Daryl Carlson - 403-259-4141
BACK


Single Family in Airdrie
- 243
- 120
 5 Bedrooms
 3 Bathrooms
- 2374 Sq Ft

Property Type
Single Family
Description
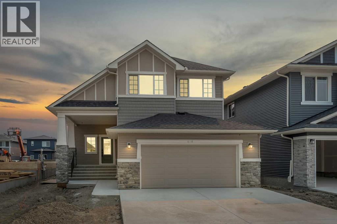
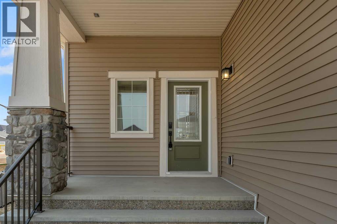
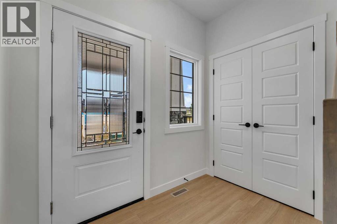
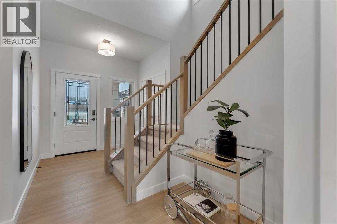
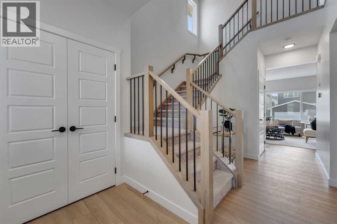
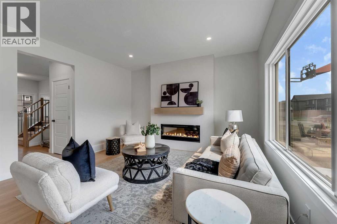
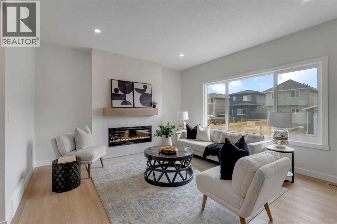
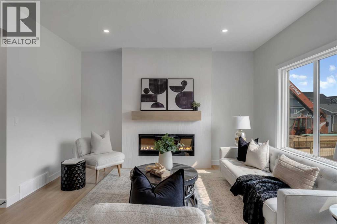
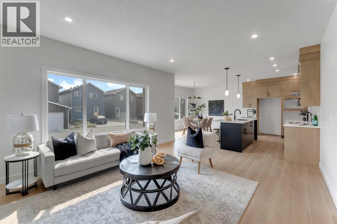
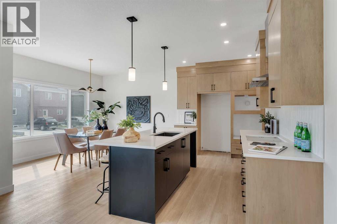
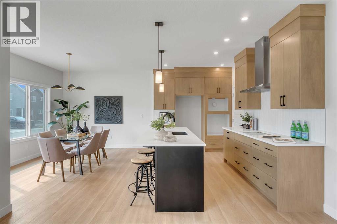
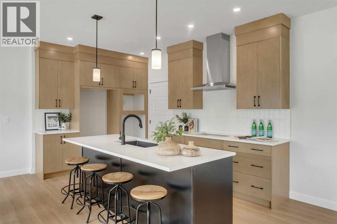
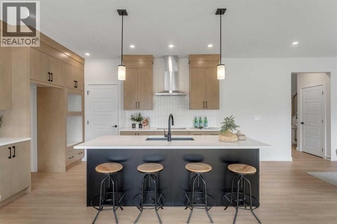
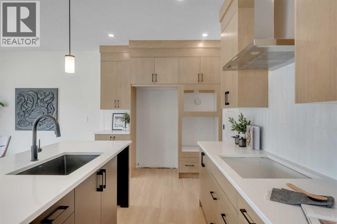
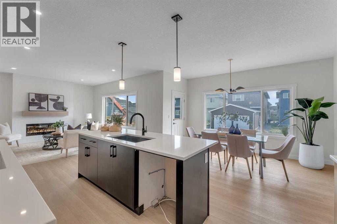
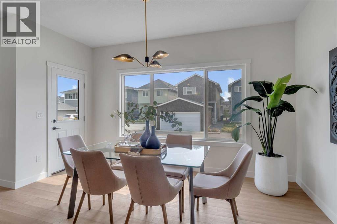
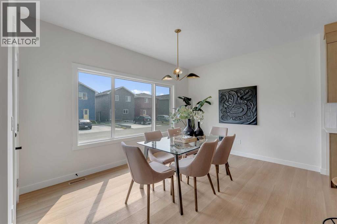
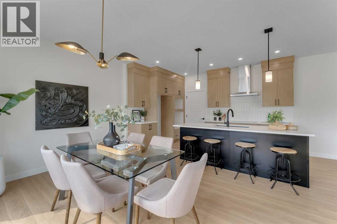
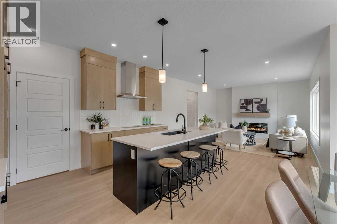
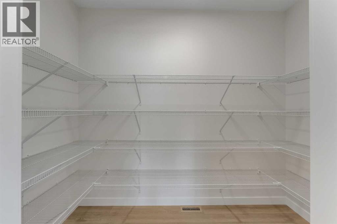
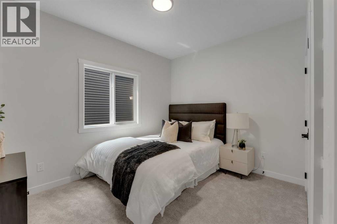
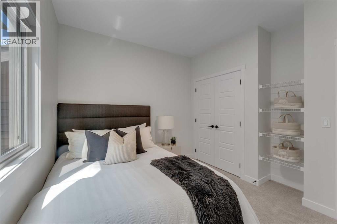
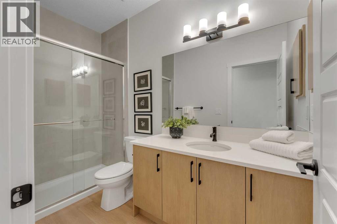
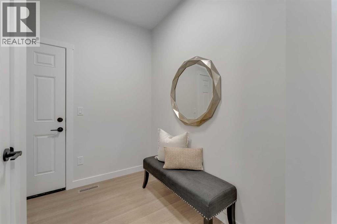
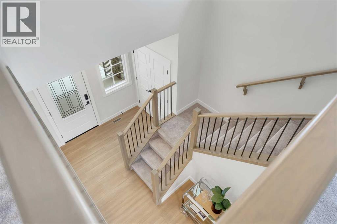
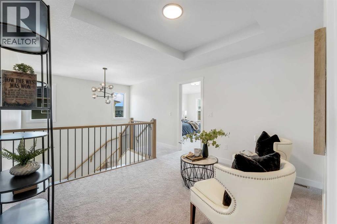
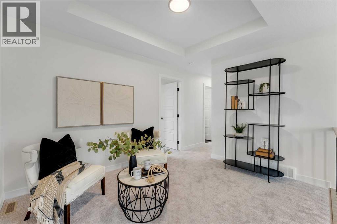
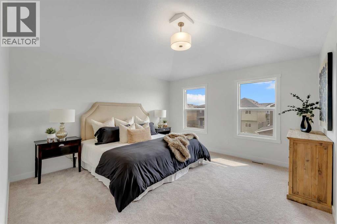
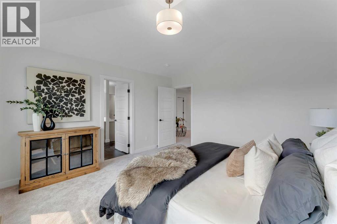
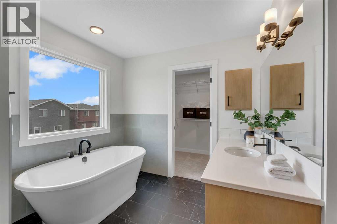
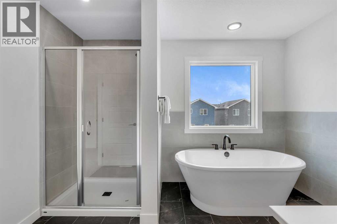
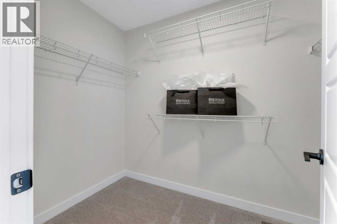
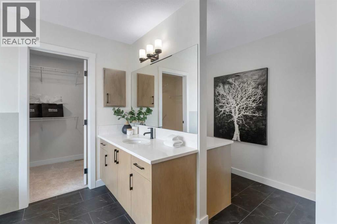
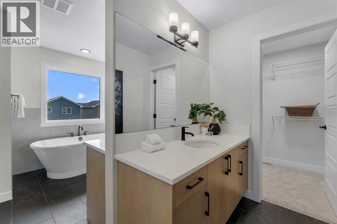
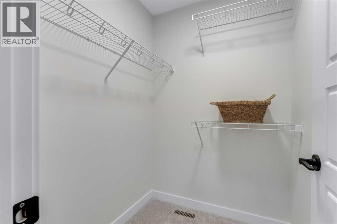
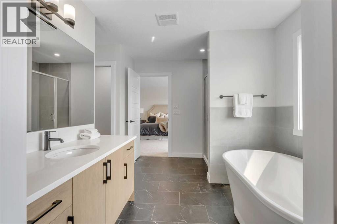
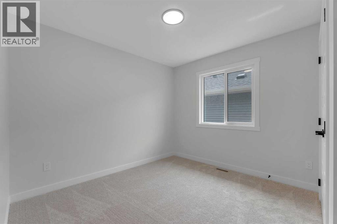
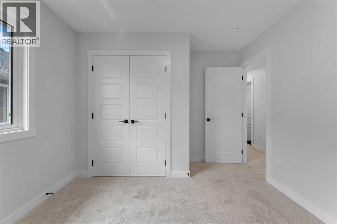
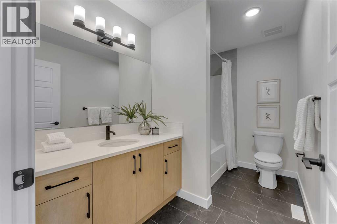
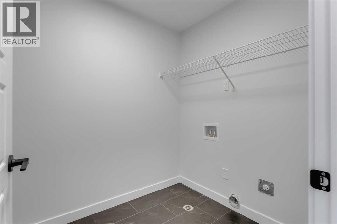
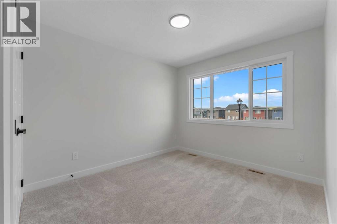
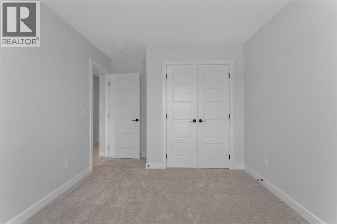
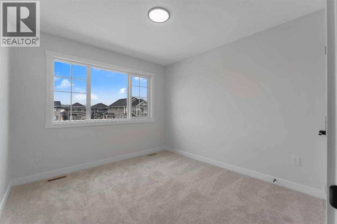
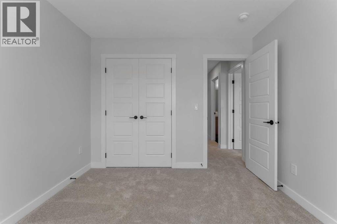
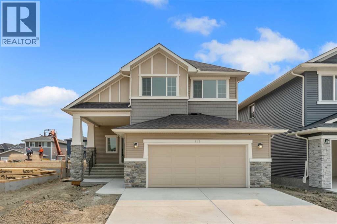
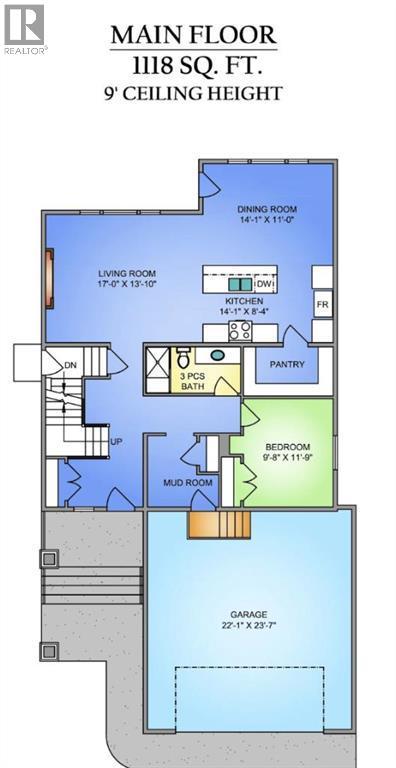
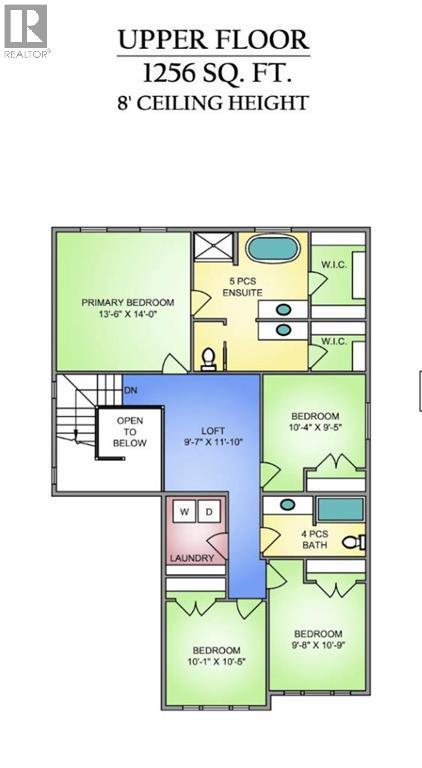
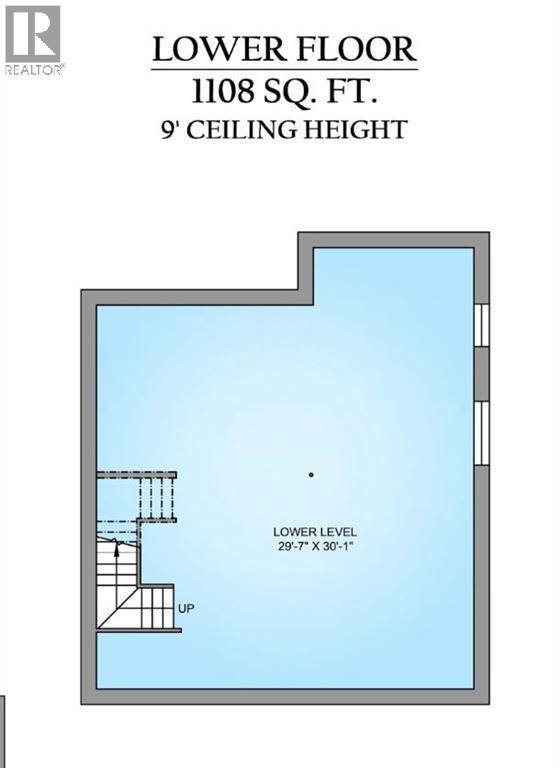
458 Bayview Green checks all the boxes. The Marconi by Genesis Builders features almost 2400 sq ft, 5 bedrooms, and 3 full bathrooms, and is thoughtfully designed for the busy household. The open-concept main-floor kitchen, dining room, and living room blend seamlessly, making it perfect for entertaining. The kitchen is a showstopper, featuring beautiful two-toned cabinetry, a stylish tile backsplash, quartz countertops, a sleek stainless steel appliance package, and an expansive island. This home is well equipped with a spacious mudroom off the sizeable garage and a spacious foyer with an open-to-above airy bannister stairwell. Upstairs, you will find an expensive suite with not only his and her sinks but also his and her closets! 3 additional bedrooms, a bonus room and a laundry room complete this floor. The unfinished basement has upgraded 9’ ceilings and a separate side entrance. *Photos are of a previously sold model and are representative. Colours and finishes will vary. Area size was calculated by applying the RMS to the blueprints provided by the builder. Taxes to be assessed* (id:6769
Property Details

Subarea
Bayside

Lot
422.16

Year Built
2026

Flooring
Carpeted,Vinyl,Vinyl Plank

Parking Type
4
Rooms Dimension
| Room | Floor | Dimension |
|---|---|---|
| Primary Bedroom | Second level | 14.00 Ft x 13.50 Ft |
| 5pc Bathroom | Second level | 14.00 Ft x 11.50 Ft |
| Bedroom | Second level | 10.33 Ft x 9.42 Ft |
| Bedroom | Second level | 10.67 Ft x 10.42 Ft |
| 4pc Bathroom | Second level | 10.33 Ft x 6.08 Ft |
| Laundry room | Second level | 7.92 Ft x 6.00 Ft |
| Loft | Second level | 11.83 Ft x 9.58 Ft |
| Kitchen | Main level | 14.08 Ft x 8.33 Ft |
| Dining room | Main level | 14.08 Ft x 11.00 Ft |
| Living room | Main level | 17.00 Ft x 13.83 Ft |
| Bedroom | Main level | 11.75 Ft x 9.67 Ft |
| 3pc Bathroom | Main level | 10.08 Ft x 5.00 Ft |
| Other | Main level | 7.75 Ft x 7.75 Ft |
| Bedroom | Main level | 10.75 Ft x 9.67 Ft |
Disclaimer:
a
Listing data last updated date: 2026-09-27 06:54:49
a
Listing Agent: Lindsay Bosma
Brokerage: LPT Realty