Daryl Carlson - 403-259-4141
BACK


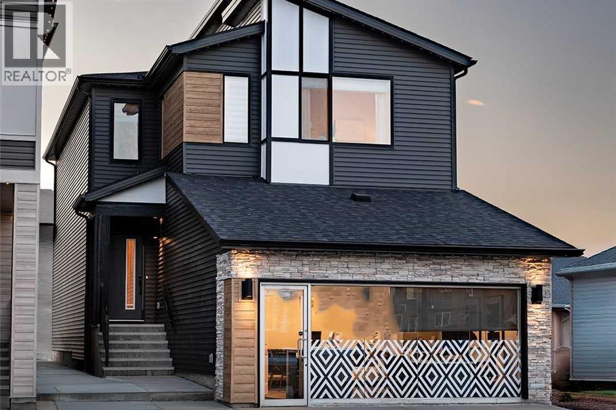
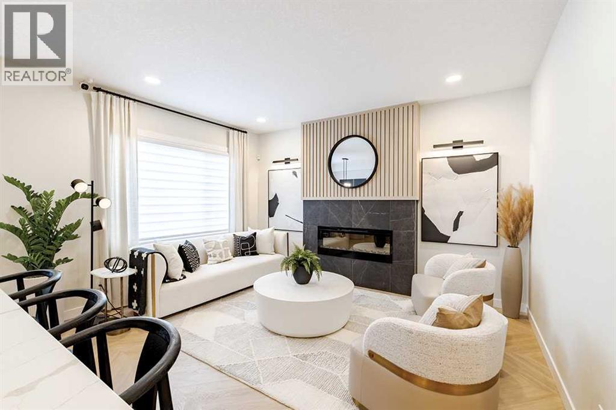
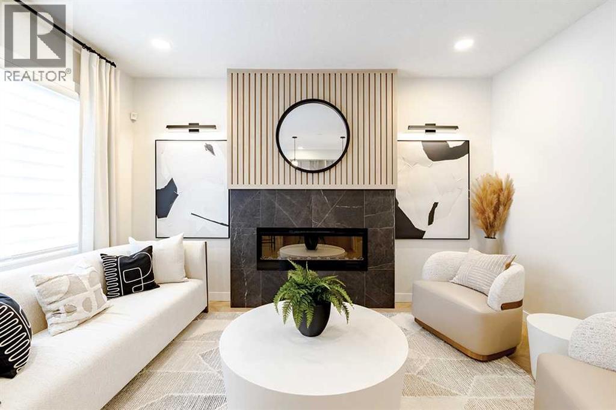
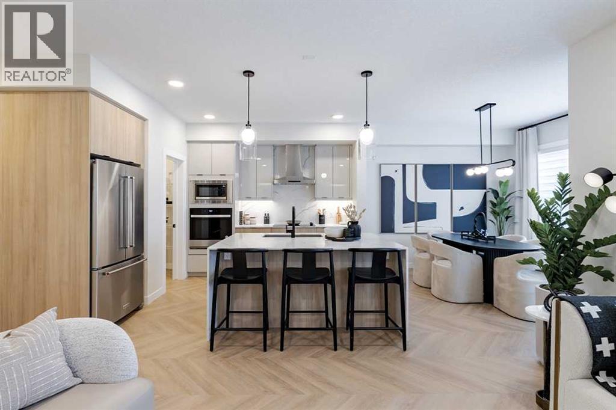
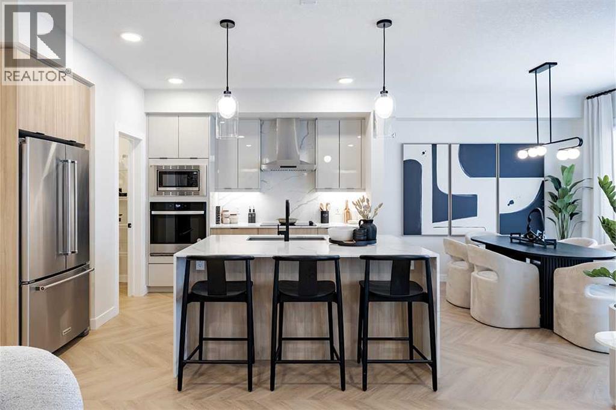
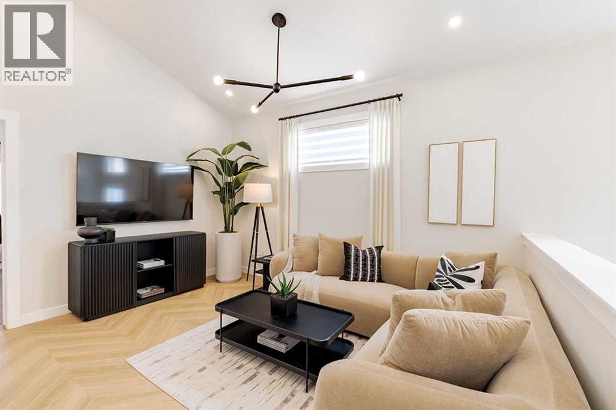
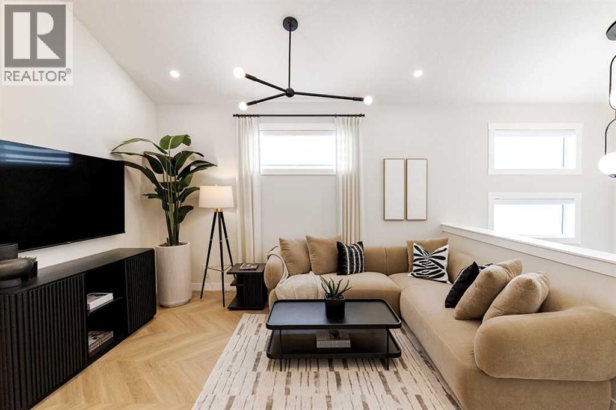
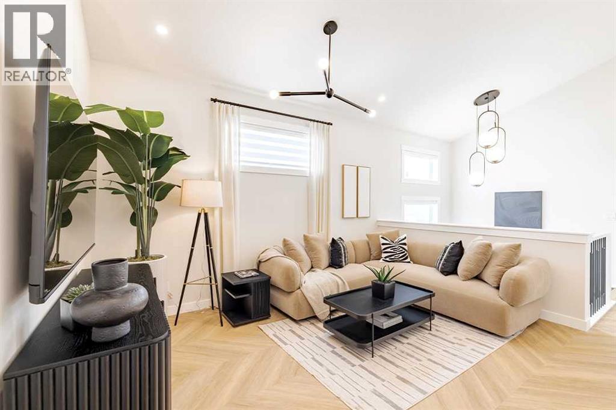
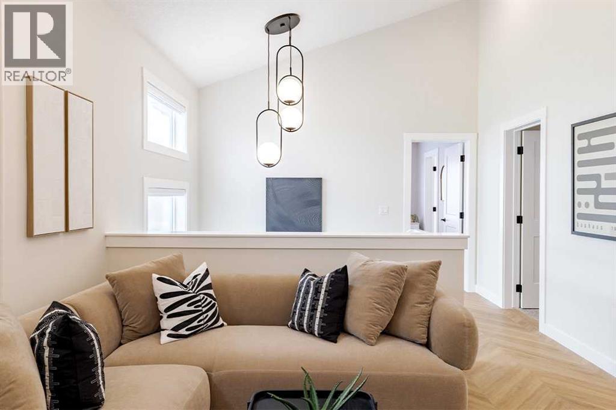
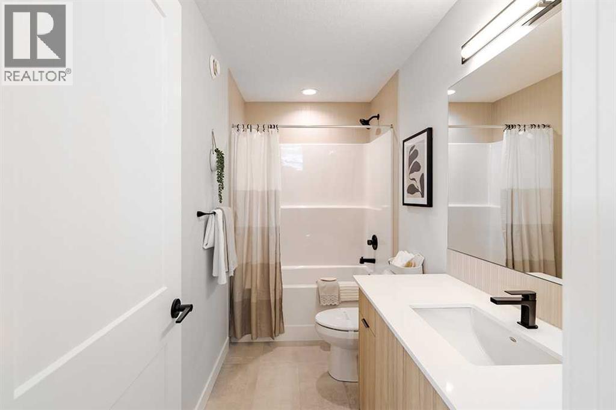
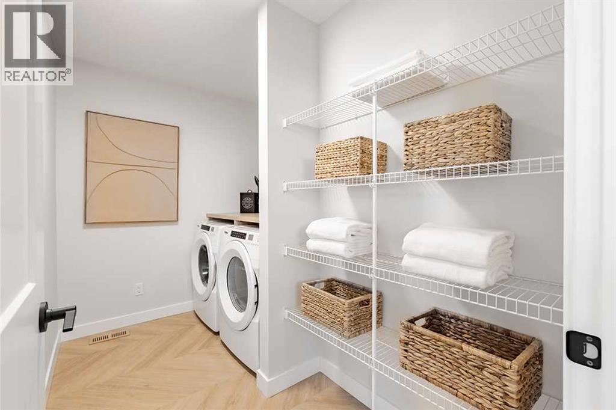
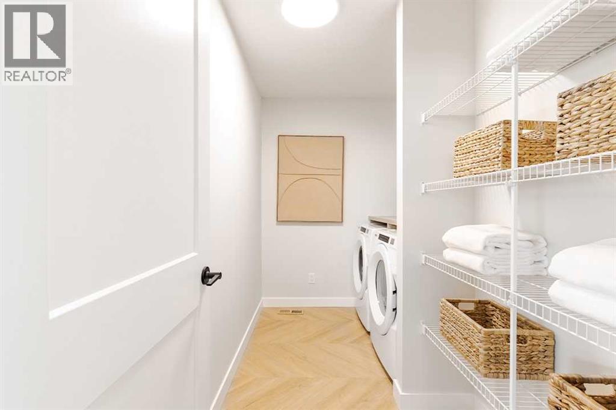
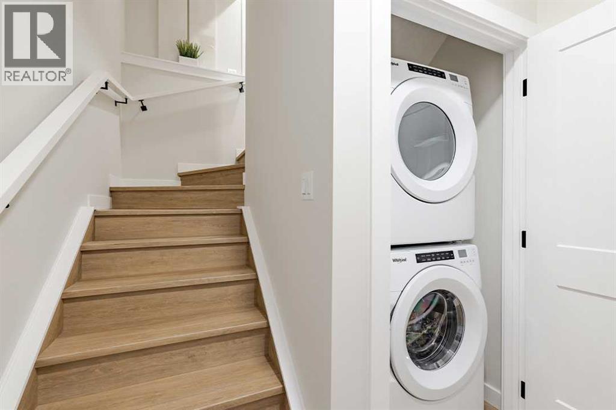
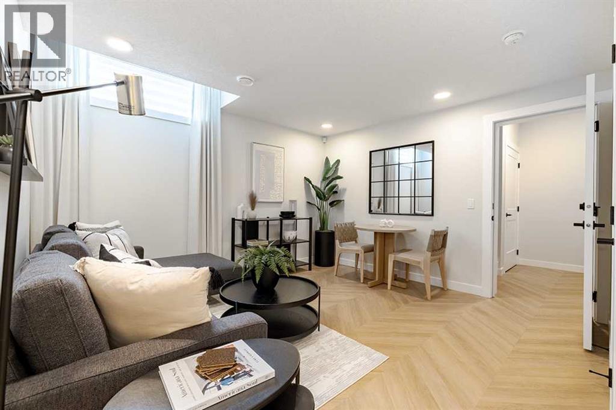
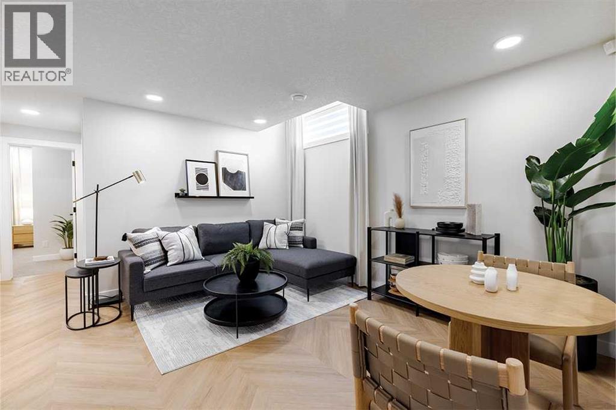
Single Family in Calgary
- 62
- 158
 4 Bedrooms
 3 Bathrooms
- 2069 Sq Ft

Property Type
Single Family
Description
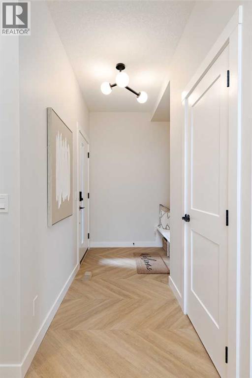
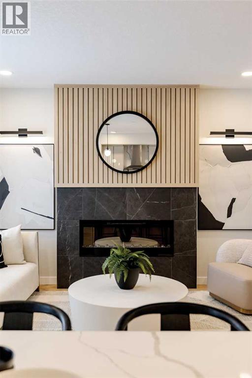
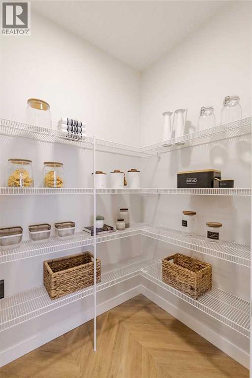
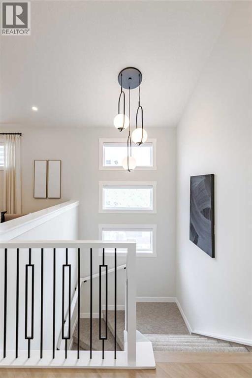
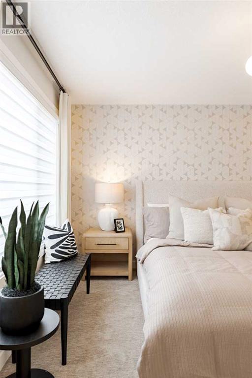
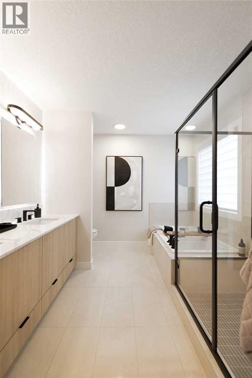
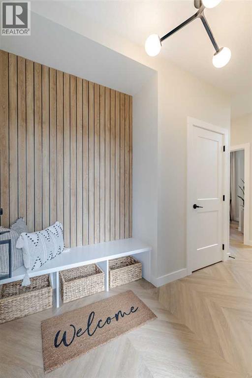
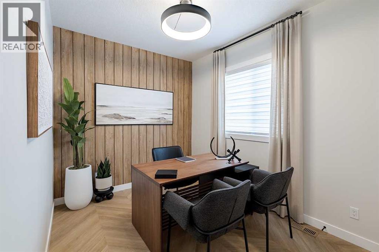
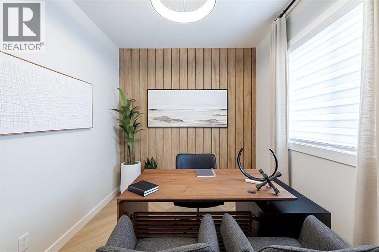
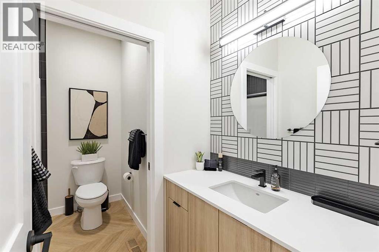
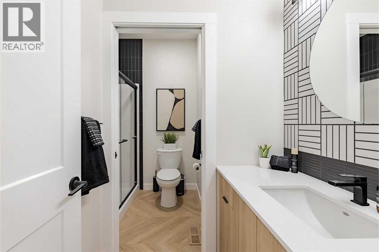
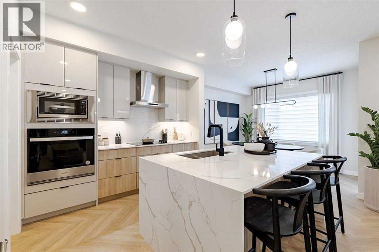
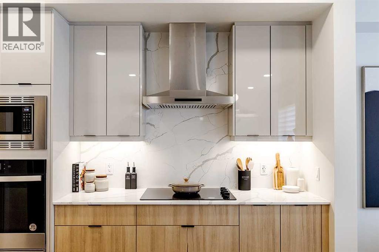
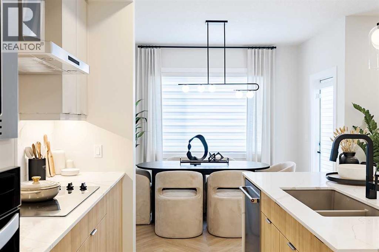
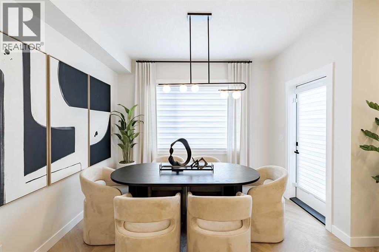
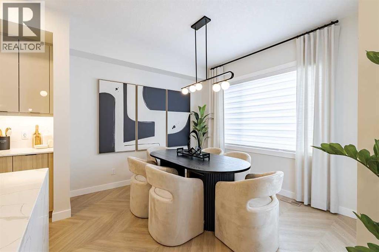
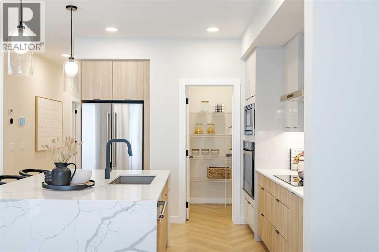
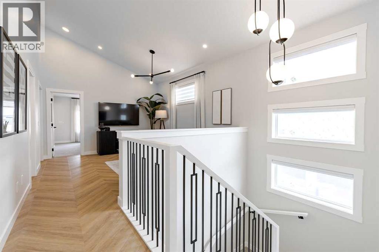
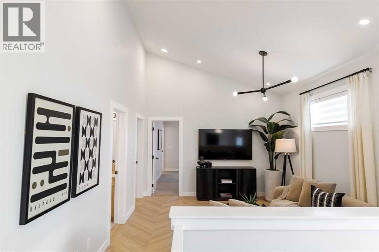
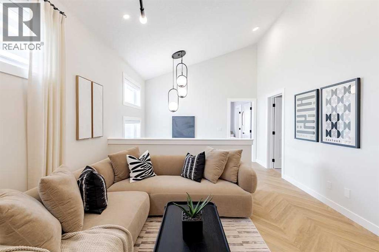
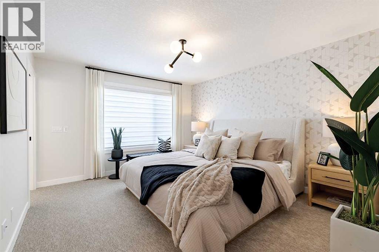
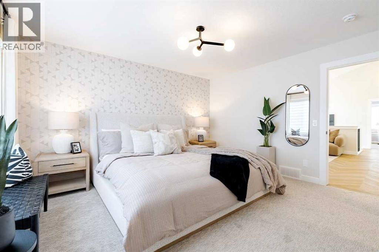
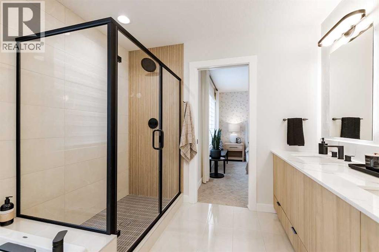
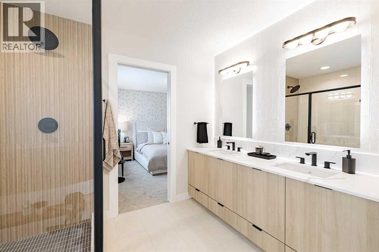
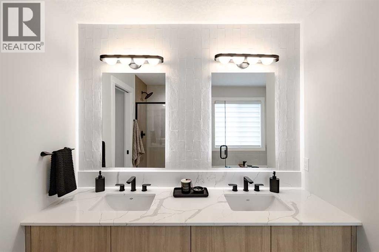
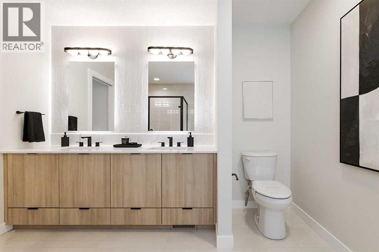
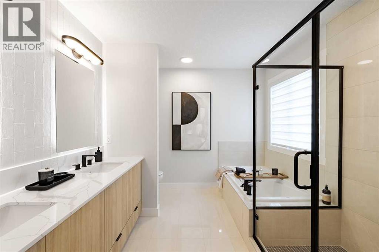
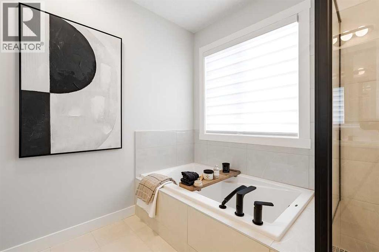
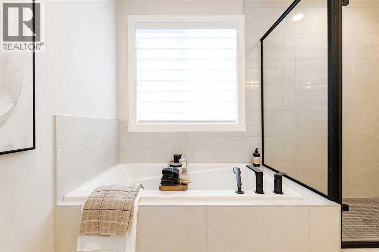
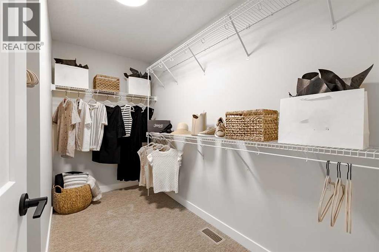
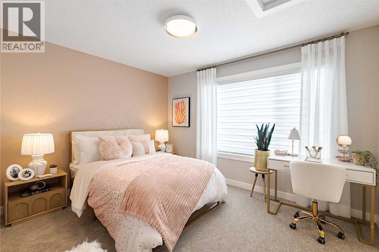
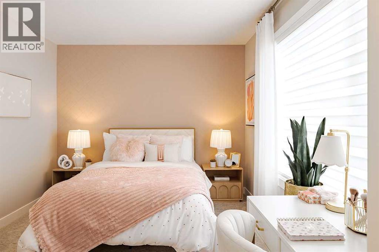
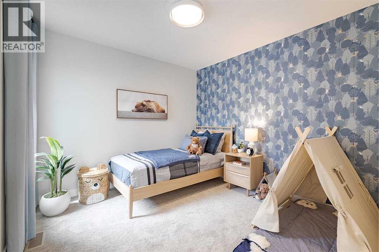
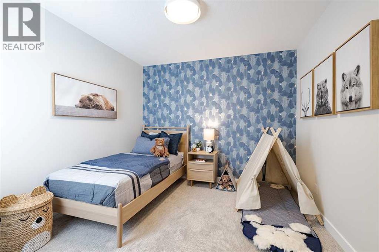
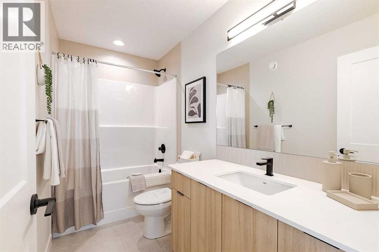
Welcome to the Katalina by Shane Homes, a pre-construction opportunity where you can Love It or Customize It to suit your lifestyle. The main floor features a spacious foyer with sitting area, central bedroom and full bathroom, plus an open-concept kitchen with large island and walk-in pantry overlooking the bright dining nook and living room with gas fireplace. Upstairs offers a central family room, laundry room, three secondary bedrooms, a 3-piece main bath, and a spacious rear owner’s retreat with walk-in closet and deluxe 5-piece ensuite. Shane Homes has Love It or Customize It options for this floorplan. Photos are representative and for illustrative purposes only. (id:6769
Property Details

Subarea
Rangeview

Lot
340.41

Year Built
2025

Flooring
Carpeted,Ceramic Tile,Vinyl Plank

Parking Type
4
Rooms Dimension
| Room | Floor | Dimension |
|---|---|---|
| Bedroom | Main level | 8.58 Ft x 10.83 Ft |
| 2pc Bathroom | Main level | .00 Ft x .00 Ft |
| Living room | Main level | 12.00 Ft x 14.42 Ft |
| Other | Main level | 10.83 Ft x 10.00 Ft |
| Kitchen | Main level | 10.42 Ft x 10.42 Ft |
| Bedroom | Main level | 10.00 Ft x 10.00 Ft |
| 5pc Bathroom | Upper Level | .00 Ft x .00 Ft |
| Family room | Upper Level | 12.42 Ft x 13.83 Ft |
| Primary Bedroom | Upper Level | 12.00 Ft x 14.00 Ft |
| 4pc Bathroom | Upper Level | .00 Ft x .00 Ft |
| Bedroom | Upper Level | 12.42 Ft x 10.17 Ft |
Disclaimer:
a
Listing data last updated date: 2026-11-14 15:47:31
a
Listing Agent: David Lofthaug
Brokerage: Bode Platform Inc.