Daryl Carlson - 403-259-4141
BACK


Single Family in Calgary
- 97
- 235
 3 Bedrooms
 4 Bathrooms
- 1621 Sq Ft

Property Type
Single Family
Description
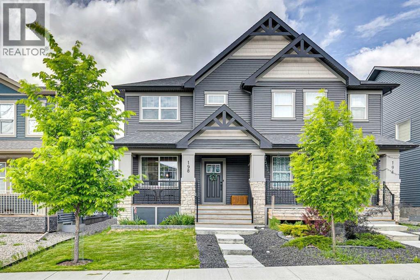
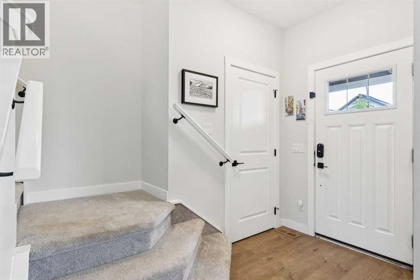
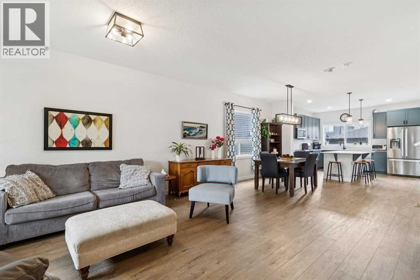
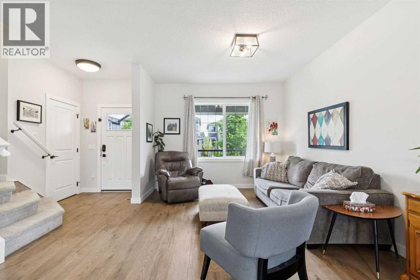
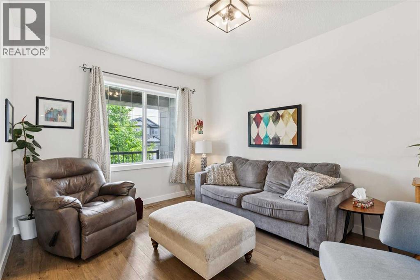
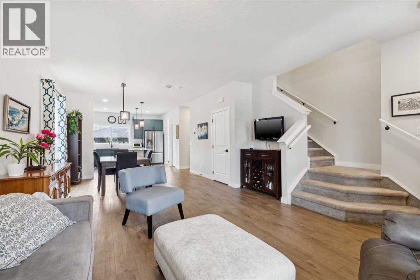
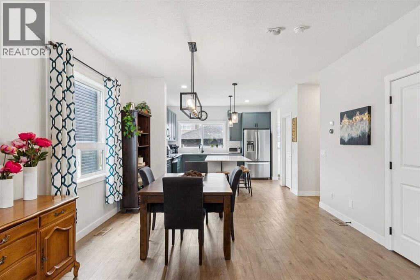
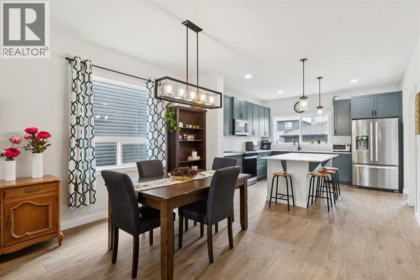
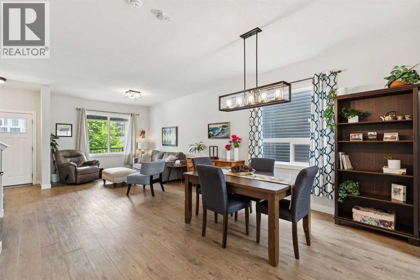
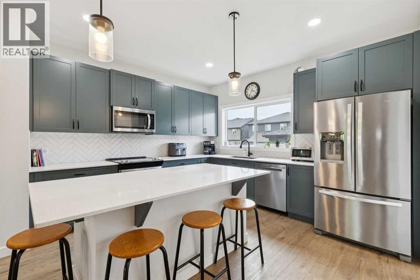
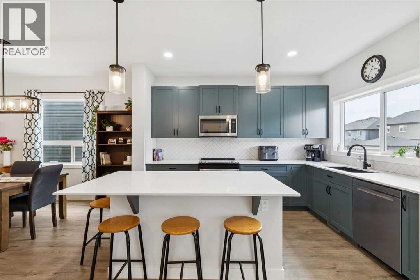
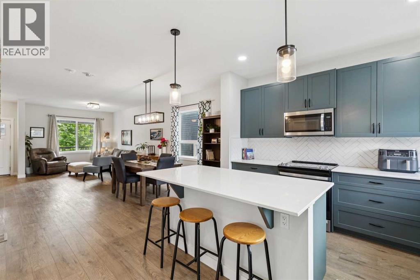
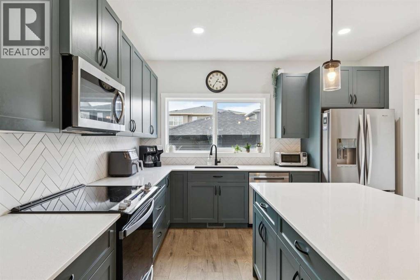
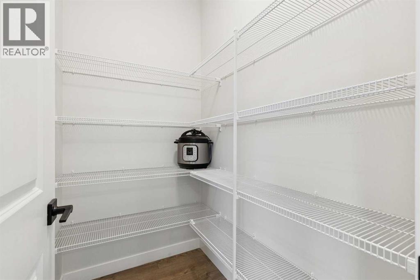
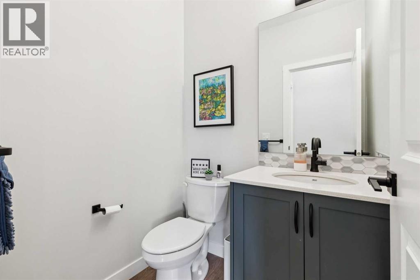
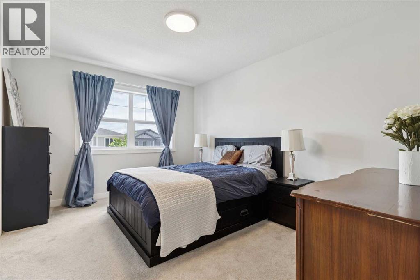
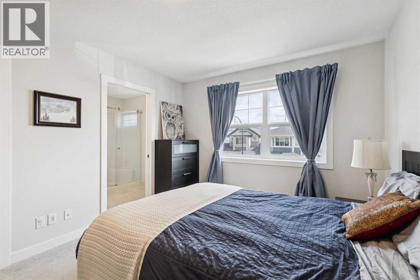
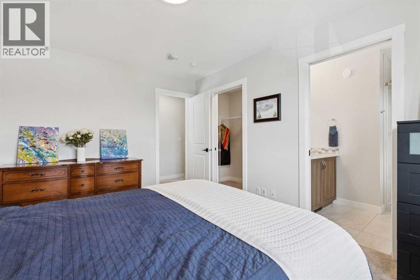
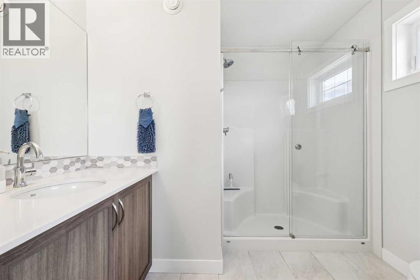
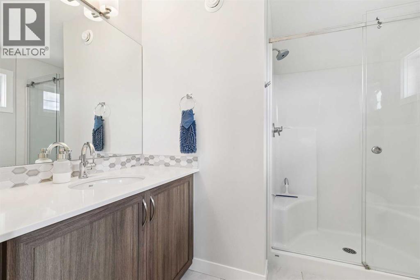
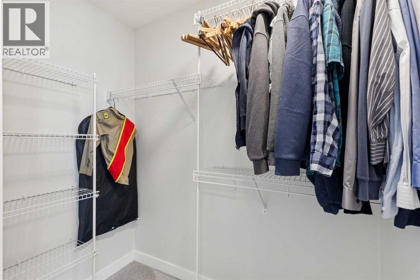
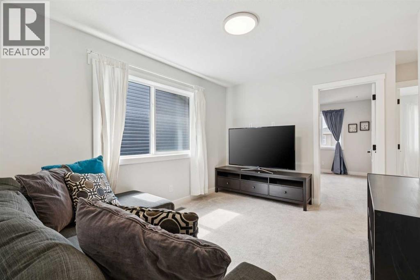
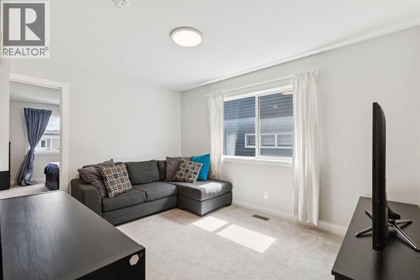
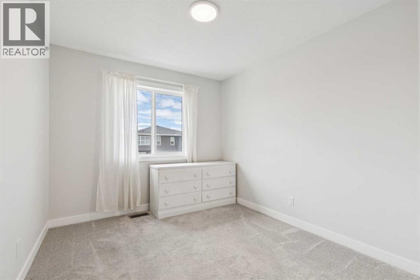
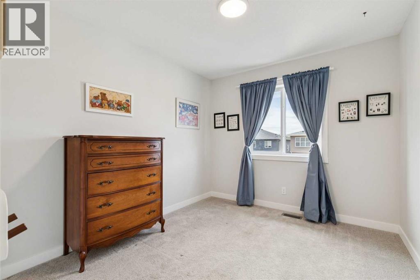
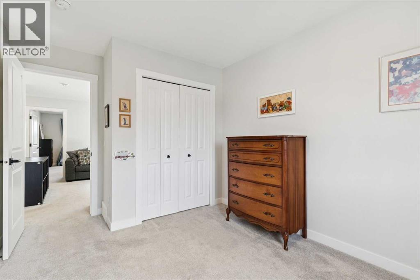
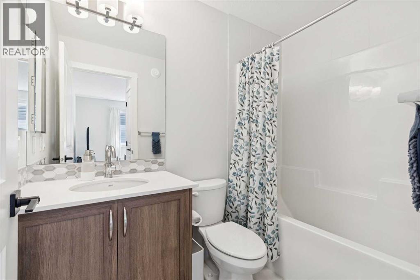
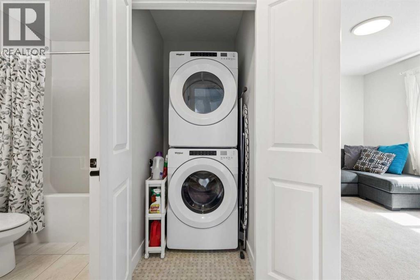
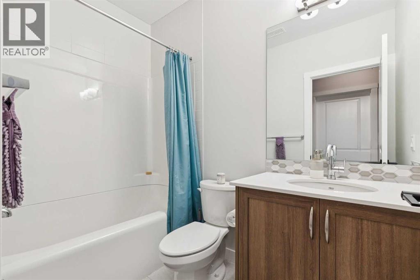
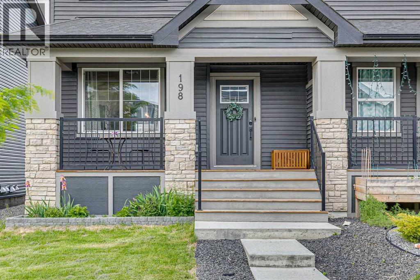
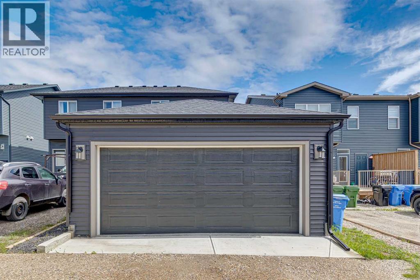
Welcome to this beautifully designed semi-detached home, ideally located in the sought-after community of Legacy in southeast Calgary. Offering a perfect blend of modern finishes, functional layout, this property is an excellent opportunity for both homeowners and investors alike. The main floor features a bright, open-concept layout with a spacious living area that flows seamlessly into the dining space and contemporary kitchen. The kitchen is thoughtfully finished with quartz countertops, stainless steel appliances, a large central island, and a generously sized pantry—perfect for everyday living and entertaining. A convenient 2-piece bathroom completes the main level. Upstairs, you’ll find a versatile bonus room, ideal for additional living space, a home office, or a play area. The primary bedroom offers a comfortable retreat with a walk-in closet and private 3-piece ensuite, while two additional well-sized bedrooms and a 4-piece bathroom provide plenty of space for family or guests. Upper-level laundry adds everyday convenience. The basement is partially finished with a four piece bathroom leaving potential or just more space for family living. Step outside to the double detached garage. The charming front porch adds to the home’s curb appeal and provides a welcoming space to relax. Located in the vibrant and family-friendly community of Legacy, you’ll enjoy access to walking paths, green space and nearby amenities within the community. This is a fantastic opportunity to own a versatile property in one of Calgary’s most desirable southeast neighbourhoods. (id:6769
Property Details

Subarea
Legacy

Lot
255

Year Built
2021

Flooring
Carpeted,Tile,Vinyl Plank

Parking Type
2
Rooms Dimension
| Room | Floor | Dimension |
|---|---|---|
| 4pc Bathroom | Lower level | .00 Ft x .00 Ft |
| Kitchen | Main level | 12.75 Ft x 12.67 Ft |
| Dining room | Main level | 13.17 Ft x 10.00 Ft |
| Living room | Main level | 15.00 Ft x 16.25 Ft |
| Pantry | Main level | 5.75 Ft x 4.00 Ft |
| 2pc Bathroom | Main level | .00 Ft x .00 Ft |
| Family room | Upper Level | 9.92 Ft x 12.83 Ft |
| Primary Bedroom | Upper Level | 10.50 Ft x 13.42 Ft |
| Bedroom | Upper Level | 9.25 Ft x 10.50 Ft |
| Bedroom | Upper Level | 9.25 Ft x 10.50 Ft |
| 3pc Bathroom | Upper Level | 8.00 Ft x 8.50 Ft |
| 4pc Bathroom | Upper Level | .00 Ft x .00 Ft |
Disclaimer:
a
Listing data last updated date: 2026-10-31 08:08:45
a
Listing Agent: Deirdre Halferty
Brokerage: Calgary West Realty