Daryl Carlson - 403-259-4141
BACK


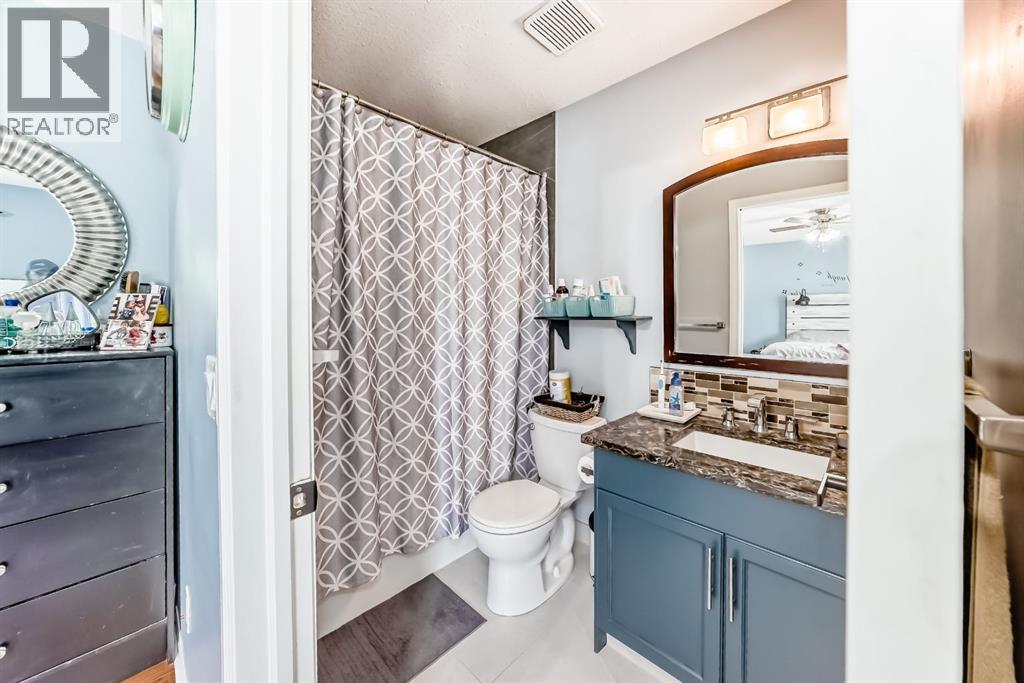
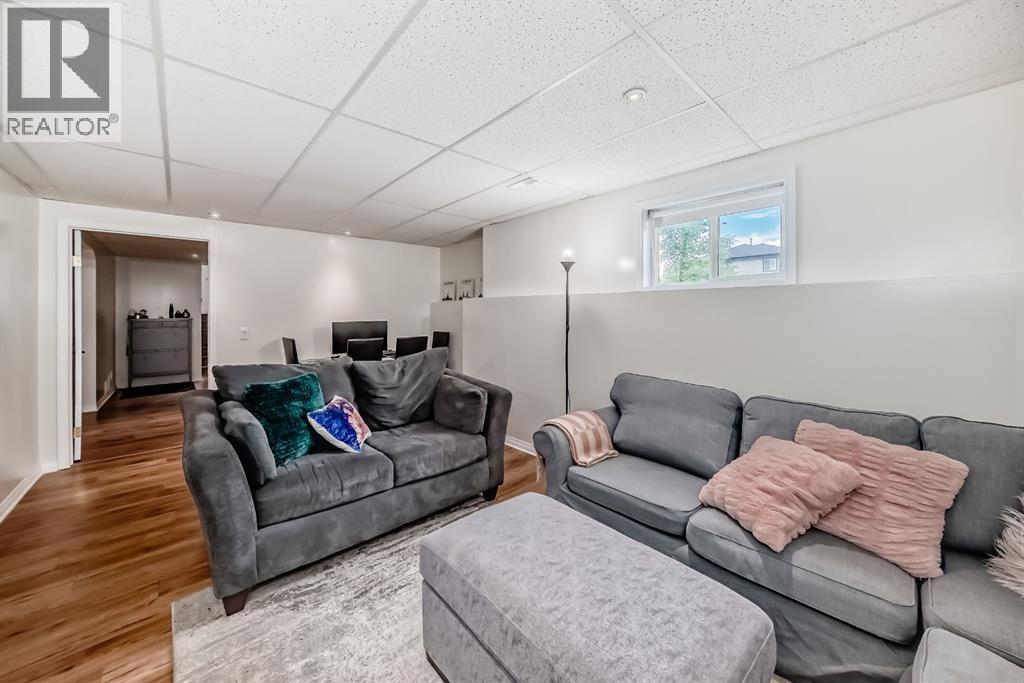
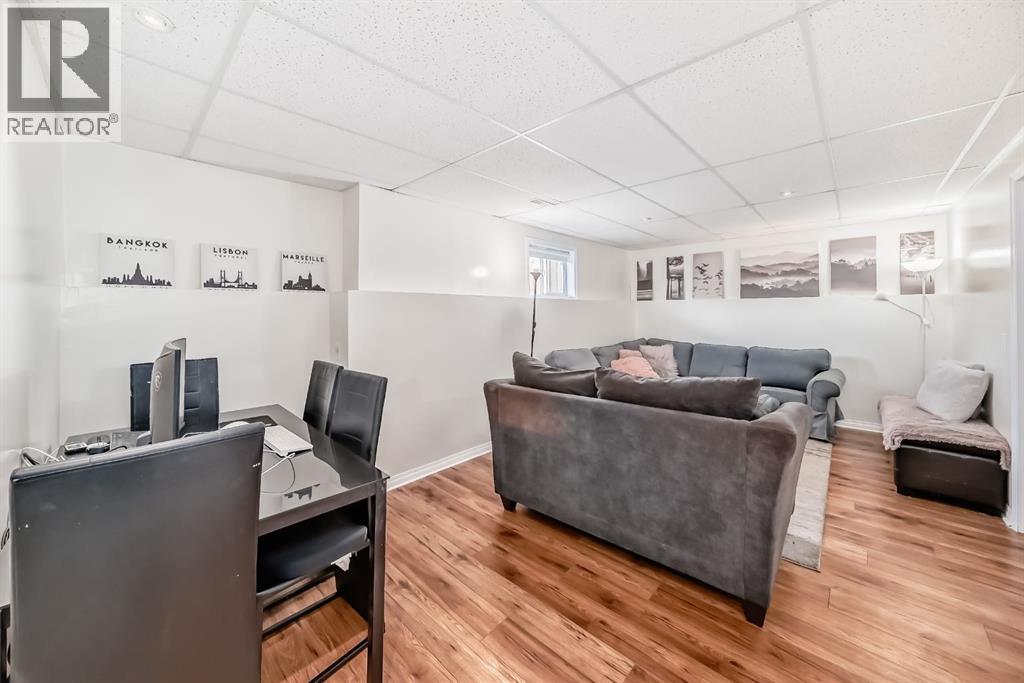
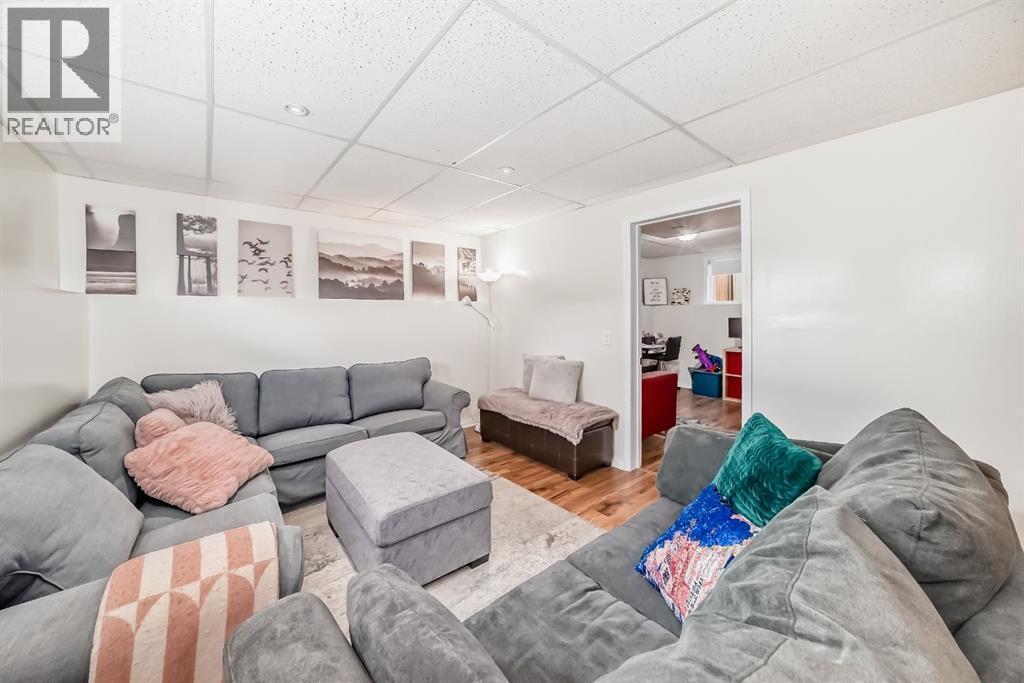
Single Family in Airdrie
- 82
- 129
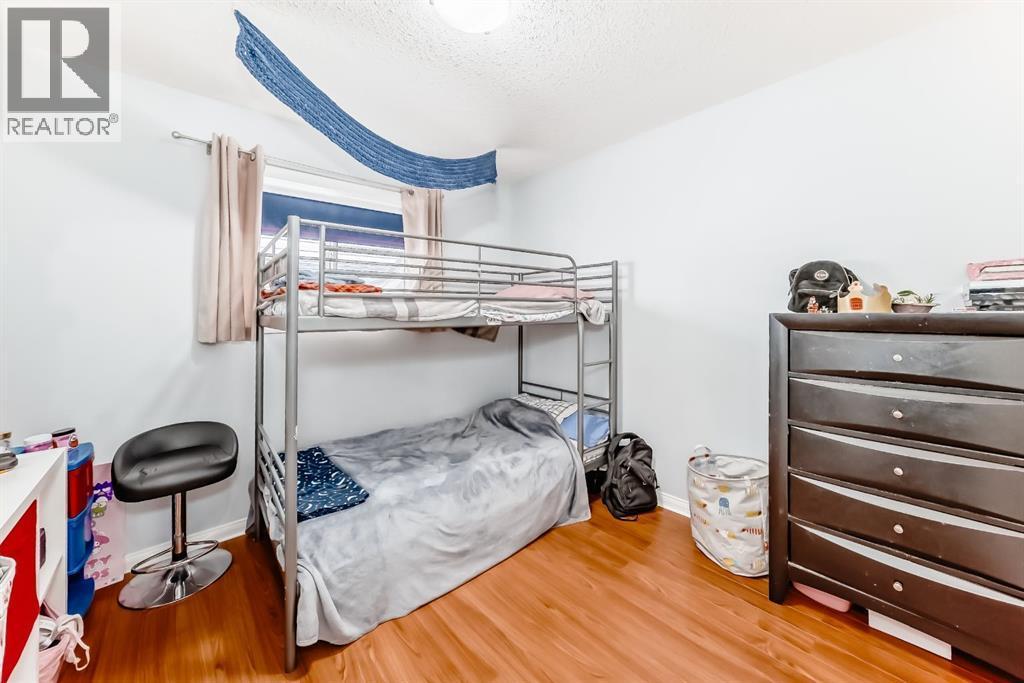
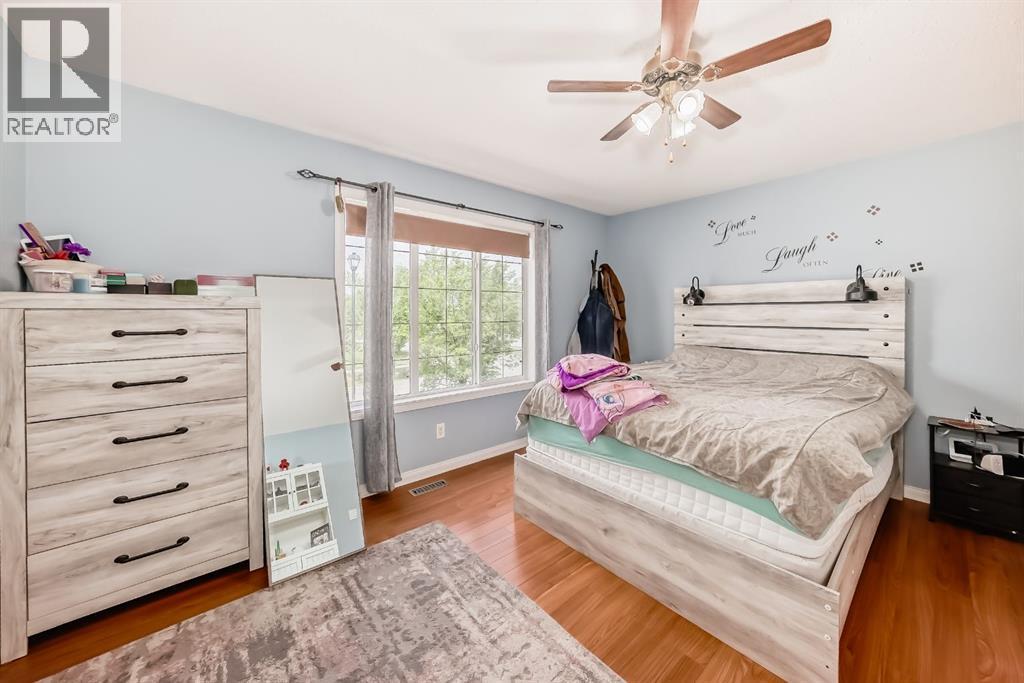
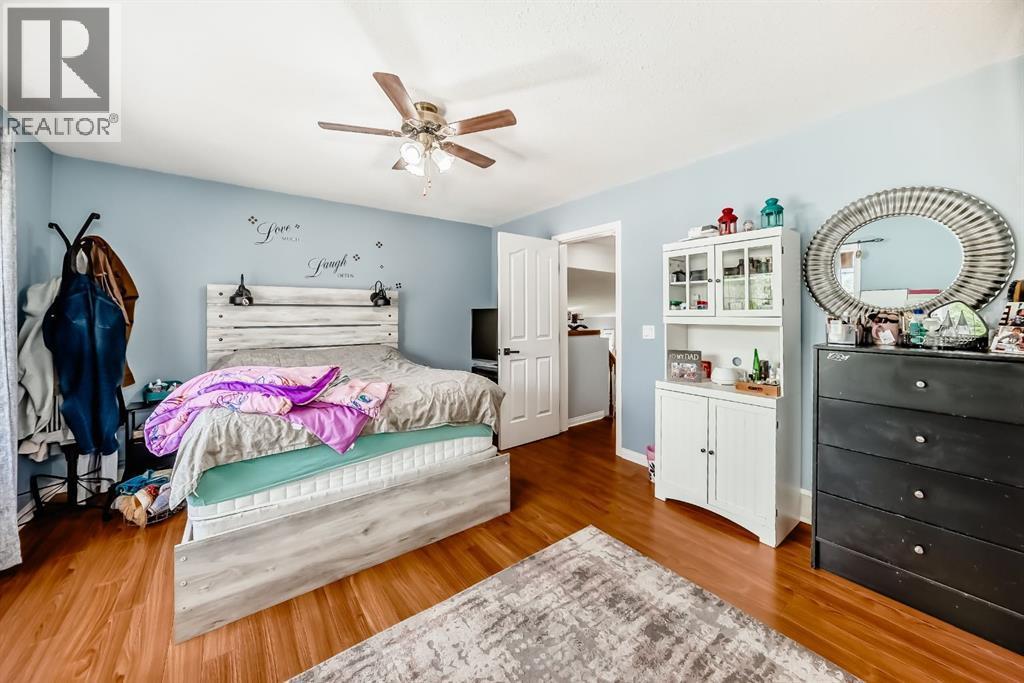
 5 Bedrooms
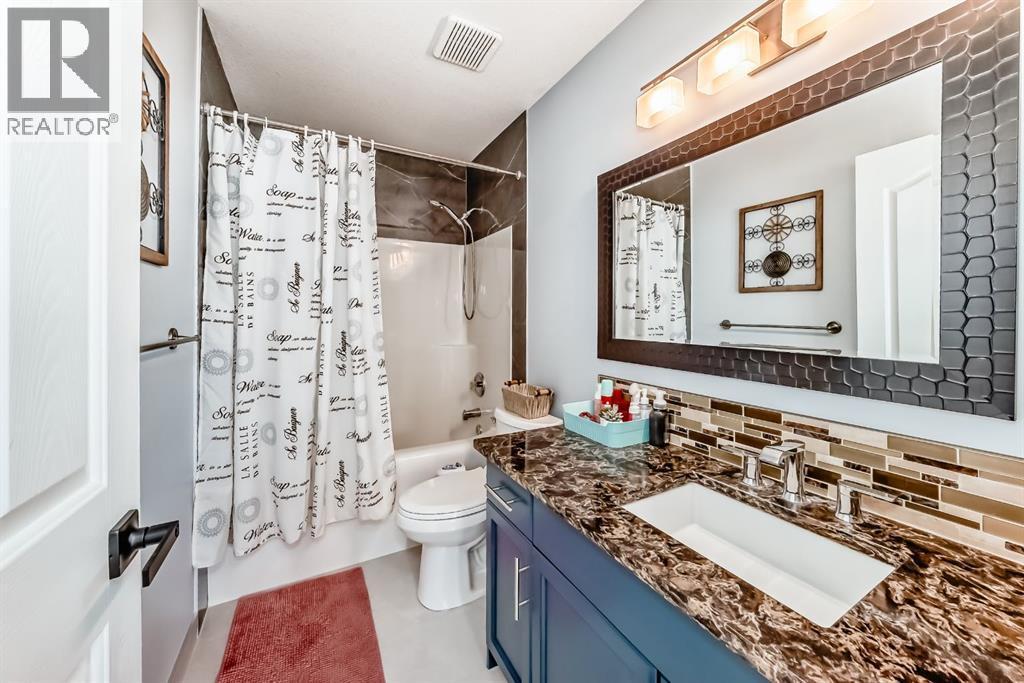
 3 Bathrooms
- 1456 Sq Ft

Property Type
Single Family
Description
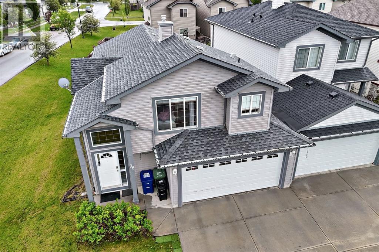
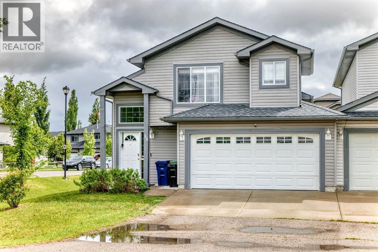
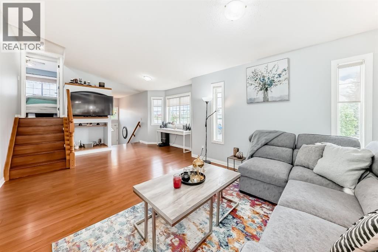
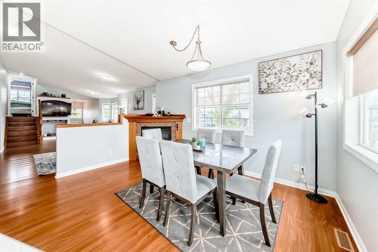
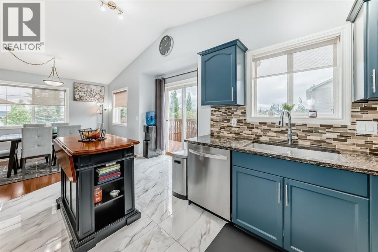
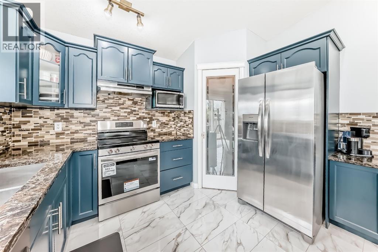
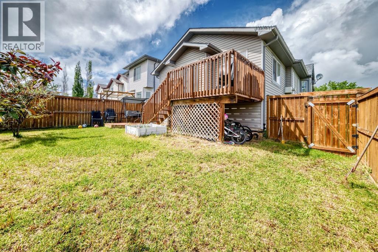
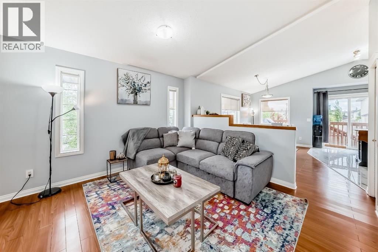
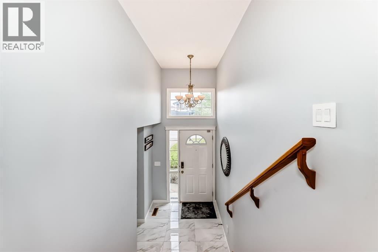
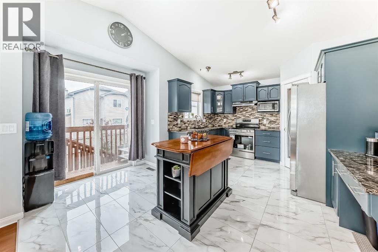
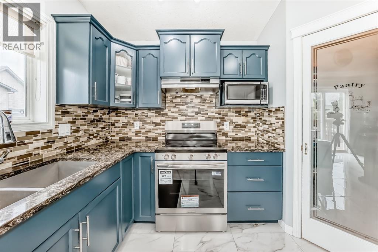
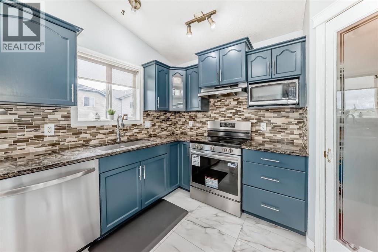
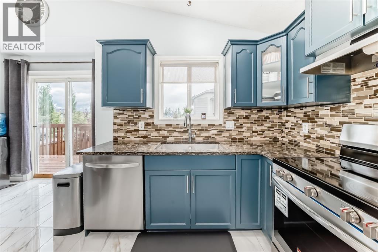
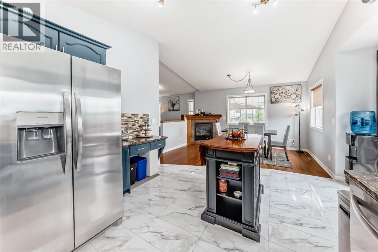
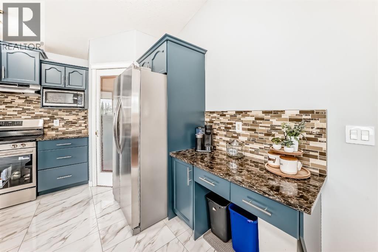
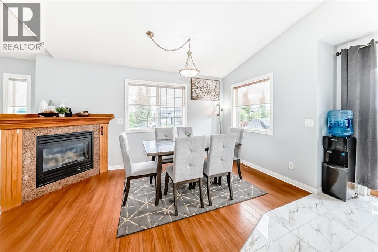
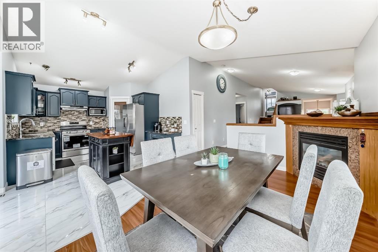
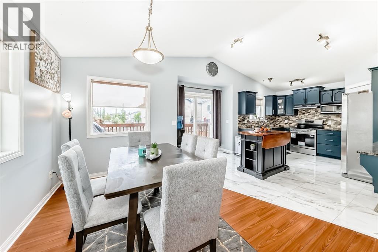
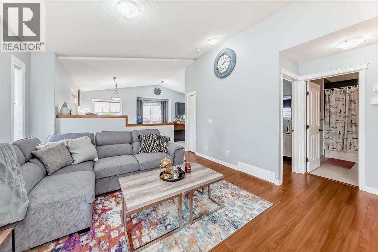
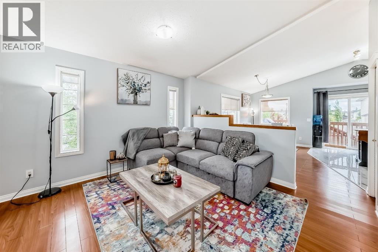
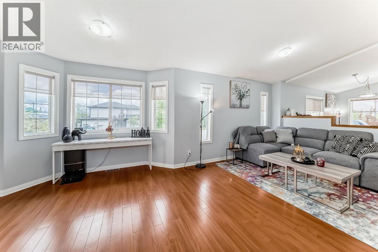
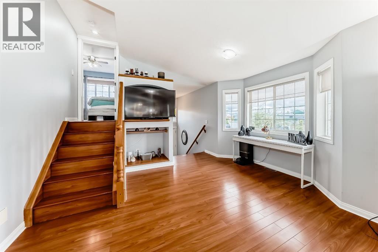
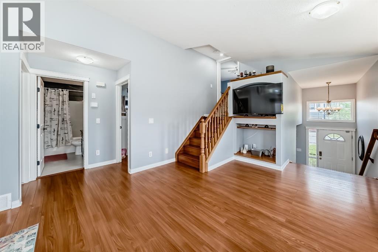
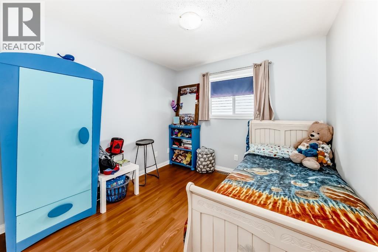
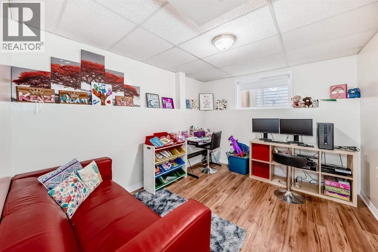
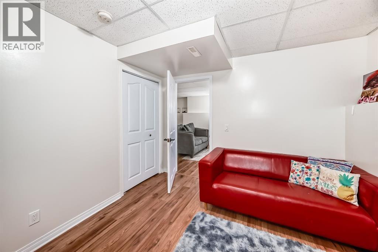
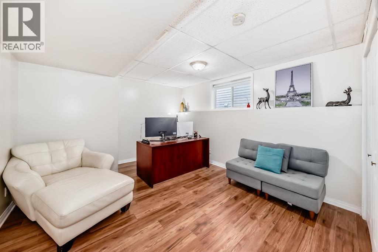
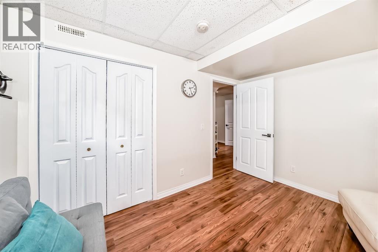
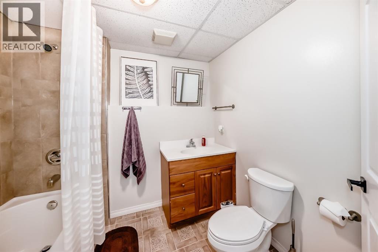
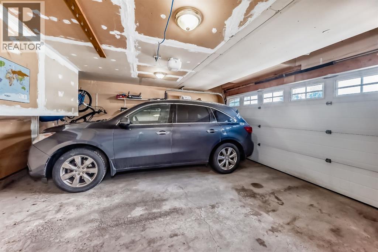
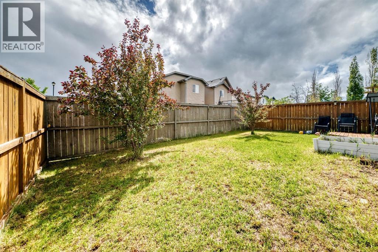
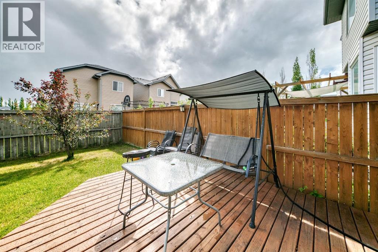
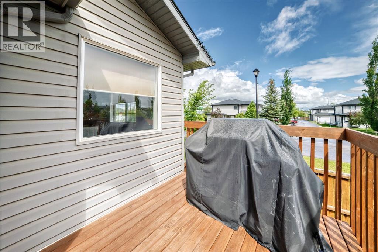
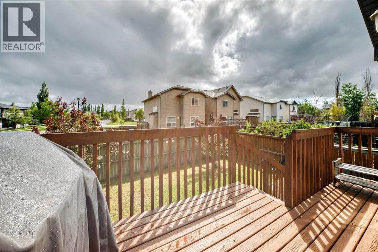
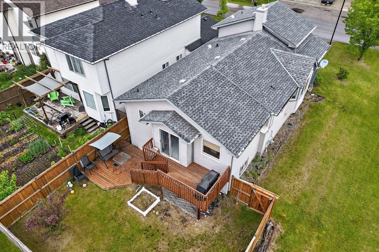
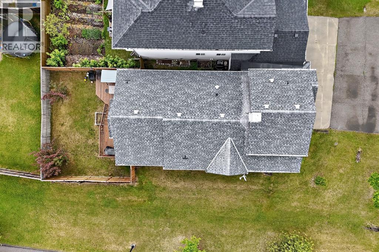
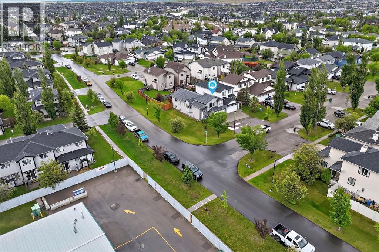
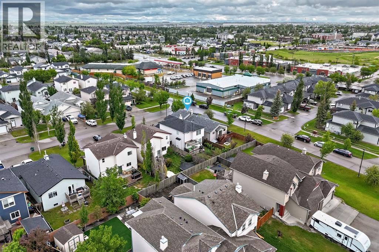
Welcome to this beautifully updated 2,278 sq. ft. bi-level duplex, uniquely attached ONLY at the garage for added privacy and the feel of a detached home. Situated on a desirable corner lot in a family-friendly neighbourhood close to schools, parks, shopping, and all AMENITIES, with quick access to Stoney Trail.Step inside to discover high ceiling, a large living room, and an abundance of windows that fill the home with natural light. This spacious home offers 5 bedrooms, 3 full bathrooms, and a versatile flex room in the fully developed lower level, providing plenty of SPACE for growing families, guests, a home office, or hobbies.The main living area features a cozy gas fireplace and an UPDATED KITCHEN complete with granite countertops, freshly sprayed cabinets, stunning porcelain tile flooring, and brand-new Frigidaire appliances. Porcelain tile has also been installed in the bathrooms and front entrance, creating a gorgeous look throughout.Other recent updates completed in 2026 include fresh paint throughout, two new toilets, and new interior handles and hinges, making this home truly move-in ready. Additional features include central air conditioning, a large yard, and an oversized driveway with room for up to four vehicles.The drywalled double attached garage offers built-in shelving for excellent storage and organization. With its thoughtful updates, functional layout, and exceptional location, this is a fantastic opportunity to own a well-maintained home in a sought-after community. (id:6769
Property Details

Subarea
Canals

Lot
359.5

Year Built
2002

Flooring
Laminate,Tile

Parking Type
4
Rooms Dimension
| Room | Floor | Dimension |
|---|---|---|
| Laundry room | Basement | 14.25 Ft x 4.50 Ft |
| Furnace | Basement | 8.17 Ft x 12.17 Ft |
| Bedroom | Basement | 13.75 Ft x 11.67 Ft |
| 4pc Bathroom | Basement | 7.92 Ft x 7.00 Ft |
| Other | Basement | 18.58 Ft x 10.67 Ft |
| Bedroom | Basement | 9.92 Ft x 11.58 Ft |
| Other | Main level | 5.67 Ft x 10.58 Ft |
| Living room | Main level | 21.42 Ft x 12.25 Ft |
| Dining room | Main level | 13.92 Ft x 11.33 Ft |
| Eat in kitchen | Main level | 11.67 Ft x 15.92 Ft |
| 4pc Bathroom | Main level | 4.92 Ft x 9.08 Ft |
| Bedroom | Main level | 9.92 Ft x 9.92 Ft |
| Bedroom | Main level | 10.08 Ft x 9.92 Ft |
| Primary Bedroom | Upper Level | 12.50 Ft x 14.17 Ft |
| 4pc Bathroom | Upper Level | 7.92 Ft x 4.92 Ft |
| Other | Upper Level | 6.00 Ft x 5.00 Ft |
Disclaimer:
a
Listing data last updated date: 2026-09-27 06:53:43
a
Listing Agent: Fransesca Godbout
Brokerage: First Place Realty