Daryl Carlson - 403-259-4141
BACK


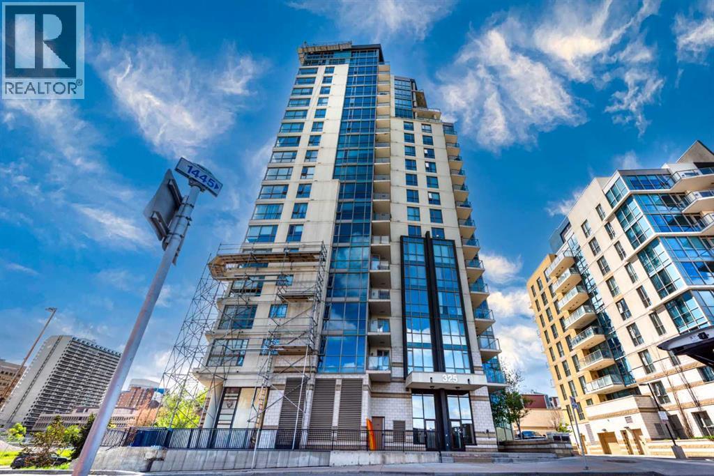
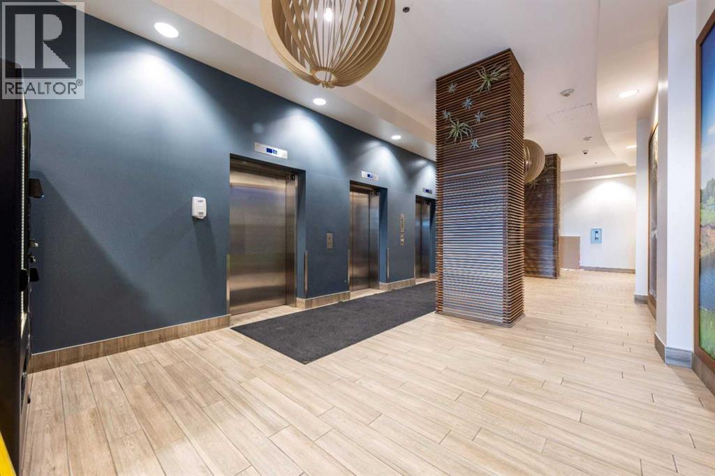
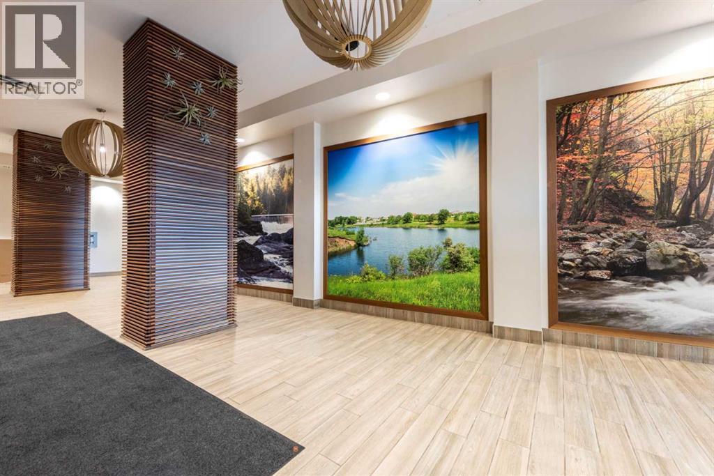
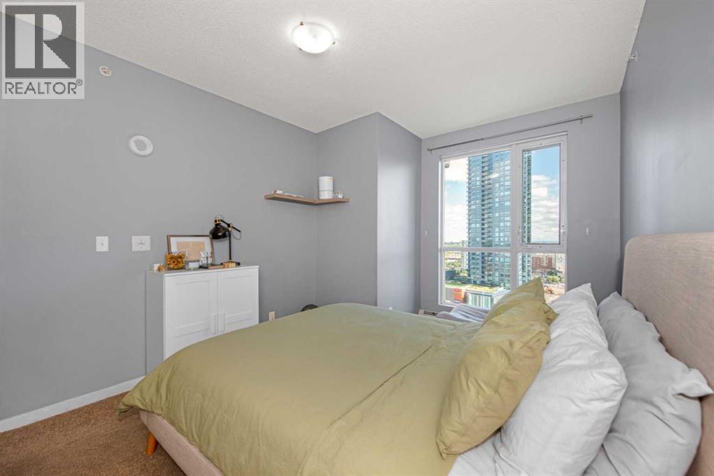
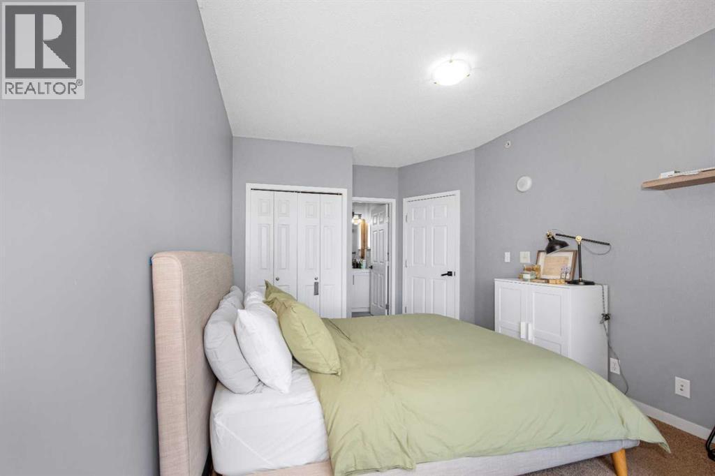
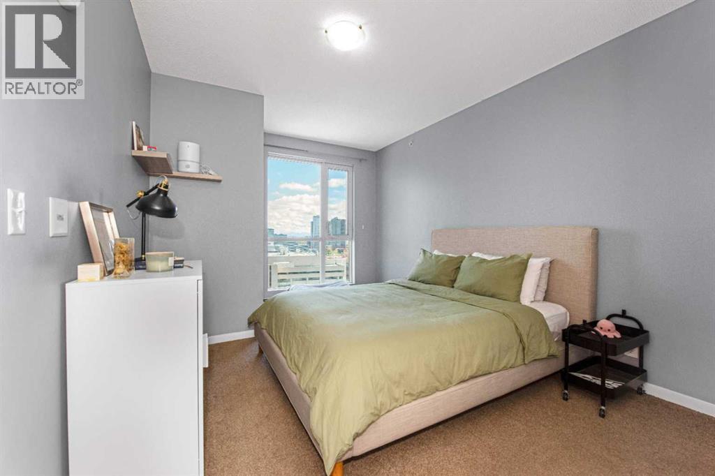
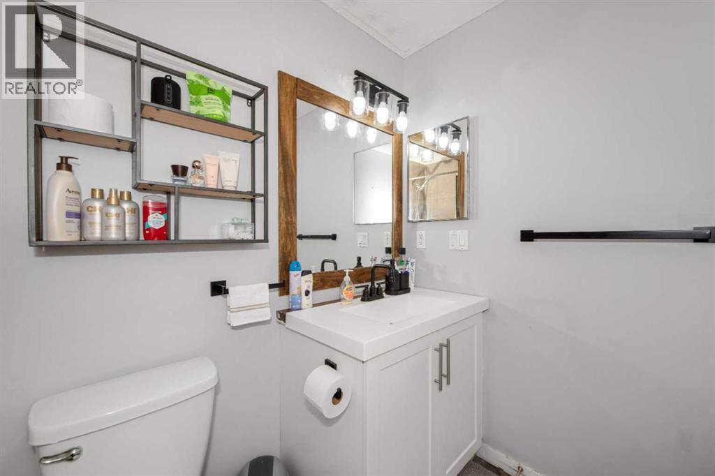
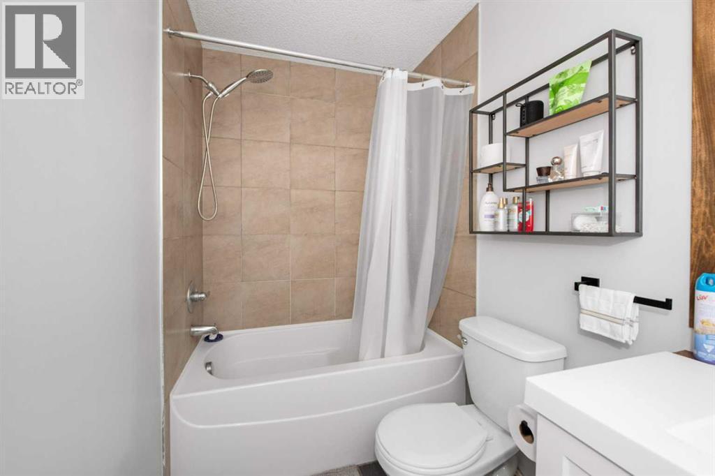
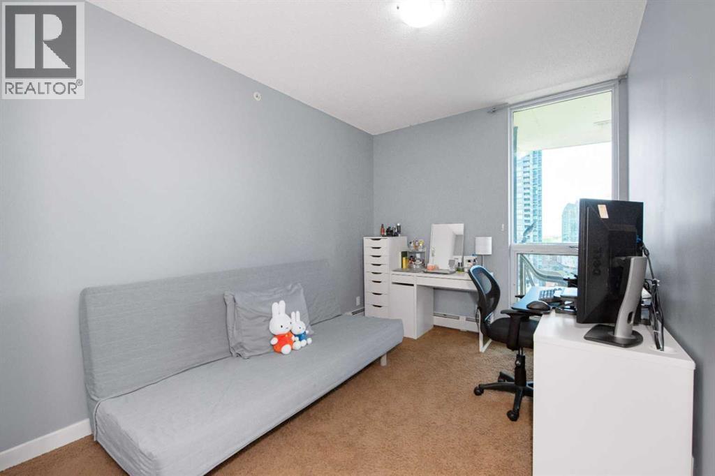
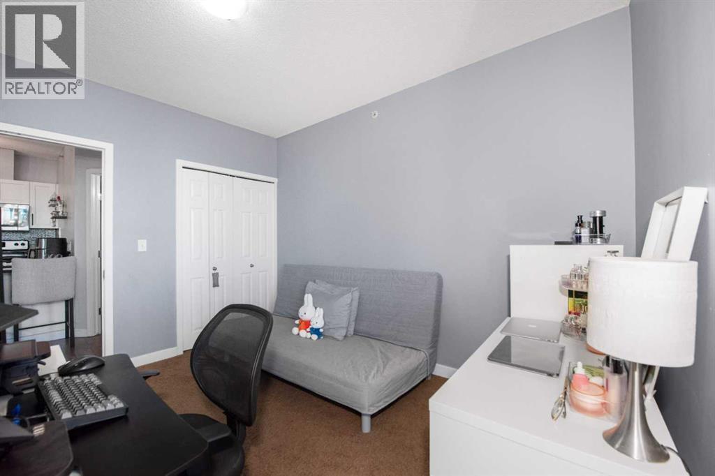
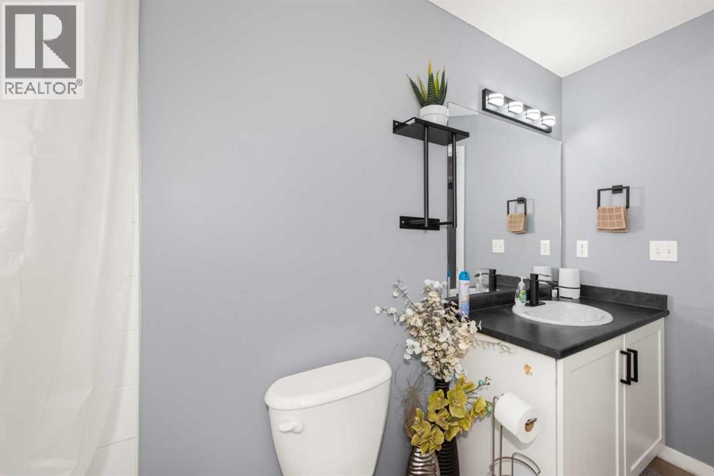

Single Family in Calgary
- 95
- 131
 2 Bedrooms
 2 Bathrooms
- 779 Sq Ft

Property Type
Single Family
Description
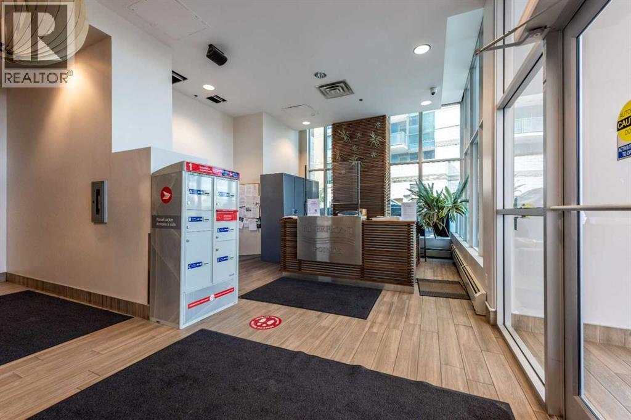
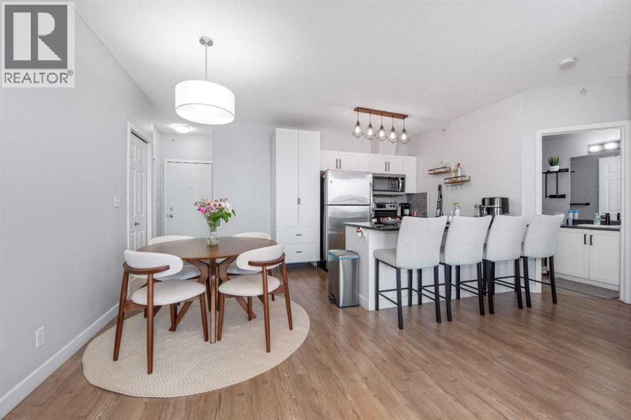
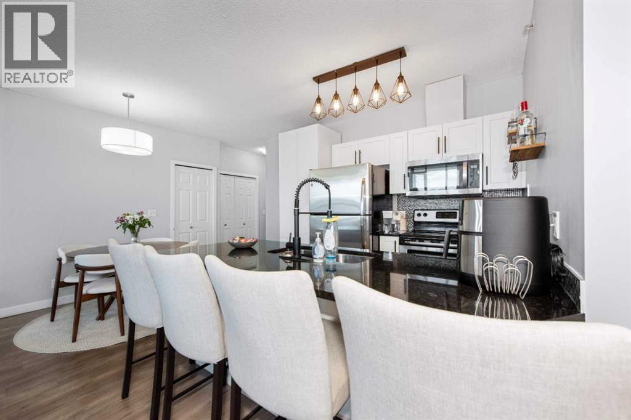
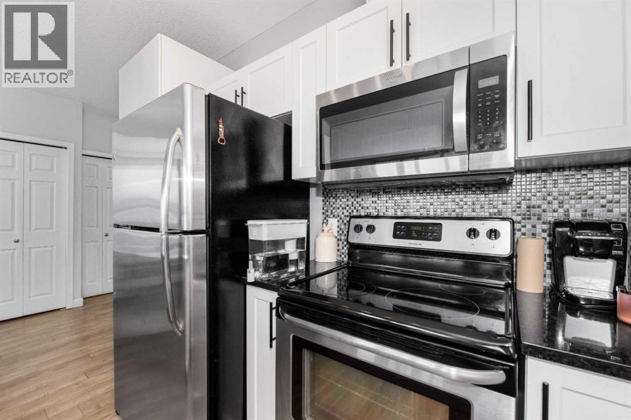
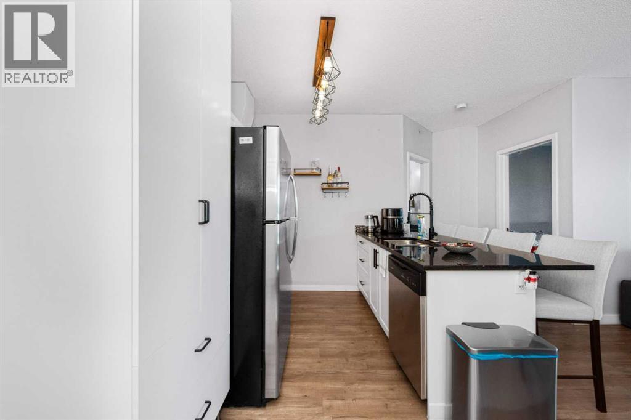
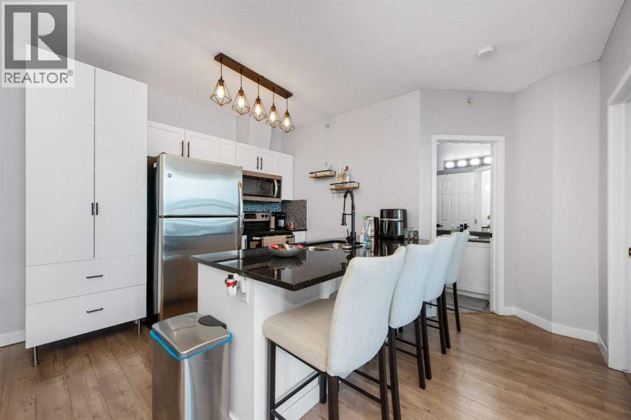
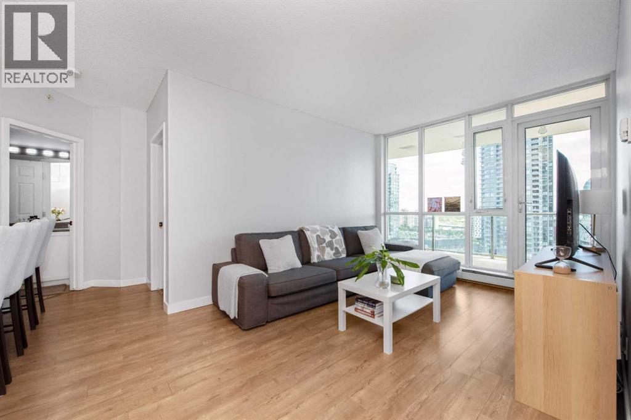
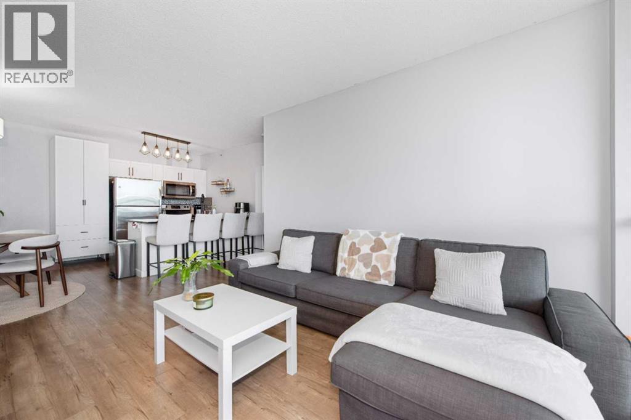
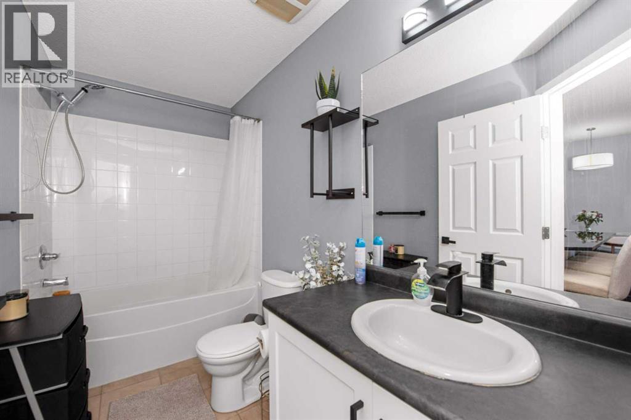
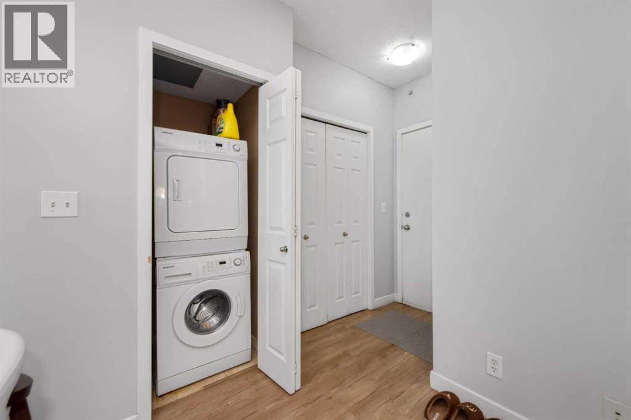
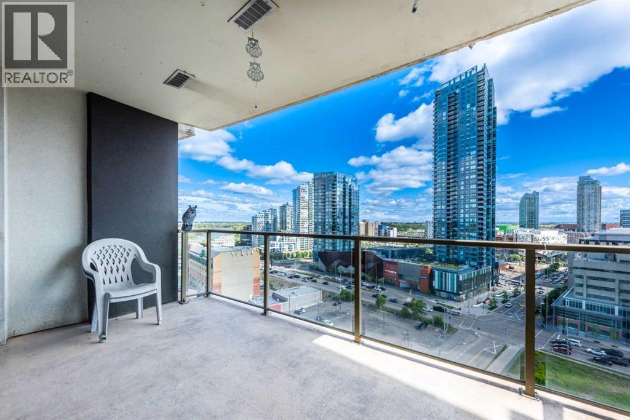
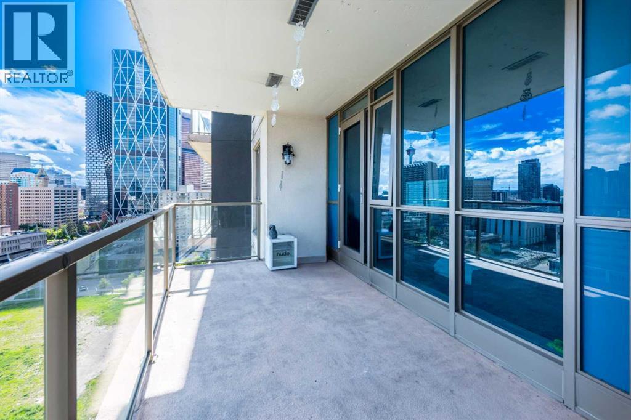
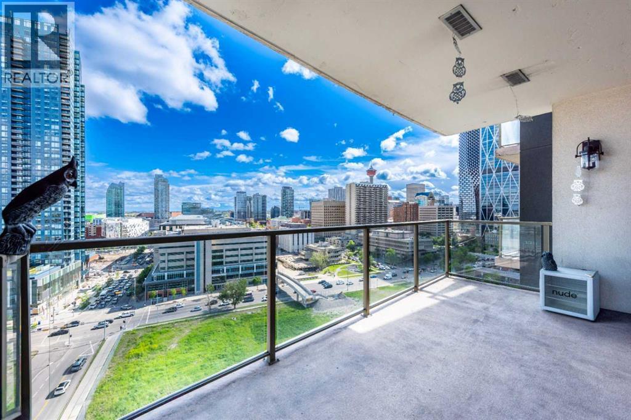
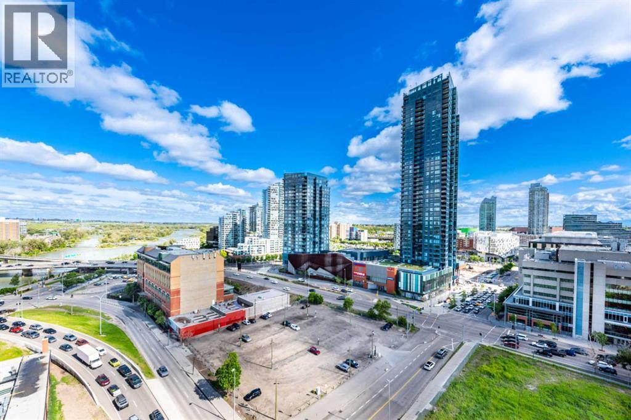
Experience elevated downtown living in this beautifully appointed 15th-floor condo in the heart of Calgary's vibrant East Village! Perfectly positioned to capture spectacular city and river views, this bright and modern residence features an open-concept layout with floor-to-ceiling windows that flood the space with natural light. The contemporary kitchen is complete with granite countertops, stainless steel appliances, ample cabinetry, and a stylish tile backsplash, making it ideal for both everyday living and entertaining. Step onto your private balcony to enjoy your morning coffee while taking in panoramic views of the Bow River and Calgary skyline. The thoughtfully designed floor plan offers comfortable living, in-suite laundry, and UNDERGROUND PARKING for added convenience. Riverfront Pointe residents enjoy fantastic amenities including a FITNESS CENTRE, concierge service, secure BIKE STORAGE, visitor parking, and controlled building access. Located just steps from the Bow River pathways, RiverWalk, St. Patrick's Island, the Central Library, Studio Bell, Bow Valley College, Superstore, restaurants, cafés, and the CTrain, this unbeatable location offers exceptional walkability and easy access to everything downtown Calgary has to offer. Whether you're a first-time buyer, young professional, or investor, this is an outstanding opportunity to own in one of Calgary's most desirable urban communities. Don't miss your chance, book your private showing today! (id:6769
Property Details

Subarea
Downtown East Village

Lot
0

Year Built
2010

Flooring
Carpeted,Ceramic Tile,Vinyl

Parking Type
1
Rooms Dimension
| Room | Floor | Dimension |
|---|---|---|
| Primary Bedroom | Main level | 16.42 Ft x 10.42 Ft |
| Bedroom | Main level | 11.92 Ft x 9.08 Ft |
| 4pc Bathroom | Main level | 8.42 Ft x 4.92 Ft |
| 4pc Bathroom | Main level | 10.42 Ft x 4.92 Ft |
Disclaimer:
a
Listing data last updated date: 2026-10-12 07:03:54
a
Listing Agent: Ranbir Bhullar
Brokerage: MaxWell Central