Daryl Carlson - 403-259-4141
BACK


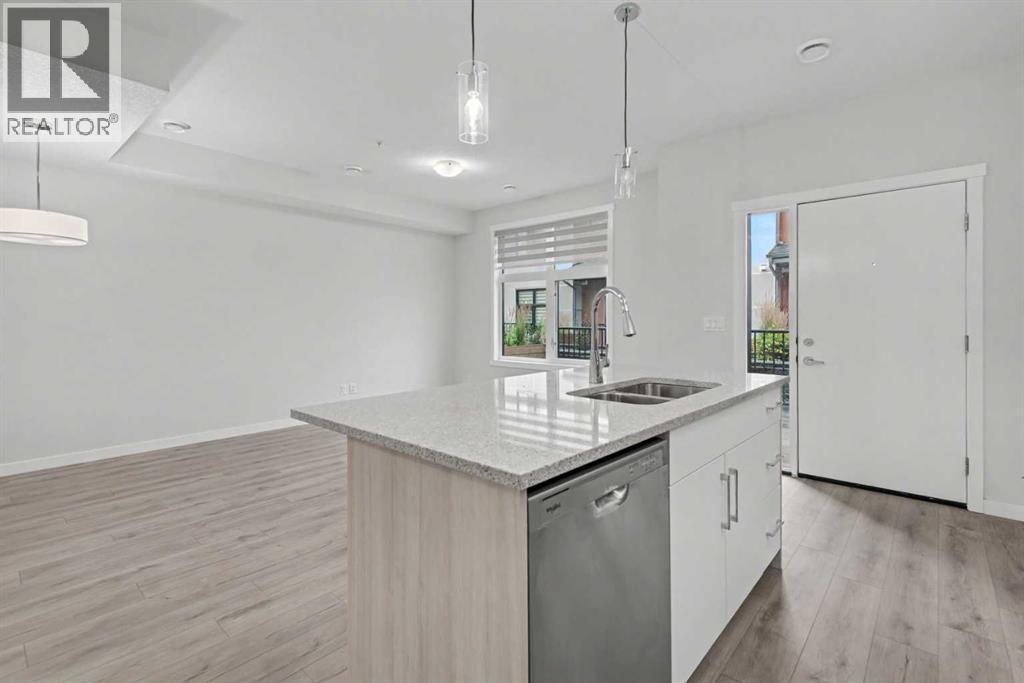
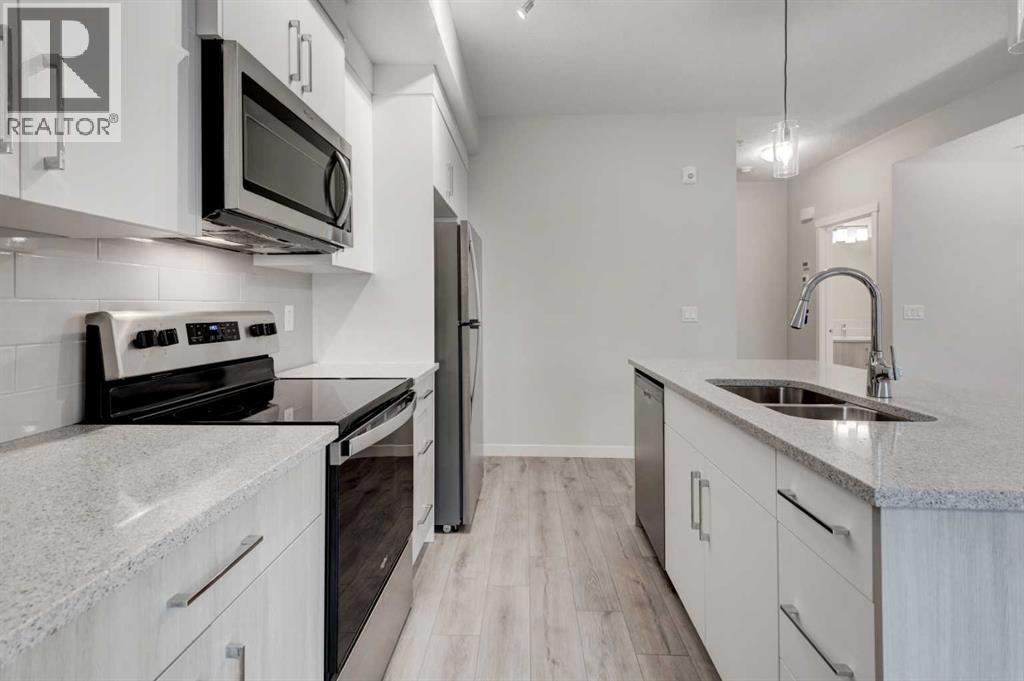
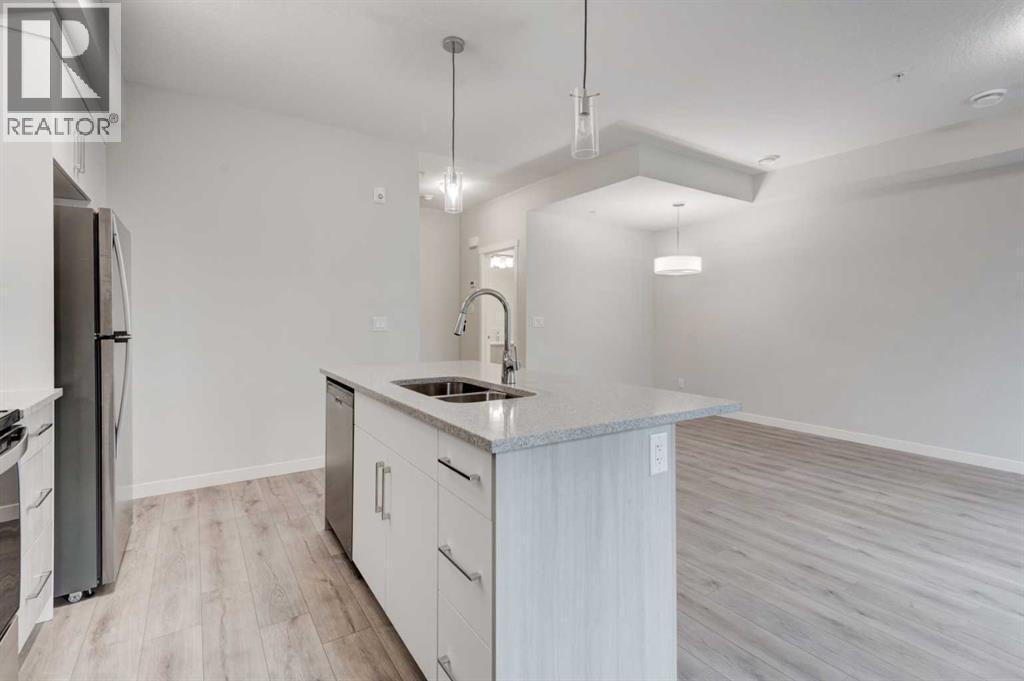
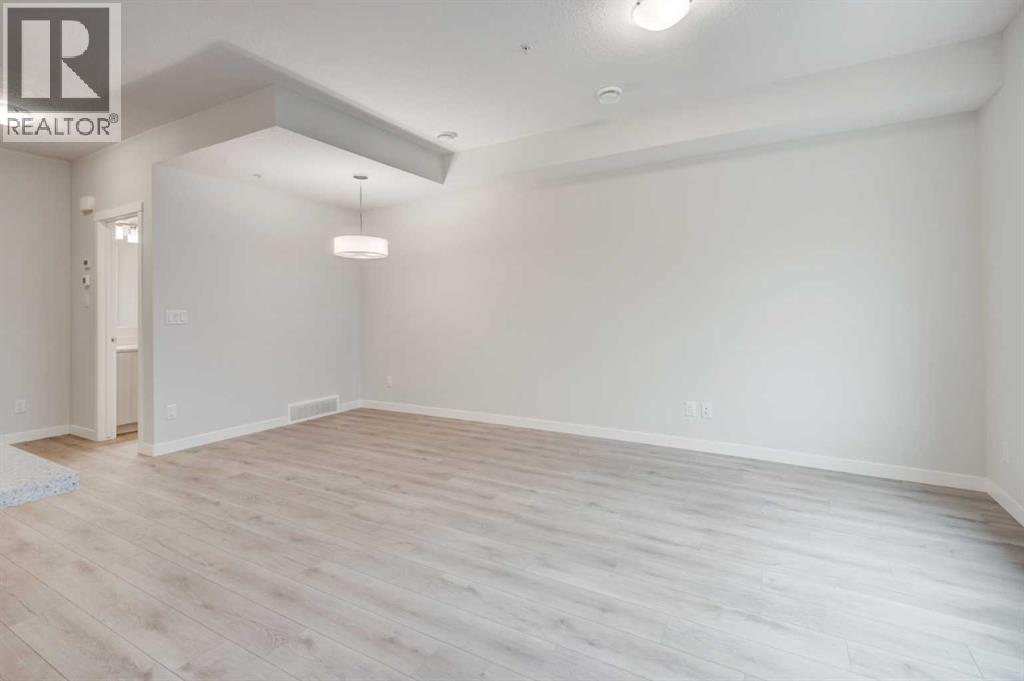
Single Family in Calgary
- 190
- 171
 2 Bedrooms
 2 Bathrooms
- 1200 Sq Ft

Property Type
Single Family
Description
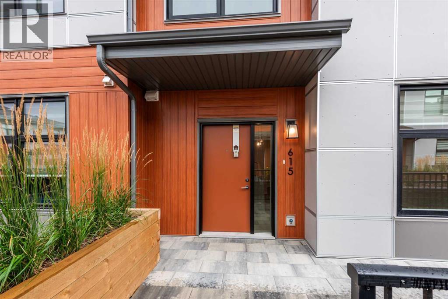
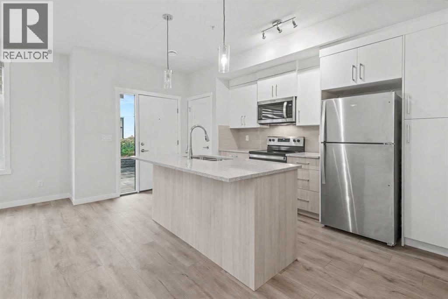
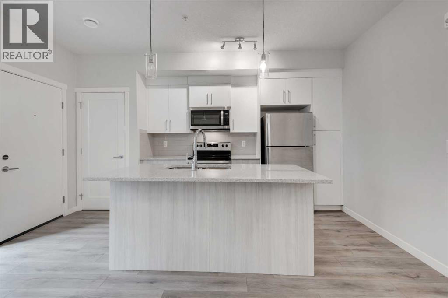
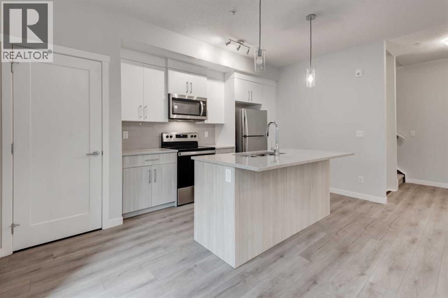
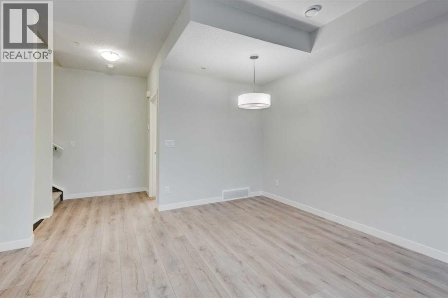
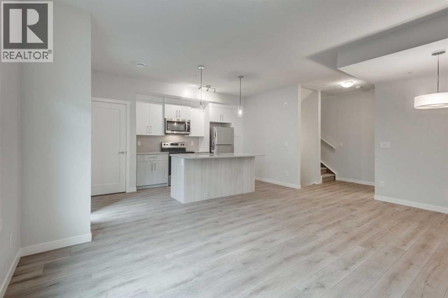
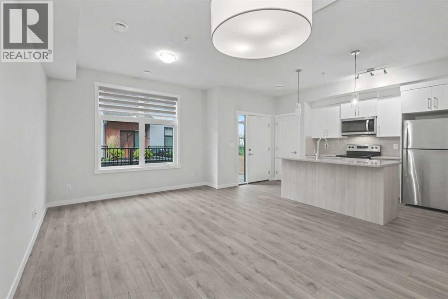
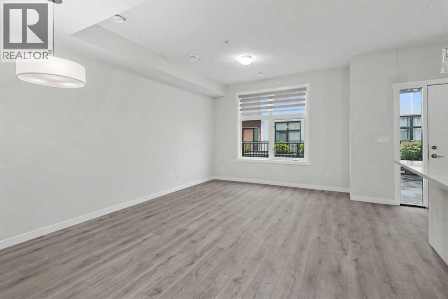
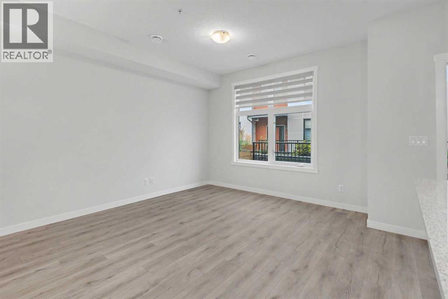
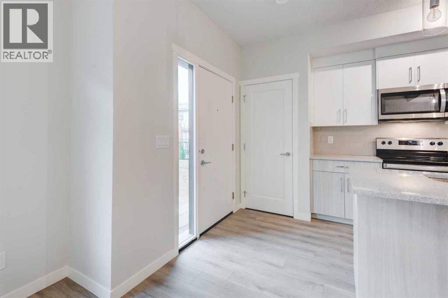
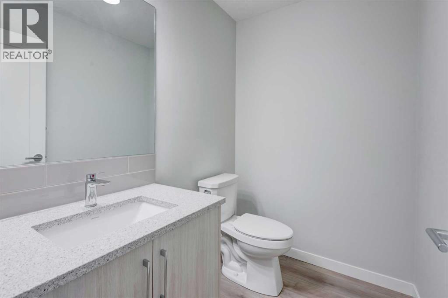
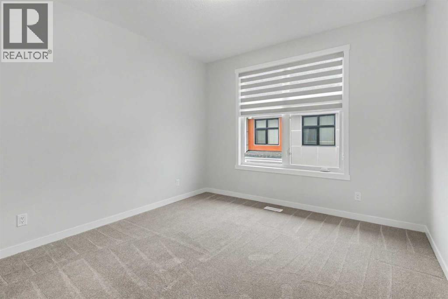
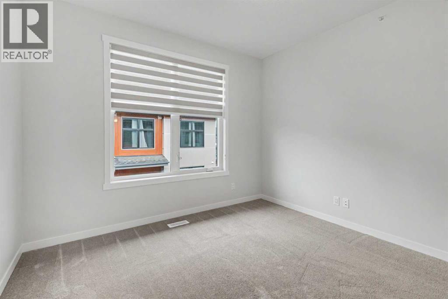
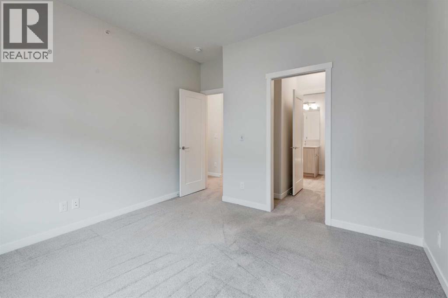
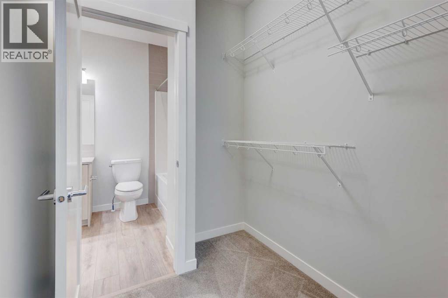
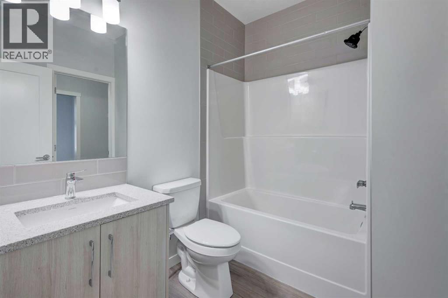
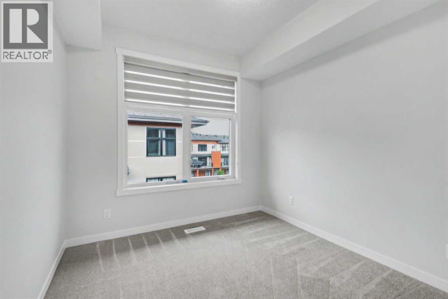
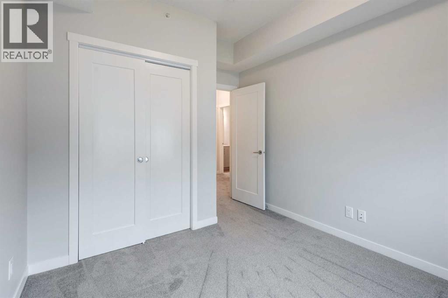
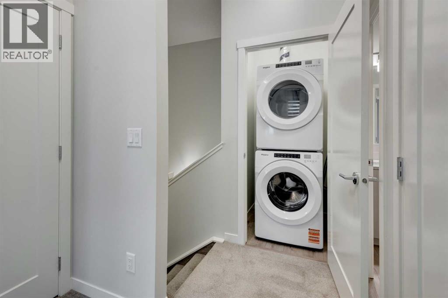
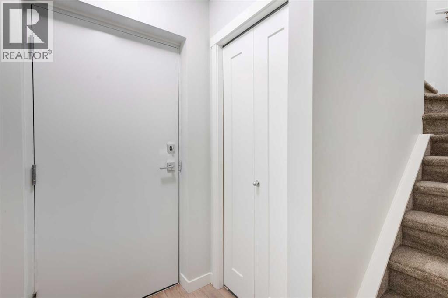
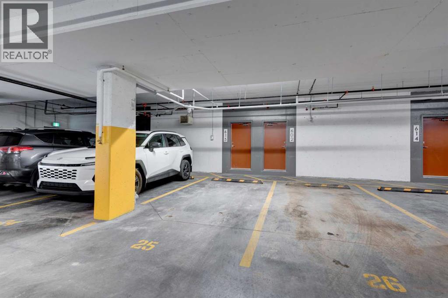
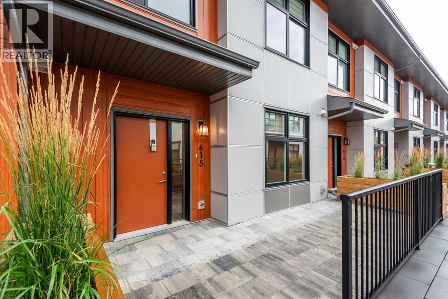
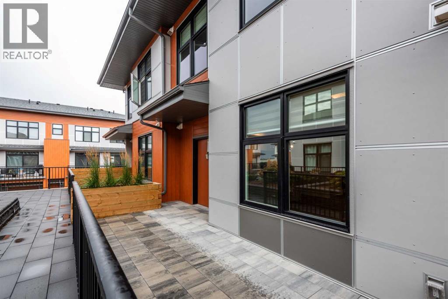
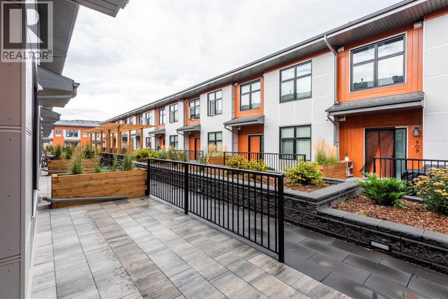
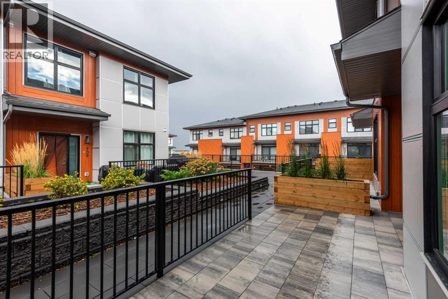
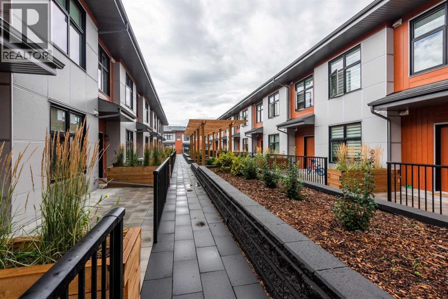
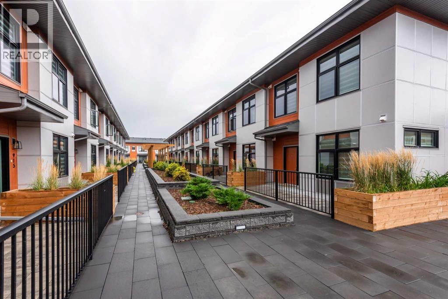
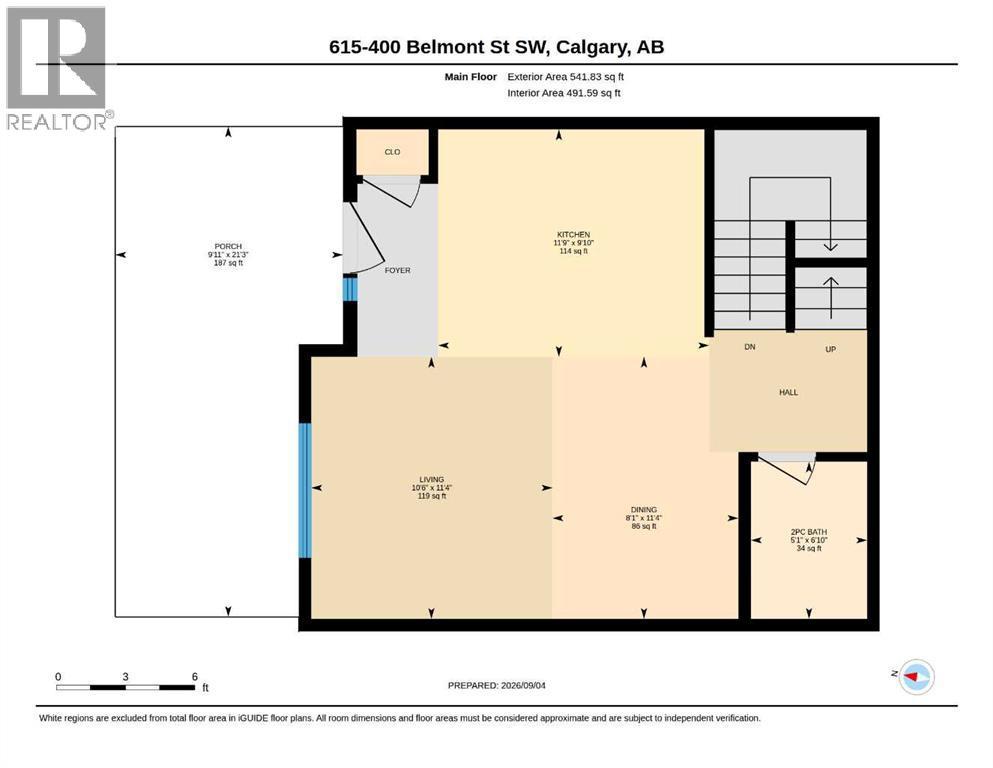
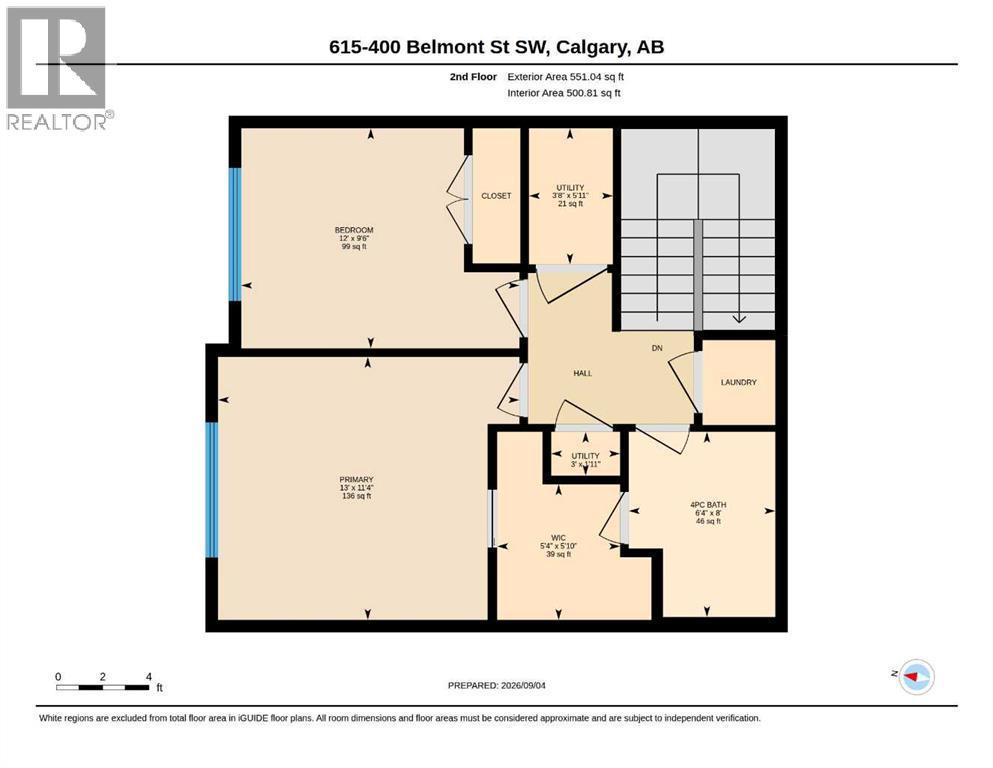
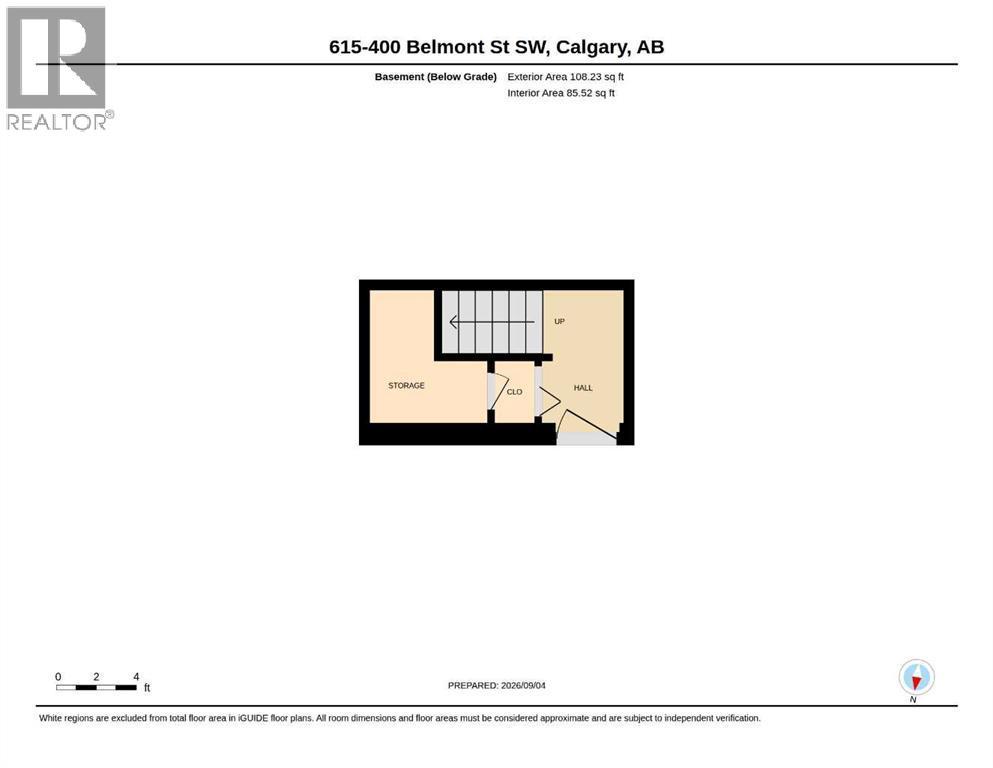
Welcome to Sonoma at Belmont! This modern and thoughtfully designed 2-bedroom, 1.5-bathroom townhome offers a bright, functional layout in the growing southwest community of Belmont.The main level features an open-concept design with a spacious living and dining area, complemented by a contemporary kitchen with quartz countertops, modern cabinetry, ample storage, and a large island providing plenty of prep and entertaining space. Large windows bring in an abundance of natural light, while the convenient half bathroom completes the main level.Upstairs, you’ll find two generously sized bedrooms, a full bathroom, and convenient in-suite laundry. The well-designed floor plan provides plenty of space for a couple, small family, roommates, or those looking for a dedicated home office.One of the standout features of this development is the convenient access to the secure parkade, with the unit including **one parkade parking stall**. Enjoy your own private outdoor patio, perfect for relaxing with your morning coffee, setting up a BBQ, or enjoying Calgary’s warmer months.Located in the vibrant and rapidly growing community of Belmont, you’ll be close to parks, playgrounds, walking paths, shopping, restaurants, and everyday amenities. With convenient access to **Stoney Trail and Macleod Trail**, commuting throughout Calgary is easy.Modern finishes, a functional two-storey layout, private outdoor space, and secure parkade parking make **615, 400 Belmont Street SW** an excellent opportunity to enjoy low-maintenance living in one of Calgary’s growing southwest communities. (id:6769
Property Details

Subarea
Belmont

Lot
0

Year Built
2023

Flooring
Carpeted,Vinyl Plank

Parking Type
1
Rooms Dimension
| Room | Floor | Dimension |
|---|---|---|
| Kitchen | Main level | 9.83 Ft x 11.75 Ft |
| Living room | Main level | 11.33 Ft x 10.50 Ft |
| Dining room | Main level | 11.33 Ft x 8.08 Ft |
| 2pc Bathroom | Main level | 6.83 Ft x 5.08 Ft |
| Furnace | Upper Level | 5.92 Ft x 3.67 Ft |
| Bedroom | Upper Level | 9.50 Ft x 12.00 Ft |
| Primary Bedroom | Upper Level | 11.33 Ft x 13.00 Ft |
| Other | Upper Level | 5.83 Ft x 5.33 Ft |
| 4pc Bathroom | Upper Level | 8.00 Ft x 6.33 Ft |
| Furnace | Upper Level | 1.92 Ft x 3.00 Ft |
Disclaimer:
a
Listing data last updated date: 2026-09-27 06:53:19
a
Listing Agent: Trevor Morrison
Brokerage: Ally Realty