Daryl Carlson - 403-259-4141
BACK


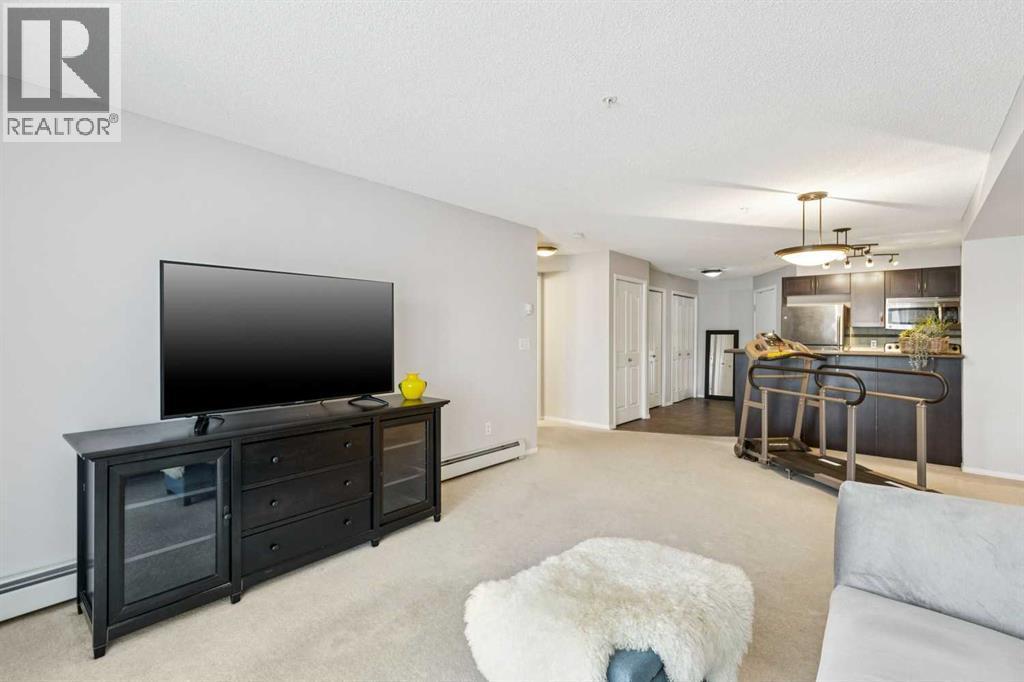
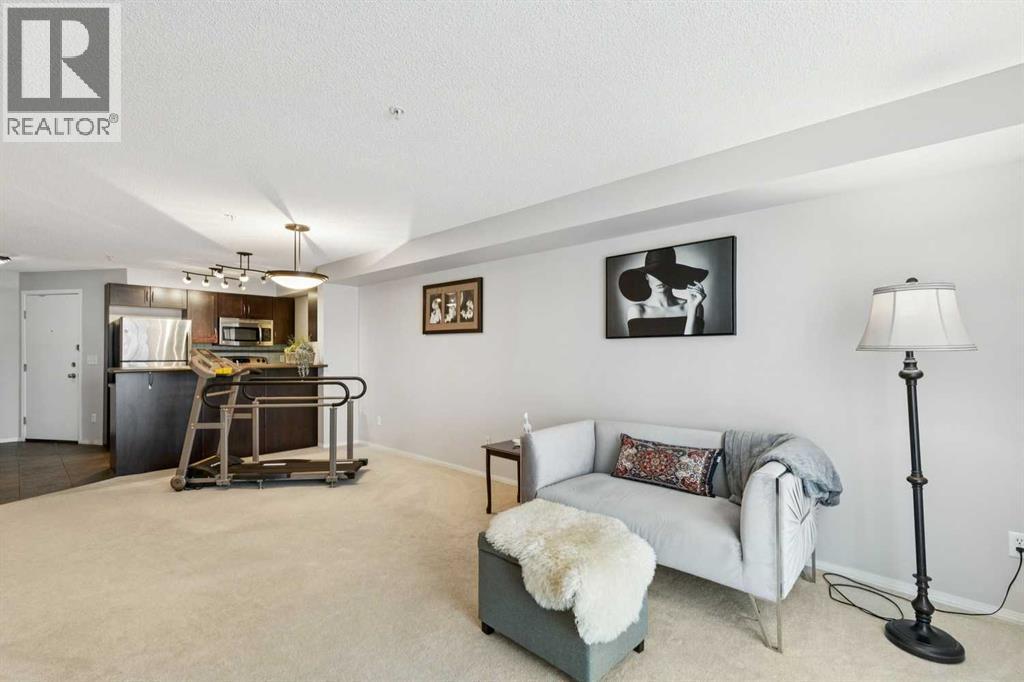
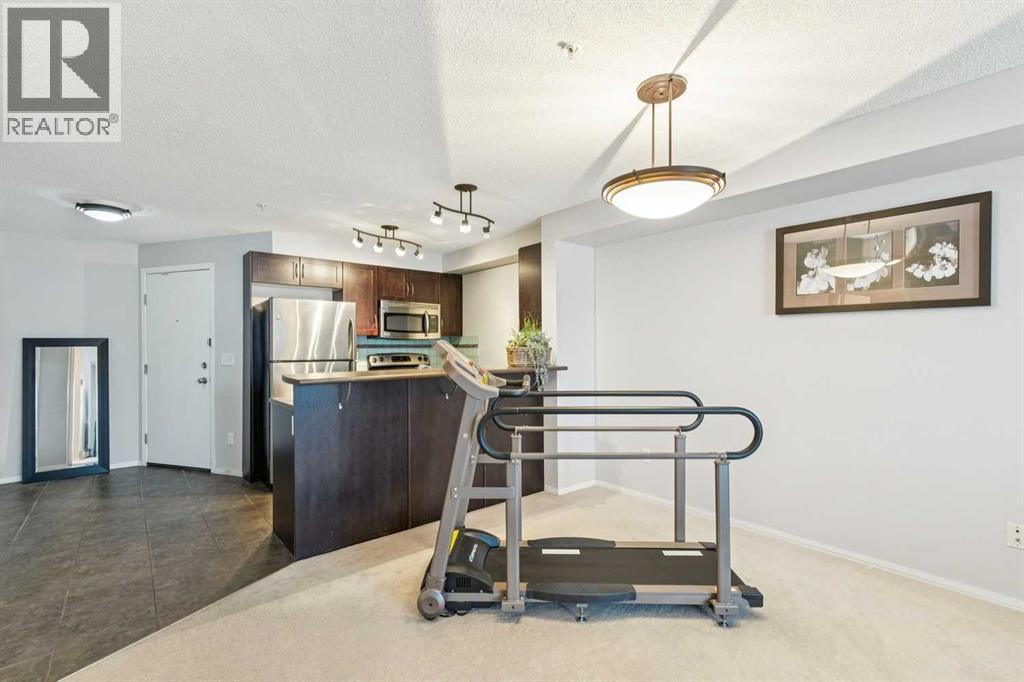
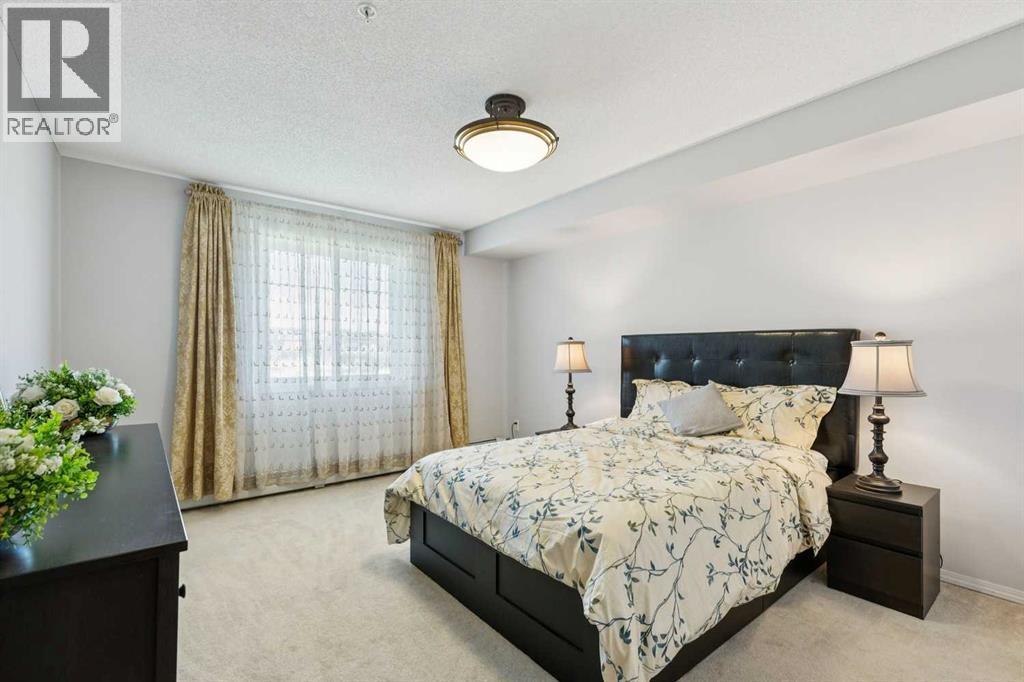
Single Family in Calgary
- 118
- 76
 1 Bedrooms
 1 Bathrooms
- 682 Sq Ft

Property Type
Single Family
Description
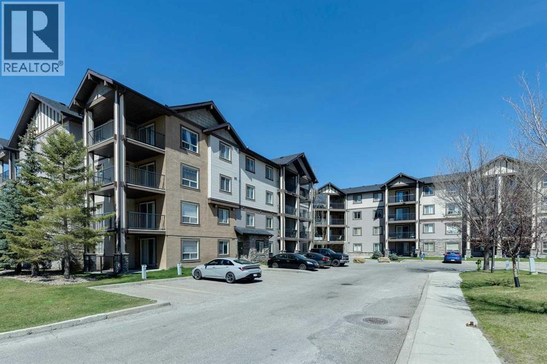
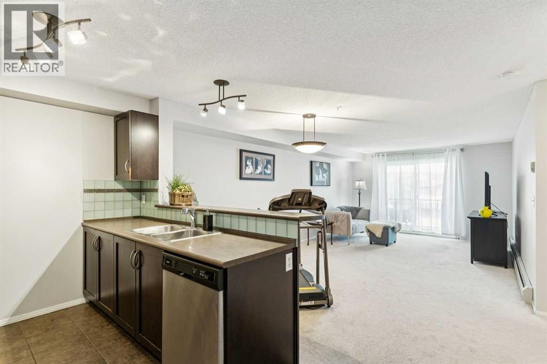
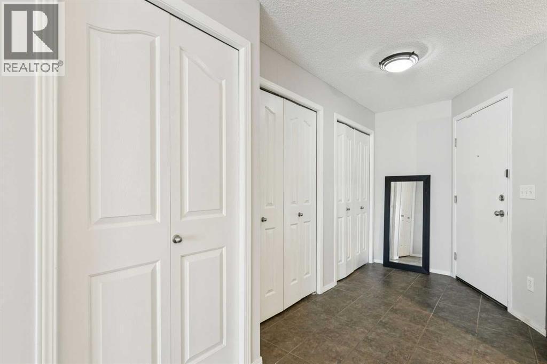
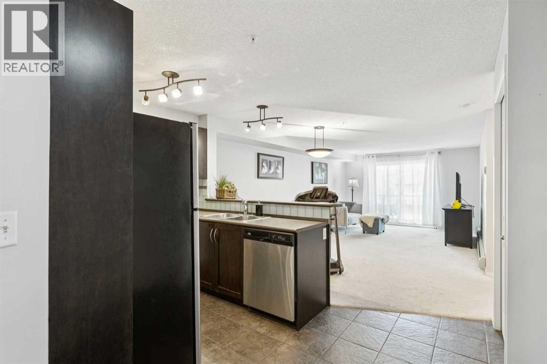
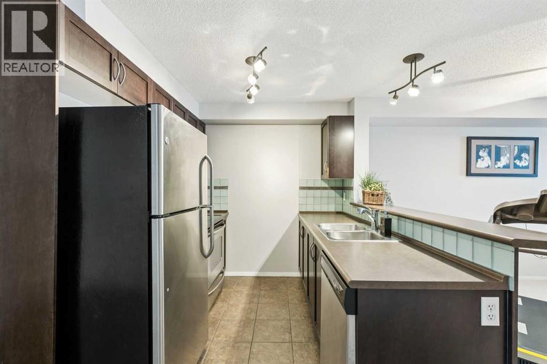
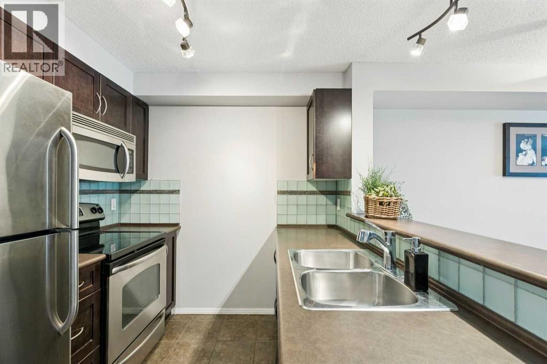
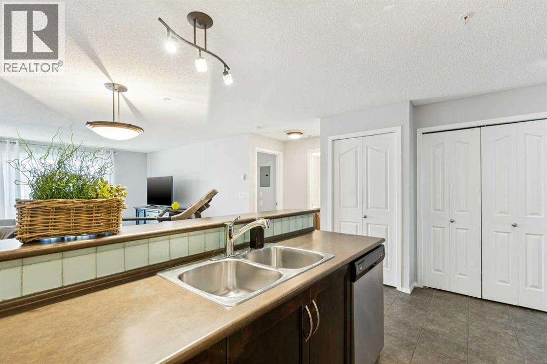
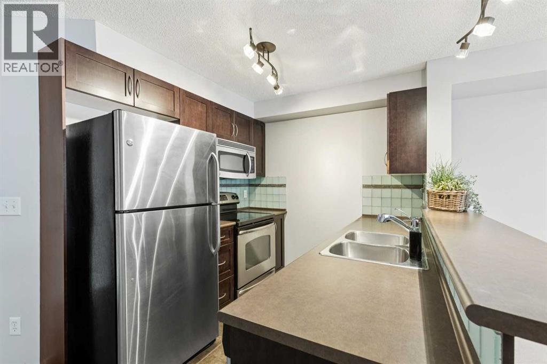
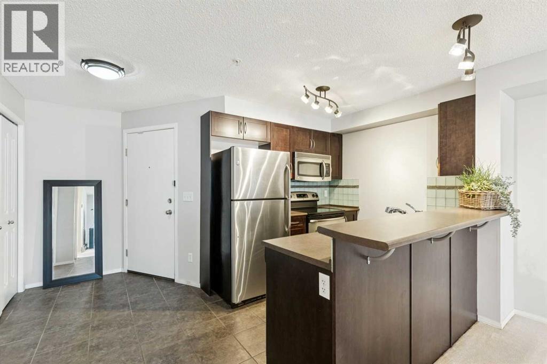
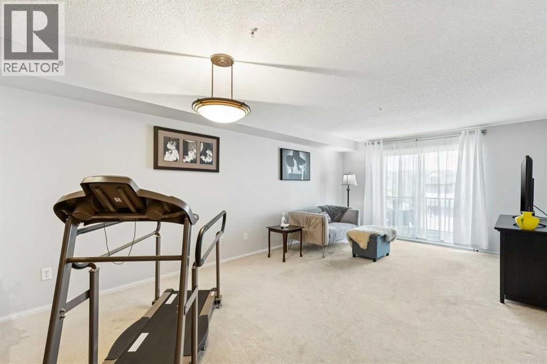
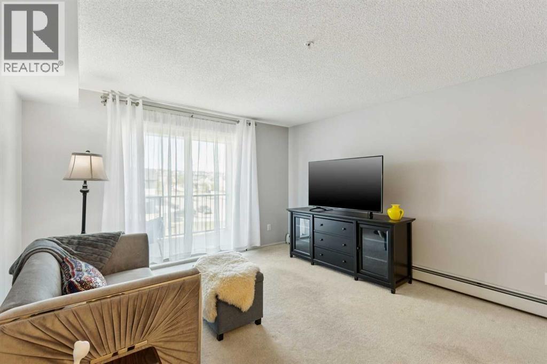
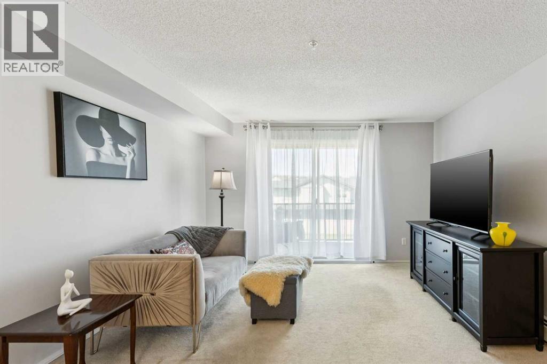
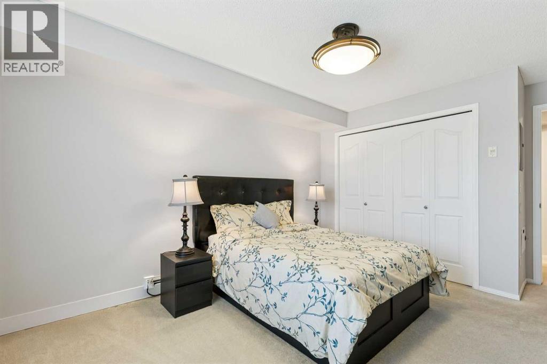
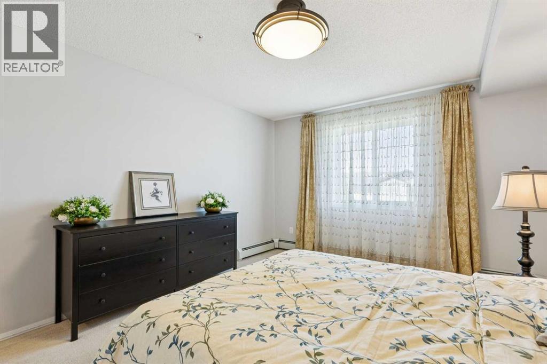
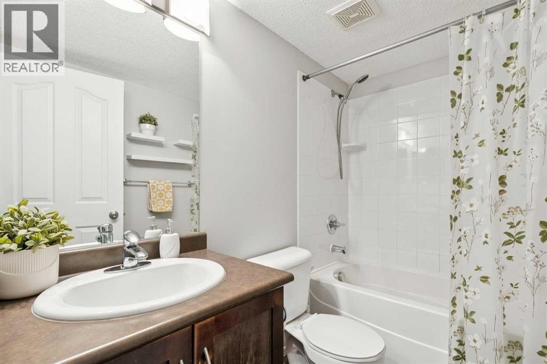
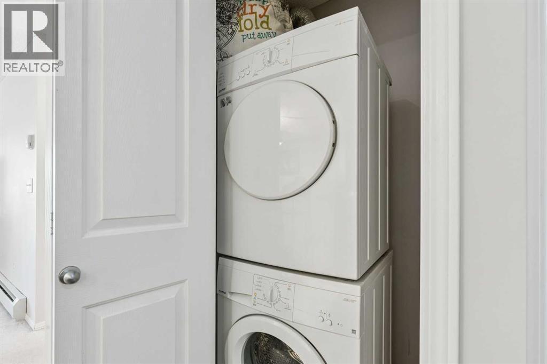
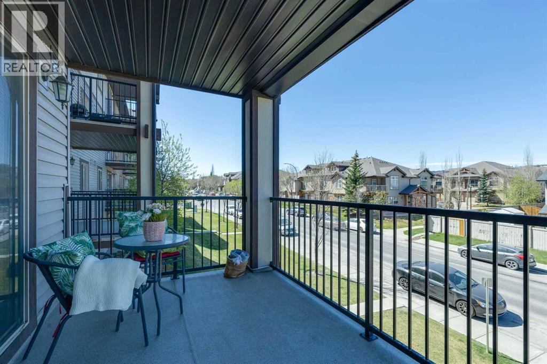
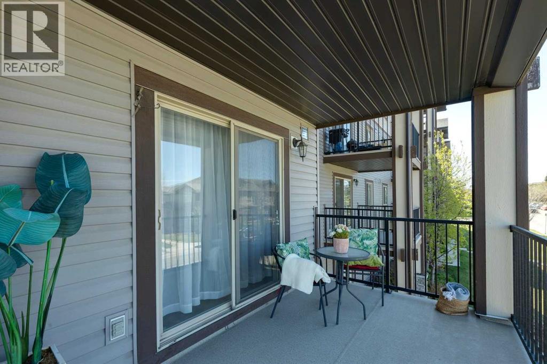
Welcome to one of the best-value condos in Panorama Hills! This beautifully maintained 1-bedroom, 1-bathroom unit offers exceptional comfort, thoughtful upgrades, and an unbeatable location. Inside, you’ll find a bright open-concept layout featuring stainless steel kitchen appliances, front-loading washer and dryer, upgraded flooring, custom lighting, stylish backsplash tile, a convenient breakfast bar, and added cabinet/pantry storage for extra functionality. The spacious bathroom includes upgraded finishes and a relaxing soaker tub, while the generous living area opens onto a large west-facing balcony—perfect for enjoying evening sunsets.This well-managed complex offers outstanding value with condo fees of just $394.95/month, covering all major utilities including electricity, heat, water, and sewer (excluding phone and cable/internet). The building has a strong reserve fund nearing $2 million, providing added peace of mind. Recent improvements include a new bedroom window, upgraded secure fob entry system, new roofs on all four buildings, and updated bylaws implemented in 2025. Ideally located just minutes from Stoney Trail, shopping, schools, parks, and scenic walking paths, this home is perfect for first-time buyers, downsizers, or investors looking for affordable ownership in a sought-after northwest community. Extra parking stalls may be rented from the Condo Association. All parking stalls in building 4000 are surface stalls. No dogs allowed, all other pets must get approval. (id:6769
Property Details

Subarea
Panorama Hills

Lot
0

Year Built
2008

Flooring
Carpeted,Ceramic Tile

Parking Type
1
Rooms Dimension
| Room | Floor | Dimension |
|---|---|---|
| Kitchen | Main level | 7.83 Ft x 7.75 Ft |
| Dining room | Main level | 12.67 Ft x 7.00 Ft |
| 4pc Bathroom | Main level | 7.83 Ft x 4.75 Ft |
| Bedroom | Main level | 11.50 Ft x 15.75 Ft |
| Living room | Main level | 12.67 Ft x 14.33 Ft |
Disclaimer:
a
Listing data last updated date: 2026-09-27 06:52:47
a
Listing Agent: Ray Cote
Brokerage: CIR Realty