Daryl Carlson - 403-259-4141
BACK


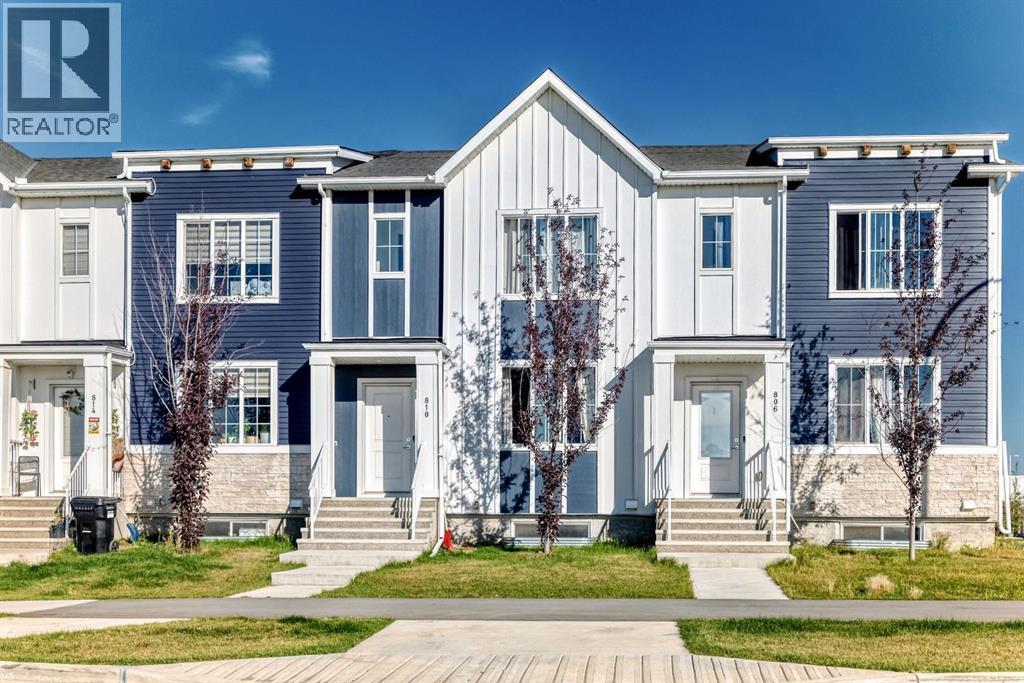
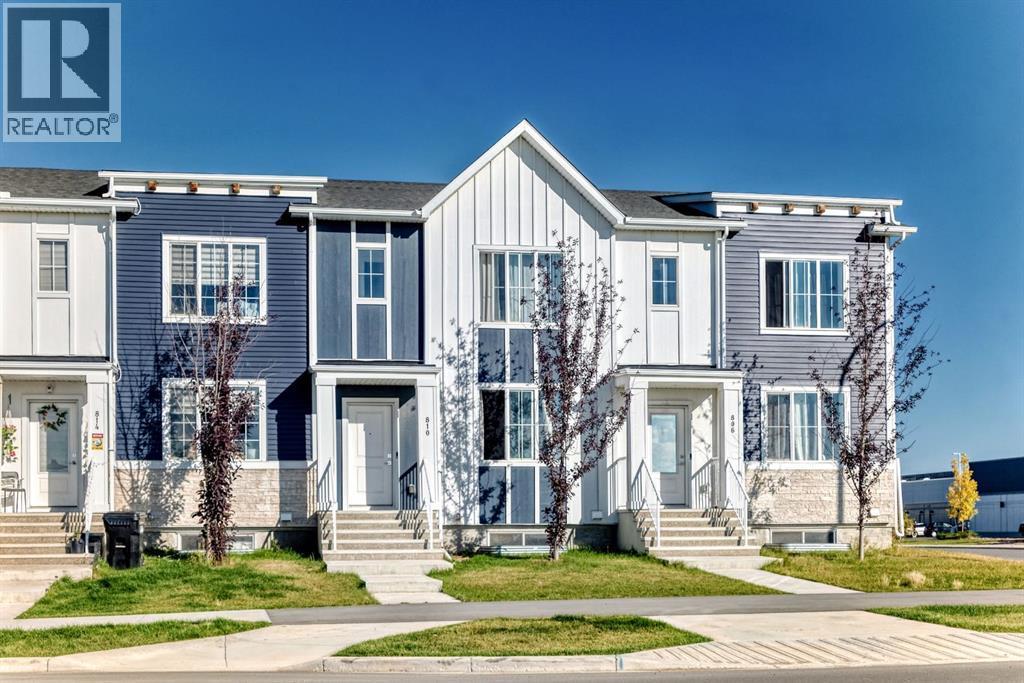
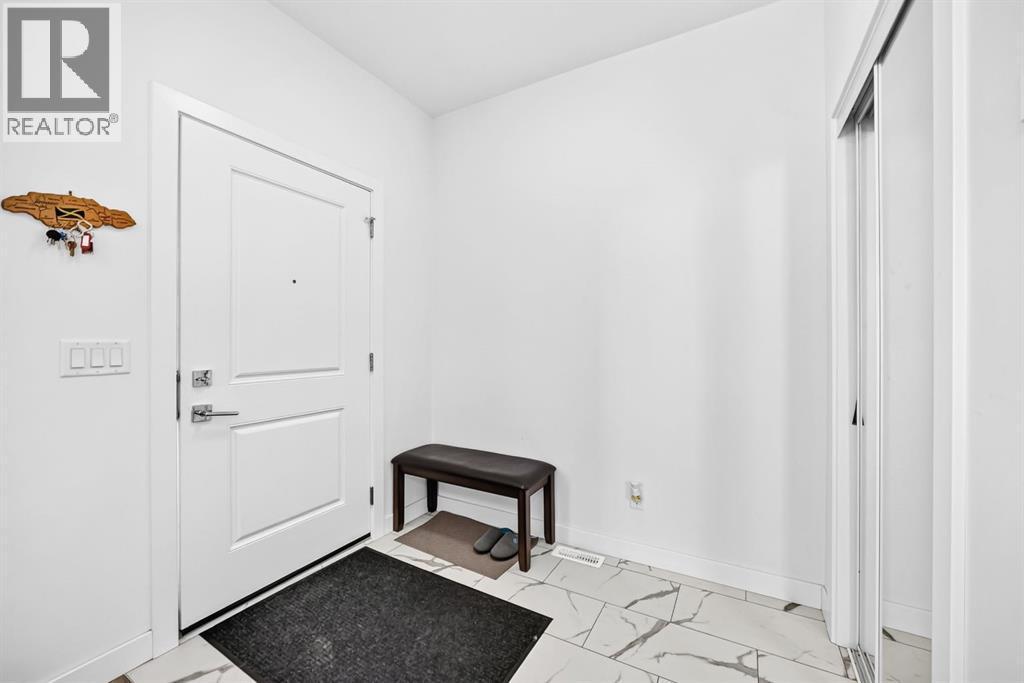
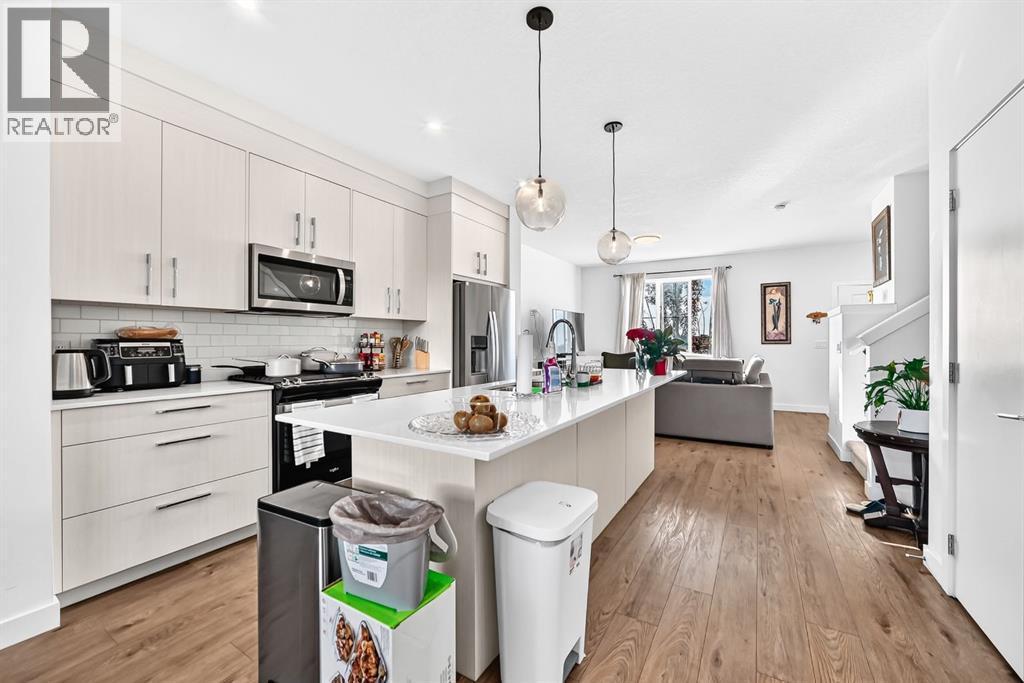
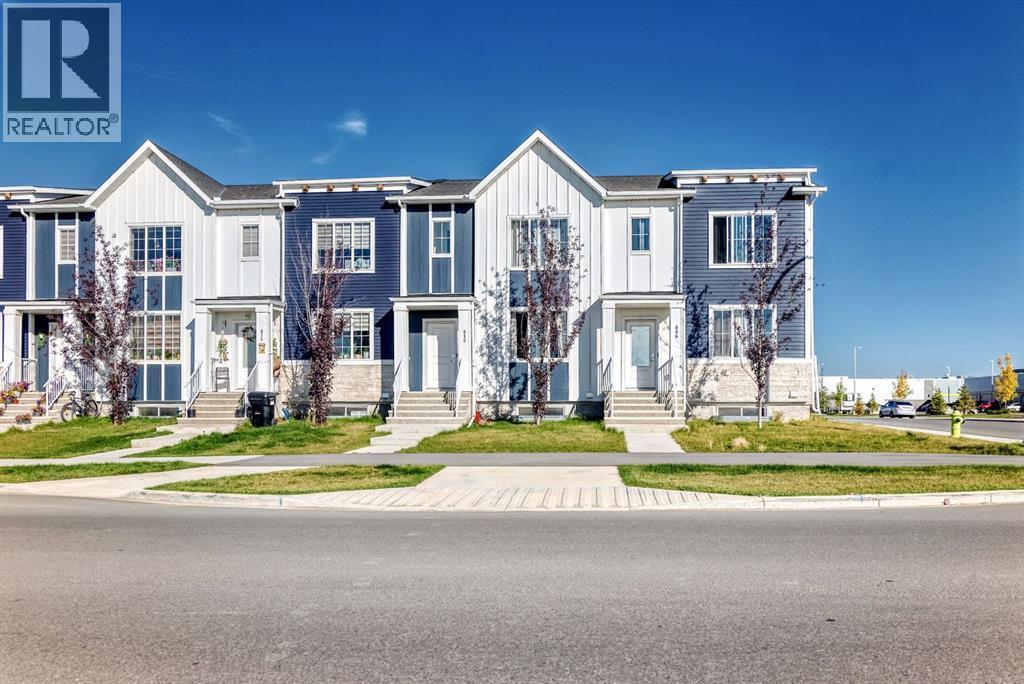
Single Family in Calgary
- 116
- 71
 3 Bedrooms
 3 Bathrooms
- 1550 Sq Ft

Property Type
Single Family
Description
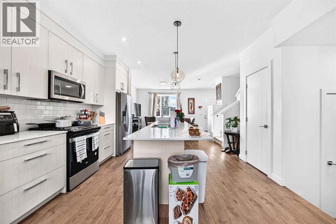
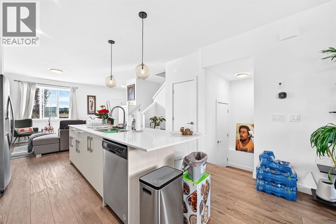
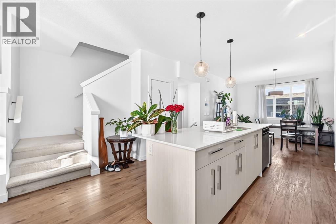
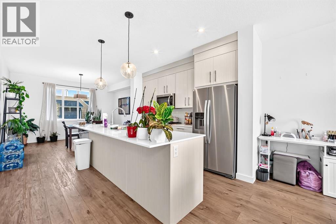
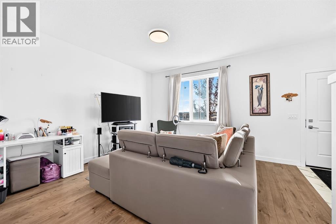
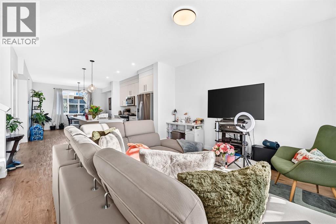
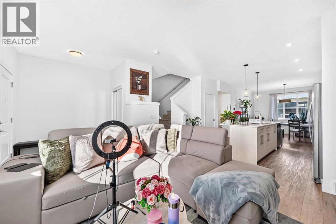
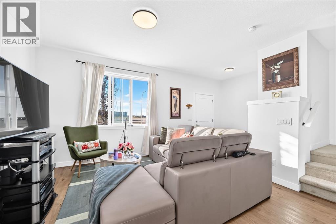
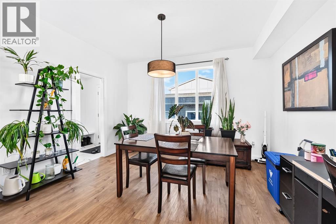
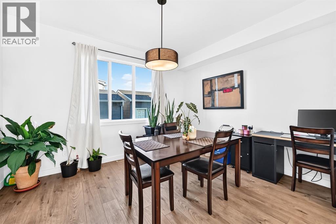
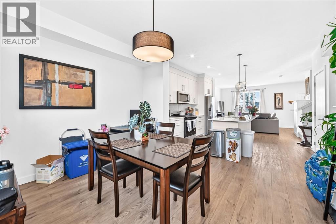
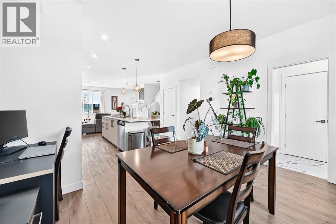
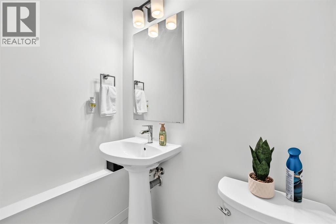
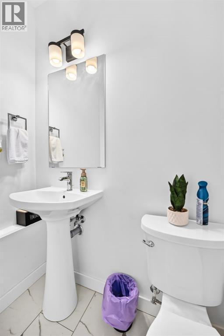
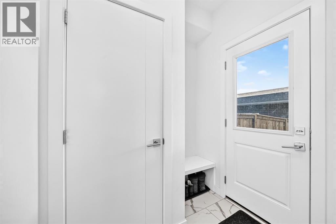
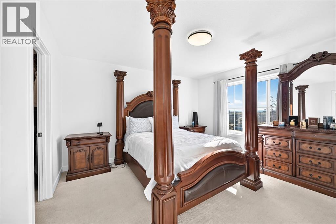
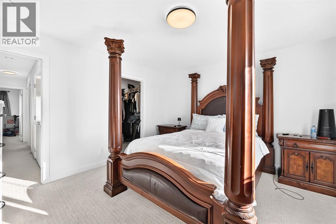
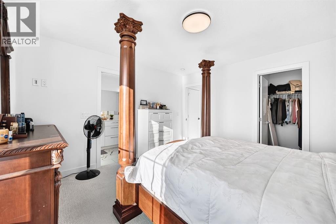
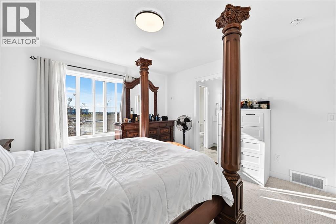
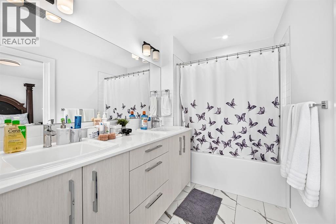
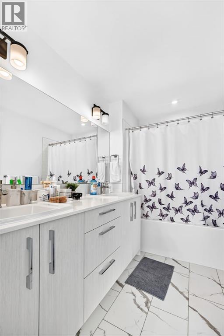
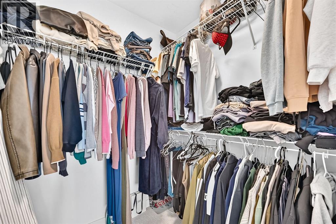
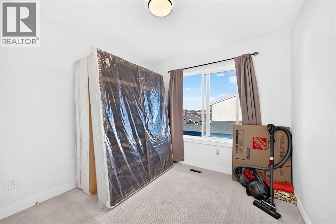
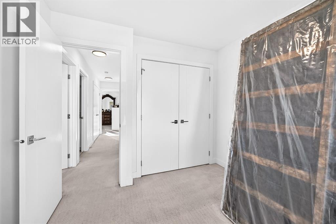
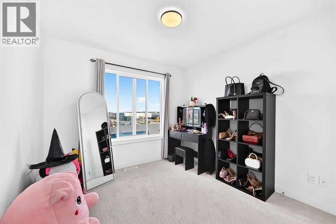
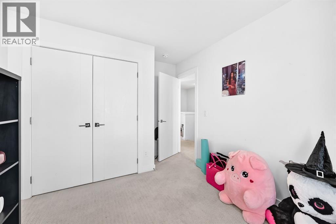
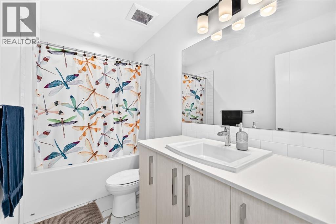
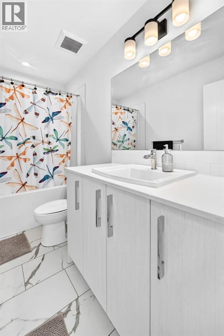
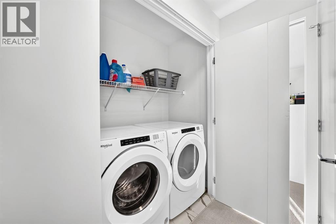
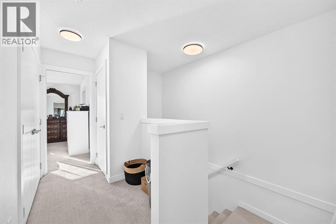
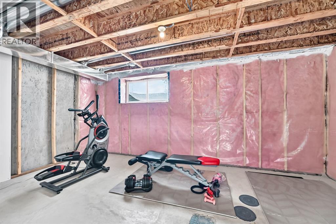
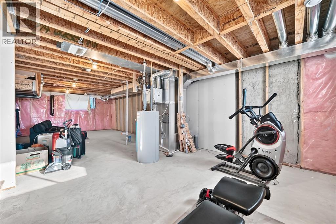
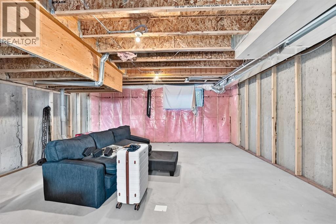
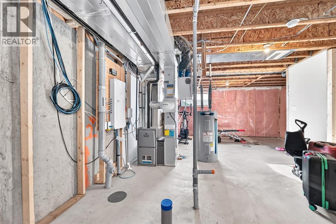
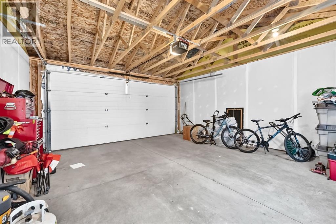
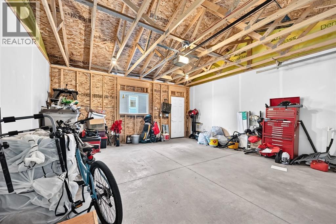
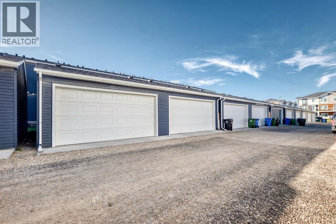
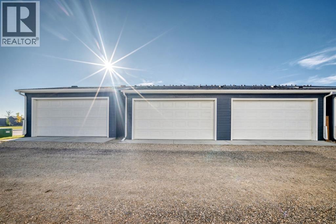
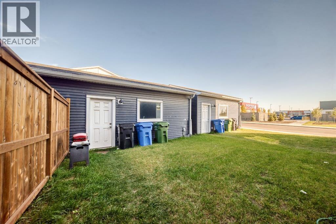
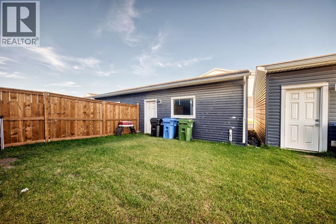
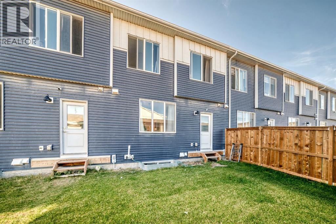
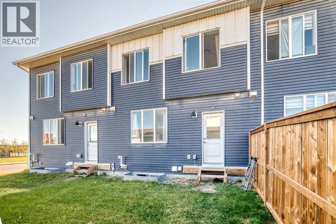
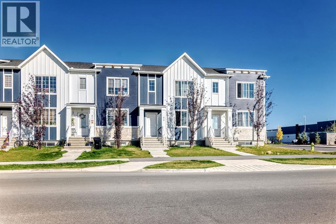
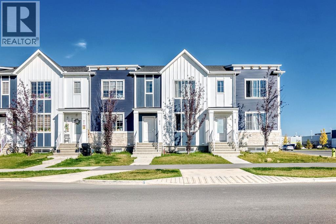
Welcome to this well-appointed 3-bedroom, 2.5-bathroom townhome in Northeast Calgary, offering a functional layout, a fully landscaped backyard, and the convenience of a double detached garage. The main floor features a comfortable living area, functional kitchen and dining space, and a convenient 2-piece bathroom. Upstairs, you’ll find three bedrooms, including a spacious primary bedroom with a private 5-piece ensuite, plus a separate 4-piece bathroom for the additional bedrooms. A convenient office nook on the upper level provides an ideal space for working from home, studying, or a small workspace. The unfinished basement offers excellent potential for future development, recreation, or additional storage. Step outside to enjoy the fully landscaped backyard, providing a great outdoor space for relaxing and entertaining. Complete with a two-car detached garage, this home offers a practical combination of comfort, functionality, and future potential. (id:6769
Property Details

Subarea
Cornerstone

Lot
207

Year Built
2022

Flooring
Carpeted,Tile,Vinyl Plank

Parking Type
2
Rooms Dimension
| Room | Floor | Dimension |
|---|---|---|
| Living room | Main level | 12.83 Ft x 13.25 Ft |
| Other | Main level | 7.42 Ft x 6.08 Ft |
| Pantry | Main level | 3.58 Ft x 1.17 Ft |
| 2pc Bathroom | Main level | 4.83 Ft x 5.75 Ft |
| Dining room | Main level | 13.08 Ft x 10.83 Ft |
| Kitchen | Main level | 13.25 Ft x 13.00 Ft |
| Other | Main level | 6.17 Ft x 5.83 Ft |
| 5pc Bathroom | Upper Level | 12.92 Ft x 5.75 Ft |
| Other | Upper Level | 5.67 Ft x 5.92 Ft |
| Primary Bedroom | Upper Level | 13.08 Ft x 12.92 Ft |
| Office | Upper Level | 5.00 Ft x 4.17 Ft |
| Laundry room | Upper Level | 5.58 Ft x 3.08 Ft |
| 4pc Bathroom | Upper Level | 9.50 Ft x 4.92 Ft |
| Bedroom | Upper Level | 9.92 Ft x 9.50 Ft |
| Bedroom | Upper Level | 9.67 Ft x 9.25 Ft |
Disclaimer:
a
Listing data last updated date: 2026-10-17 07:04:27
a
Listing Agent: Govindam Gupta
Brokerage: First Place Realty