Daryl Carlson - 403-259-4141
BACK


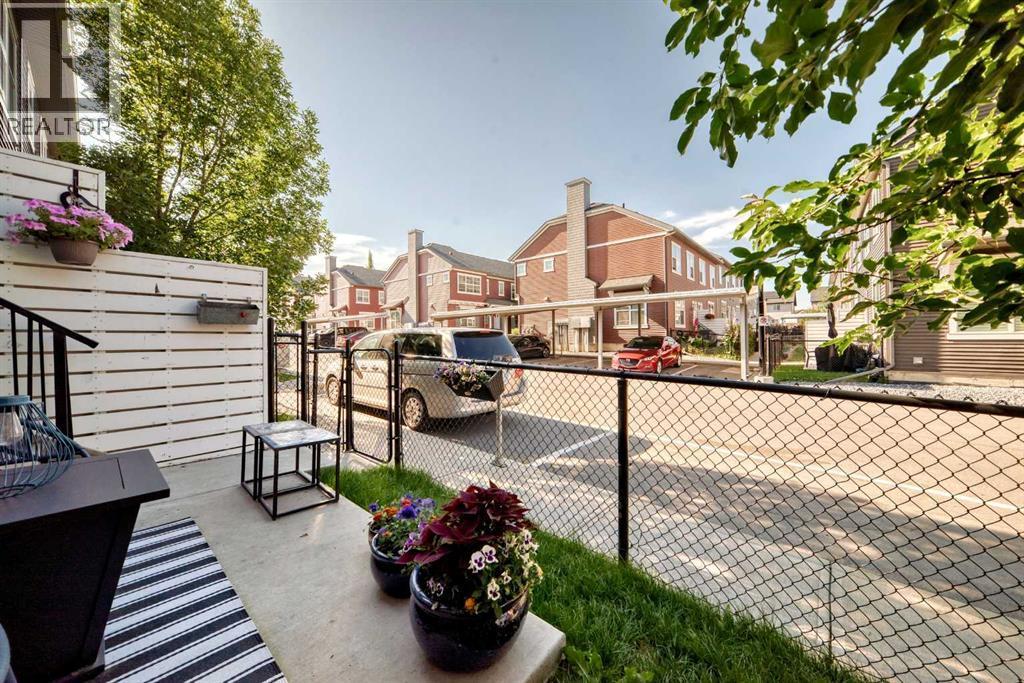
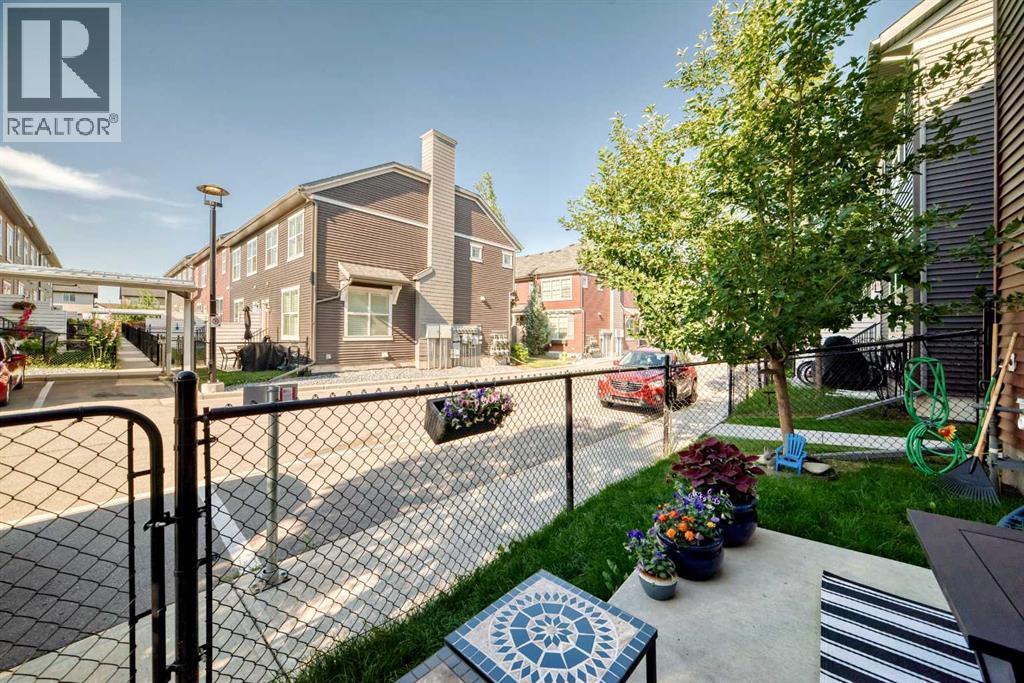
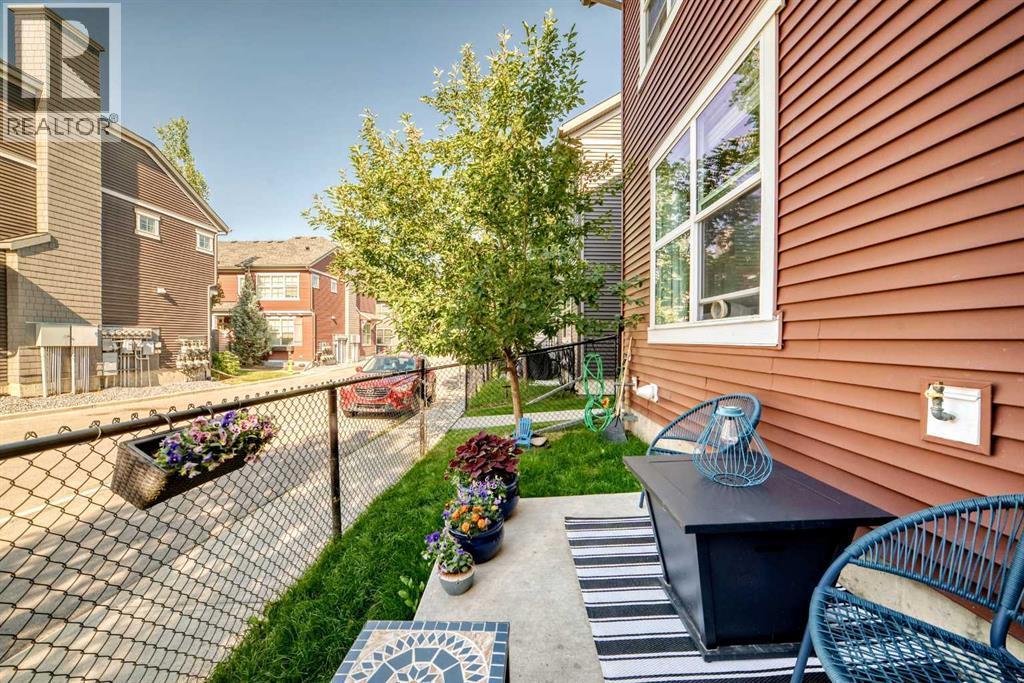
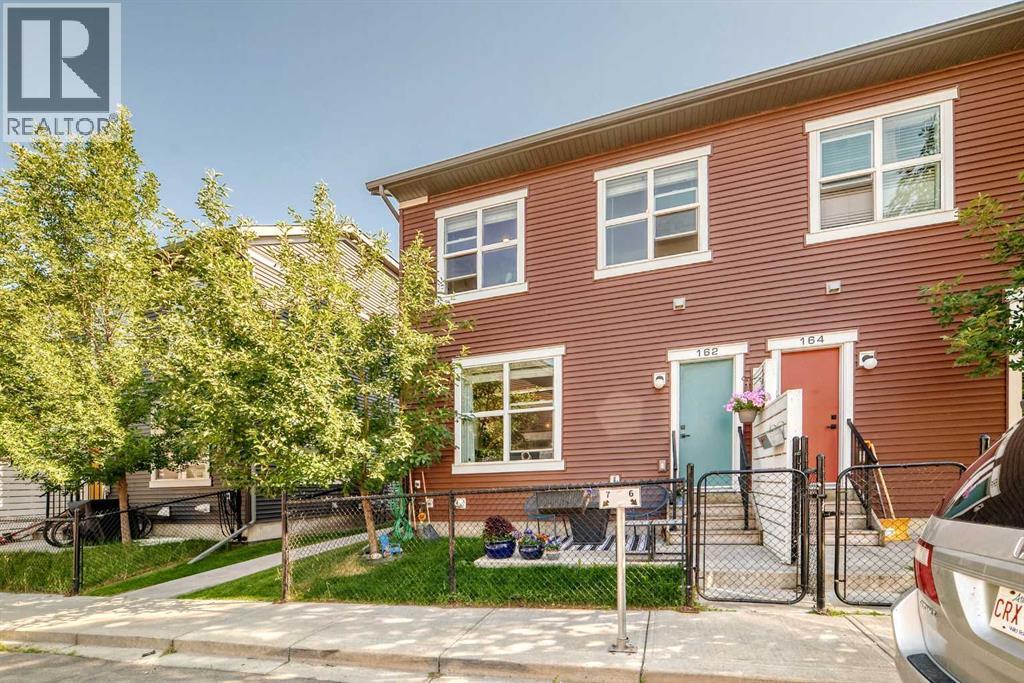
Single Family in Calgary
- 190
- 197
 4 Bedrooms
 4 Bathrooms
- 1408 Sq Ft

Property Type
Single Family
Description
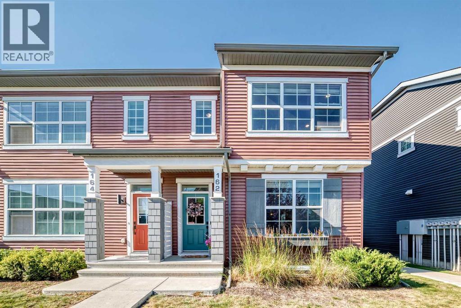
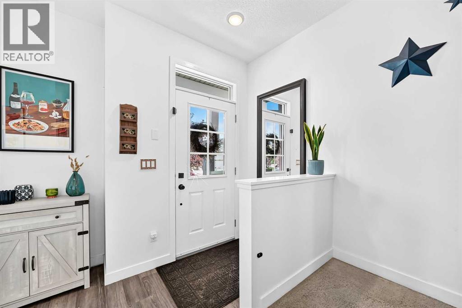
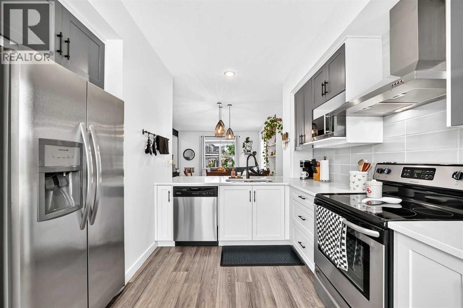
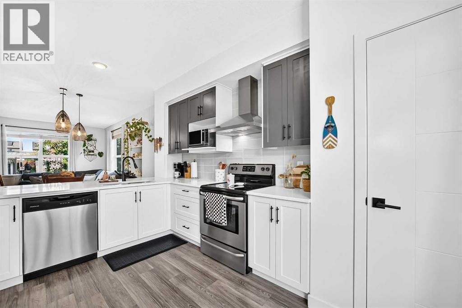
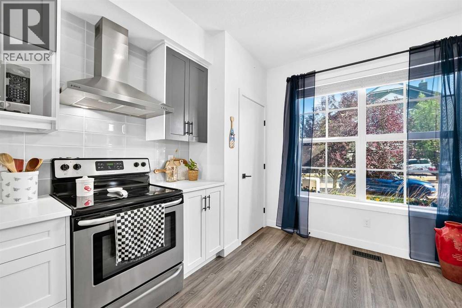
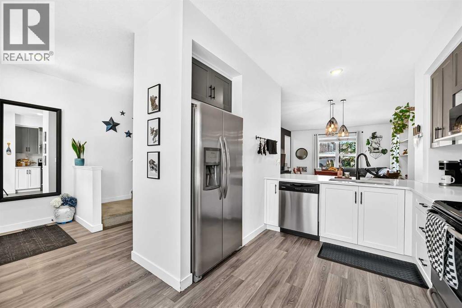
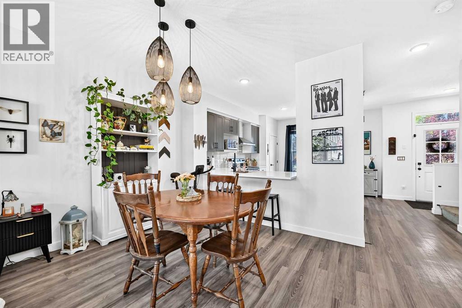
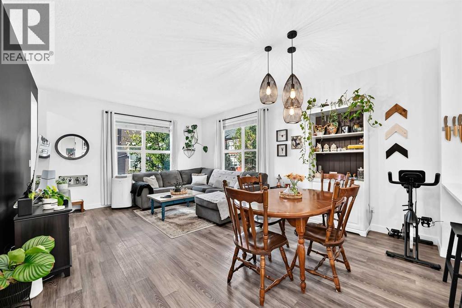
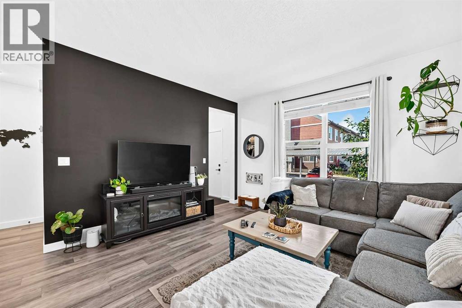
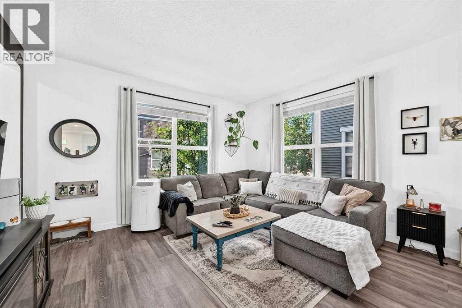
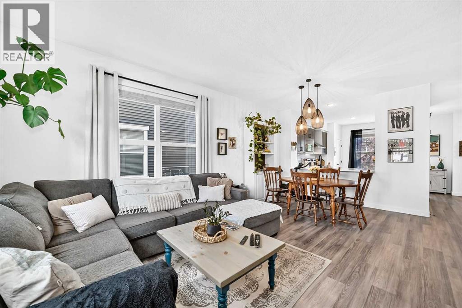
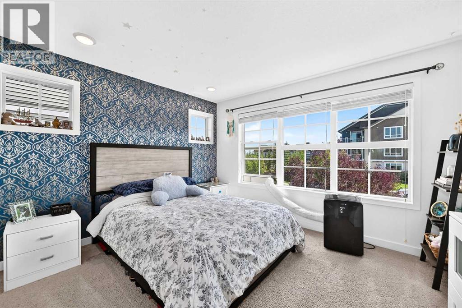
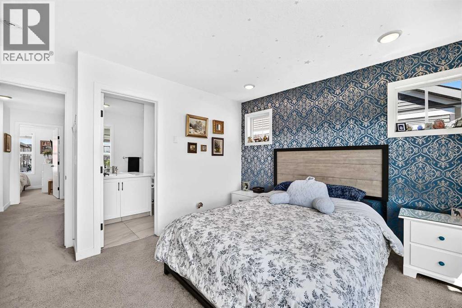
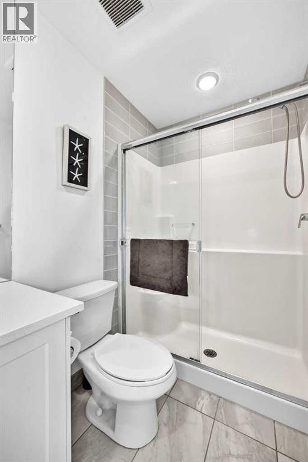
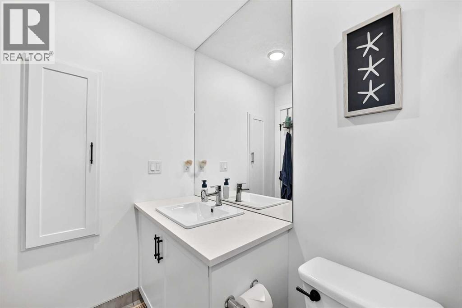
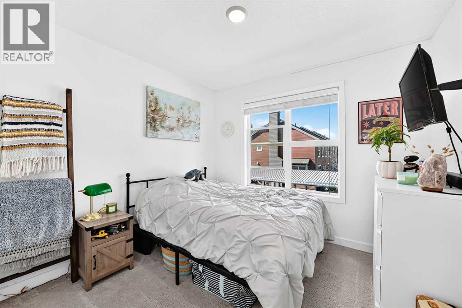
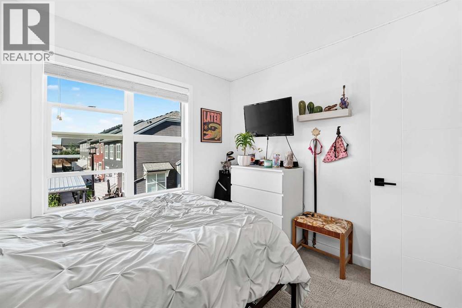
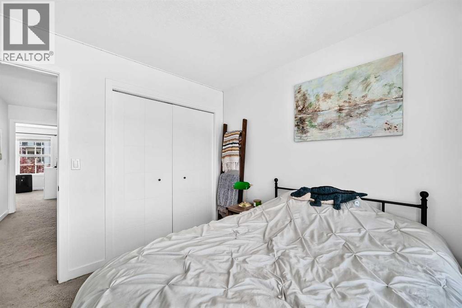
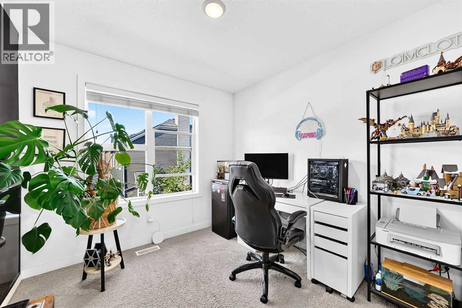
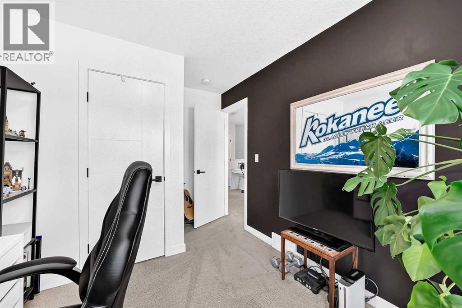
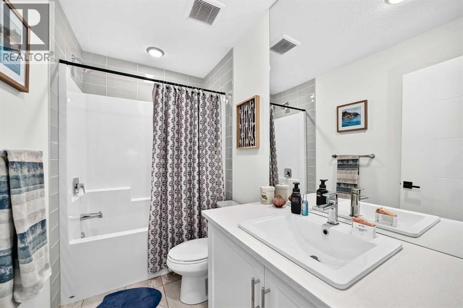
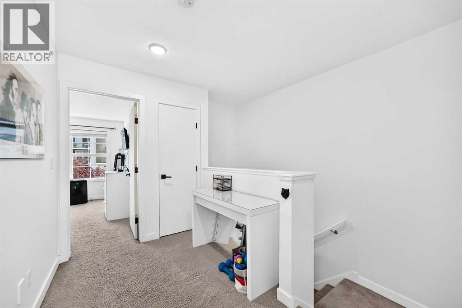
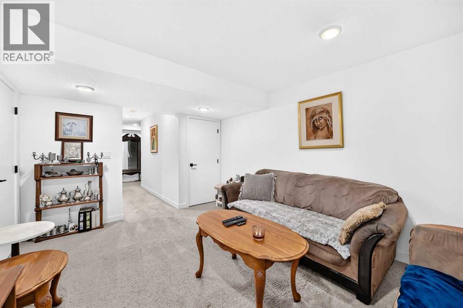
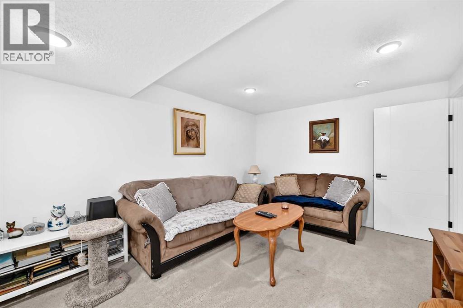
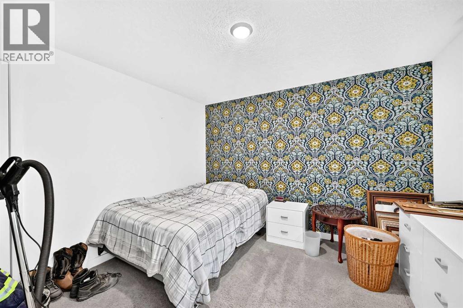
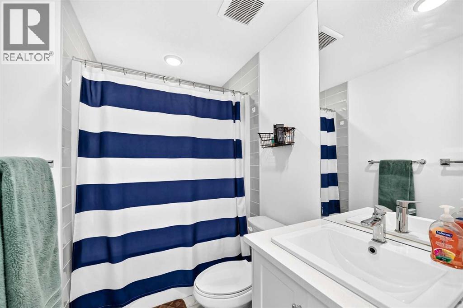
Welcome to Silverado! This Beautiful fully developed END UNIT townhouse is awaiting you! A spacious 2 Story, fully developed with 4 bedroom, 3.5 bathroom, offering a bright, open concept layout that's perfect for families and entertaining. Step inside to discover the main floor is designed for modern living. The beautifully appointed kitchen features quartz countertops, ample workspace, and a seamless flow into the dining and living areas. Upstairs there are 3 great size bedrooms, the primary suite has a walk in closet and full bathroom. The developed basement has another bedroom with a full bathroom and large Living room. The Desirable south facing front exposure fills the home with natural light, while the end unit location provides added privacy and extra windows for an even brighter, more inviting atmosphere. This unit comes with 2 parking stalls, 1 covered and 1 just outside the unit!! Located within blocks of transit, schools and shopping! This unit has it all!! Call to book your showing before it's GONE! (id:6769
Property Details

Subarea
Silverado

Lot
0

Year Built
2016

Flooring
Carpeted,Tile,Vinyl

Parking Type
2
Rooms Dimension
| Room | Floor | Dimension |
|---|---|---|
| Bedroom | Basement | 11.08 Ft x 10.75 Ft |
| 4pc Bathroom | Basement | 11.00 Ft x 5.08 Ft |
| Other | Basement | 7.33 Ft x 8.67 Ft |
| Other | Basement | 10.83 Ft x 15.17 Ft |
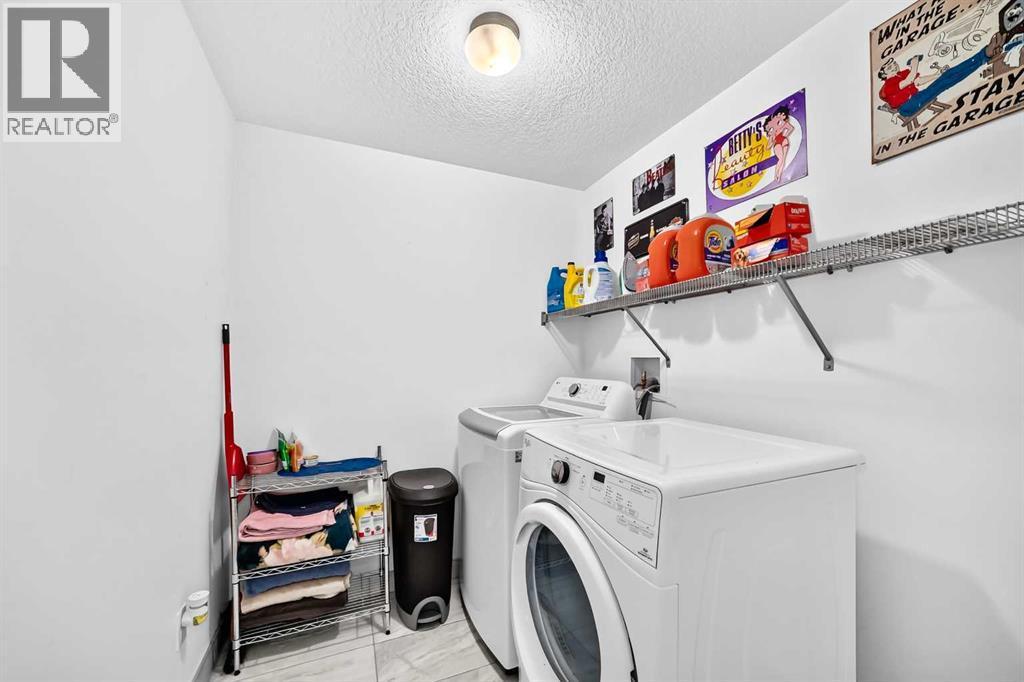
| Laundry room | Basement | 6.25 Ft x 6.92 Ft |
| Other | Main level | 6.67 Ft x 3.75 Ft |
| Kitchen | Main level | 10.83 Ft x 15.17 Ft |
| Dining room | Main level | 12.75 Ft x 8.58 Ft |
| Living room | Main level | 11.42 Ft x 13.67 Ft |
| Other | Main level | 6.00 Ft x 6.25 Ft |
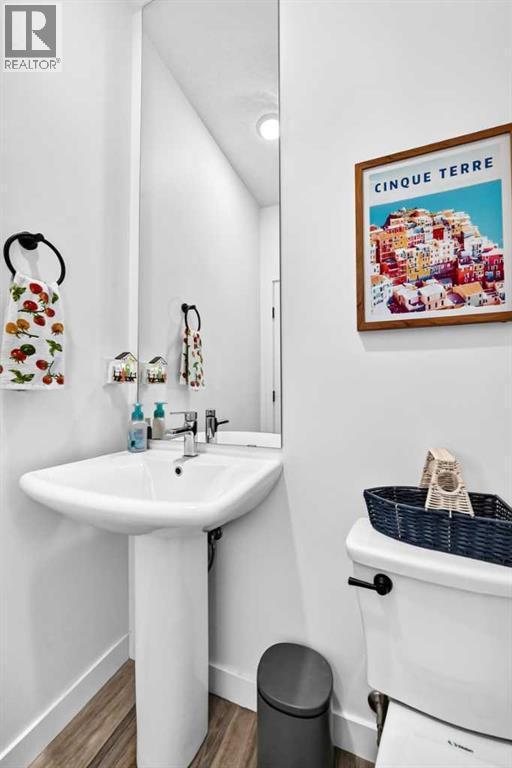
| 2pc Bathroom | Main level | 5.00 Ft x 4.92 Ft |
| Primary Bedroom | Upper Level | 12.33 Ft x 11.00 Ft |
| 3pc Bathroom | Upper Level | 4.92 Ft x 8.92 Ft |
| Other | Upper Level | 6.42 Ft x 8.25 Ft |
| 4pc Bathroom | Upper Level | 9.00 Ft x 4.92 Ft |
| Bedroom | Upper Level | 9.33 Ft x 9.83 Ft |
| Bedroom | Upper Level | 9.00 Ft x 9.42 Ft |
Disclaimer:
a
Listing data last updated date: 2026-09-27 06:51:55
a
Listing Agent: Jennifer Ashton
Brokerage: Century 21 Bravo Realty