Daryl Carlson - 403-259-4141
BACK


Single Family in Calgary
- 148
- 168
 2 Bedrooms
 2 Bathrooms
- 1117 Sq Ft

Property Type
Single Family
Description
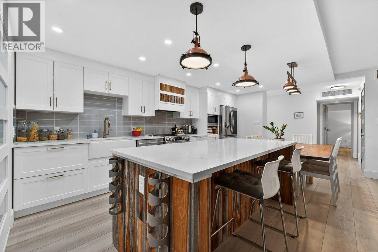
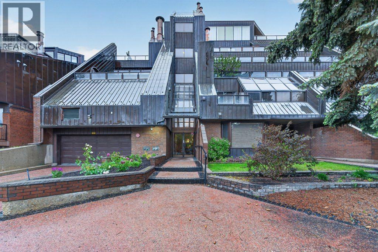
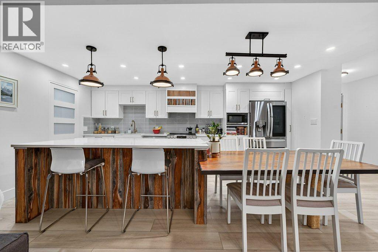
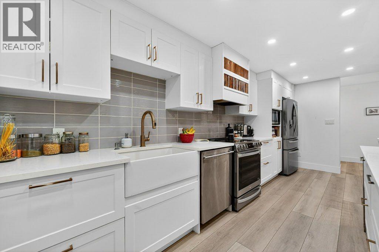
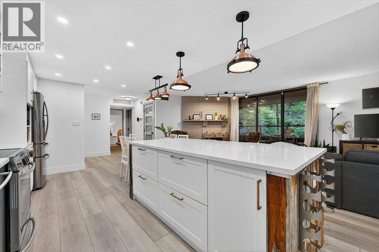
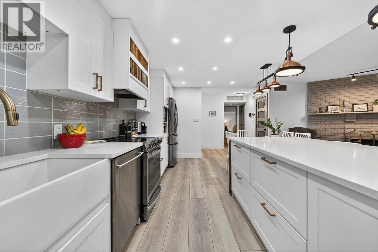
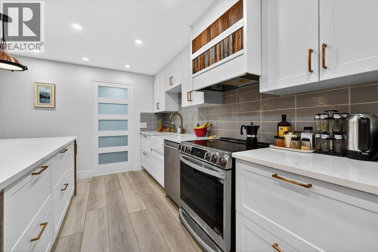
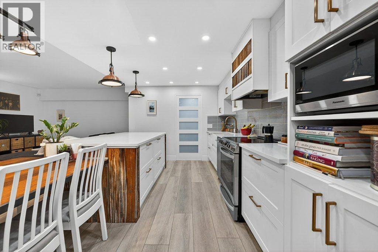
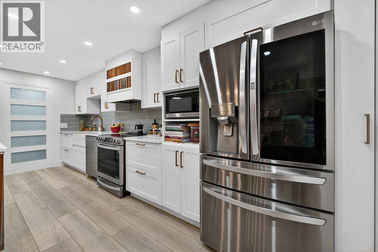
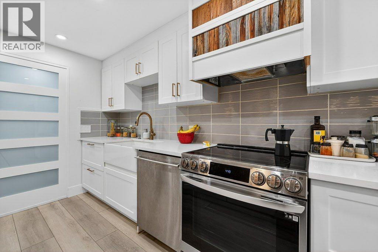
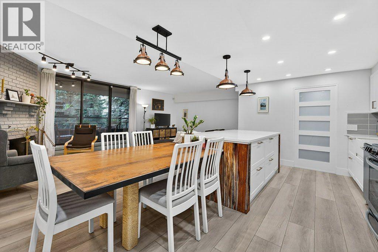
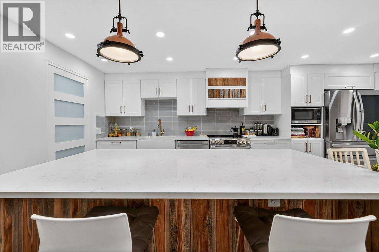
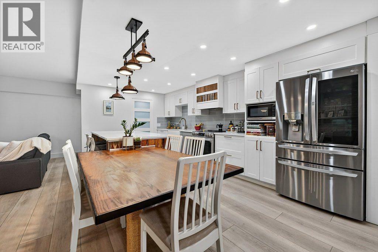
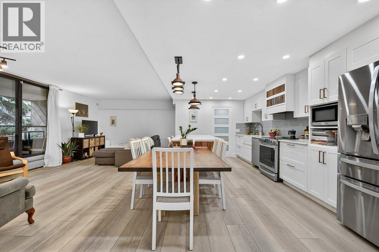
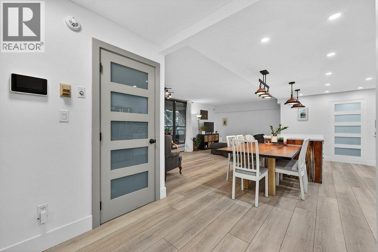
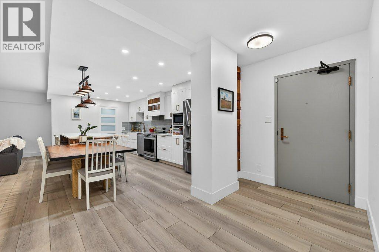
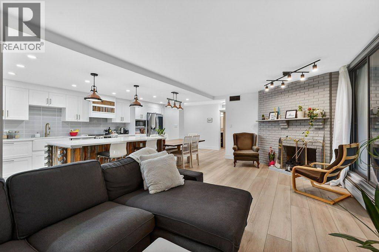
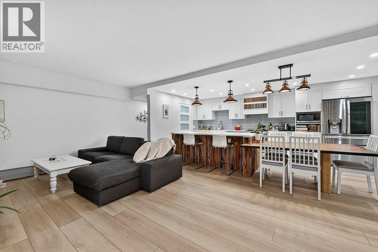
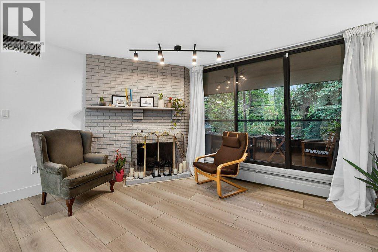
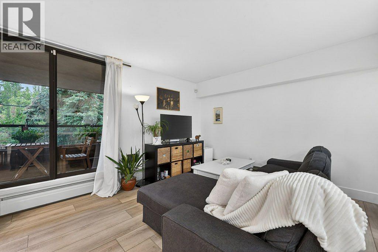
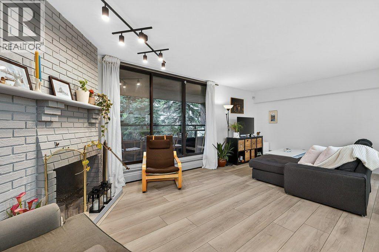
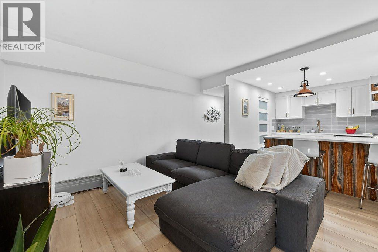
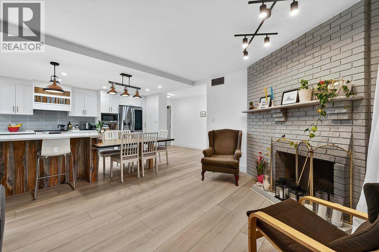
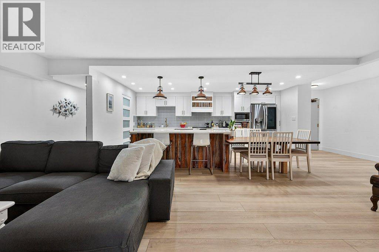
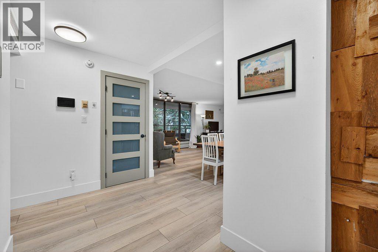
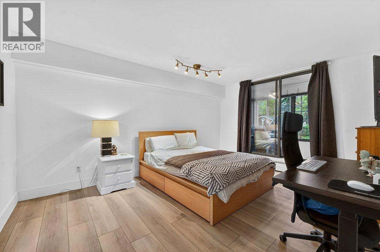
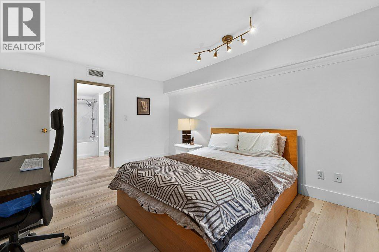
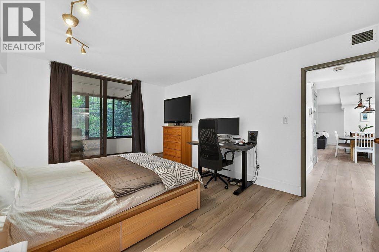
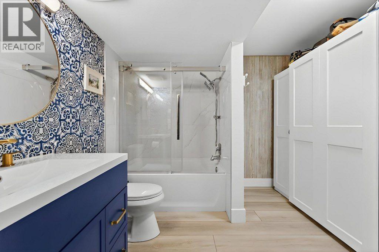
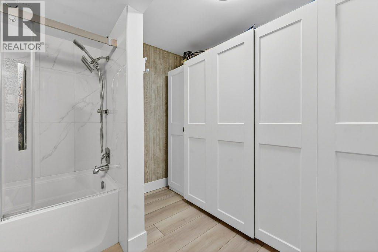
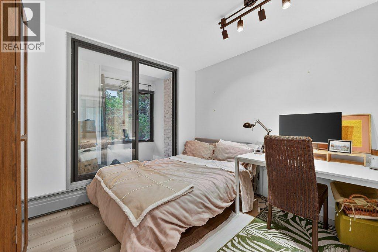
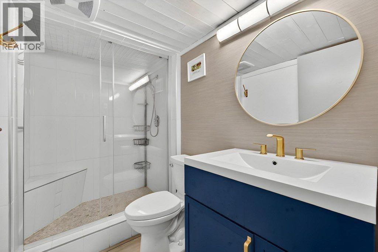
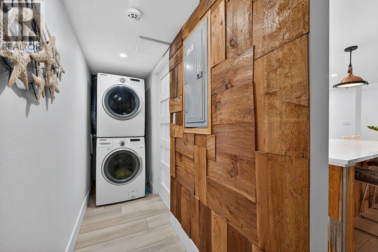
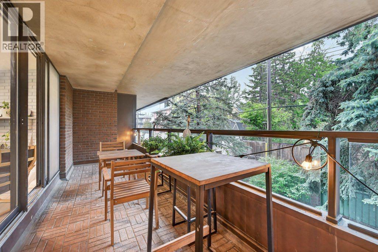
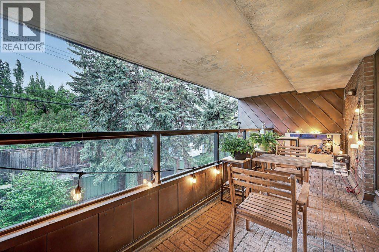
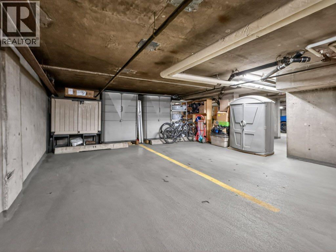
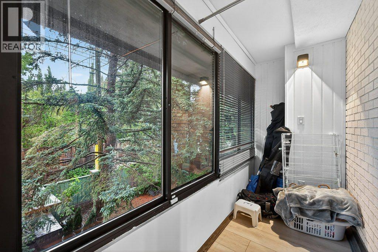
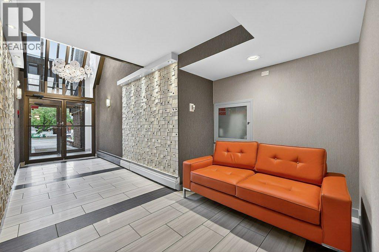
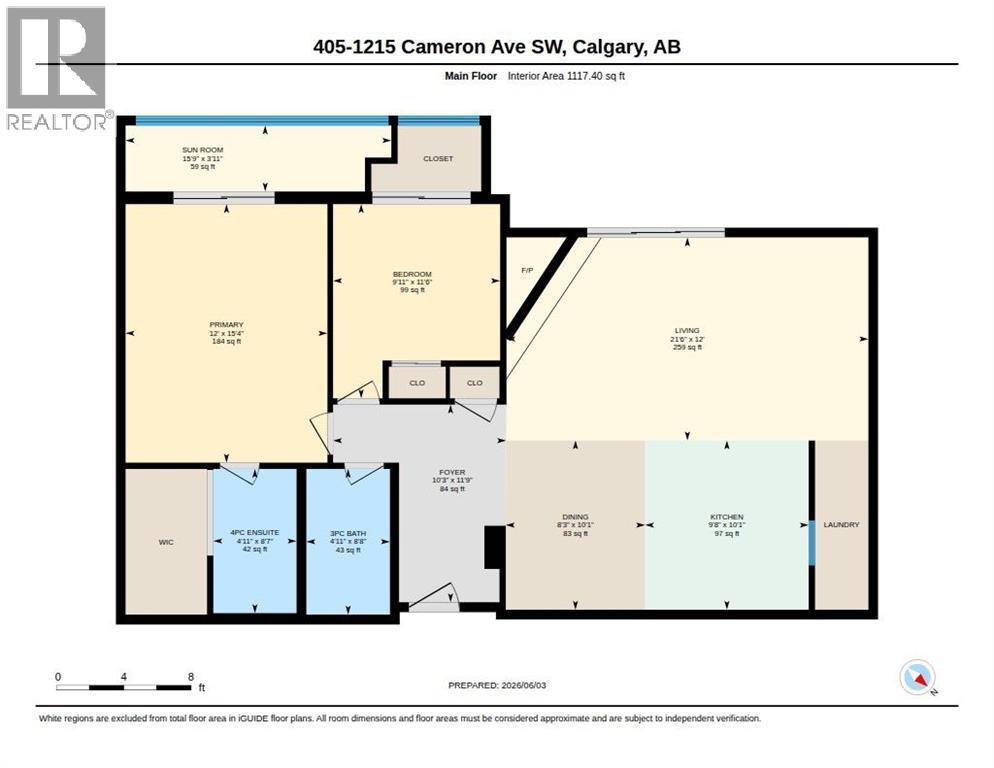
Welcome to Mount Royal Terrace! This fully renovated TOP FLOOR 2-bedroom, 2-bathroom condo is ideally located in the heart of Mount Royal, just steps to the shops, restaurants, cafes, and amenities along 17th Avenue.This bright and spacious apartment has been beautifully updated throughout and offers a great layout for both everyday living and entertaining. The living room features a cozy wood-burning fireplace and opens to the dining area and south-facing balcony. The renovated kitchen offers white cabinetry, quartz countertops, and newer appliances. Luxury vinyl plank flooring throughout and air conditioning add to the comfort and appeal.The spacious primary bedroom includes a walk-in closet, 4-piece ensuite, and a great sun room that works well as a sitting area, reading space, home office, or additional storage. The second bedroom also has its own sun room, adding even more flexibility. A 3-piece main bathroom, in-suite laundry, and plenty of storage complete this functional floor plan.The south-facing balcony is a great spot to enjoy your morning coffee or summer BBQs. The building also features two rooftop communal balcony areas with fantastic unobstructed views of the downtown skyline. This unit comes with TWO OVERSIZED UNDERGROUND PARKING STALLS located directly across from the elevator, plus an assigned storage locker. HEAT & AIR CONDITIONING included in the condo fees!A fantastic opportunity to own a fully renovated top-floor condo in one of Calgary’s most walkable inner-city communities. Incredible value in a prime location! (id:6769
Property Details

Subarea
Lower Mount Royal

Lot
0

Year Built
1981

Flooring
Laminate

Parking Type
2
Rooms Dimension
| Room | Floor | Dimension |
|---|---|---|
| 3pc Bathroom | Main level | 8.67 Ft x 4.08 Ft |
| 4pc Bathroom | Main level | 8.58 Ft x 4.92 Ft |
| Bedroom | Main level | 11.50 Ft x 9.92 Ft |
| Dining room | Main level | 10.08 Ft x 8.25 Ft |
| Foyer | Main level | 11.75 Ft x 10.25 Ft |
| Kitchen | Main level | 10.08 Ft x 9.67 Ft |
| Living room | Main level | 21.50 Ft x 12.00 Ft |
| Primary Bedroom | Main level | 15.33 Ft x 12.00 Ft |
| Sunroom | Main level | 15.75 Ft x 3.92 Ft |
Disclaimer:
a
Listing data last updated date: 2026-10-01 07:49:40
a
Listing Agent: Brad Healey
Brokerage: REMAX Innovations