Daryl Carlson - 403-259-4141
BACK


Single Family in Cochrane
- 107
- 195
 3 Bedrooms
 3 Bathrooms
- 1502 Sq Ft

Property Type
Single Family
Description
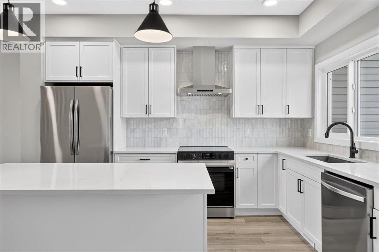
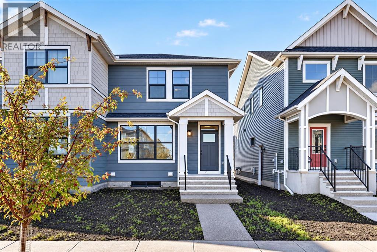
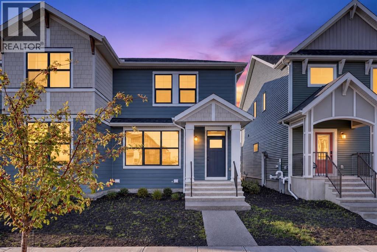
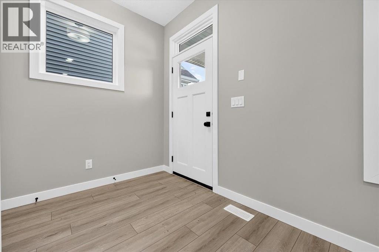
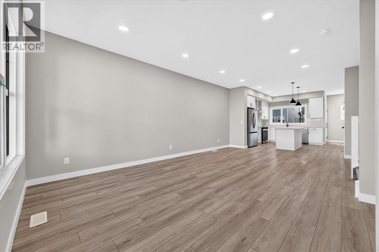
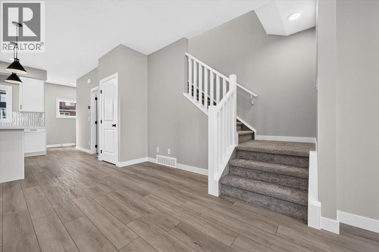
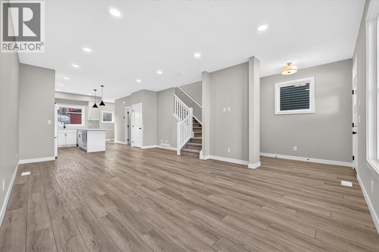
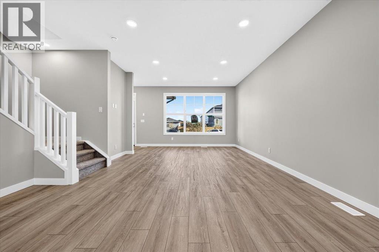
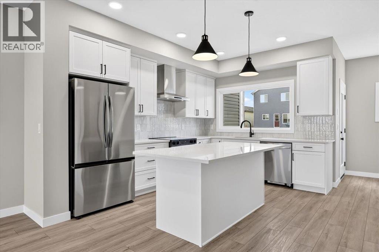
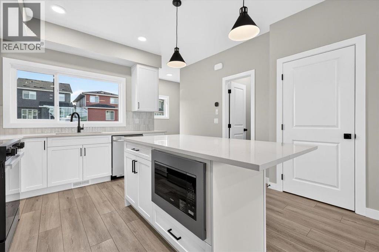
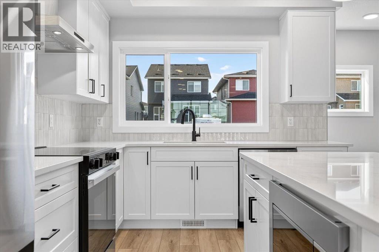
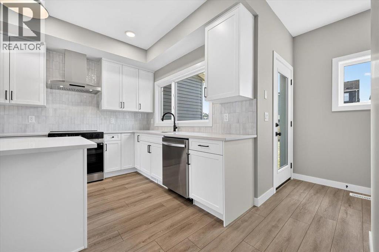
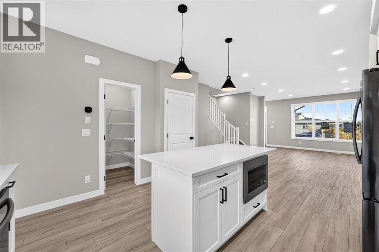
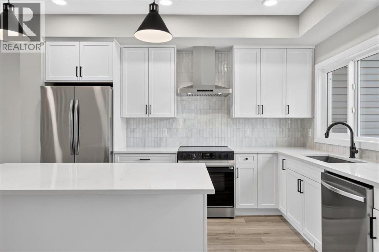
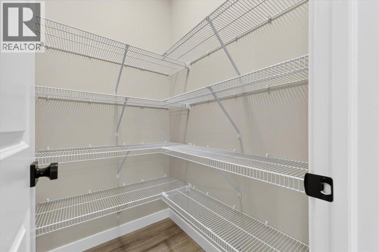
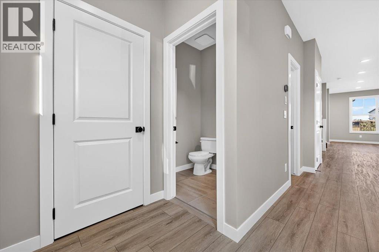
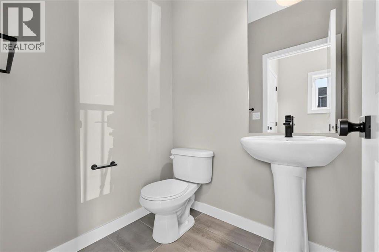
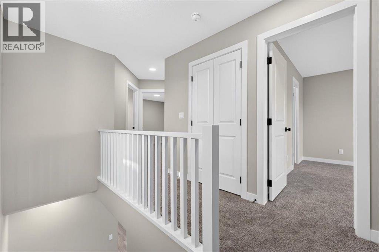
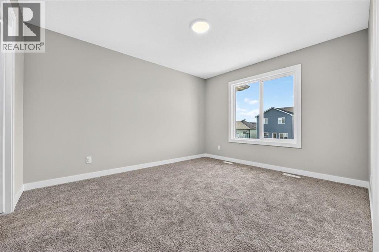
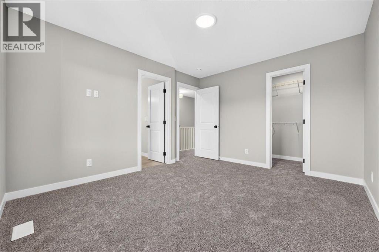
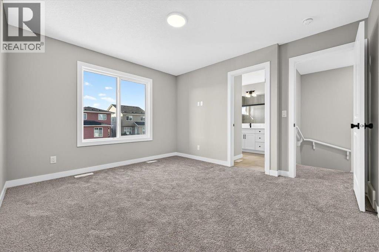
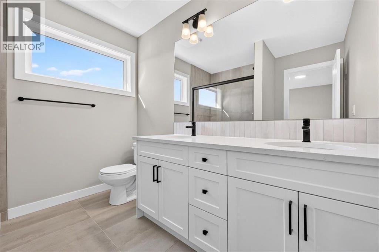
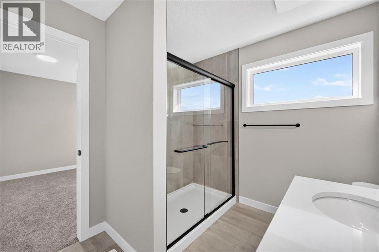
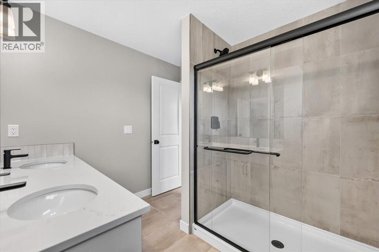
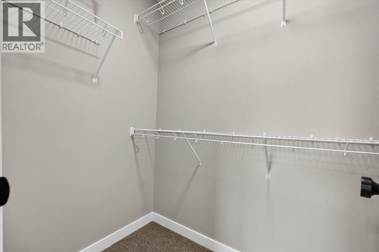
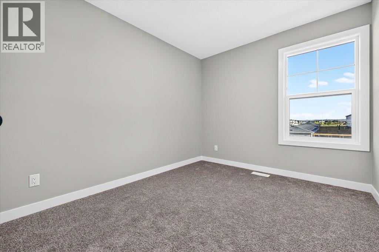
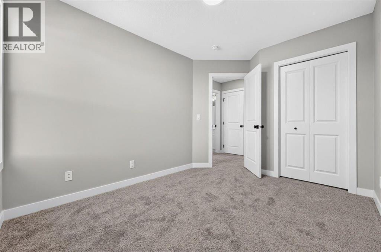
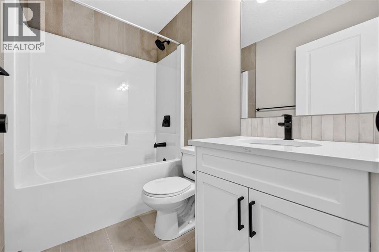
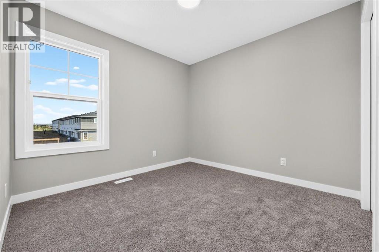
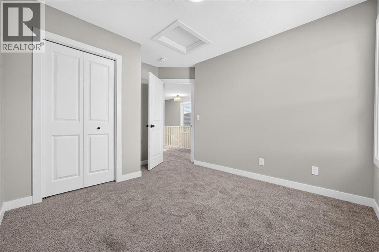
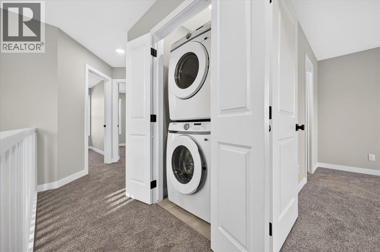
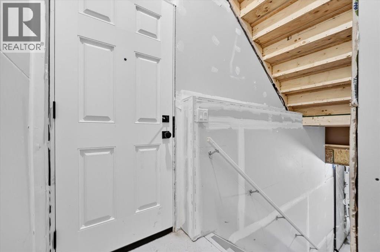
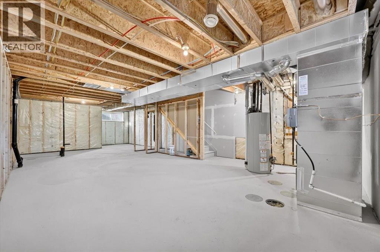
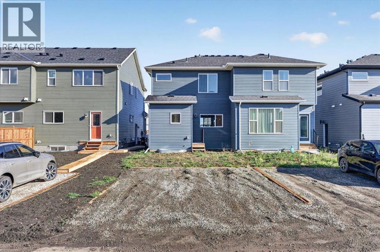
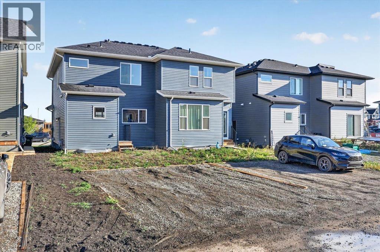
315 Fireside Drive is fresh, modern and ready for its first owners! This brand-new 1,500 sq. ft. home in Fireside offers 3 bedrooms, 2.5 bathrooms and a smart layout that makes excellent use of every square foot. The open main level features 9’ ceilings, luxury vinyl plank flooring and a stylish kitchen with quartz countertops, stainless steel appliances and matte-black finishes. Upstairs you’ll find convenient laundry and a comfortable primary retreat with a dual-sink ensuite. A separate side entrance adds flexibility for future basement development. All that’s left to do is move in and make it yours! (id:6769
Property Details

Subarea
Fireside

Lot
255.85

Year Built
2025

Flooring
Carpeted,Tile,Vinyl Plank

Parking Type
2
Rooms Dimension
| Room | Floor | Dimension |
|---|---|---|
| Primary Bedroom | Second level | 12.83 Ft x 10.92 Ft |
| Other | Second level | 7.42 Ft x 4.00 Ft |
| 4pc Bathroom | Second level | 8.83 Ft x 7.75 Ft |
| Bedroom | Second level | 10.92 Ft x 8.92 Ft |
| Bedroom | Second level | 9.75 Ft x 9.58 Ft |
| Laundry room | Second level | 3.67 Ft x 3.33 Ft |
| 4pc Bathroom | Second level | 7.67 Ft x 4.92 Ft |
| Living room/Dining room | Main level | 21.42 Ft x 13.00 Ft |
| Kitchen | Main level | 13.00 Ft x 13.00 Ft |
| Foyer | Main level | 83.00 Ft x 4.75 Ft |
| Other | Main level | 6.58 Ft x 4.58 Ft |
| 2pc Bathroom | Main level | 5.50 Ft x 4.67 Ft |
Disclaimer:
a
Listing data last updated date: 2026-11-10 11:00:26
a
Listing Agent: Tyla Wolbaum
Brokerage: Real Broker