Daryl Carlson - 403-259-4141
BACK


Single Family in Calgary
- 96
- 94
 2 Bedrooms
 1 Bathrooms
- 552 Sq Ft

Property Type
Single Family
Description
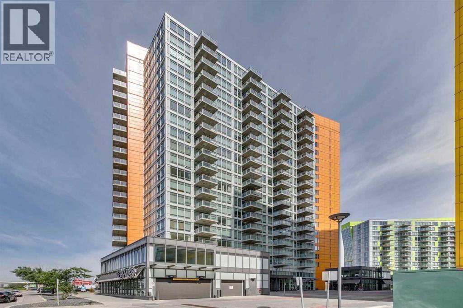
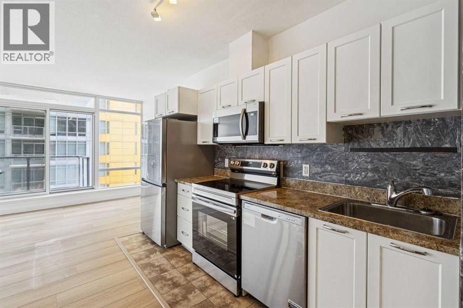
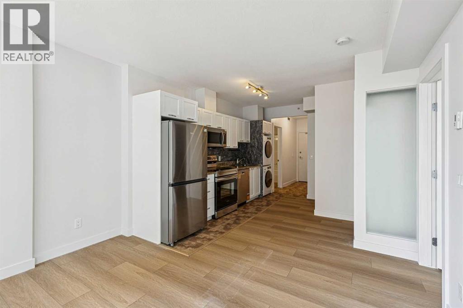
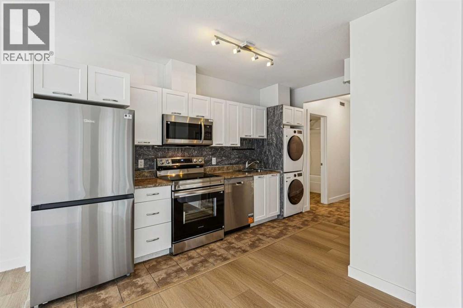
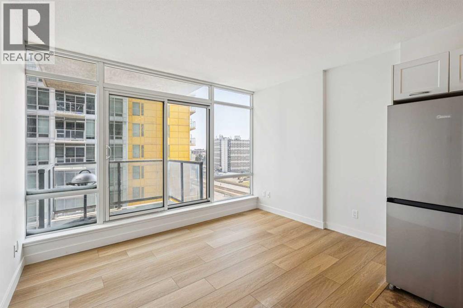
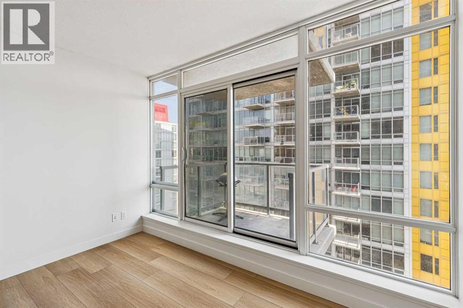
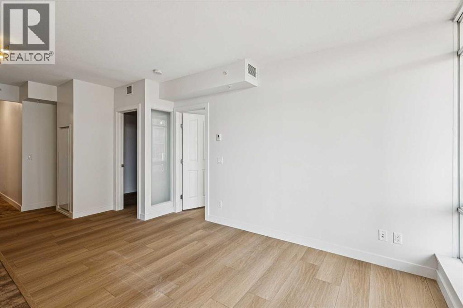
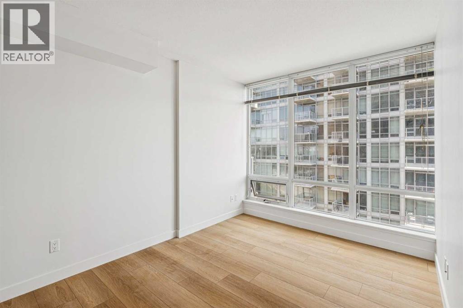
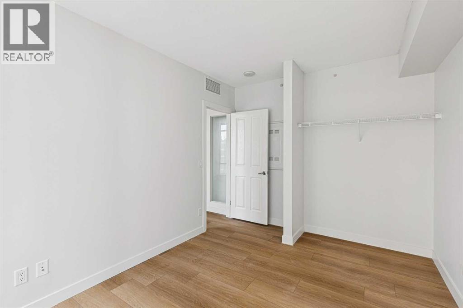
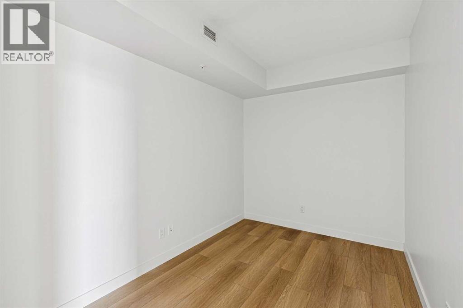
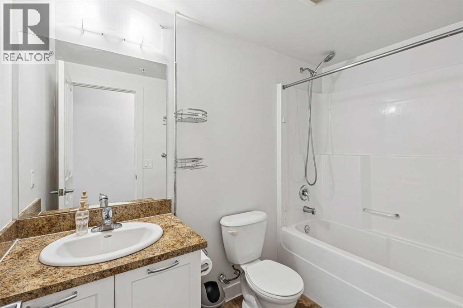
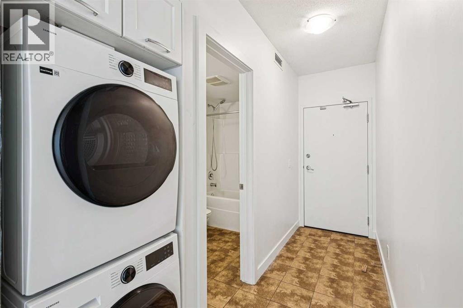
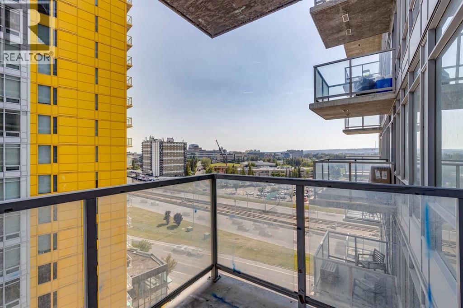
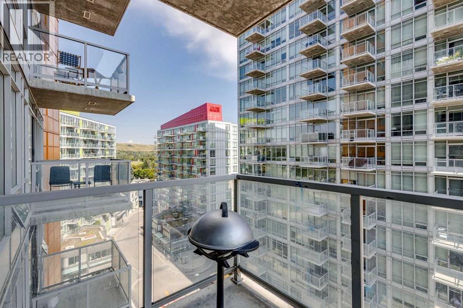
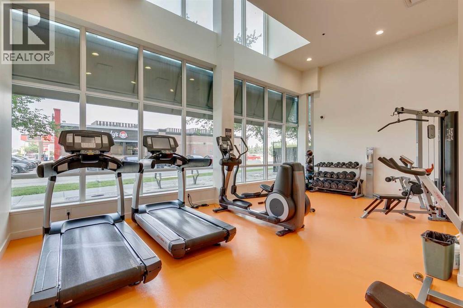
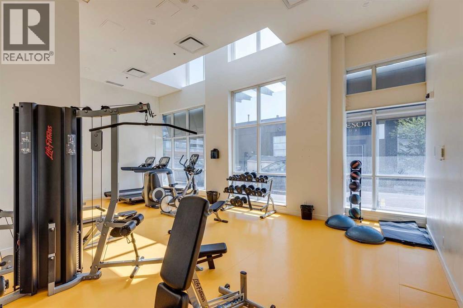
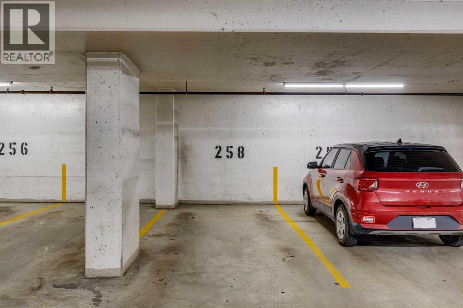
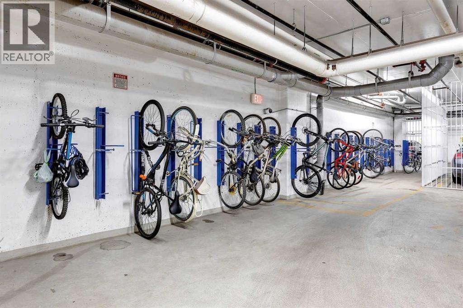
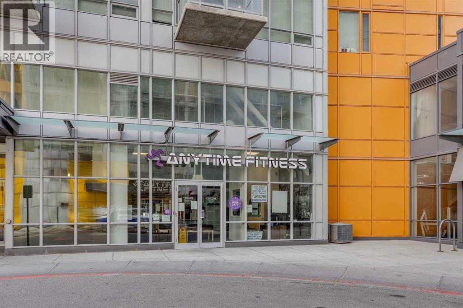
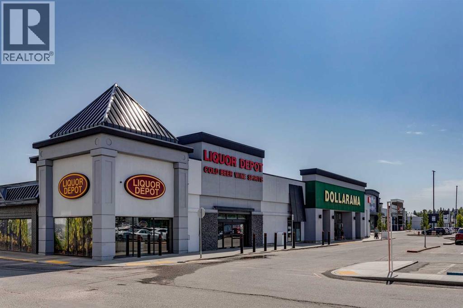
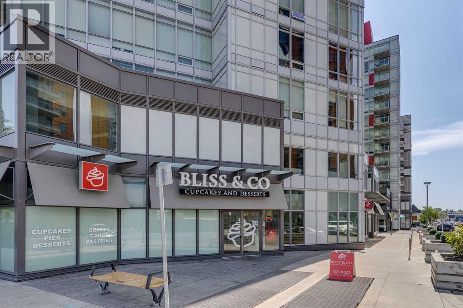
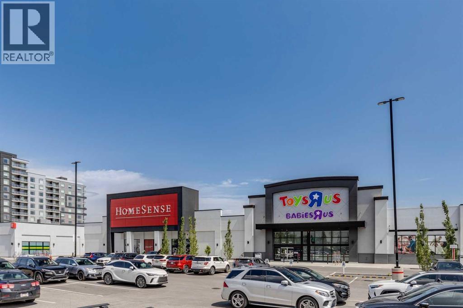
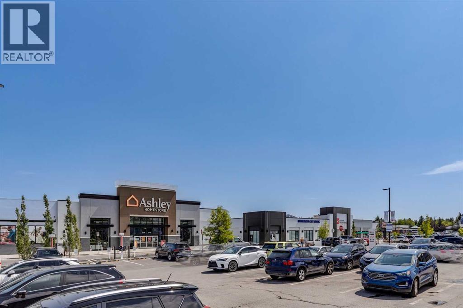
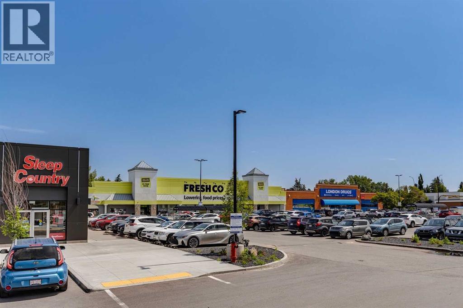
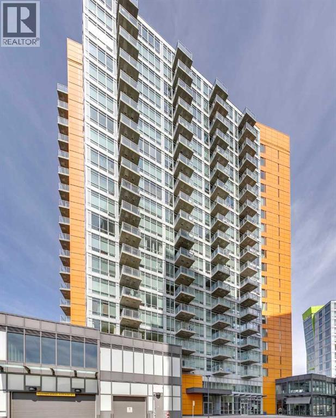
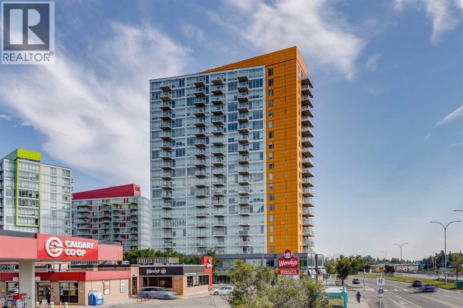
Welcome to University City! This beautifully renovated 2-bedroom unit is located on the 9th floor and offers a bright, open-concept layout designed for comfortable and functional living. Floor-to-ceiling windows fill the space with natural light while offering great views from above. The unit has been renovated throughout with new luxury vinyl plank flooring, fresh paint, and new appliances, giving the home a clean and modern feel. The well designed kitchen opens seamlessly into the main living and dining areas, making the space feel open and inviting. Two bedrooms provide flexibility for a primary bedroom, guest room, home office, or additional living space. A 4-piece bathroom and in-suite laundry completes the unit. Also included is titled underground parking, providing secure and convenient parking year-round. Residents can enjoy access to the building’s fitness facilities, with an Anytime Fitness also conveniently located downstairs on the main level. University City puts you in an incredibly convenient location with restaurants, grocery shopping, schools, and everyday amenities all close by. The nearby C-Train station makes getting around the city easy, whether you're commuting downtown, heading to the University of Calgary, or exploring the surrounding area. With its new renovations, floor-to-ceiling windows, functional 2-bedroom layout, titled underground parking, separate storage unit, and excellent access to transit and amenities, this move-in-ready unit is a fantastic opportunity to make this wonderful unit your home! (id:6769
Property Details

Subarea
Brentwood

Lot
0

Year Built
2014

Flooring
Tile,Vinyl Plank

Parking Type
1
Rooms Dimension
| Room | Floor | Dimension |
|---|---|---|
| Kitchen | Main level | 11.00 Ft x 9.50 Ft |
| Living room | Main level | 13.00 Ft x 12.17 Ft |
| Foyer | Main level | 10.00 Ft x 3.67 Ft |
| Laundry room | Main level | 2.42 Ft x 2.33 Ft |
| Other | Main level | 7.42 Ft x 6.00 Ft |
| Primary Bedroom | Main level | 13.00 Ft x 9.50 Ft |
| Bedroom | Main level | 11.67 Ft x 7.67 Ft |
| 4pc Bathroom | Main level | 8.75 Ft x 4.92 Ft |
Disclaimer:
a
Listing data last updated date: 2026-11-16 16:20:39
a
Listing Agent: Eric Lee
Brokerage: REMAX Innovations