Daryl Carlson - 403-259-4141
BACK


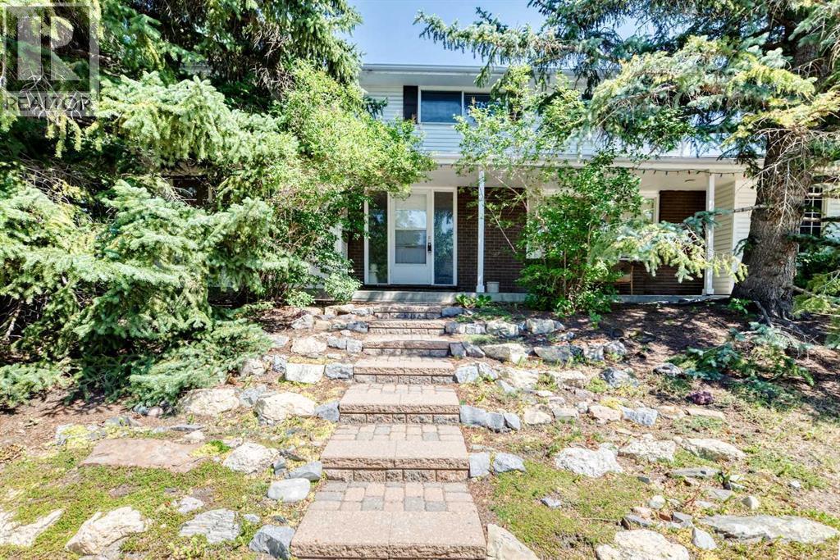
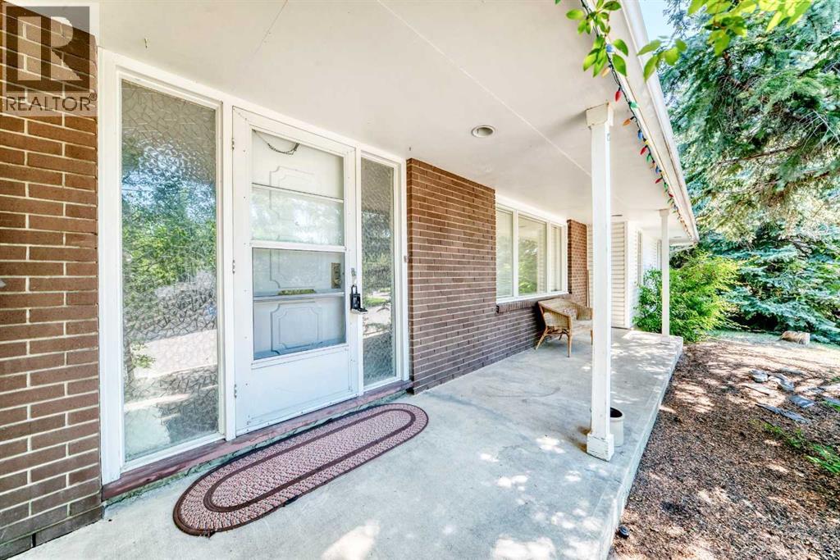
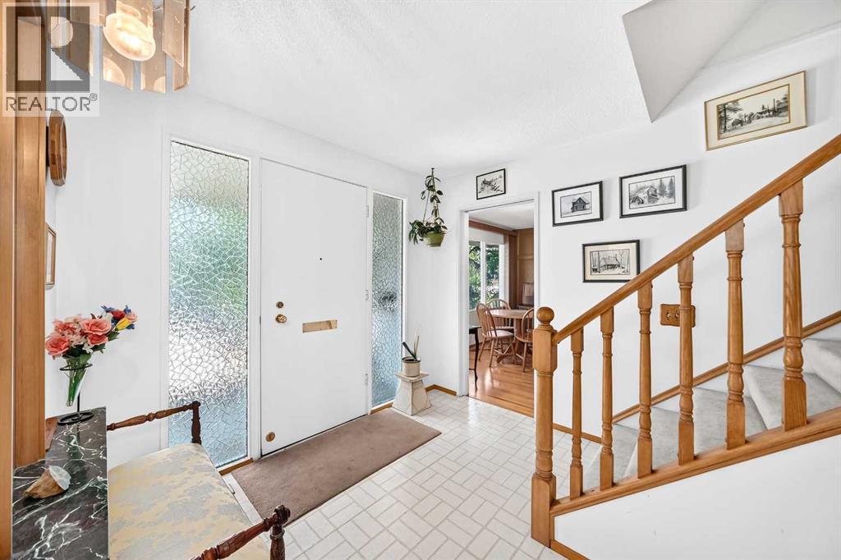
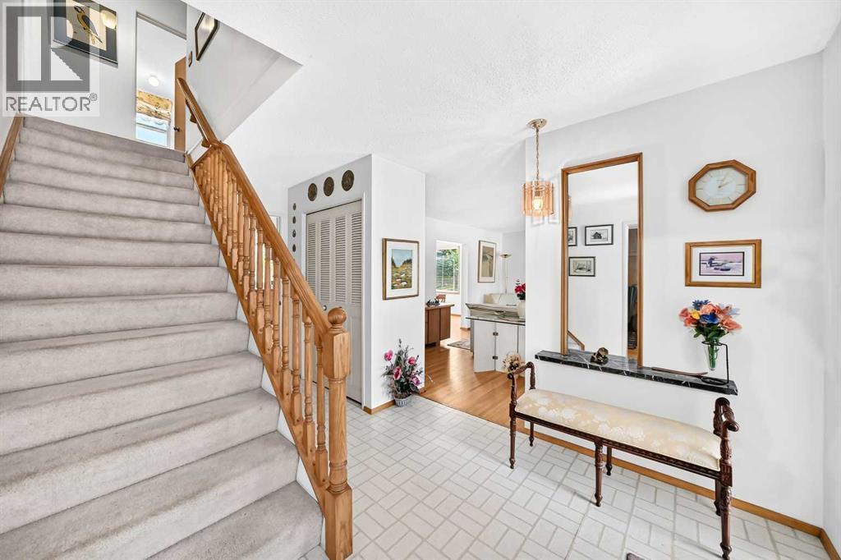
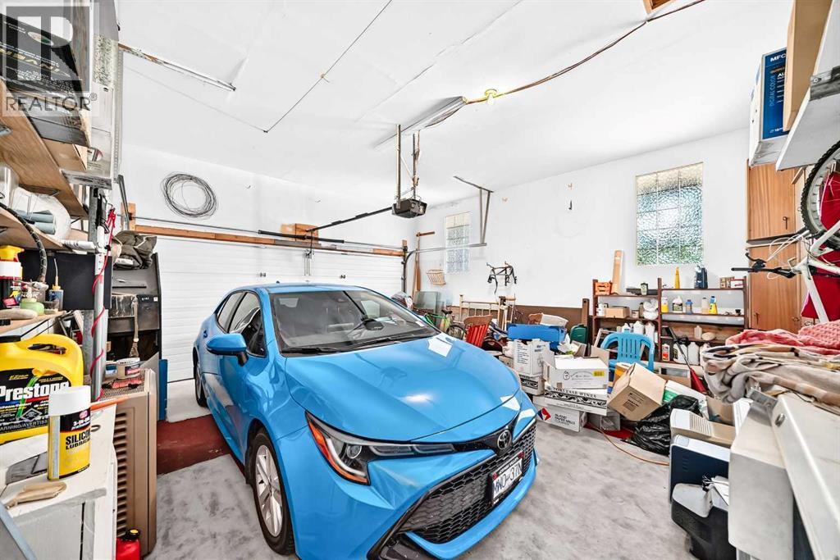
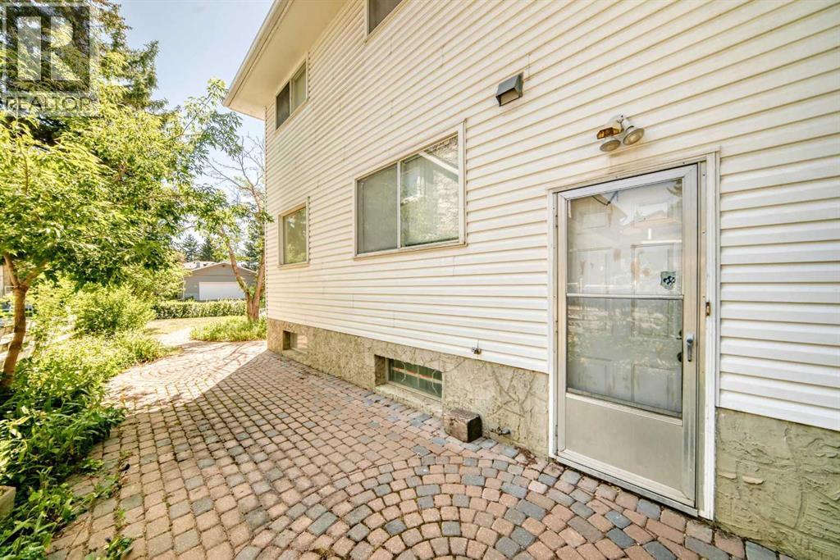
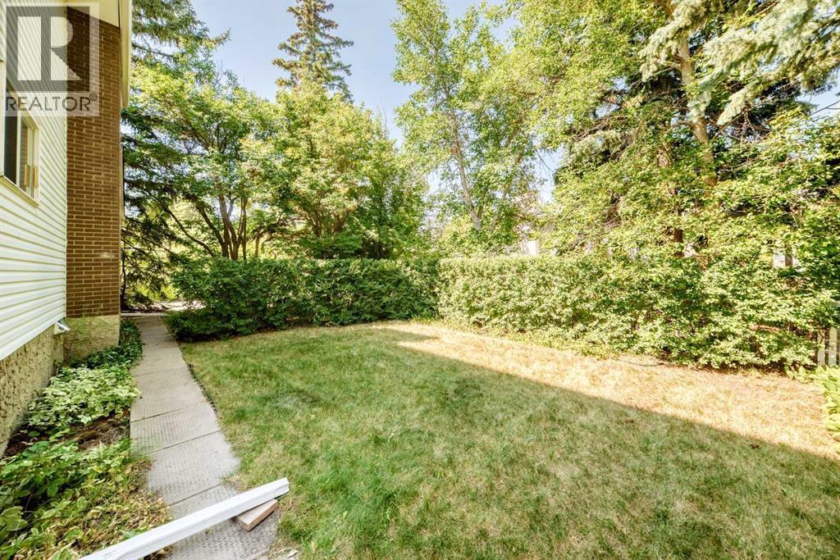
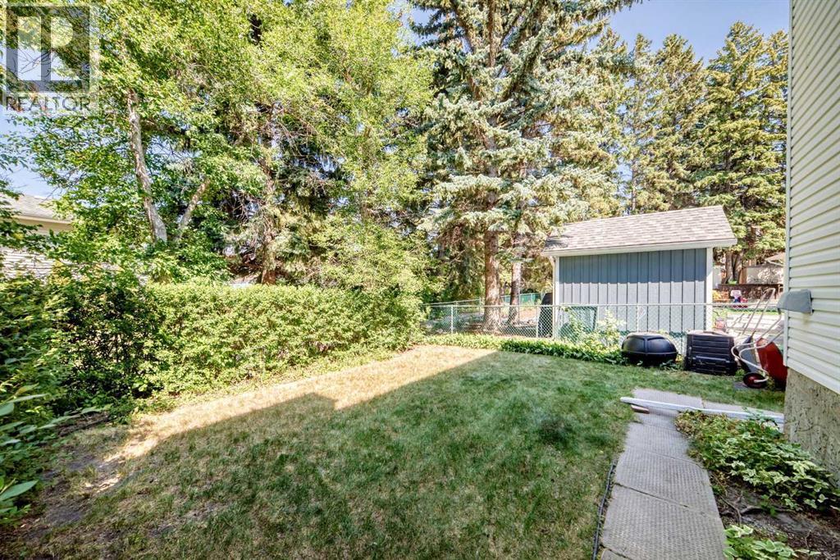
Single Family in Calgary
- 158
- 158
 4 Bedrooms
 3 Bathrooms
- 2359 Sq Ft

Property Type
Single Family
Description
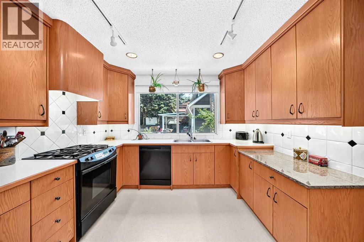
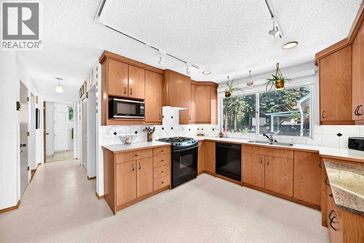
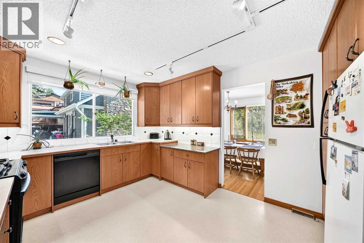
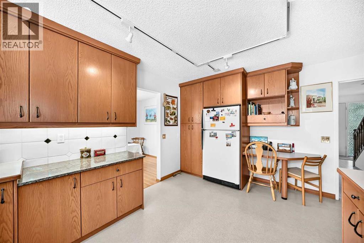
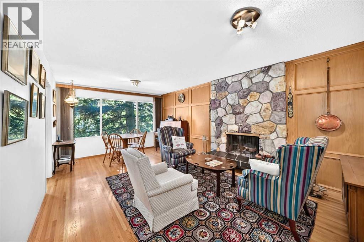
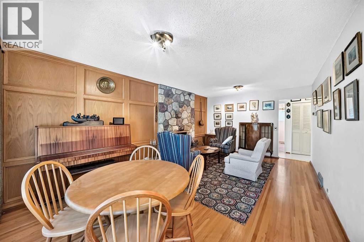
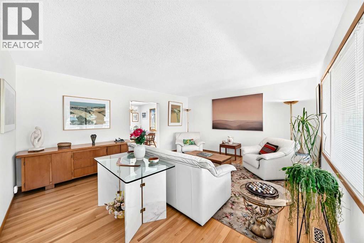
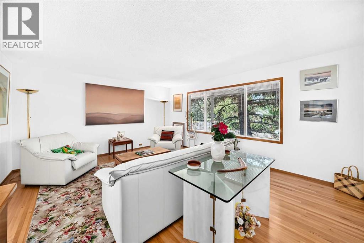
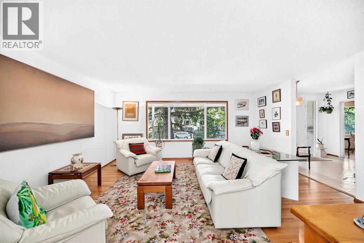
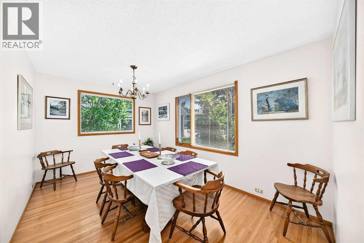
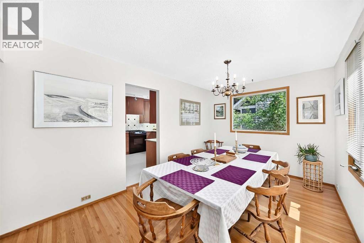
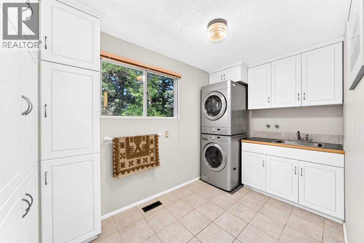
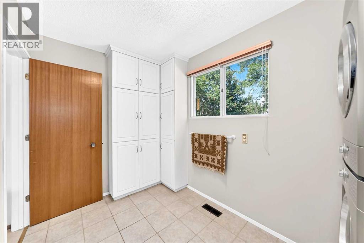
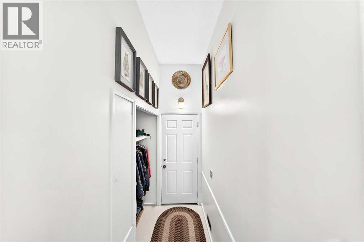
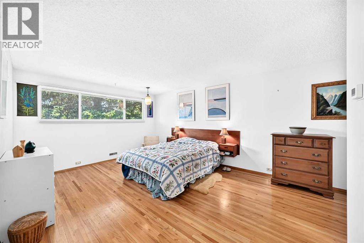
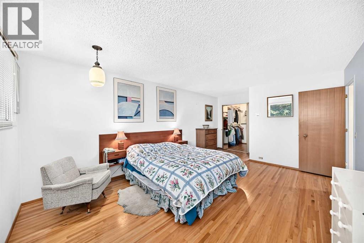
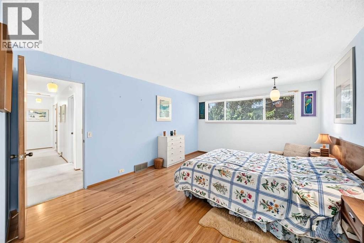
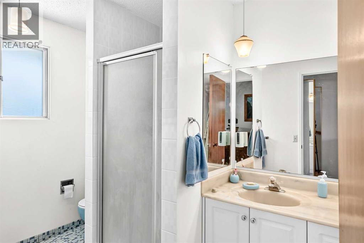
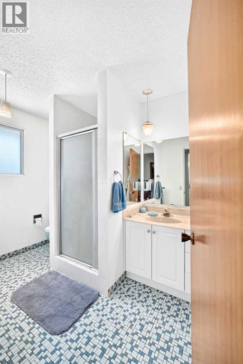
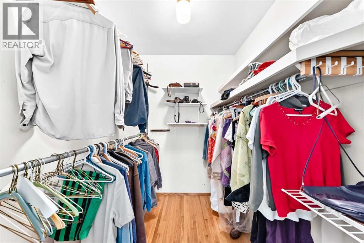
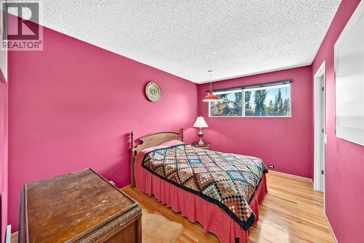
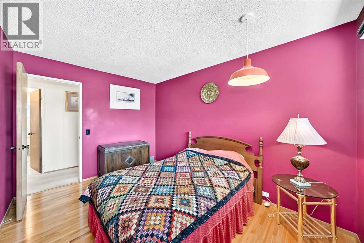
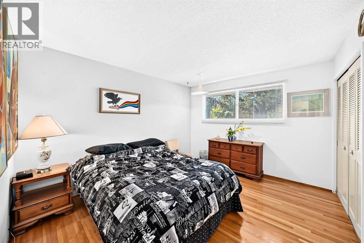
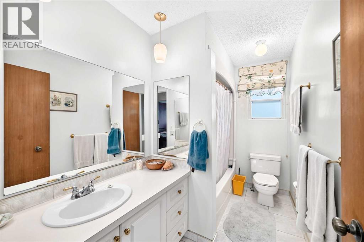
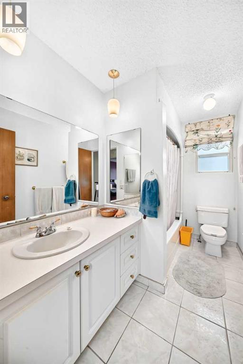
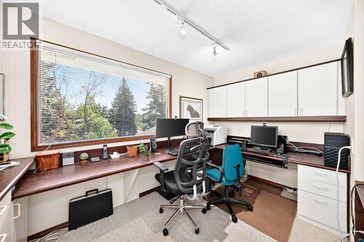
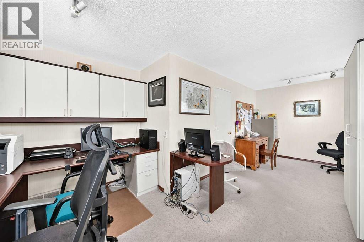
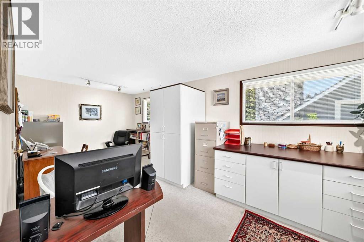
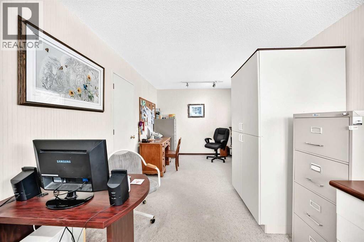
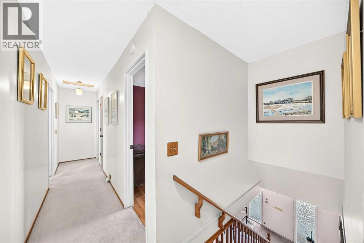
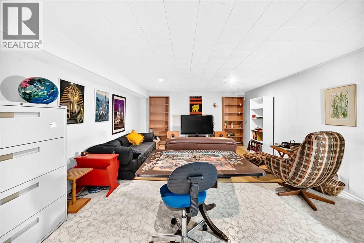
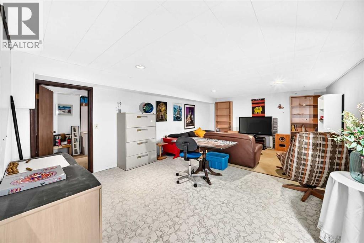
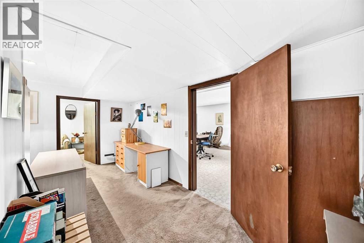
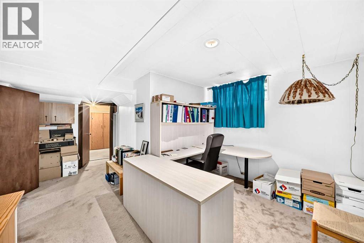
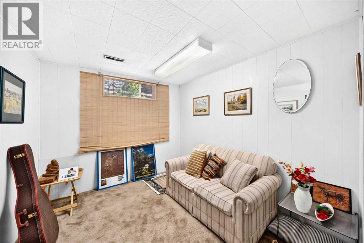
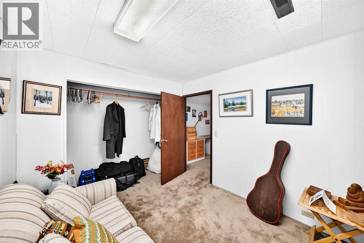
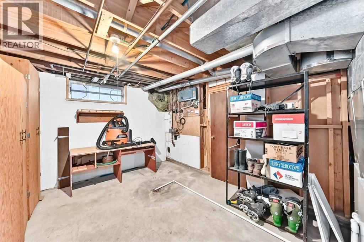
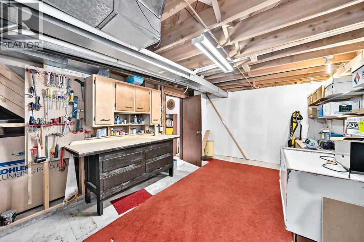
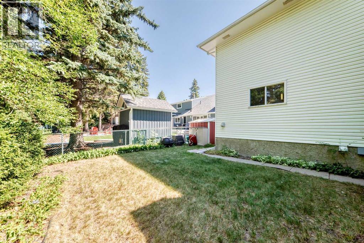
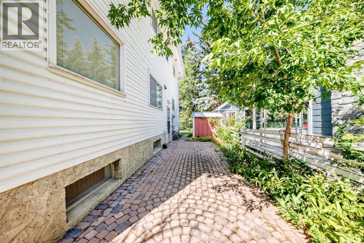
PRICE DROP SEPT 27. Welcome to a well maintained 2-storey in the heart of East Varsity Village. This superbly located home is on a corner lot and in a very quiet location. It's walking distance to 2 schools in the area and Market Mall. The main level has 2 spacious living rooms of which one has a wood burning fireplace. The kitchen was updated years ago to the highest quality and comes with a large dining room. There is an entrance to the side yard and back yard. The upper level has 4 bedrooms. Perfect for a growing family. The primary bedroom is quite large and has a walk in closet along with a 3 piece bathroom. There are 3 additional bedrooms with one being very large after a wall was removed. There is a 4 piece bathroom to support these. bedrooms. The basement is developed and has a large rec room. There is also ample storage along with potential to add a bathroom if one chooses. The backyard is very private with and has a sidewalk behind which is common for the Village. Home is quick access to Brentwood C-train station, University District, and Crowchild Trail. (id:6769
Property Details

Subarea
Varsity

Lot
714

Year Built
1968

Flooring
Carpeted,Hardwood,Linoleum

Parking Type
4
Rooms Dimension
| Room | Floor | Dimension |
|---|---|---|
| Recreational, Games room | Lower level | 13.75 Ft x 15.83 Ft |
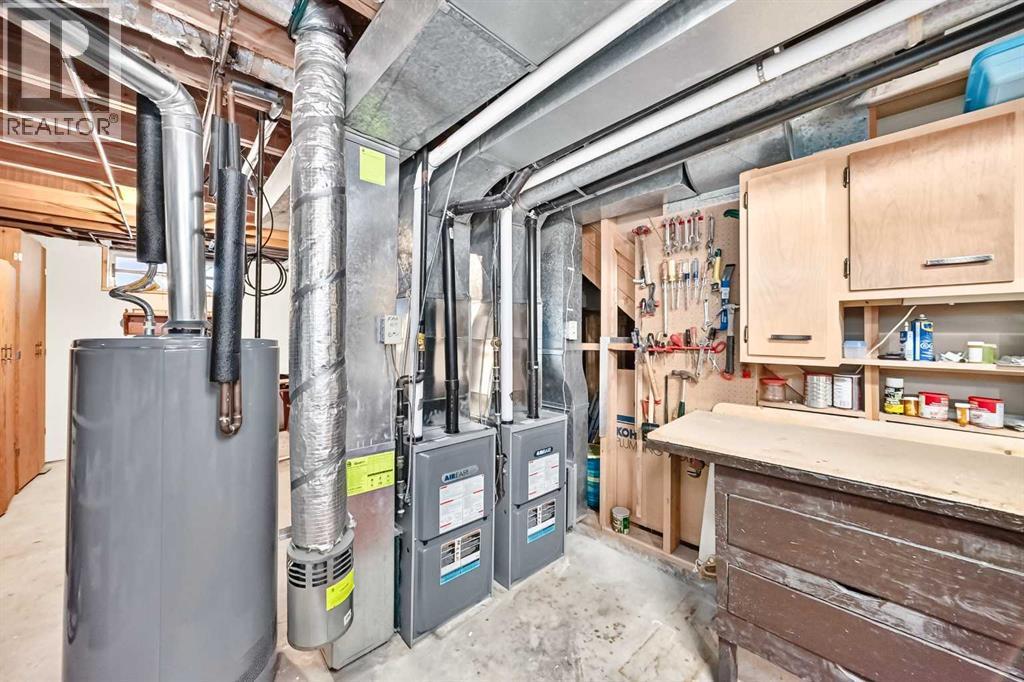
| Furnace | Lower level | 9.83 Ft x 13.75 Ft |
| Storage | Lower level | 11.75 Ft x 10.75 Ft |
| Living room | Main level | 13.33 Ft x 12.83 Ft |
| Dining room | Main level | 10.42 Ft x 11.75 Ft |
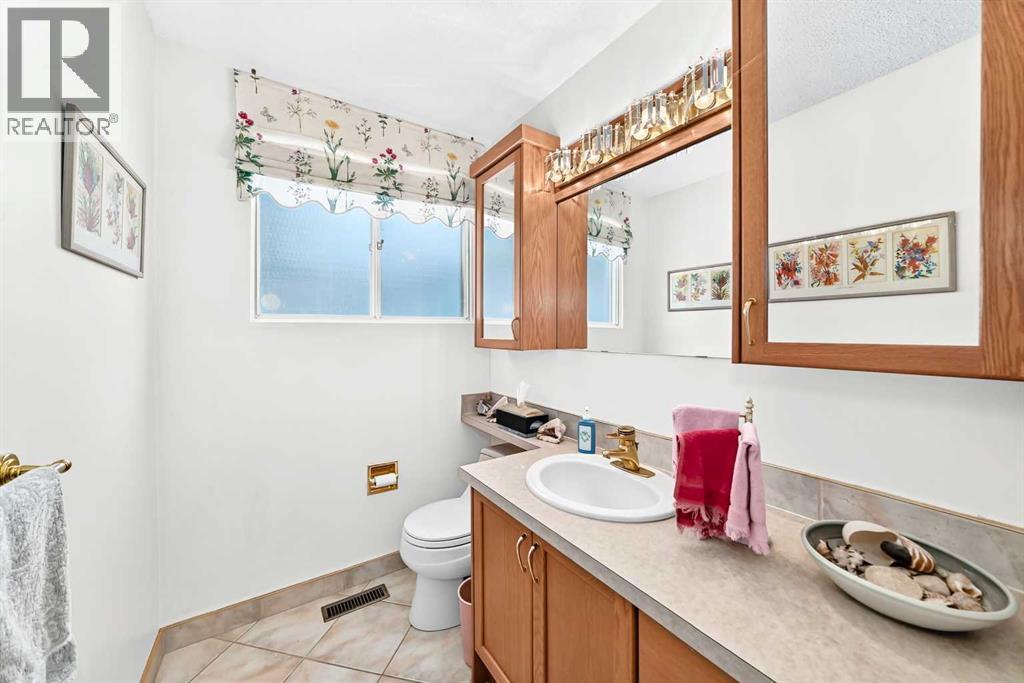
| 2pc Bathroom | Main level | 5.33 Ft x 6.42 Ft |
| Family room | Main level | 12.83 Ft x 10.75 Ft |
| Kitchen | Main level | 12.75 Ft x 10.67 Ft |
| Primary Bedroom | Upper Level | 13.75 Ft x 10.83 Ft |
| Other | Upper Level | 5.33 Ft x 7.58 Ft |
| 3pc Bathroom | Upper Level | 8.42 Ft x 7.58 Ft |
| Bedroom | Upper Level | 9.83 Ft x 12.83 Ft |
| Bedroom | Upper Level | 14.83 Ft x 10.83 Ft |
| Bedroom | Upper Level | 15.75 Ft x 13.83 Ft |
| 4pc Bathroom | Upper Level | 6.42 Ft x 7.58 Ft |
Disclaimer:
a
Listing data last updated date: 2026-11-16 16:20:35
a
Listing Agent: Colin Ongyerth
Brokerage: RE/MAX Real Estate (Mountain View)