Daryl Carlson - 403-259-4141
BACK


Single Family in Calgary
- 165
- 137
 5 Bedrooms
 4 Bathrooms
- 1962 Sq Ft

Property Type
Single Family
Description
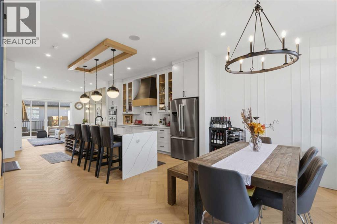
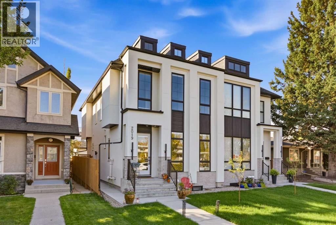
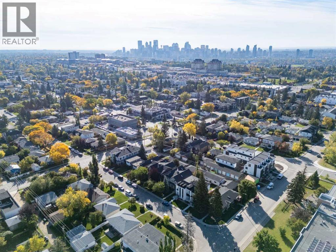
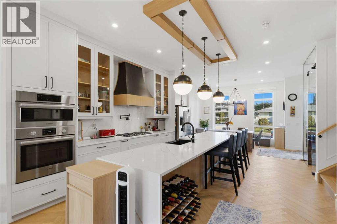
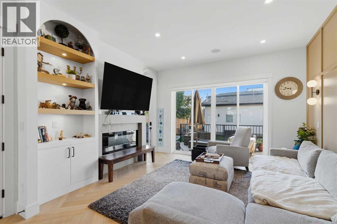
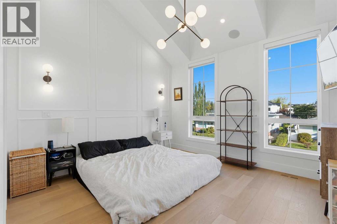
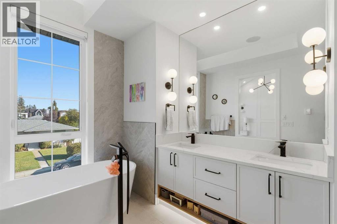
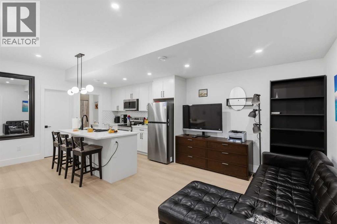
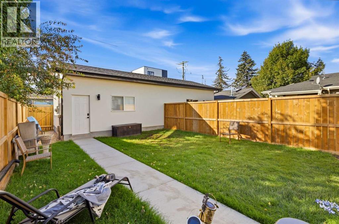
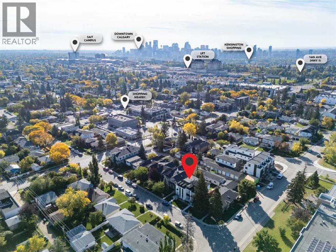
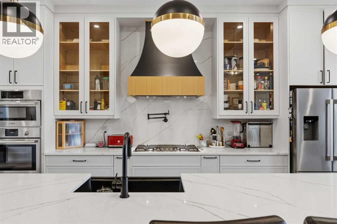
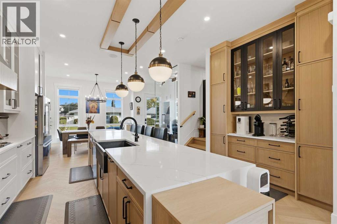
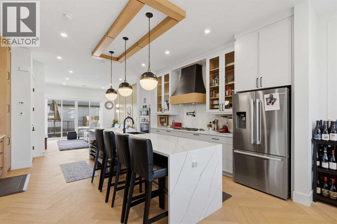
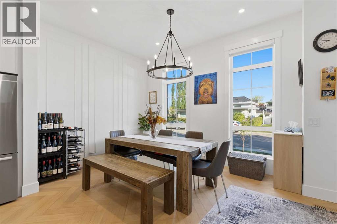
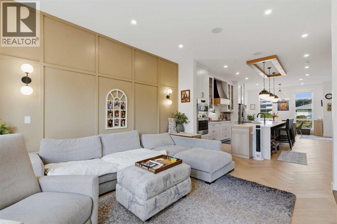
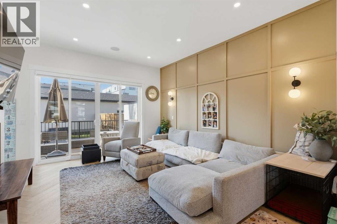
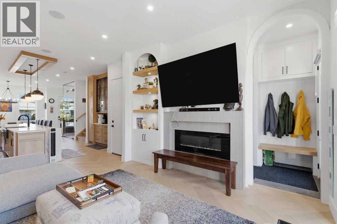
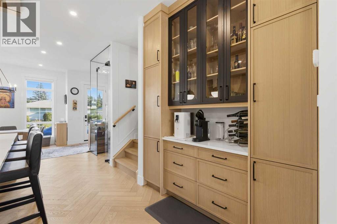
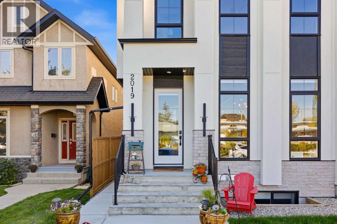
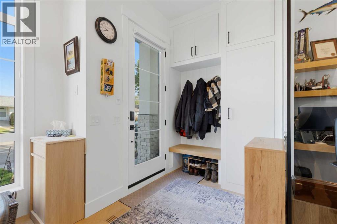
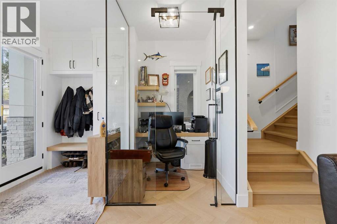
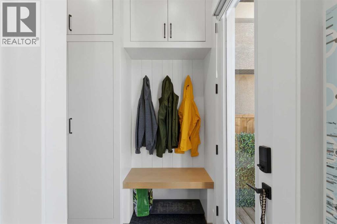
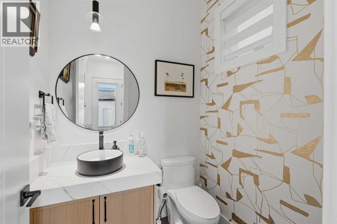
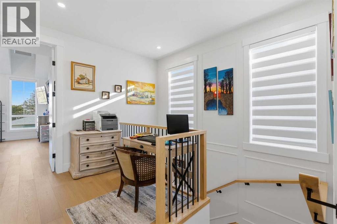
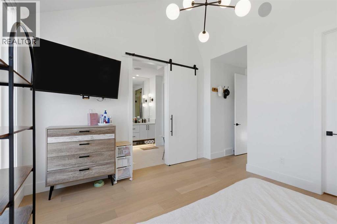
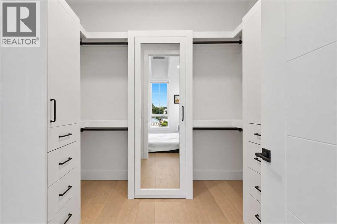
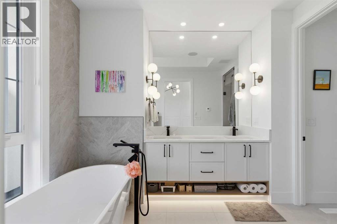
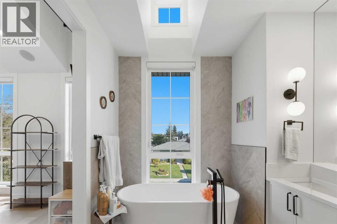
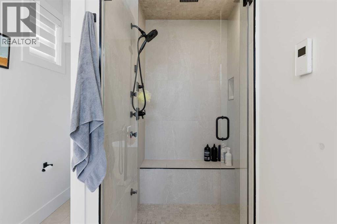
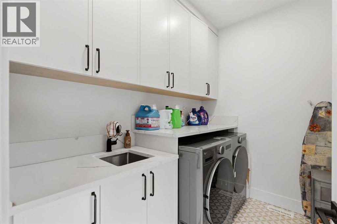
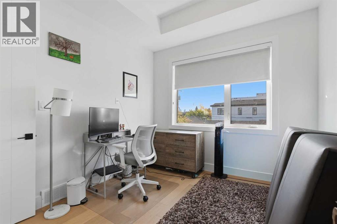
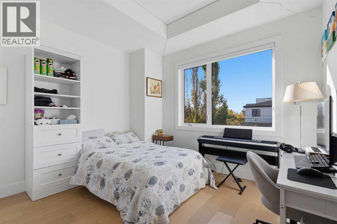
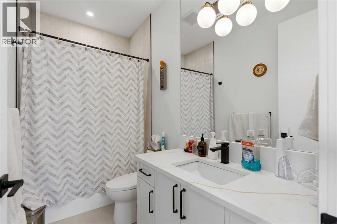
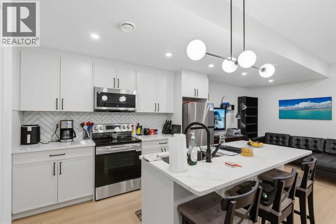
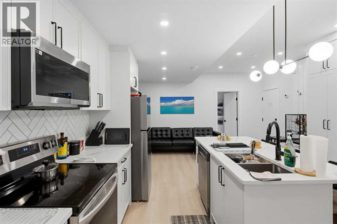
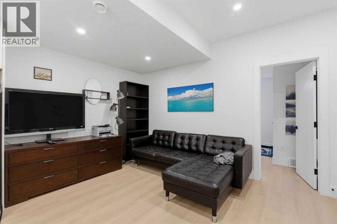
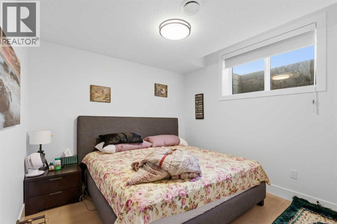
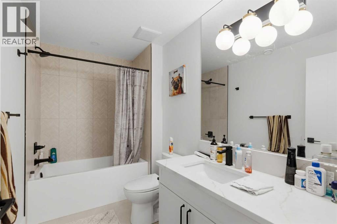
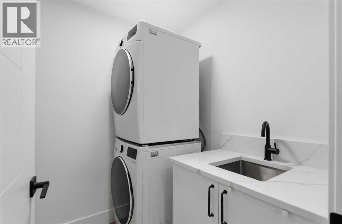
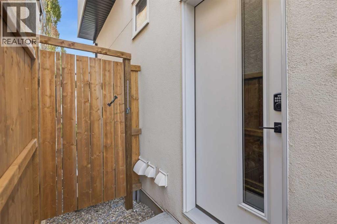
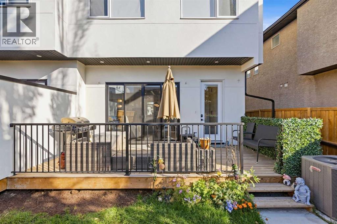
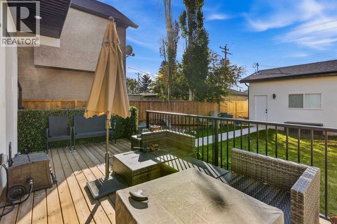
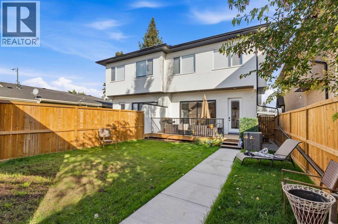
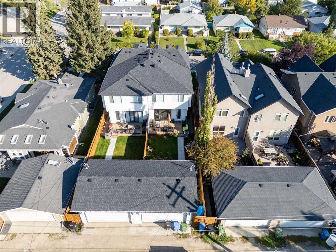
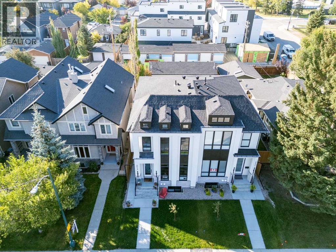
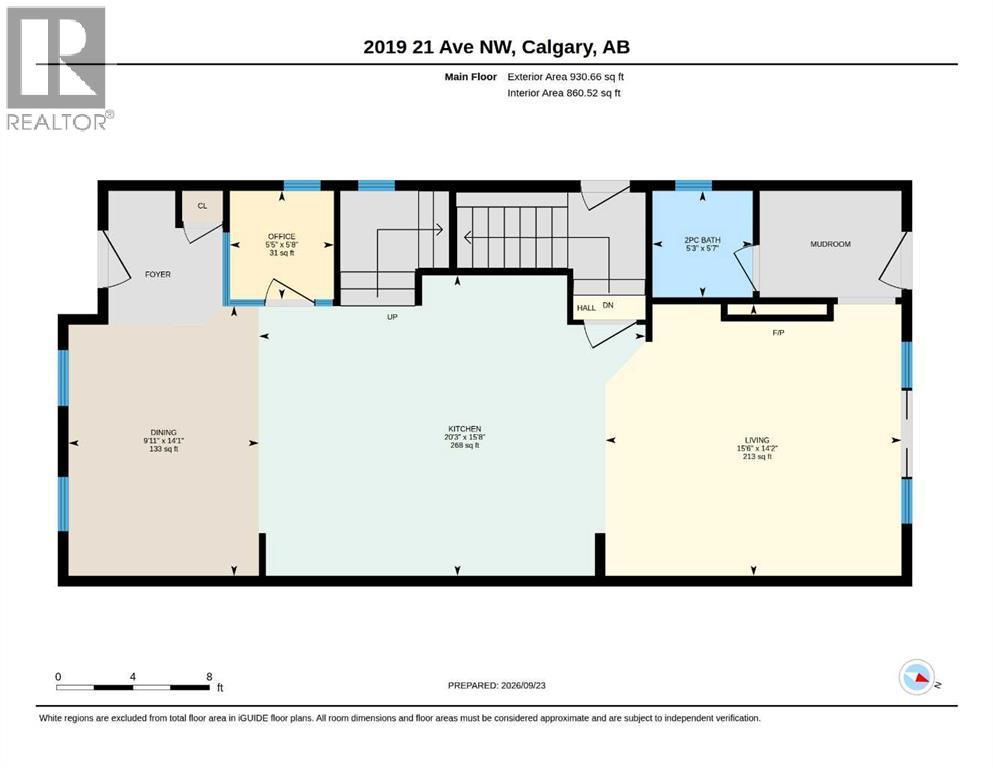
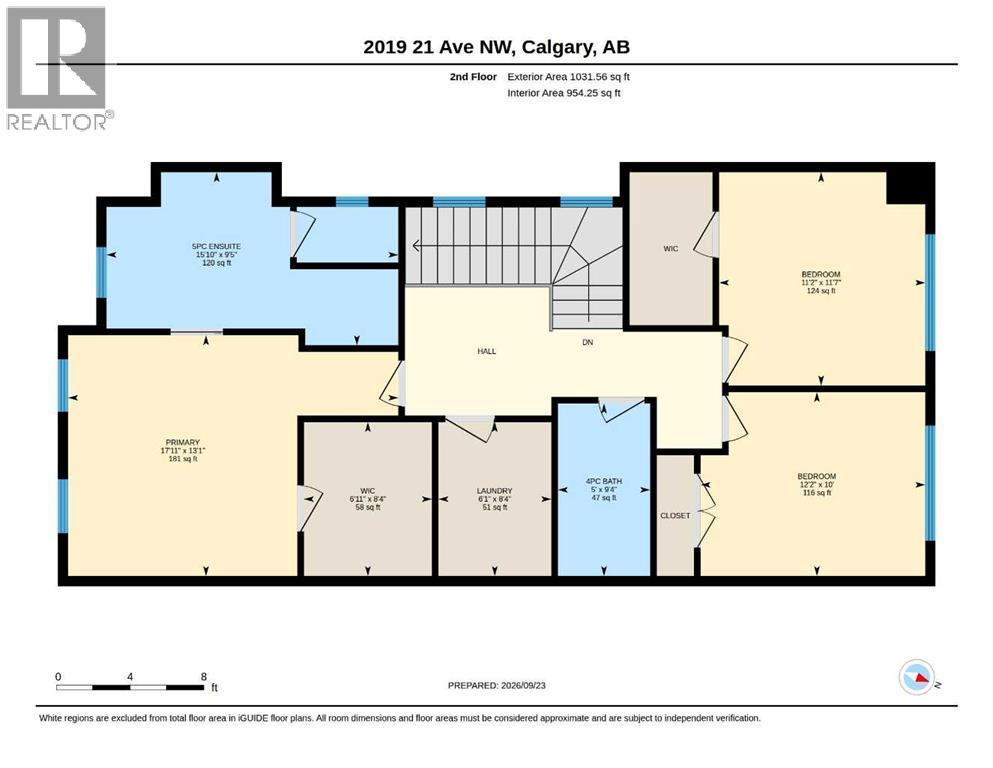
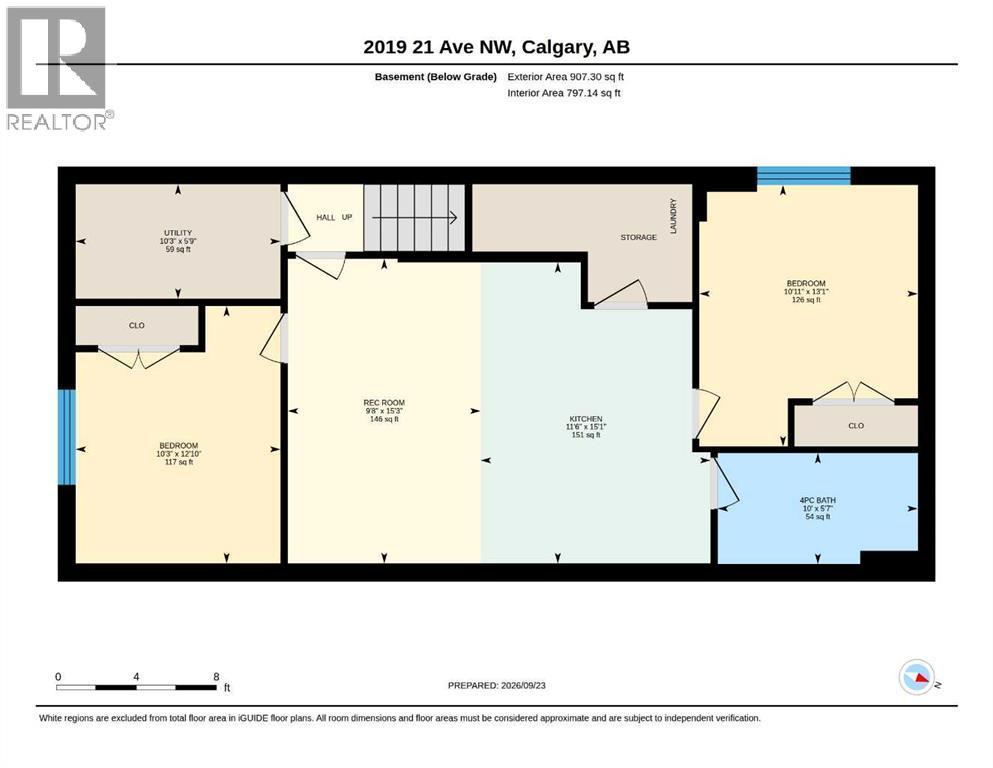
Nearly new and move-in ready, this 2025-built semi-detached home offers approximately 2,870 sq ft of finished living space, a 2-bedroom LEGAL basement suite and a location just steps from the Banff Trail LRT station. Since completion, the sellers have added central air conditioning, a steam shower and window coverings throughout. The bright, open main floor features a front office off the entry, a stunning kitchen with quartz countertops, gas cooktop, wall ovens, pantry and an oversized island, a dining area with room for a full table, and a living room anchored by an electric fireplace and custom built-ins. A mudroom and powder room complete the level. Upstairs, the primary retreat offers vaulted ceilings, a walk-in closet and a spa-inspired 5-piece ensuite with freestanding soaker tub and double vanity. Two more bedrooms, a 4-piece main bath and a full laundry room with sink round out the upper floor. The legal basement suite has its own private side entrance, full kitchen, living area, two bedrooms, 4-piece bath and separate laundry, making it an excellent mortgage helper or a comfortable space for extended family. Outside, enjoy a fenced, south-facing backyard with a deck and a double detached garage. Minutes to the University of Calgary, SAIT, Foothills Medical Centre, McMahon Stadium and downtown, this is inner-city living with built-in income potential. (id:6769
Property Details

Subarea
Banff Trail

Lot
279

Year Built
2025

Flooring
Ceramic Tile,Hardwood

Parking Type
2
Rooms Dimension
| Room | Floor | Dimension |
|---|---|---|
| Recreational, Games room | Basement | 15.25 Ft x 9.67 Ft |
| Kitchen | Basement | 15.08 Ft x 11.50 Ft |
| Bedroom | Basement | 13.08 Ft x 10.92 Ft |
| Bedroom | Basement | 12.83 Ft x 10.25 Ft |
| 4pc Bathroom | Basement | 5.58 Ft x 10.00 Ft |
| Furnace | Basement | 5.75 Ft x 10.25 Ft |
| Living room | Main level | 14.17 Ft x 15.50 Ft |
| 2pc Bathroom | Main level | 5.58 Ft x 5.25 Ft |
| Kitchen | Main level | 15.67 Ft x 20.25 Ft |
| Office | Main level | 5.67 Ft x 5.42 Ft |
| Dining room | Main level | 14.08 Ft x 9.92 Ft |
| Primary Bedroom | Upper Level | 13.08 Ft x 17.92 Ft |
| 5pc Bathroom | Upper Level | 9.42 Ft x 15.83 Ft |
| Other | Upper Level | 8.33 Ft x 6.92 Ft |
| Bedroom | Upper Level | 11.58 Ft x 11.17 Ft |
| Bedroom | Upper Level | 10.00 Ft x 12.17 Ft |
| 4pc Bathroom | Upper Level | 9.33 Ft x 5.00 Ft |
| Laundry room | Upper Level | 8.33 Ft x 6.08 Ft |
Disclaimer:
a
Listing data last updated date: 2026-11-08 12:16:57
a
Listing Agent: Kyle Duiker
Brokerage: Royal LePage Solutions