Daryl Carlson - 403-259-4141
BACK


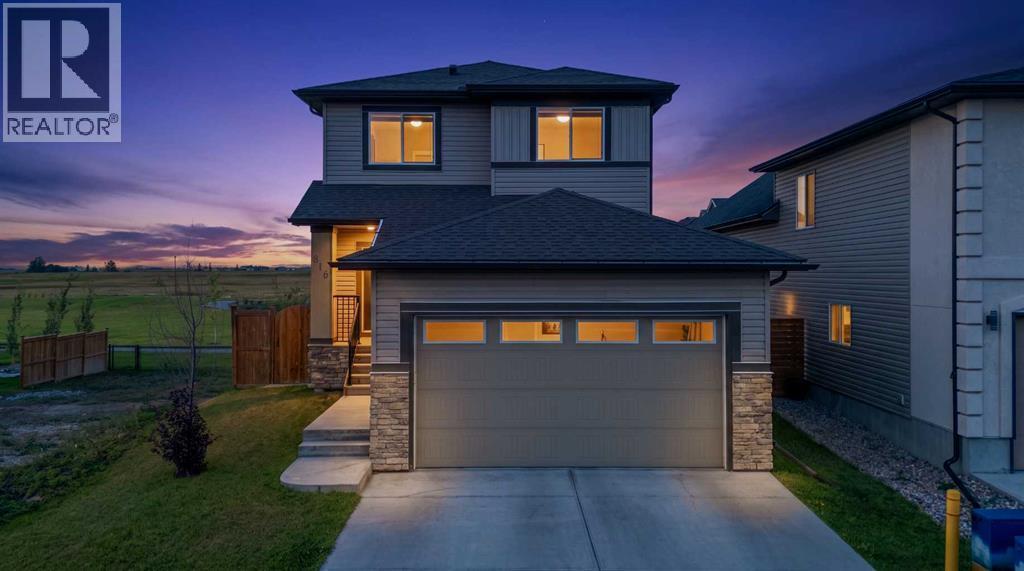
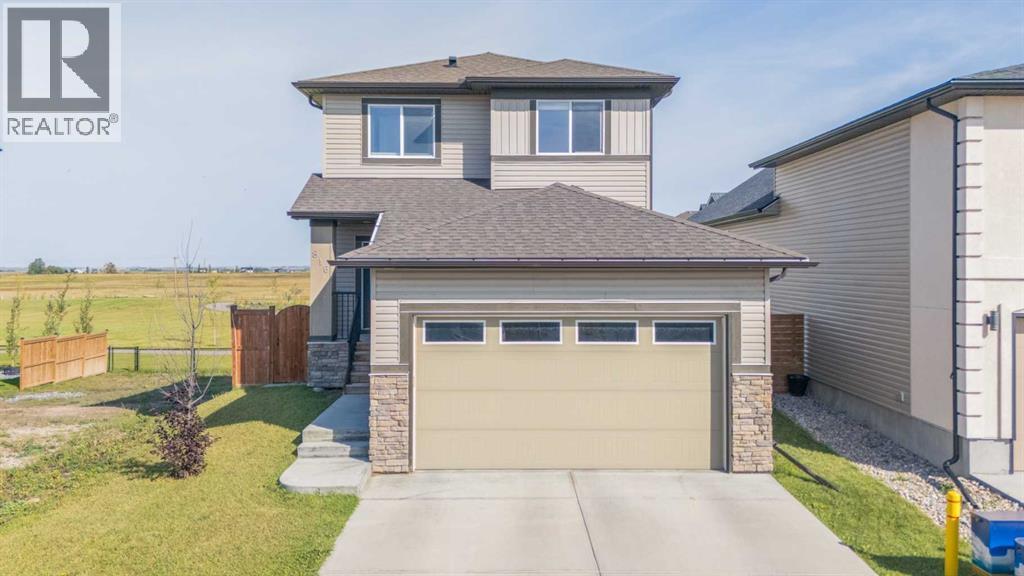
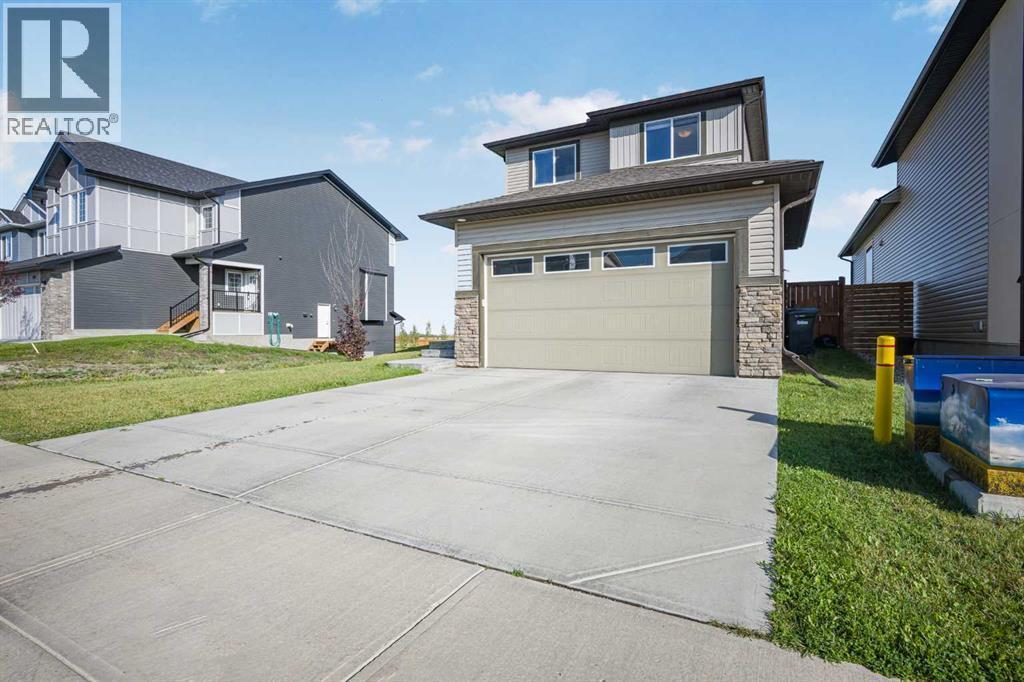
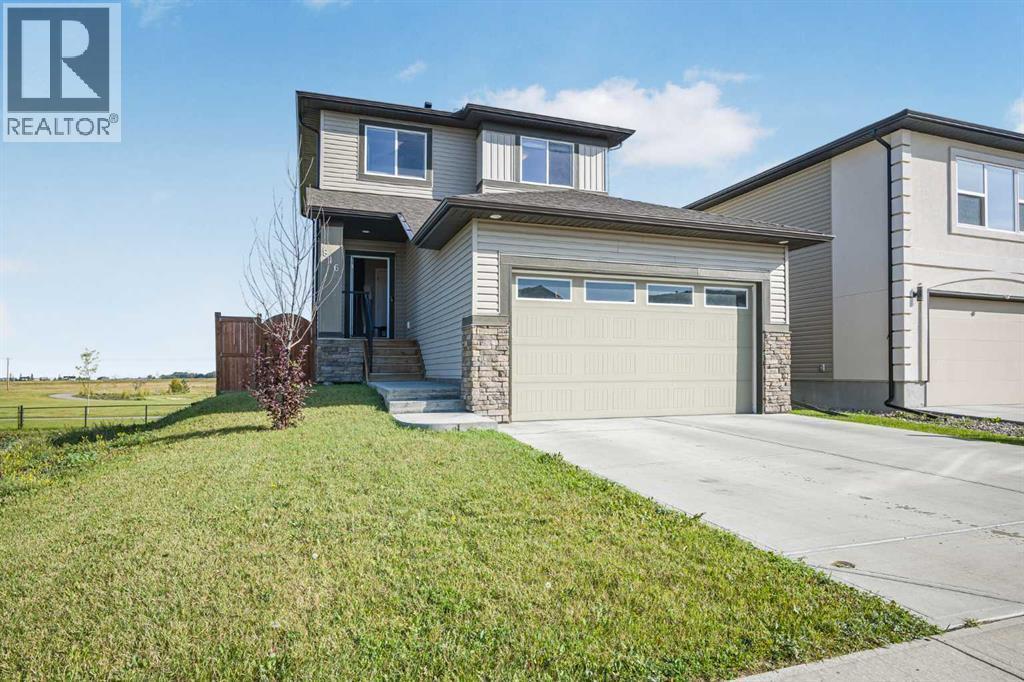
Single Family in Strathmore
- 155
- 140
 4 Bedrooms
 4 Bathrooms
- 1522 Sq Ft

Property Type
Single Family
Description
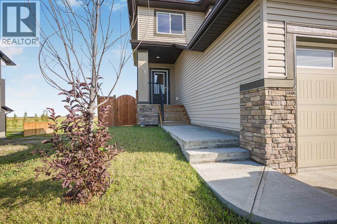
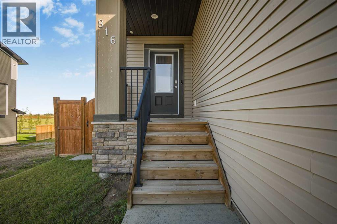
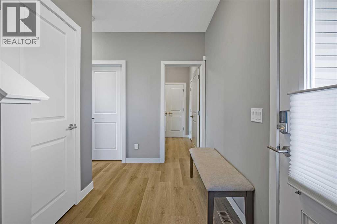
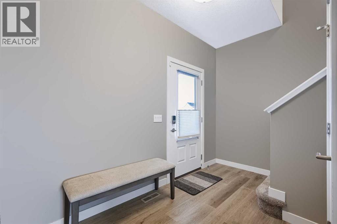
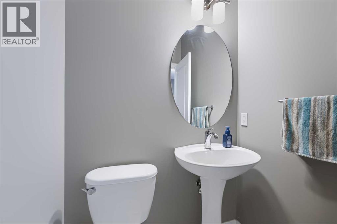
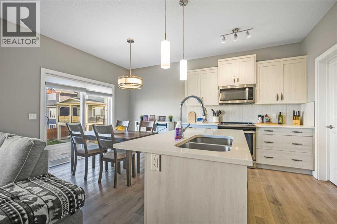
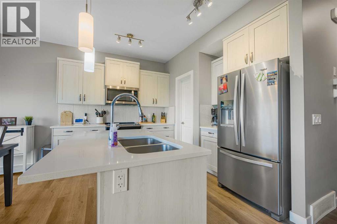
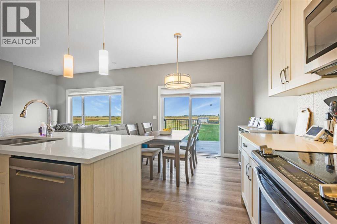
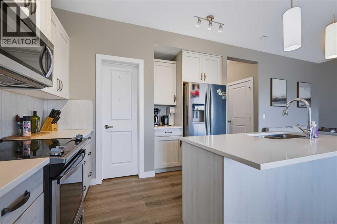
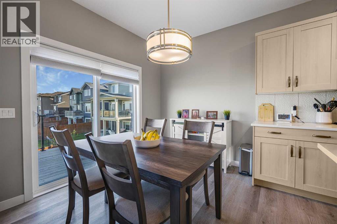
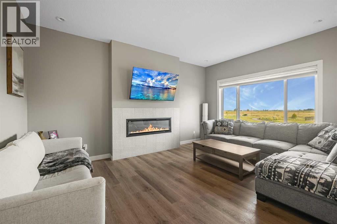
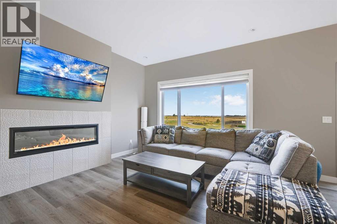
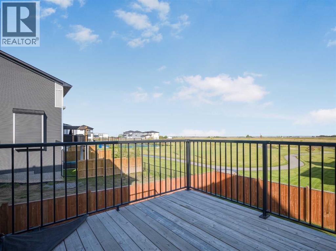
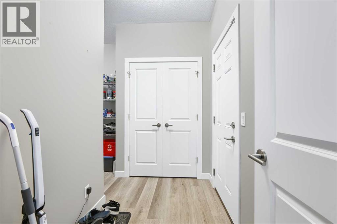
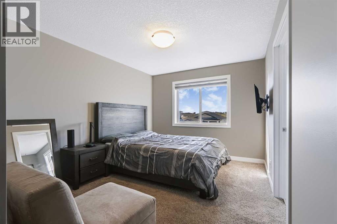
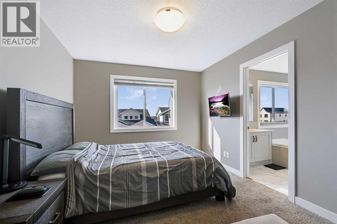
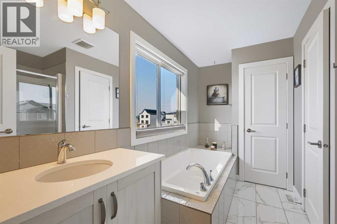
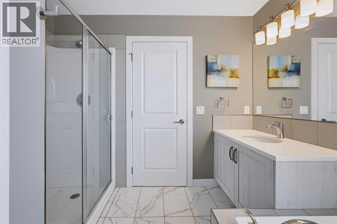
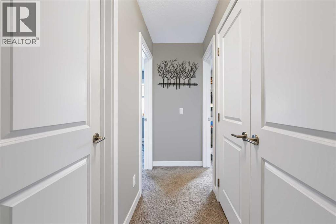
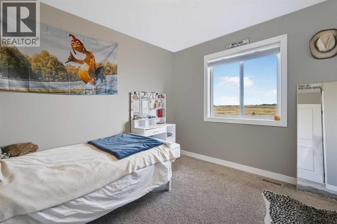
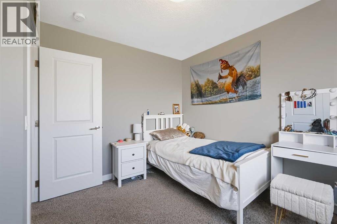
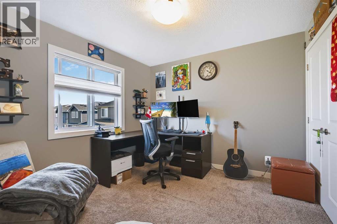
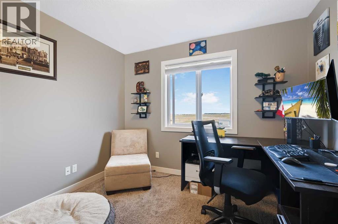
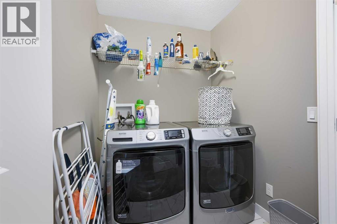
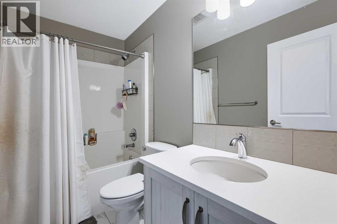
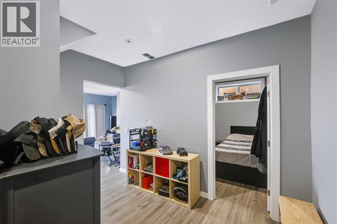
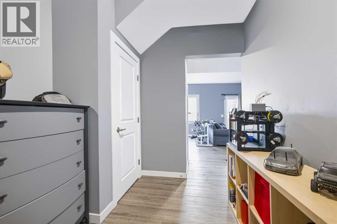
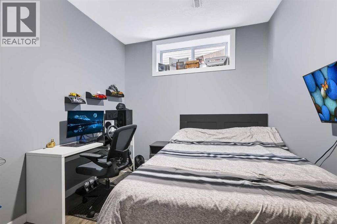
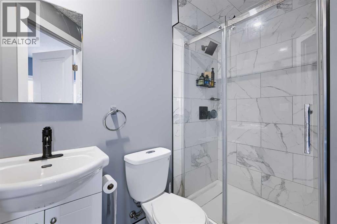
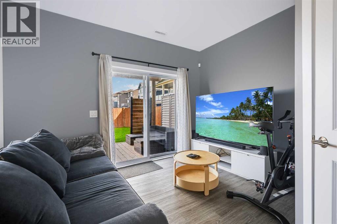
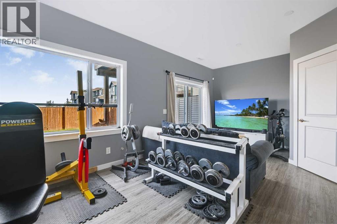
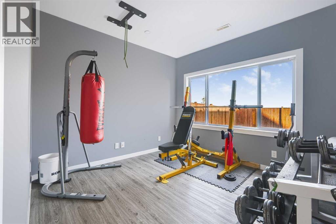
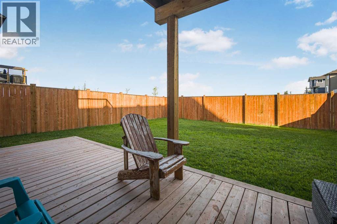
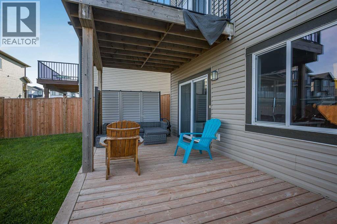
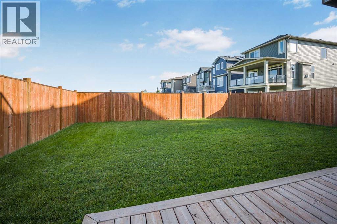
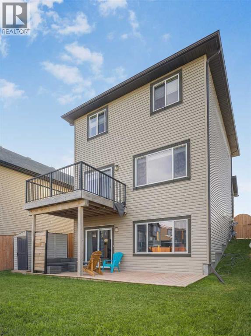
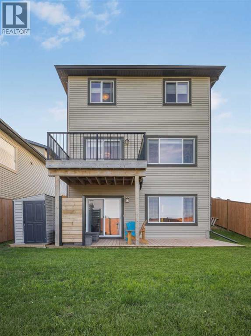
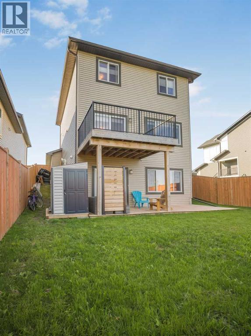
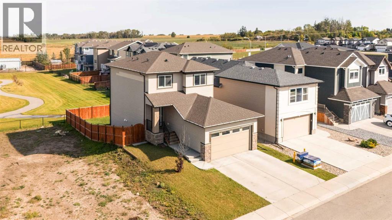
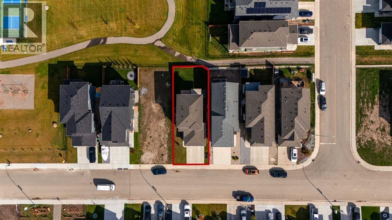
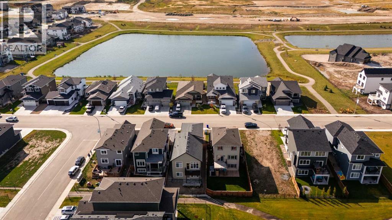
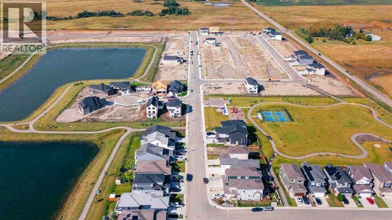
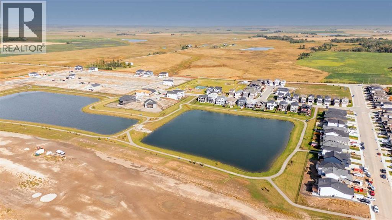
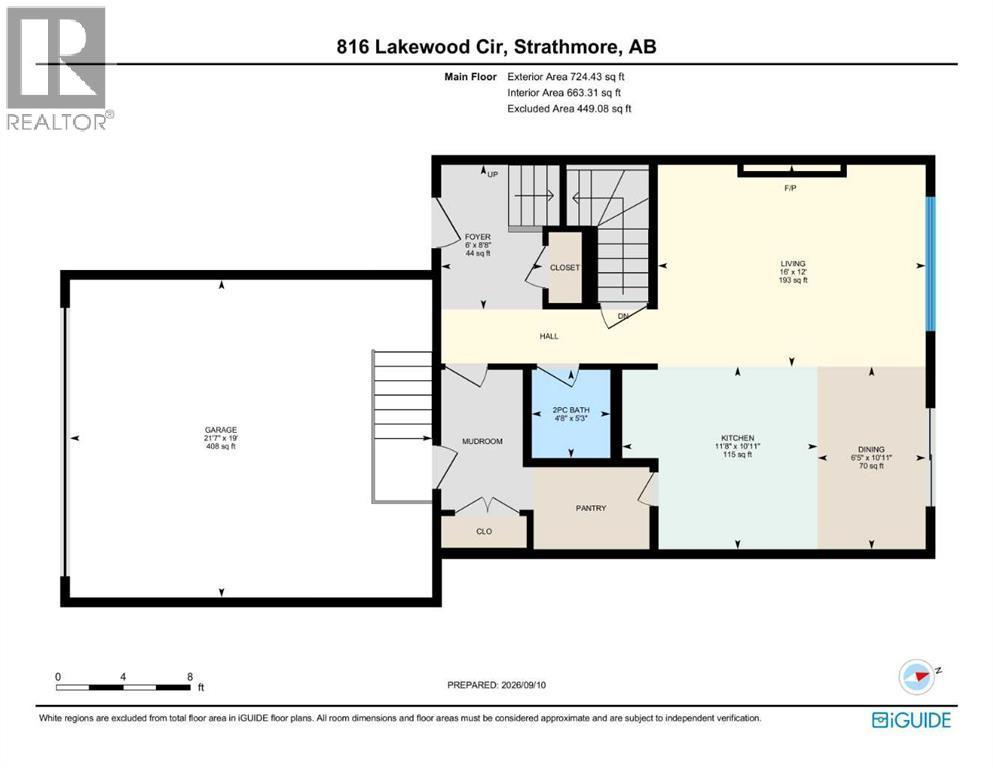
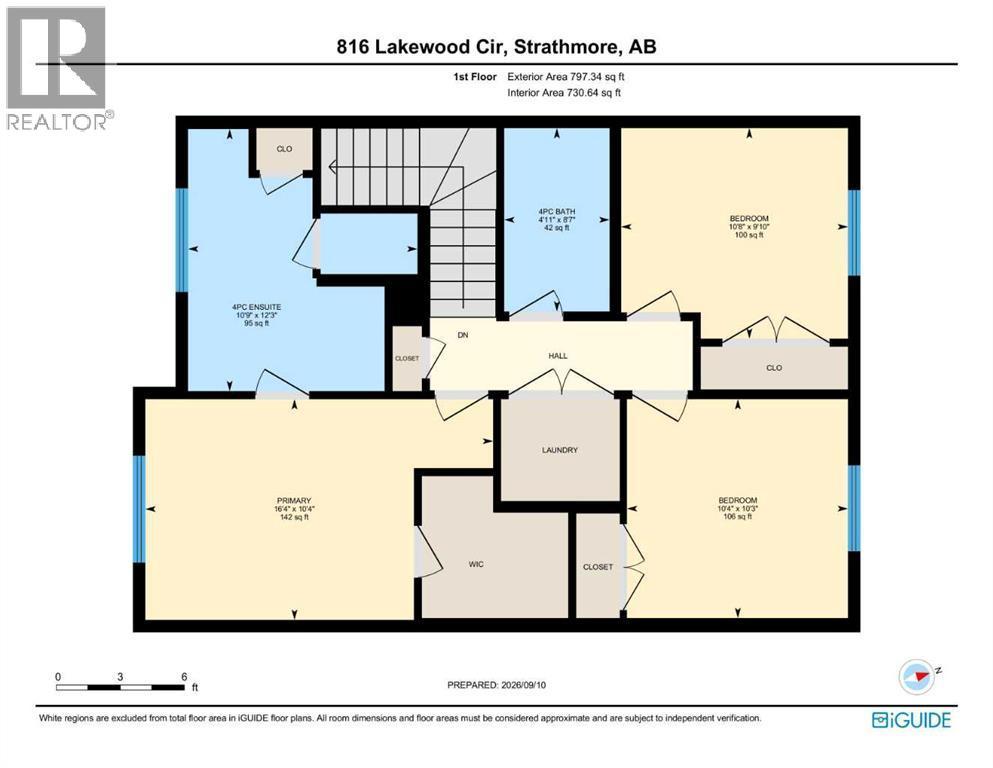
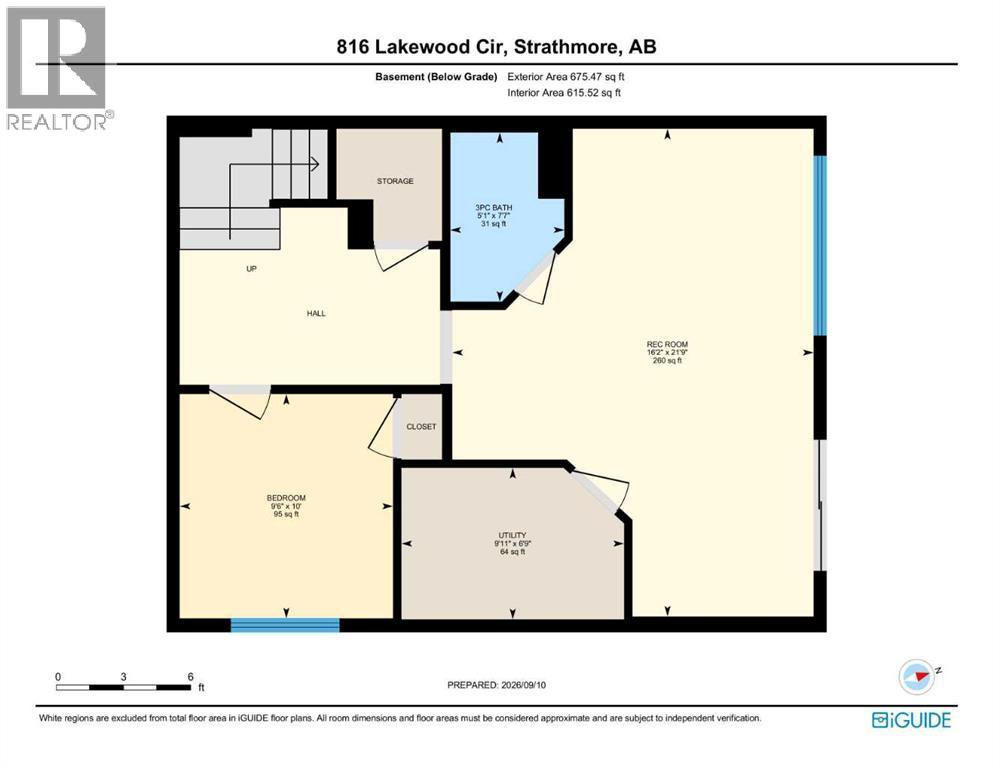
Welcome to 816 Lakewood Circle, a bright and inviting detached home in the desirable lake community of Lakewood—an ideal fit for young families, first time buyers, or anyone looking for comfort and everyday convenience at an affordable price point. Offering over 2,197 sq. ft. of total living space, this well designed two-storey home features an open main floor where the living room, dining area, and kitchen flow seamlessly together, creating a warm and functional space for family time or entertaining. The kitchen offers stainless steel appliances, ample cabinetry, a large walk-through pantry, and a centre island with an eat-up area, while the upper deck overlooks the spacious backyard with no neighbours behind and open landscape views. Ideal for guests, a spacious foyer and closet space connects with a 2-piece bathroom that completes the main floor. Upstairs, you’ll find three generous bedrooms and a 4-piece bathroom, as well as a comfortable primary suite with a walk-in closet and private ensuite, along with large windows that bring in plenty of natural light throughout the home. The fully finished walkout basement adds incredible flexibility with a spacious family room, fourth bedroom, 3-piece bathroom, and direct access to the lower deck and backyard—perfect for guests, older children, a home office, or additional living space. Complete with 4 bedrooms, 3.5 bathrooms, a double attached garage, upper and lower outdoor spaces, and a peaceful setting close to the lake, parks, schools, golf courses, shopping, and entertainment, this home delivers the lifestyle, layout, and value today’s families are looking for! (id:6769
Property Details

Subarea
Lakewood

Lot
3875

Year Built
2018

Flooring
Carpeted,Hardwood,Tile

Parking Type
4
Rooms Dimension
| Room | Floor | Dimension |
|---|---|---|
| Primary Bedroom | Second level | 10.33 Ft x 16.33 Ft |
| 4pc Bathroom | Second level | 12.25 Ft x 10.75 Ft |
| Bedroom | Second level | 10.25 Ft x 10.33 Ft |
| Bedroom | Second level | 9.83 Ft x 10.67 Ft |
| 4pc Bathroom | Second level | 8.58 Ft x 4.92 Ft |
| Recreational, Games room | Basement | 21.75 Ft x 16.17 Ft |
| Bedroom | Basement | 10.00 Ft x 9.50 Ft |
| 3pc Bathroom | Basement | 7.58 Ft x 5.08 Ft |
| Furnace | Basement | 6.75 Ft x 9.92 Ft |
| 2pc Bathroom | Main level | 5.25 Ft x 4.67 Ft |
| Dining room | Main level | 10.92 Ft x 6.42 Ft |
| Foyer | Main level | 8.67 Ft x 6.00 Ft |
| Kitchen | Main level | 10.92 Ft x 11.67 Ft |
| Living room | Main level | 12.00 Ft x 16.00 Ft |
Disclaimer:
a
Listing data last updated date: 2026-10-31 08:06:07
a
Listing Agent: Krystian Sarna
Brokerage: eXp Realty