Daryl Carlson - 403-259-4141
BACK


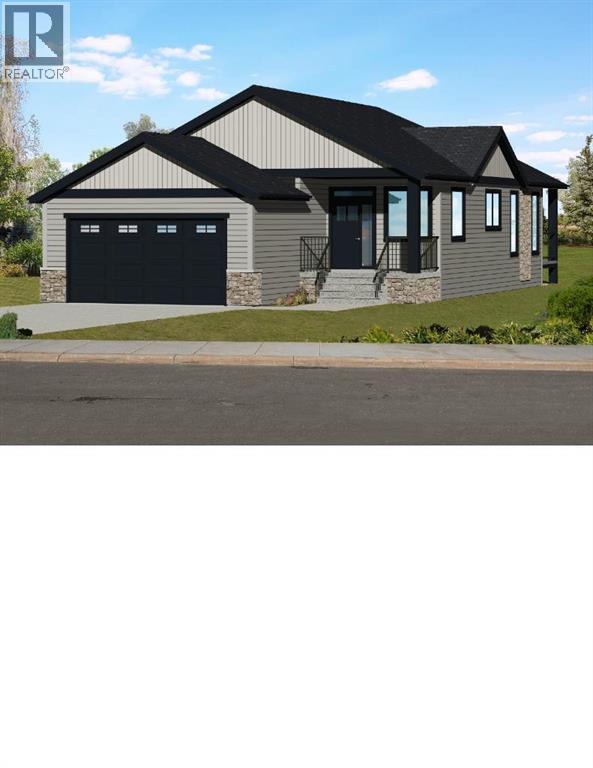
Single Family in High River
- 123
- 144
 2 Bedrooms
 2 Bathrooms
- 1323 Sq Ft

Property Type
Single Family
Description
This newly constructed bungalow in High River is-sure to impress with its quality construction, modern design and thoughtful layout. With almost 1300 sq ft of living space, this home offers a comfortable and stylish living environment that is perfect for both relaxing and entertaining. The 10 ft ceilings add a sense of spaciousness and elegance to the living space. The high ceilings enhance the overall aesthetic appeal of home and create an airy and open feel throughout. Kitchen is fully equipped with quartz countertops, large pantry and island with double sink. Stainless steel appliances complete the modern look. The open concept layout allows for a seamless flow between the kitchen, living room, and dining room making it perfect for entertaining and family gatherings. The primary bedroom features a luxurious 5 pce ensuite with double sinks, large walk-in shower and a spacious walk-in closet. this private retreat offers a perfect blend of comfort and style, providing a serene and well appointed space for relaxation and rejuvenation. Completing the main level is a laundry room, second bedroom and a 4 pce bath. Everything you need on one level for easy and comfortable living. Home features an energy efficient furnace with a clean air system helping to maintain a healthy indoor environment by circulating fresh air throughout the home. Basement is undeveloped, offering you the opportunity to customize and design the space to your personal taste and style. Yard will be completed with sod. In the very early stages of development allowing you to work with the builder to chose your finishes. (id:6769
Property Details

Subarea
Hampton Hills

Lot
525

Year Built
2026

Flooring
Vinyl Plank

Parking Type
4
Rooms Dimension
| Room | Floor | Dimension |
|---|---|---|
| Kitchen | Main level | 8.33 Ft x 12.17 Ft |
| Dining room | Main level | 9.00 Ft x 12.17 Ft |
| Living room | Main level | 12.33 Ft x 15.67 Ft |
| Laundry room | Main level | 7.17 Ft x 5.00 Ft |
| Primary Bedroom | Main level | 13.00 Ft x 14.17 Ft |
| 5pc Bathroom | Main level | 10.33 Ft x 10.17 Ft |
| 4pc Bathroom | Main level | 5.00 Ft x 9.17 Ft |
| Bedroom | Main level | 10.00 Ft x 10.00 Ft |
| Other | Main level | 7.00 Ft x 13.00 Ft |
Disclaimer:
a
Listing data last updated date: 2026-09-27 06:49:18
a
Listing Agent: Carey Attwood
Brokerage: eXp Realty