Daryl Carlson - 403-259-4141
BACK


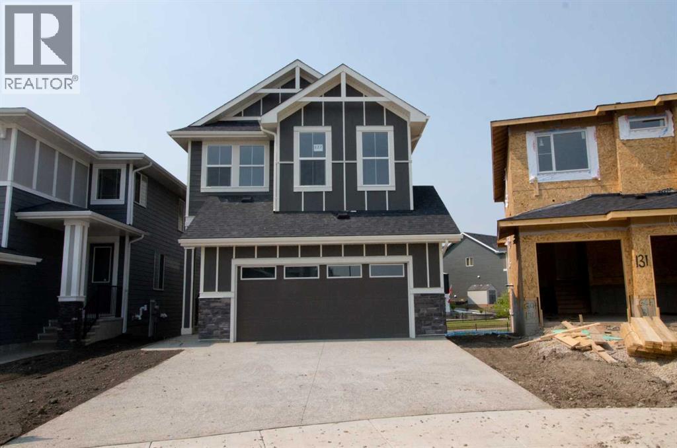
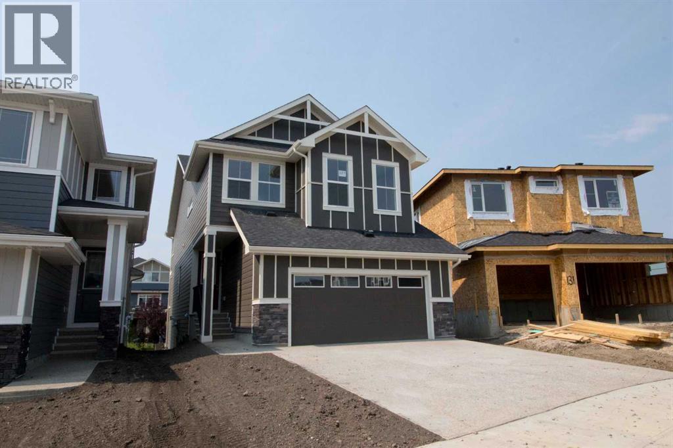
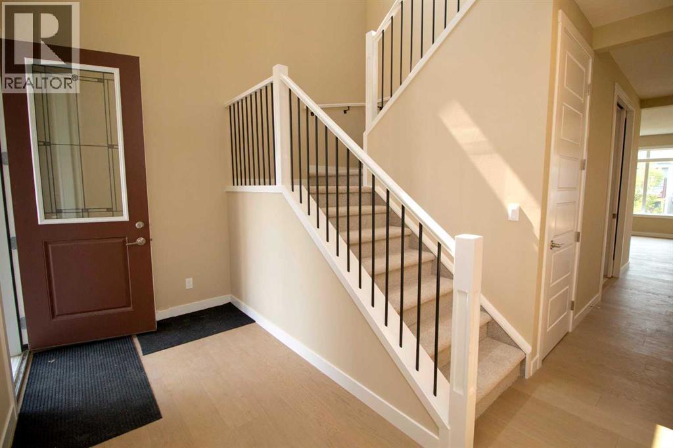
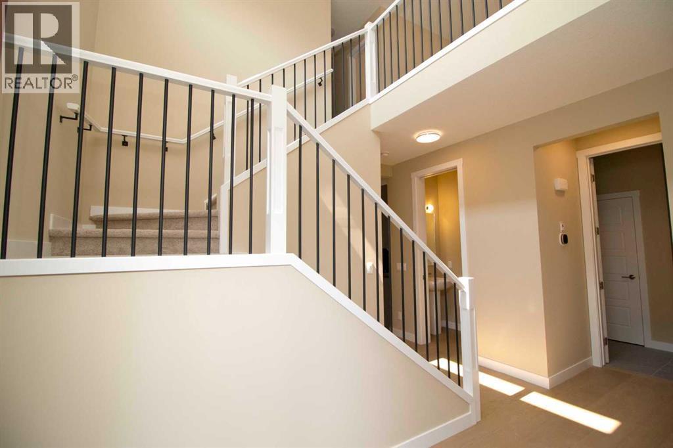
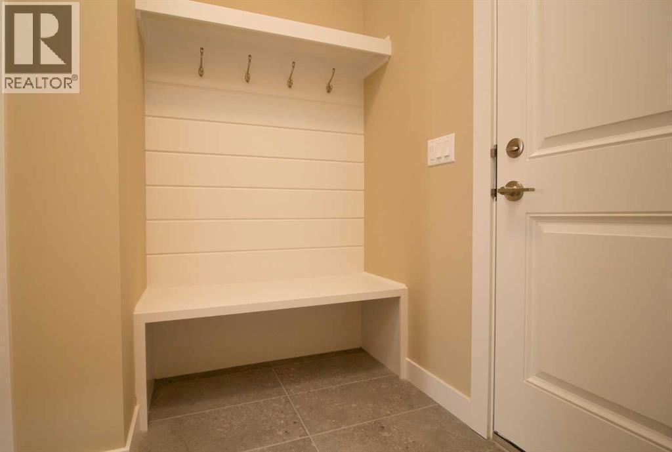
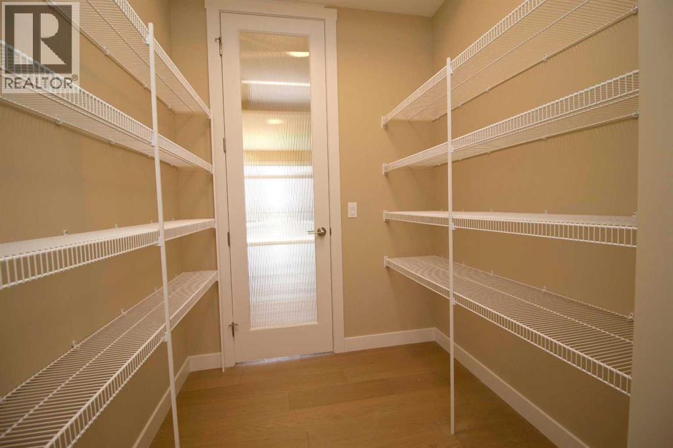
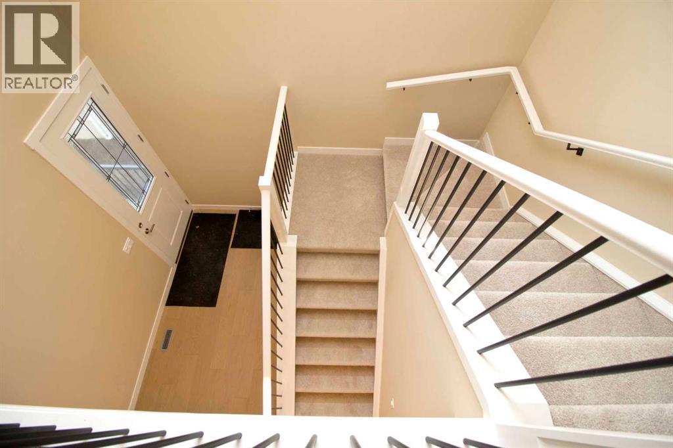
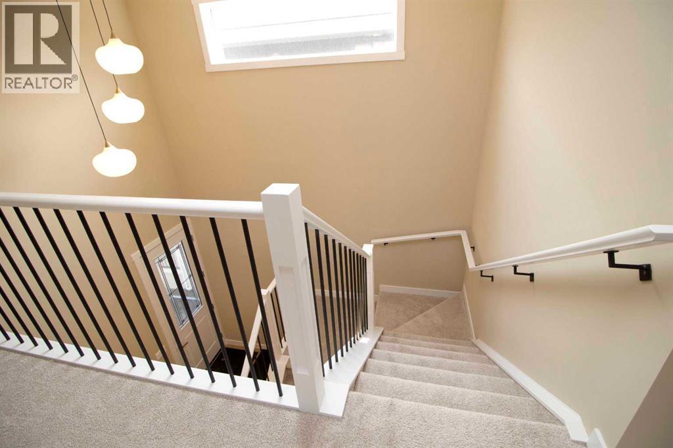
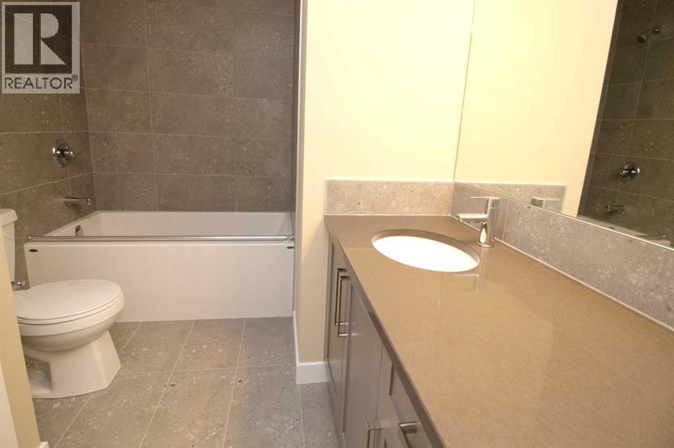
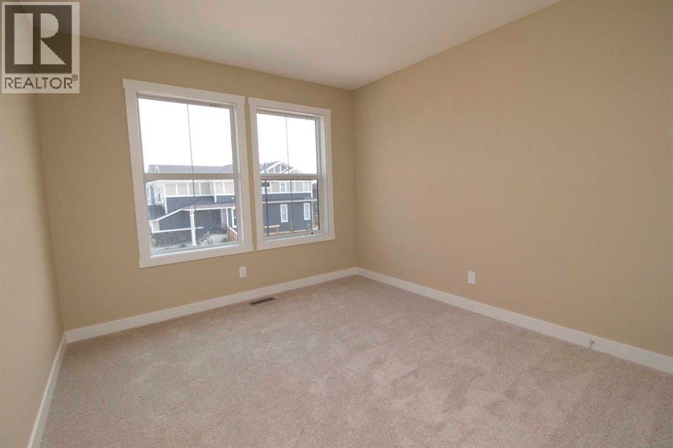
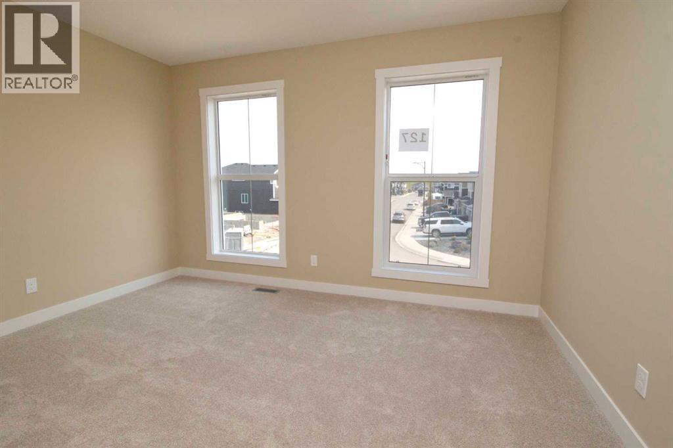
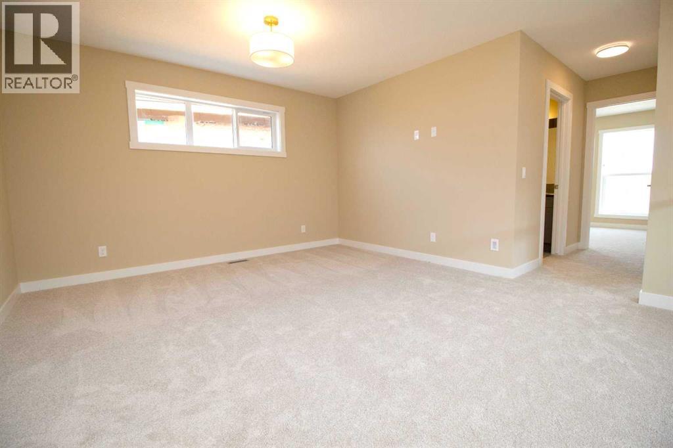
Single Family in Cochrane
- 50
- 82
 4 Bedrooms
 3 Bathrooms
- 2351 Sq Ft

Property Type
Single Family
Description
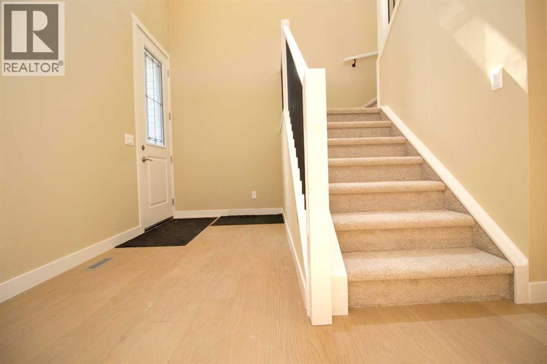
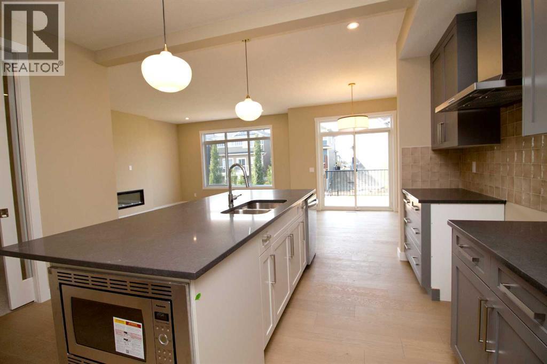
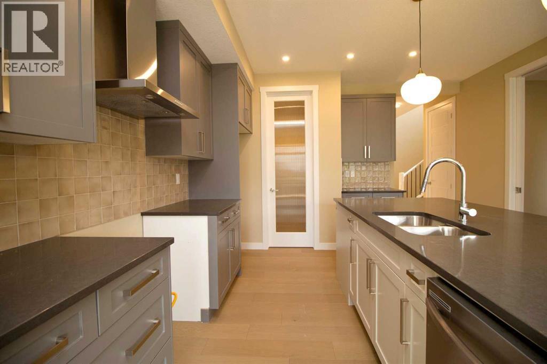
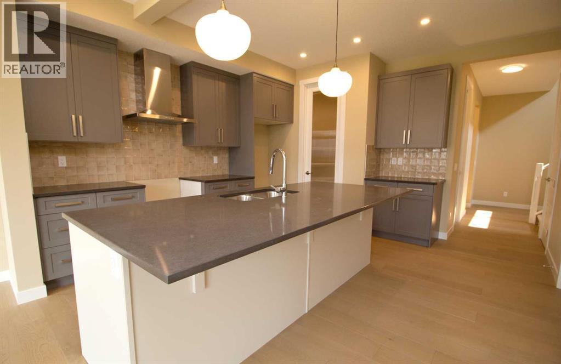
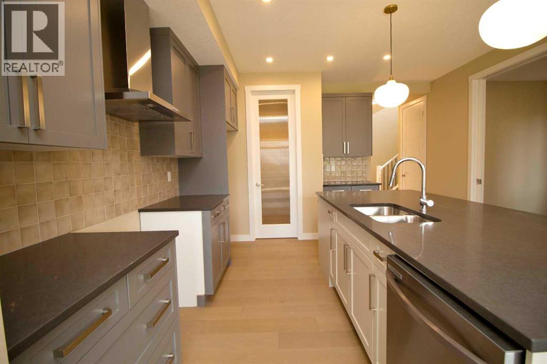
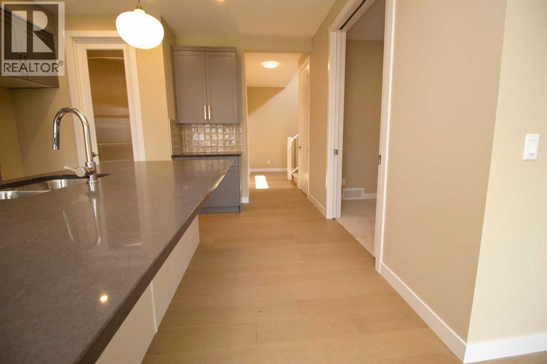
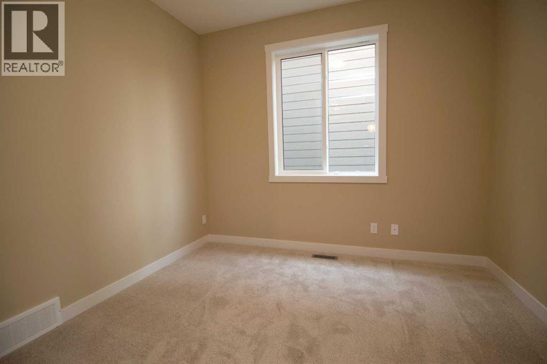
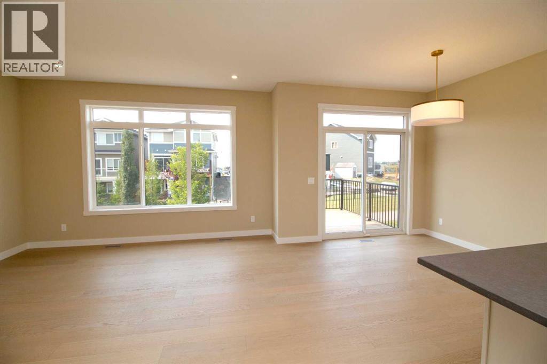
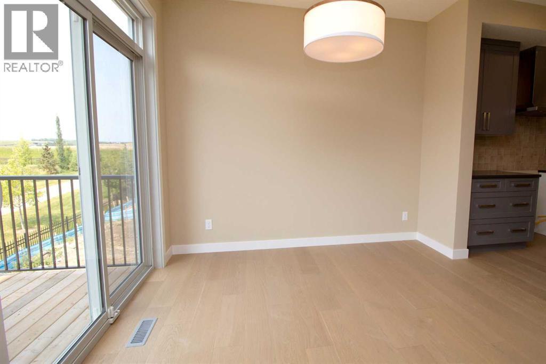
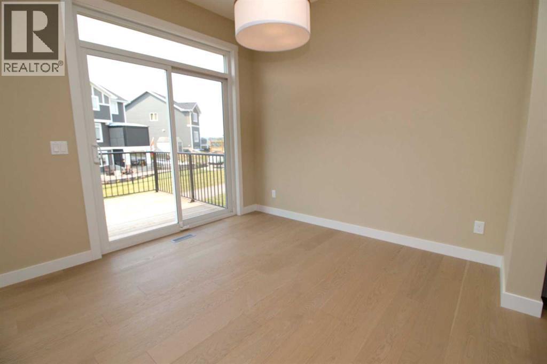
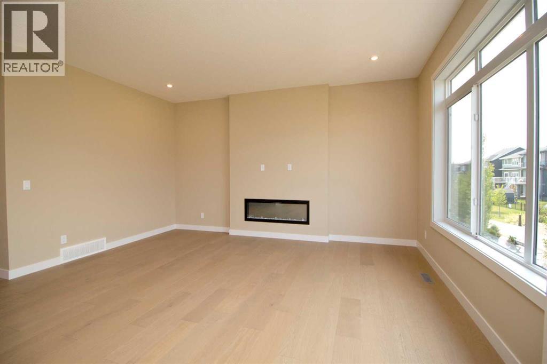
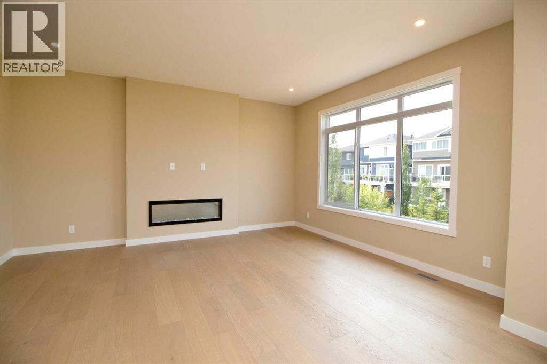
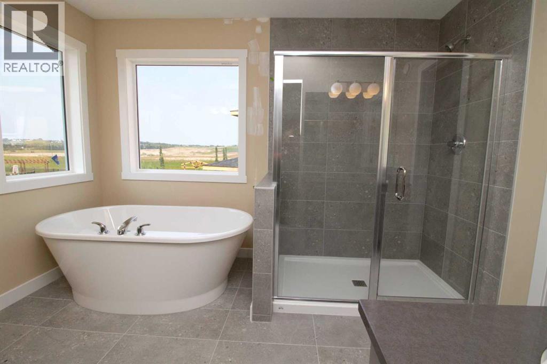
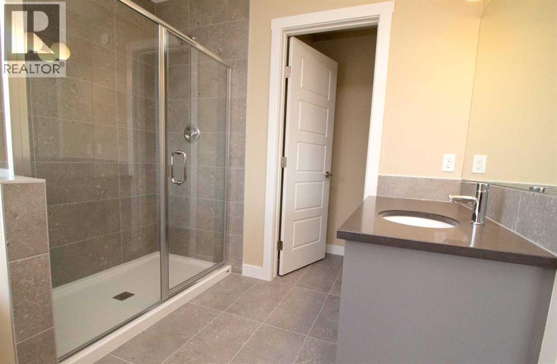
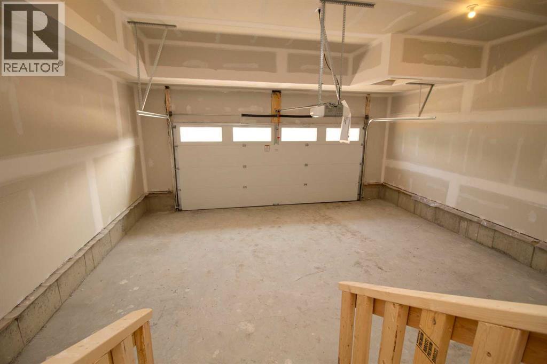
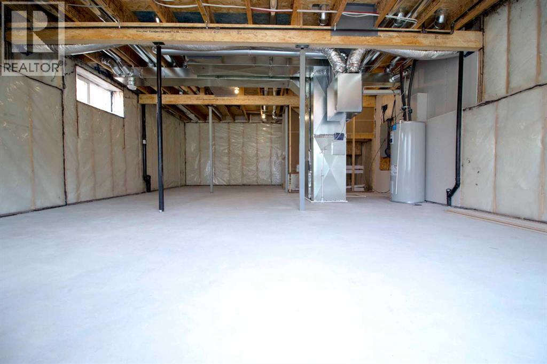
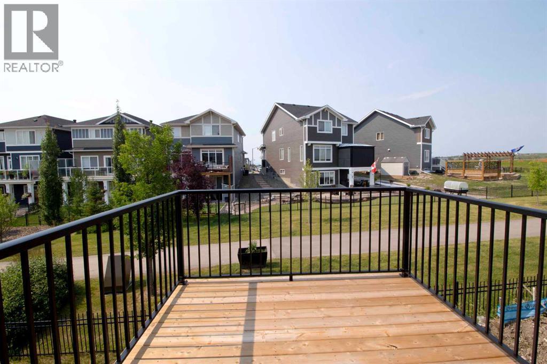
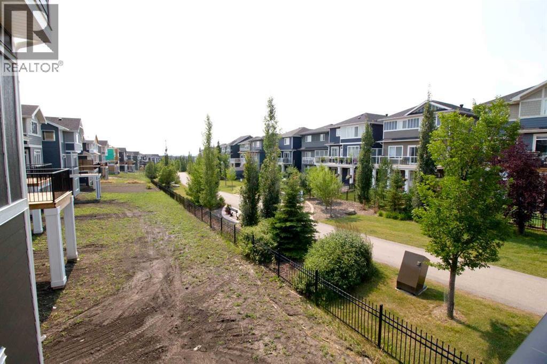
Exceptional value in Sunset Ridge || Introducing the Glendale by Douglas Homes Master Builder — a thoughtfully designed two-storey home with a full 9-ft walk-out basement, 4 bedrooms, 2.5 bathrooms, and a flex room on the main floor. With its 24-ft wide design, this home balances modern comfort and practical living. The main floor features 9-ft ceilings, engineered hardwood floors, a bright great room with an electric fireplace, and a well-appointed kitchen with quartz countertops and stainless-steel appliances. A half bath and flex room on this level add everyday versatility — ideal for guests or a home office. Upstairs, you’ll find a spacious loft and four bedrooms, including a primary suite with a large walk-in closet and a private ensuite with double vanities. A treated wood deck completes the rear yard for easy outdoor enjoyment. If you have a young family, Ranche View School (K–8) is just a few blocks away and St. Timothy High School is only minutes down Sunset Boulevard. The future community centre and a third school, when that’s done, will be within short walking distance. Weekend escapes to the mountains are a scenic 40–45 minutes away, while your commute back to Calgary takes roughly 30 minutes — about the same to Costco and 45 to the airport. (id:6769
Property Details

Subarea
Sunset Ridge

Lot
380

Year Built
2026

Flooring
Carpeted,Ceramic Tile,Laminate

Parking Type
4
Rooms Dimension
| Room | Floor | Dimension |
|---|---|---|
| 2pc Bathroom | Main level | Measurements not available |
| Great room | Main level | 13.50 Ft x 15.67 Ft |
| Other | Main level | 9.42 Ft x 10.00 Ft |
| Kitchen | Main level | 14.17 Ft x 12.42 Ft |
| Family room | Main level | 8.75 Ft x 10.50 Ft |
| Primary Bedroom | Upper Level | 14.00 Ft x 14.58 Ft |
| Bedroom | Upper Level | 10.00 Ft x 11.00 Ft |
| Bedroom | Upper Level | 12.67 Ft x 10.17 Ft |
| Bedroom | Upper Level | 10.17 Ft x 9.92 Ft |
| Loft | Upper Level | 14.08 Ft x 12.92 Ft |
| 4pc Bathroom | Upper Level | Measurements not available |
| 5pc Bathroom | Upper Level | Measurements not available |
Disclaimer:
a
Listing data last updated date: 2026-10-28 06:38:42
a
Listing Agent: Nam P. Traimany
Brokerage: MaxWell Canyon Creek