Daryl Carlson - 403-259-4141
BACK


Single Family in Calgary
- 181
- 210
 4 Bedrooms
 3 Bathrooms
- 2407 Sq Ft

Property Type
Single Family
Description
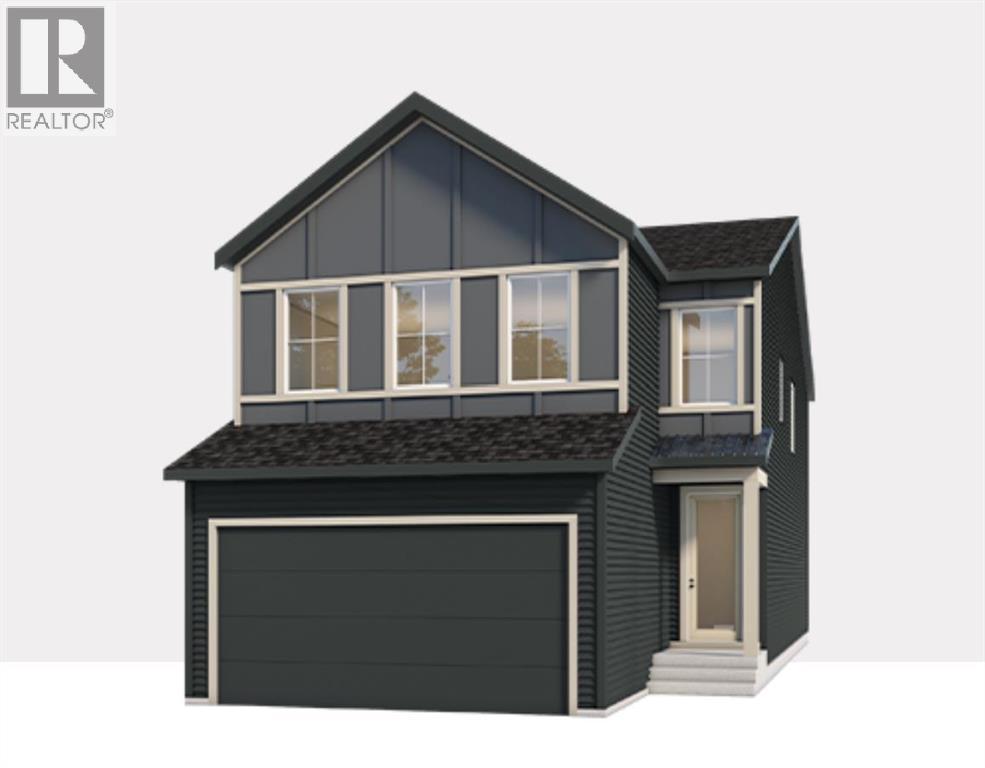
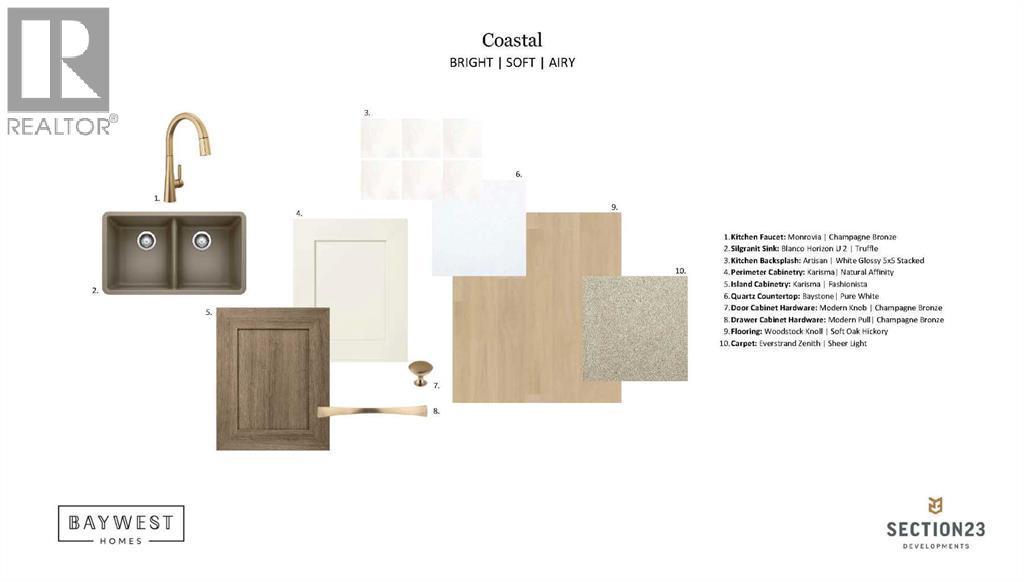
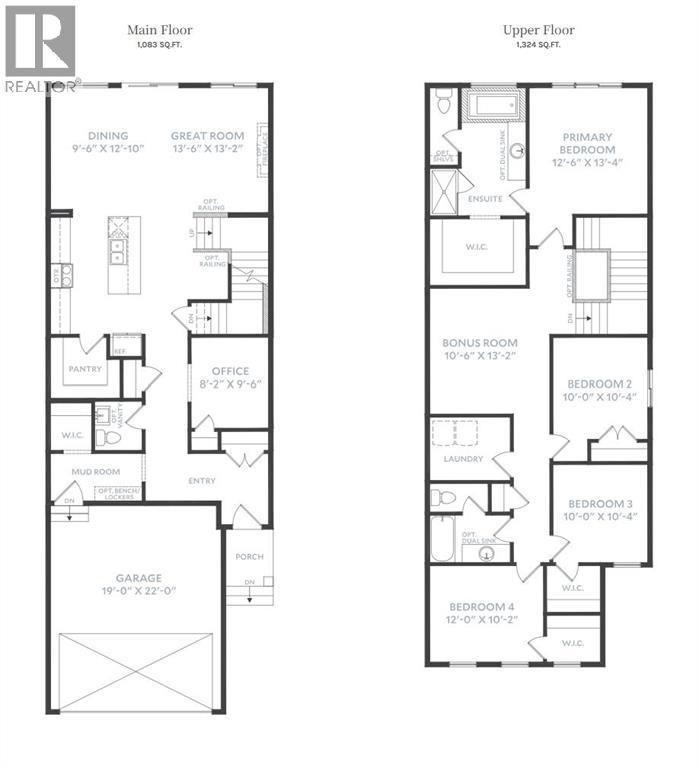
Welcome to 14 Bartlett Row SE, featuring The Clover by award-winning Baywest Homes. With over 2,400 sq. ft. of thoughtfully designed living space, this Classic Farmhouse residence combines timeless curb appeal with a functional layout designed for modern family living. The main floor features 9' ceilings, luxury vinyl plank flooring throughout, and a bright, open-concept design. A dedicated main-floor office provides the perfect space for working from home or studying. The spacious great room flows seamlessly into the dining area and upgraded chef-inspired kitchen. The kitchen is designed to impress, featuring increased-height cabinetry, undermount lighting, a statement hood fan with additional designer tile, built-in microwave, gas range, dishwasher, garbage drawers, and an abundance of storage and workspace. A gas line for the BBQ makes outdoor cooking and entertaining easy, while the convenient mudroom provides additional everyday storage and organization. Upstairs, you'll find an impressive four-bedroom layout, including a spacious primary retreat with a luxurious ensuite and walk-in closet. Three additional bedrooms, a full bathroom, upper-floor laundry, and a large central bonus room provide plenty of space for the entire family. Spindle railing adds an elevated finishing touch to the home's interior. The 9' basement offers excellent future potential with a separate side entrance and plumbing rough-ins for a future suite, providing flexibility for additional living space or future development. Additional features include energy-efficient triple-pane windows, and a $1,000 landscaping credit provided on possession. (id:6769
Property Details

Subarea
Rangeview

Lot
359

Year Built
2026

Flooring
Carpeted,Ceramic Tile,Vinyl Plank

Parking Type
4
Rooms Dimension
| Room | Floor | Dimension |
|---|---|---|
| Great room | Main level | 13.50 Ft x 13.17 Ft |
| Dining room | Main level | 9.50 Ft x 12.83 Ft |
| 2pc Bathroom | Main level | Measurements not available |
| Office | Main level | 8.17 Ft x 9.50 Ft |
| Primary Bedroom | Upper Level | 12.50 Ft x 13.33 Ft |
| Bonus Room | Upper Level | 10.50 Ft x 13.17 Ft |
| Bedroom | Upper Level | 10.00 Ft x 10.33 Ft |
| Bedroom | Upper Level | 10.00 Ft x 10.33 Ft |
| 4pc Bathroom | Upper Level | Measurements not available |
| 4pc Bathroom | Upper Level | Measurements not available |
| Bedroom | Upper Level | 12.00 Ft x 10.17 Ft |
Disclaimer:
a
Listing data last updated date: 2026-11-16 16:20:19
a
Listing Agent: David A. Johnston
Brokerage: RE/MAX First