Daryl Carlson - 403-259-4141
BACK


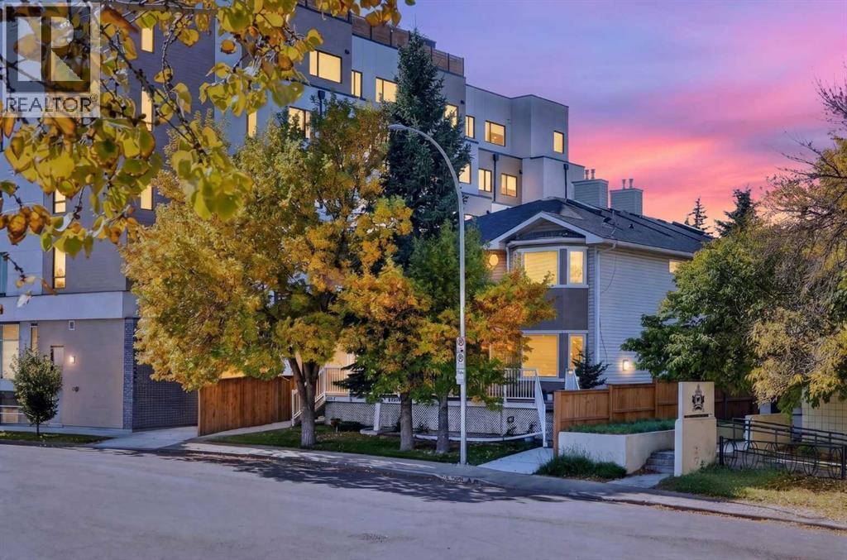
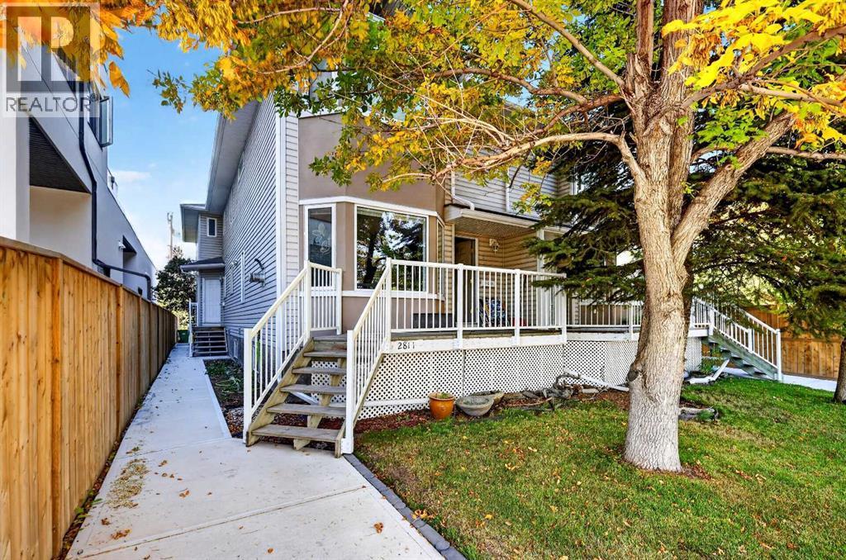
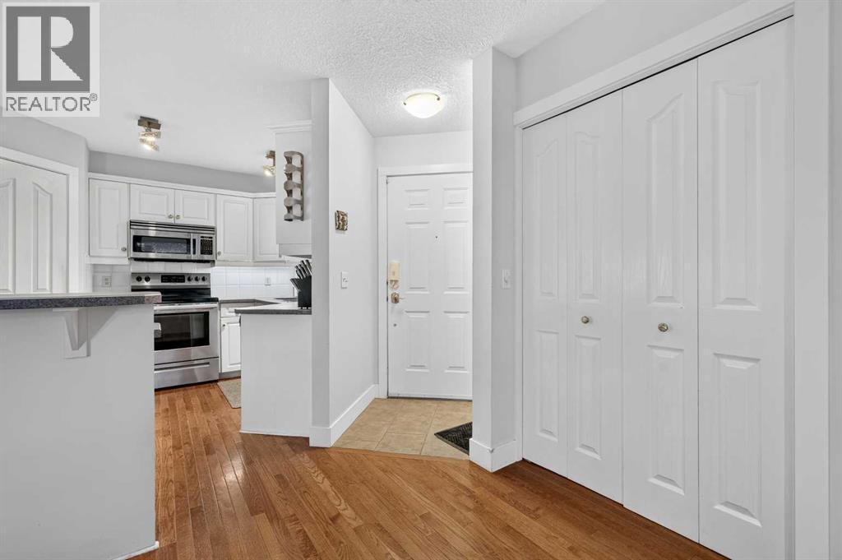
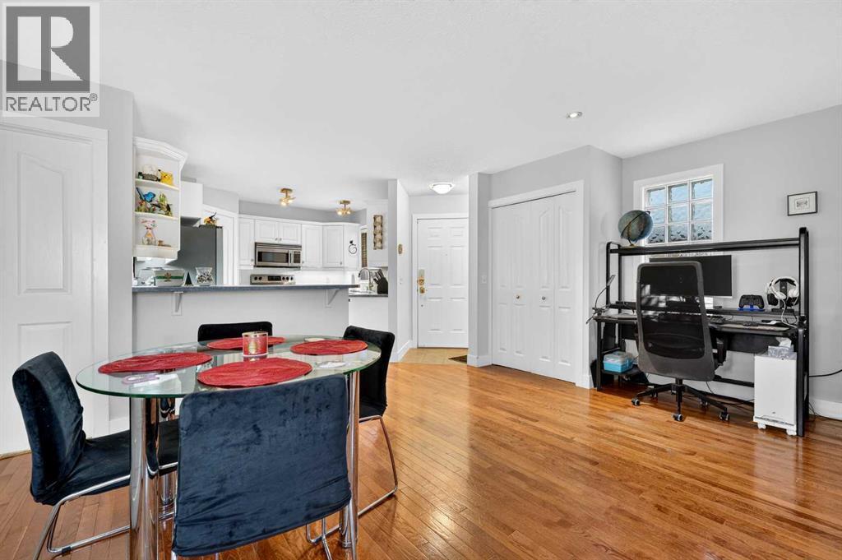
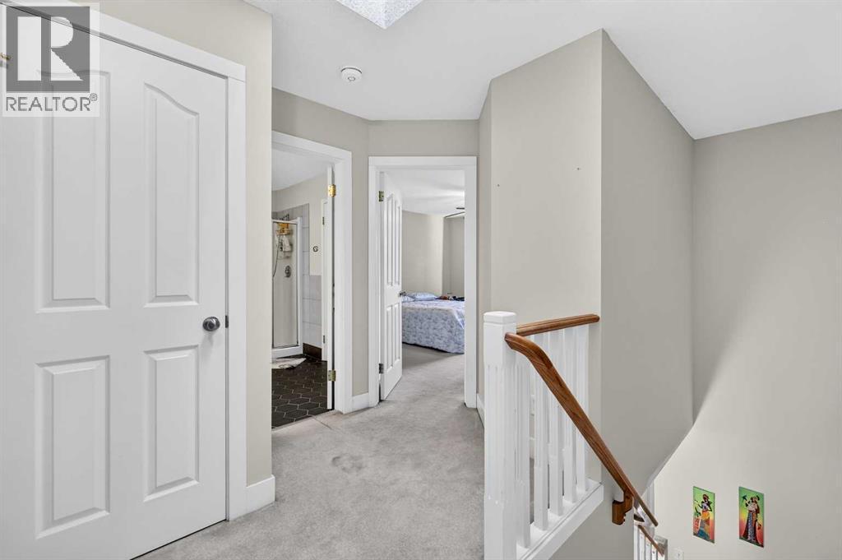
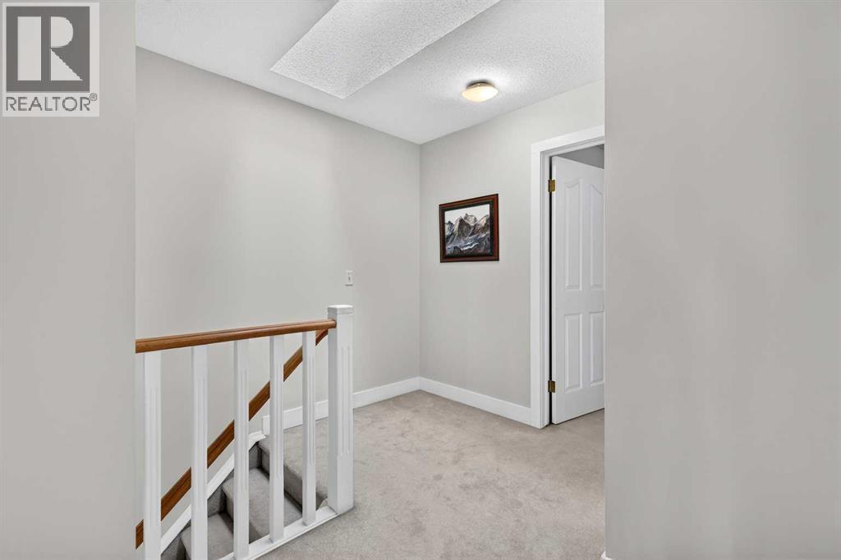
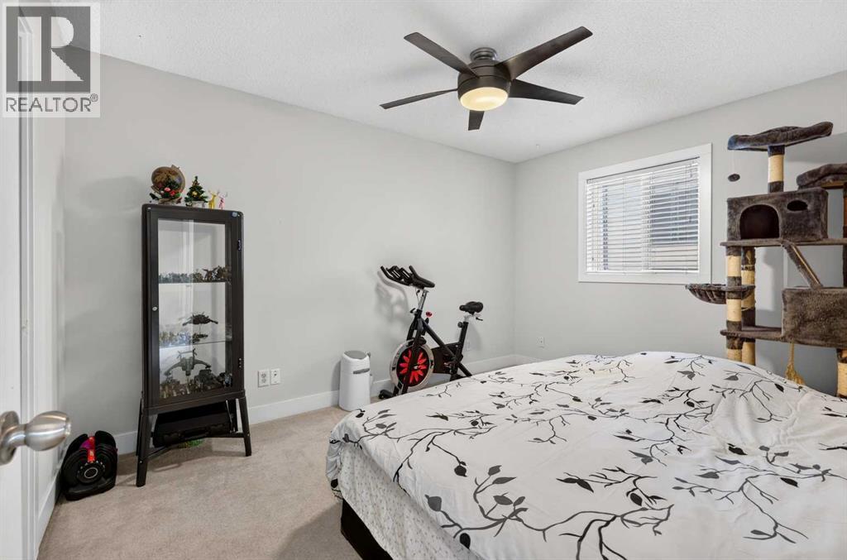
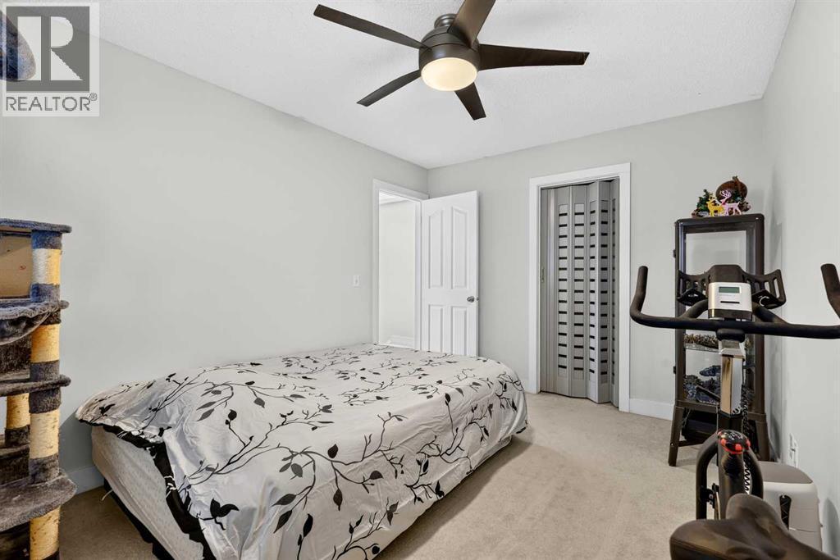
Single Family in Calgary
- 174
- 178
 3 Bedrooms
 3 Bathrooms
- 1380 Sq Ft

Property Type
Single Family
Description
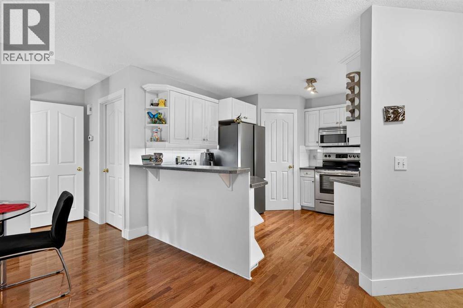
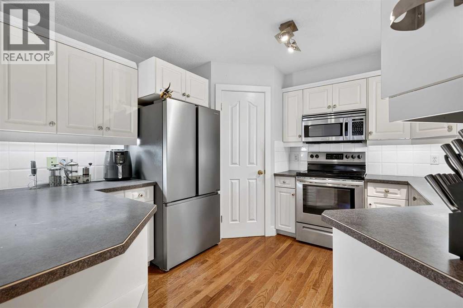
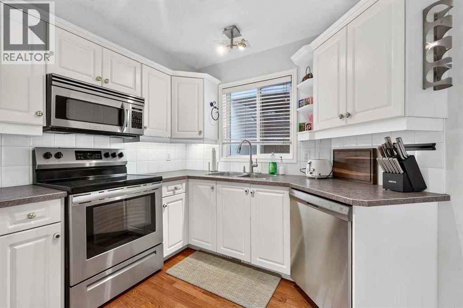
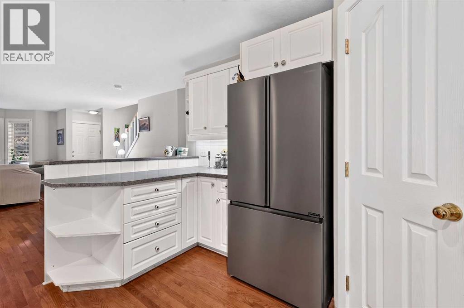
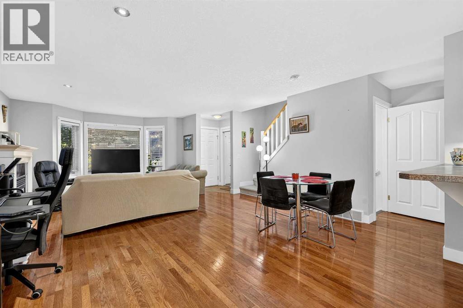
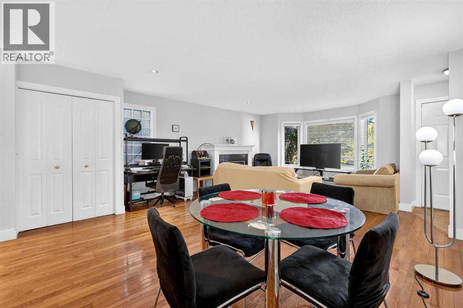
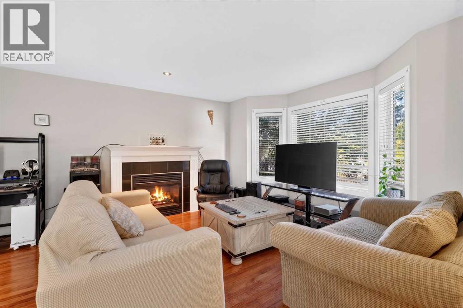
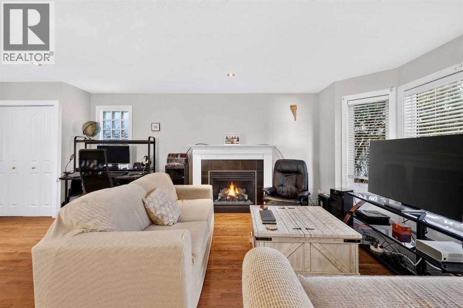
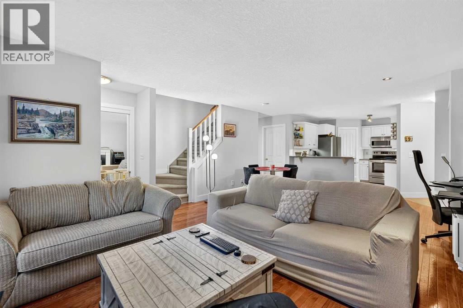
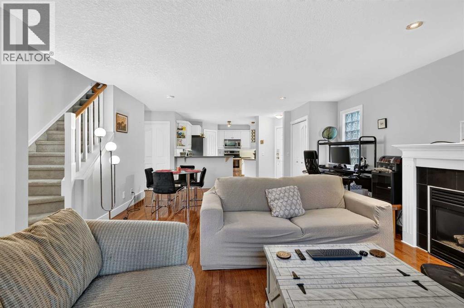
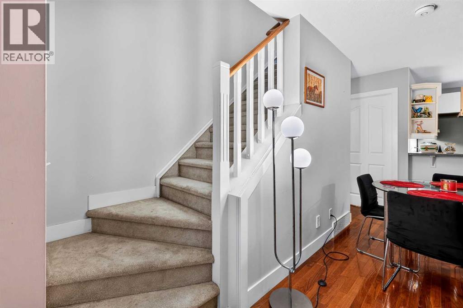
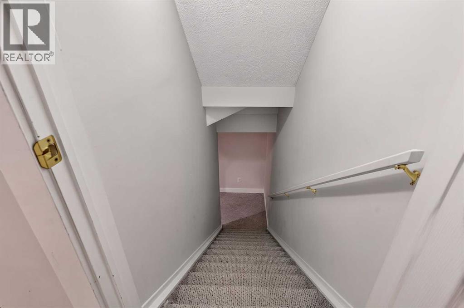
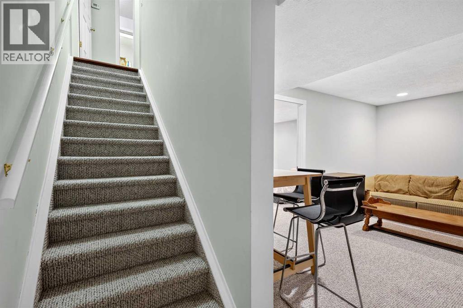
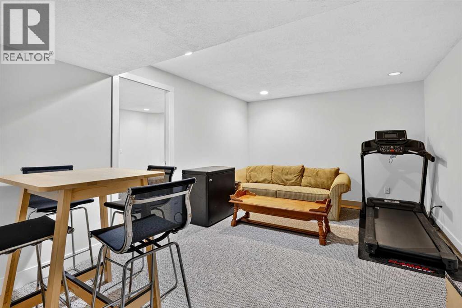
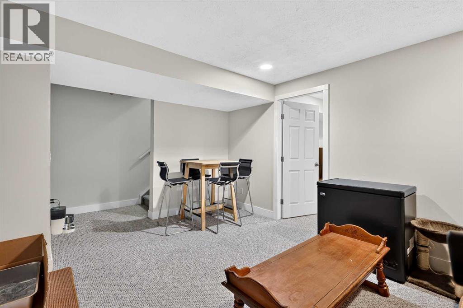
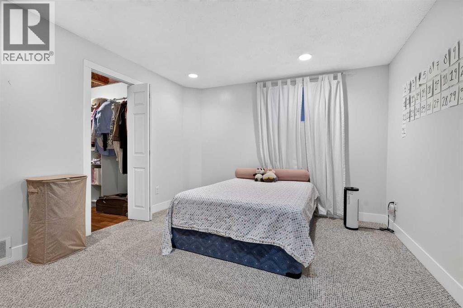
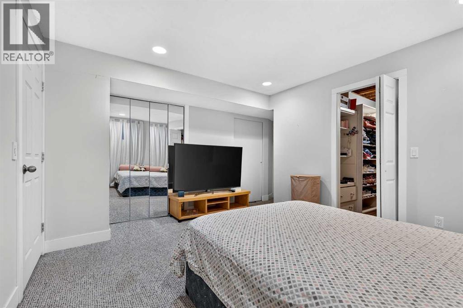
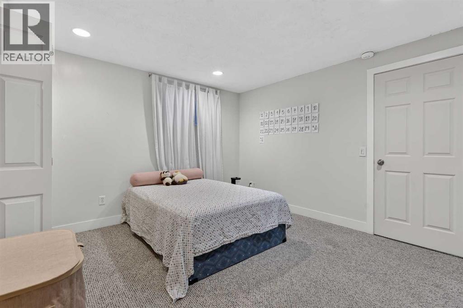
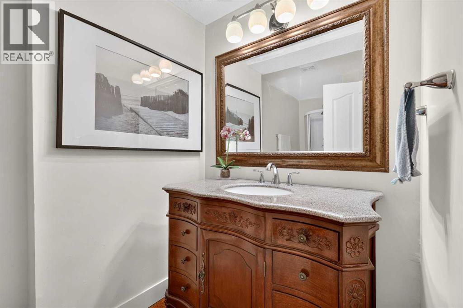
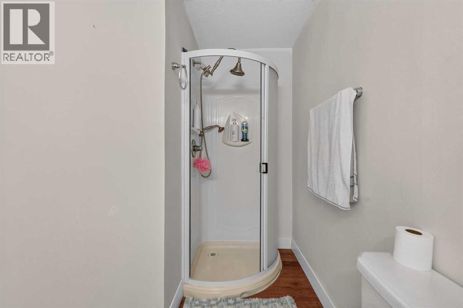
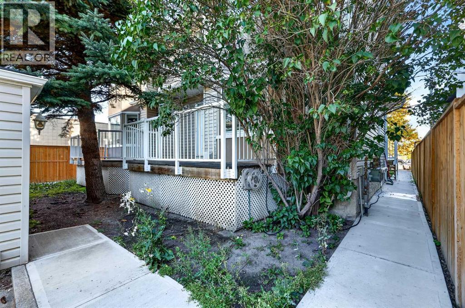
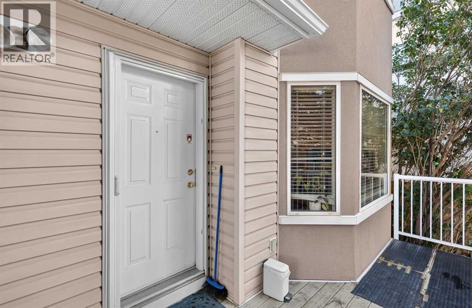
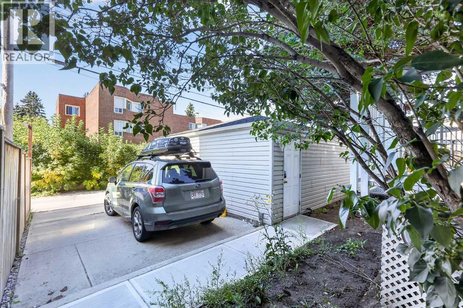
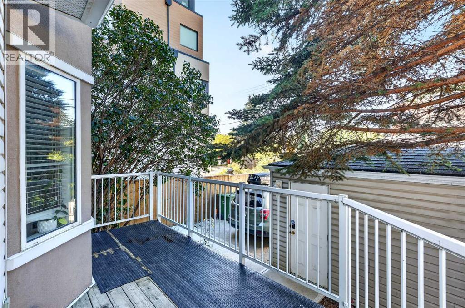
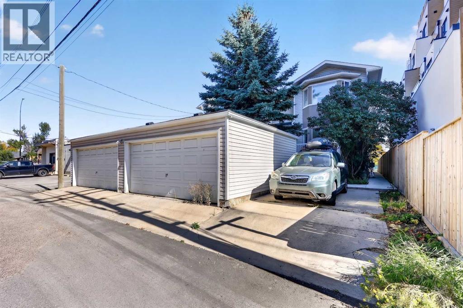
Welcome to Richmond, one of Calgary’s most highly sought-after inner-city communities! This beautifully maintained 4-plex unit offers the perfect blend of convenience, comfort, and style. Ideally located just minutes from downtown Calgary, you'll enjoy easy access to an abundance of amenities, shopping, restaurants, parks, and excellent schools.Inside, you'll find gorgeous hardwood flooring throughout the main living areas, creating a warm and inviting atmosphere. The well-appointed kitchen features stainless steel appliances, including a newer refrigerator, making it both functional and stylish for everyday living and entertaining.The fully developed basement provides valuable additional living space, complete with a spacious bedroom and a 3-piece bathroom, ideal for guests, a home office, or a private retreat.Outside, residents enjoy plenty of visitor parking and the added benefit of a double detached garage, with one dedicated parking stall included for the owner.Whether you're a first-time buyer, professional, or investor, this fantastic property offers an exceptional opportunity to own in a prime location with everything you need right at your doorstep. Don't miss your chance to call Richmond home! (id:6769
Property Details

Subarea
Richmond

Lot
0

Year Built
1999

Flooring
Carpeted,Hardwood

Parking Type
1
Rooms Dimension
| Room | Floor | Dimension |
|---|---|---|
| Recreational, Games room | Basement | 15.50 Ft x 11.25 Ft |
| Bedroom | Basement | 13.50 Ft x 11.25 Ft |
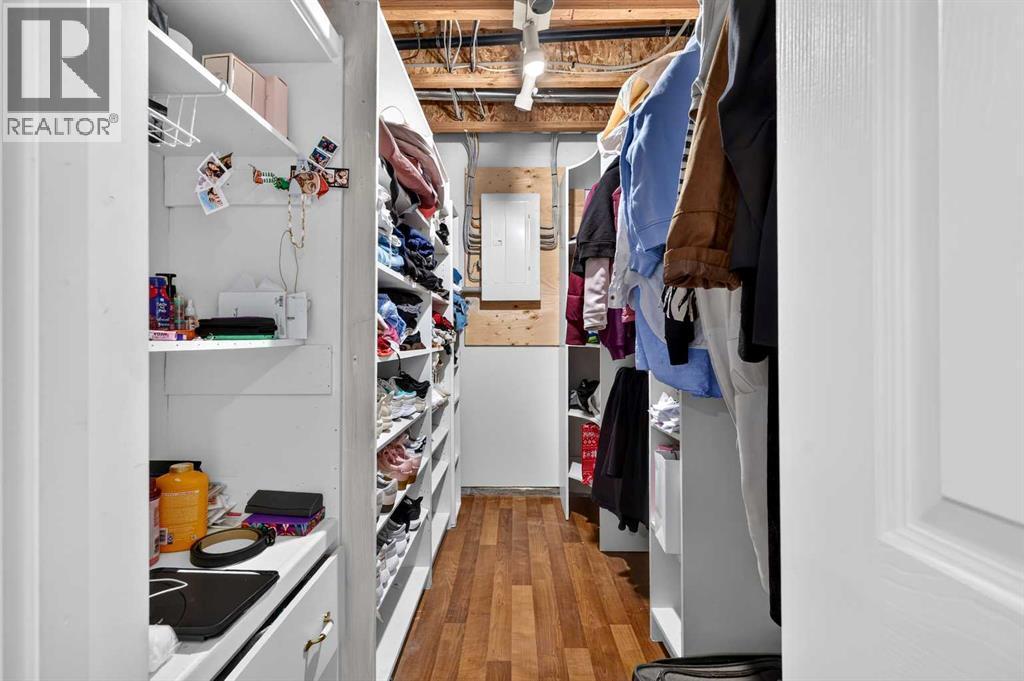
| Other | Basement | 8.75 Ft x 5.67 Ft |
| 3pc Bathroom | Basement | 11.25 Ft x 5.50 Ft |
| Furnace | Basement | 10.08 Ft x 5.50 Ft |
| Living room/Dining room | Main level | 20.75 Ft x 13.50 Ft |
| Kitchen | Main level | 11.75 Ft x 11.00 Ft |
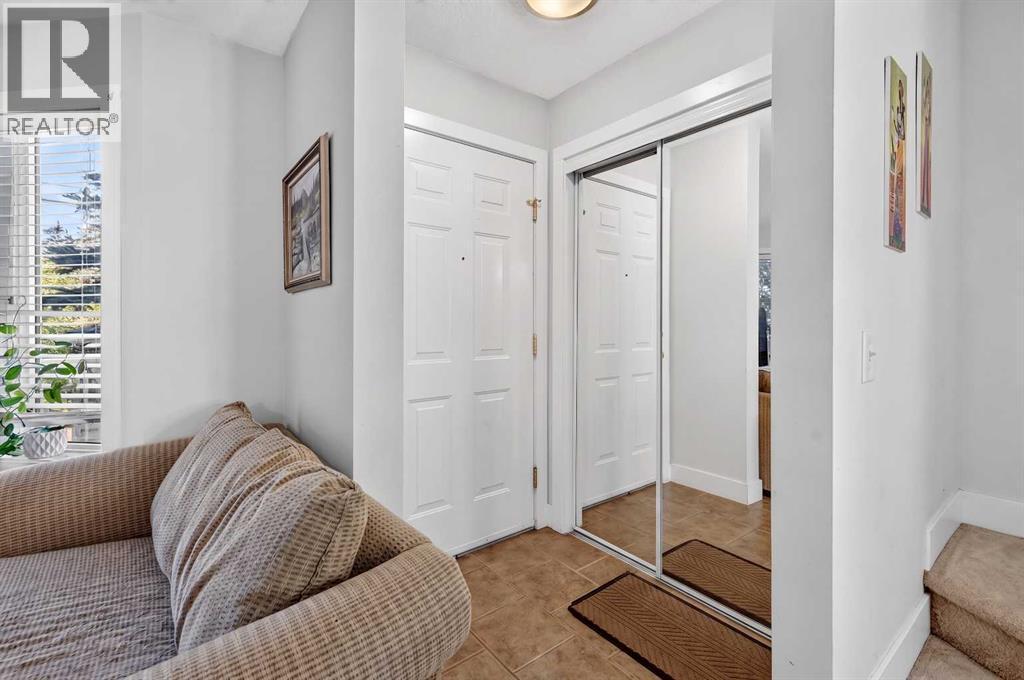
| Foyer | Main level | 3.33 Ft x 3.17 Ft |
| Laundry room | Main level | 5.50 Ft x 5.50 Ft |
| Other | Main level | 4.83 Ft x 3.67 Ft |
| 2pc Bathroom | Main level | 5.50 Ft x 5.42 Ft |
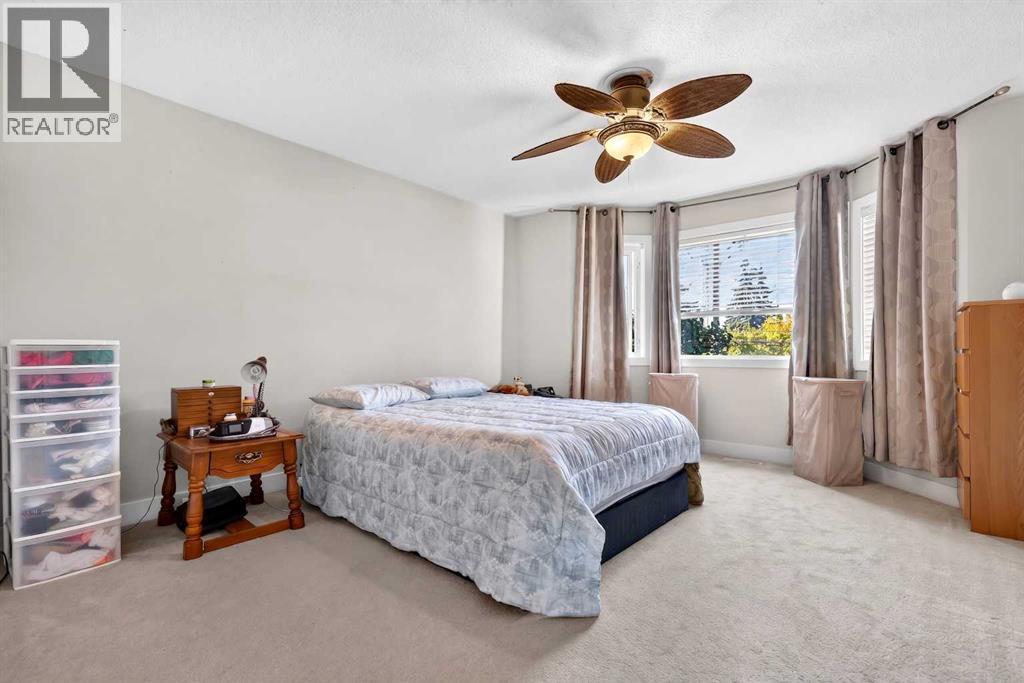
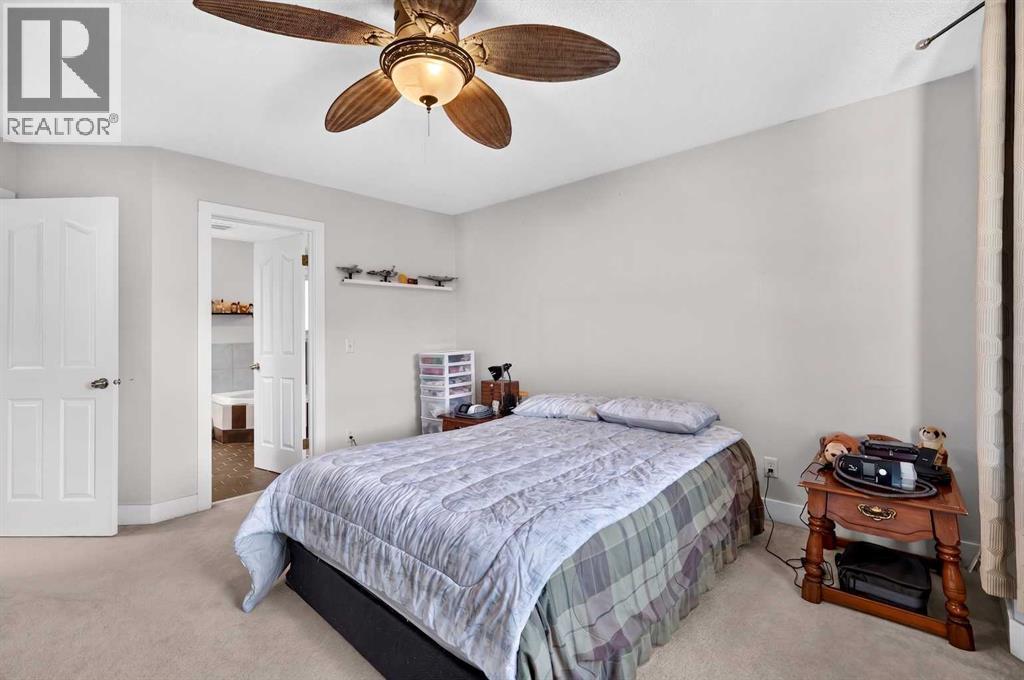
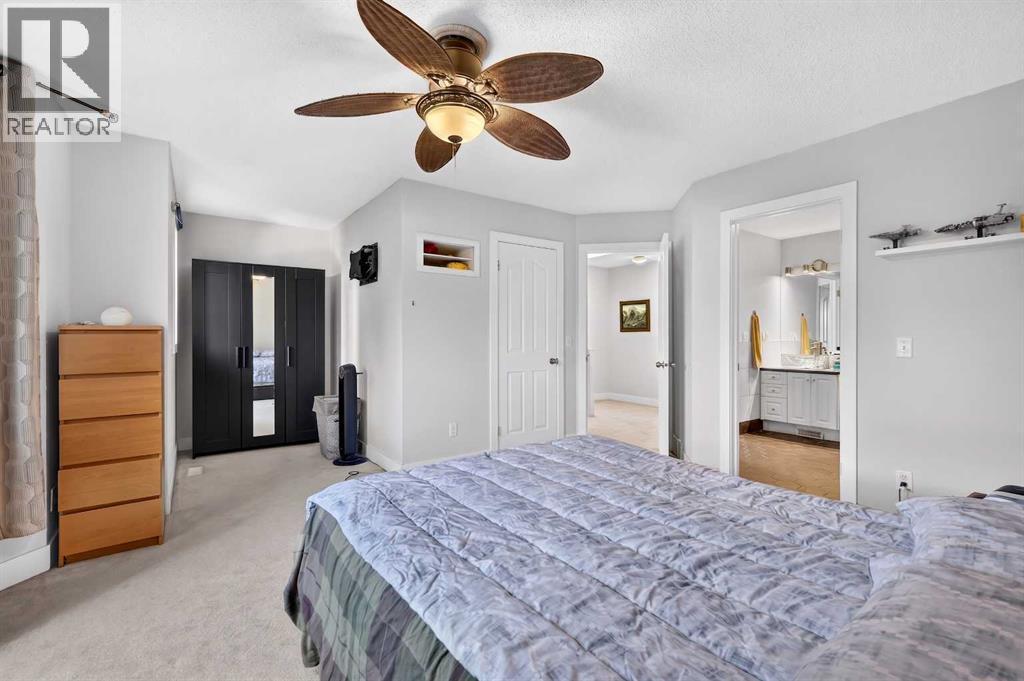
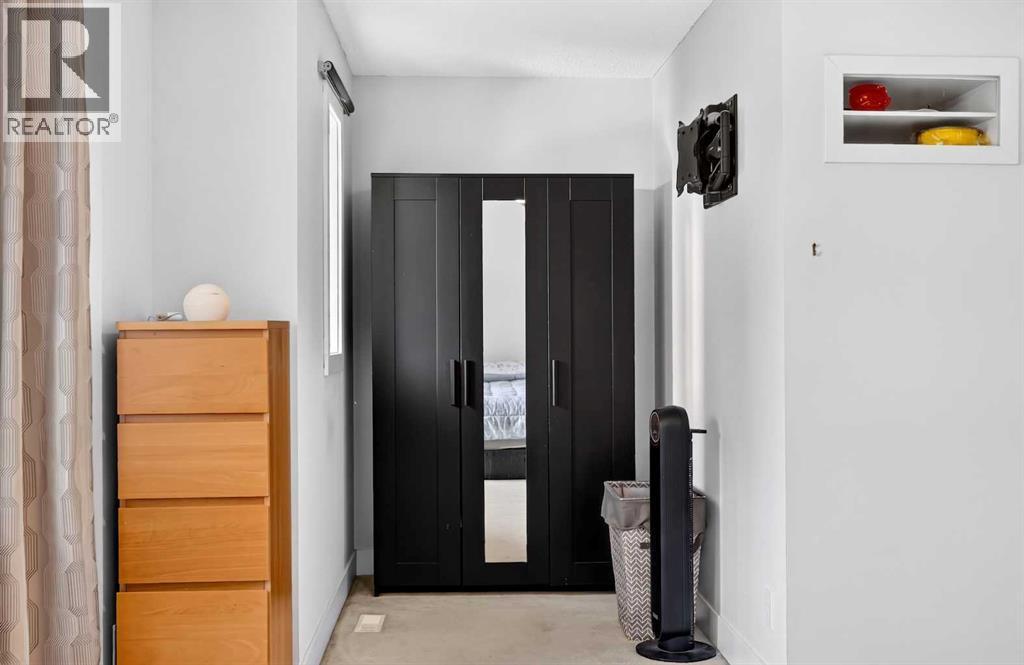
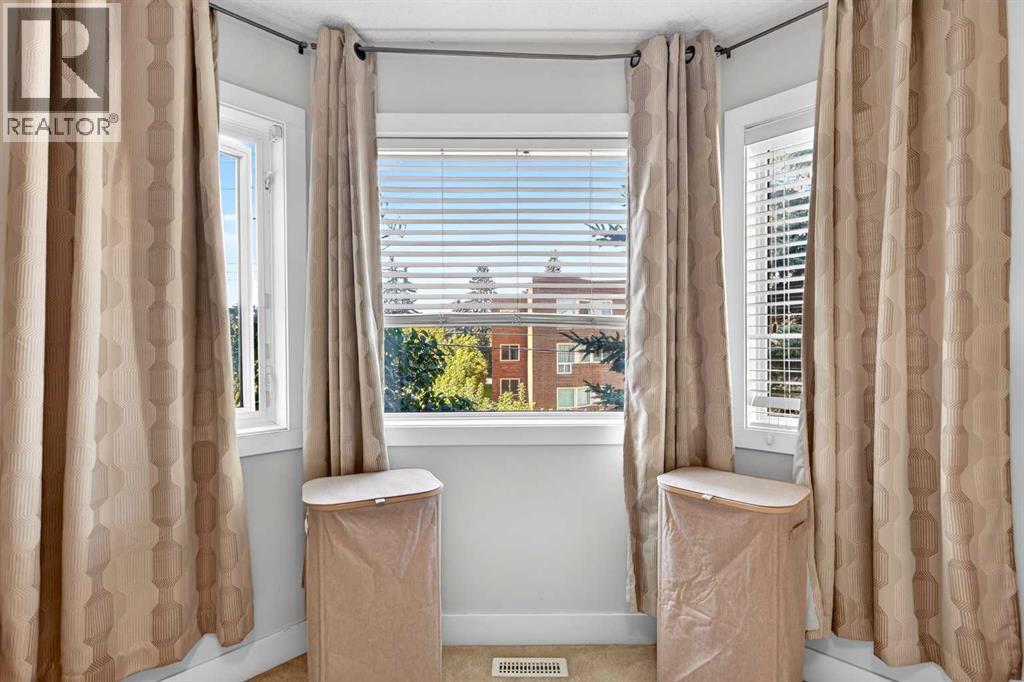
| Primary Bedroom | Upper Level | 14.92 Ft x 12.50 Ft |
| Other | Upper Level | 7.25 Ft x 4.25 Ft |
| Other | Upper Level | 7.42 Ft x 4.83 Ft |
| Bedroom | Upper Level | 13.00 Ft x 9.75 Ft |
| Other | Upper Level | 9.67 Ft x 3.58 Ft |
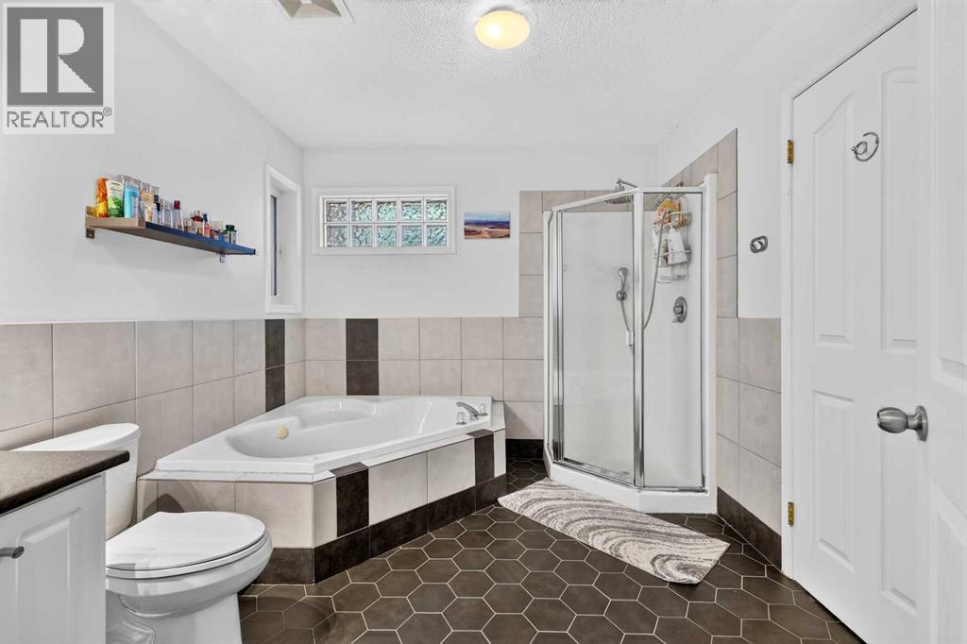
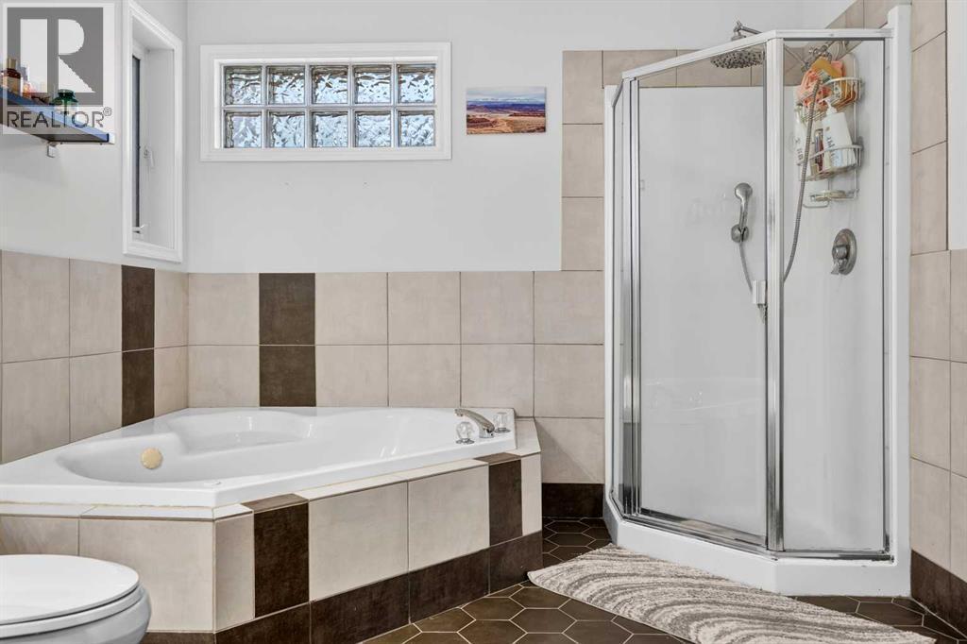
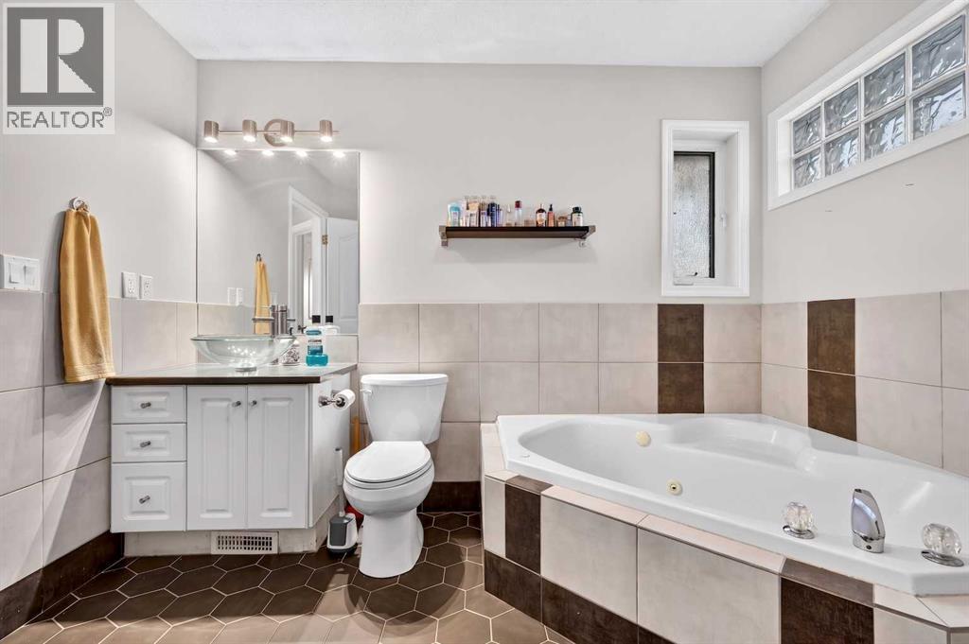
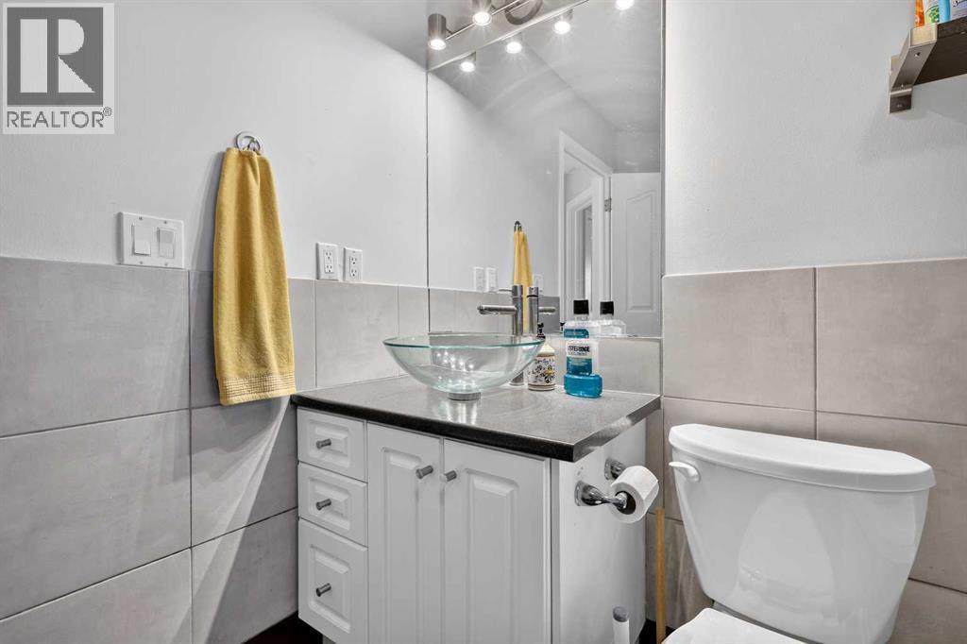
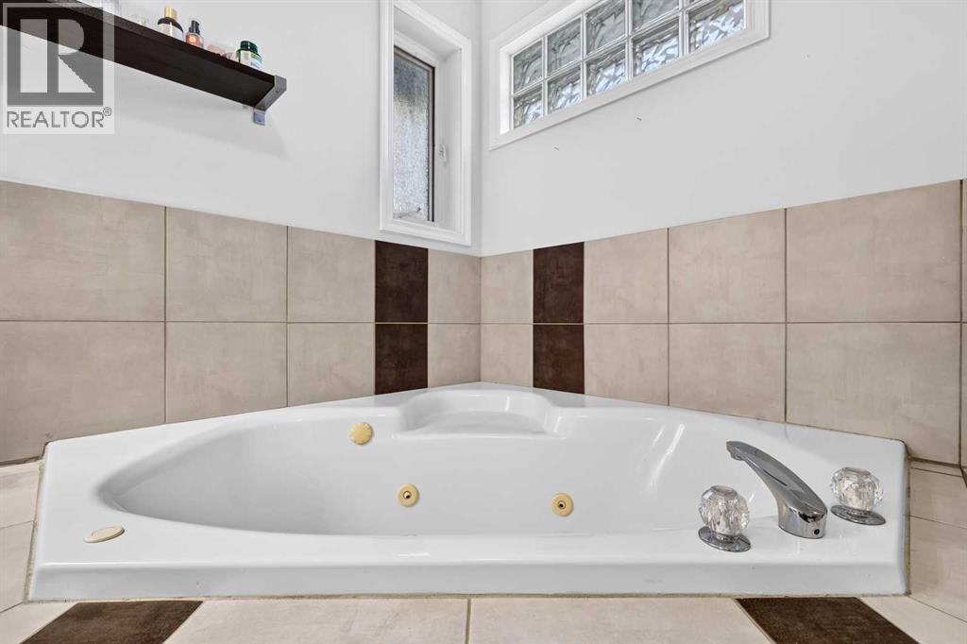
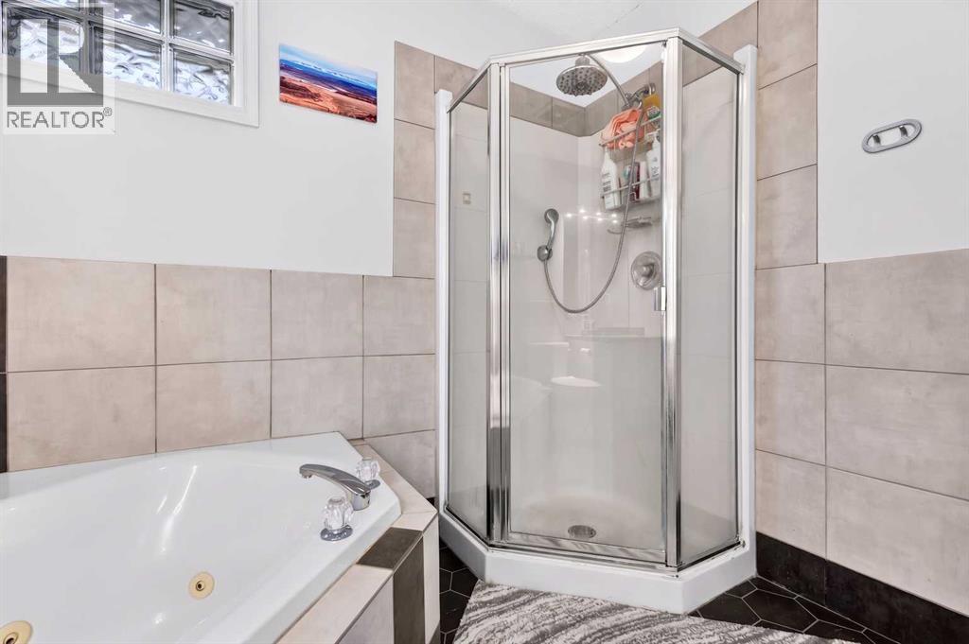
| 4pc Bathroom | Upper Level | 10.17 Ft x 9.08 Ft |
Disclaimer:
a
Listing data last updated date: 2026-11-06 08:32:25
a
Listing Agent: Jesse Paul Sklar
Brokerage: Real Broker