Daryl Carlson - 403-259-4141
BACK

Loading map...

Single Family in Calgary
$258,852.00
1155 Falconridge Drive Northeast - MLS® #: A2285646
- 233
- 135
 2 Bedrooms
 1 Bathrooms
- 1113 Sq Ft

Property Type
Single Family
Description
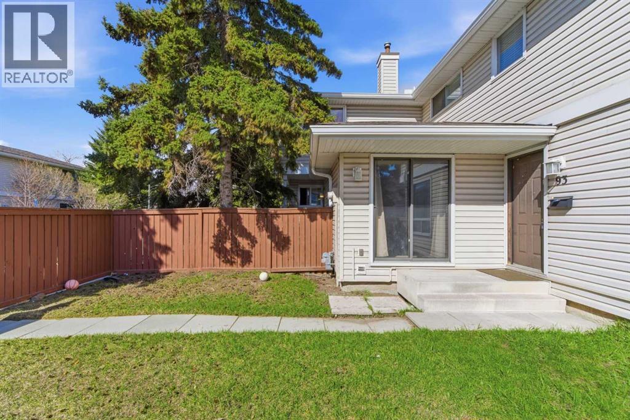
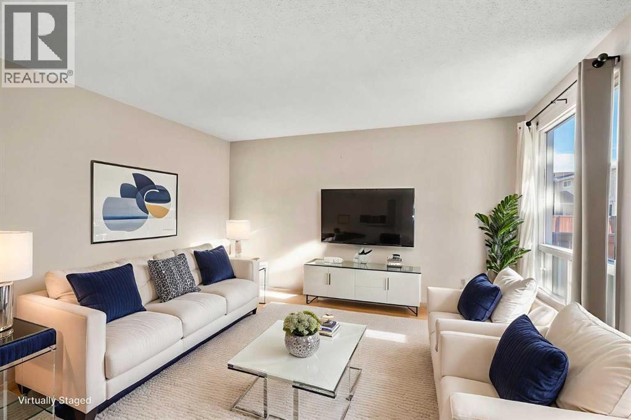
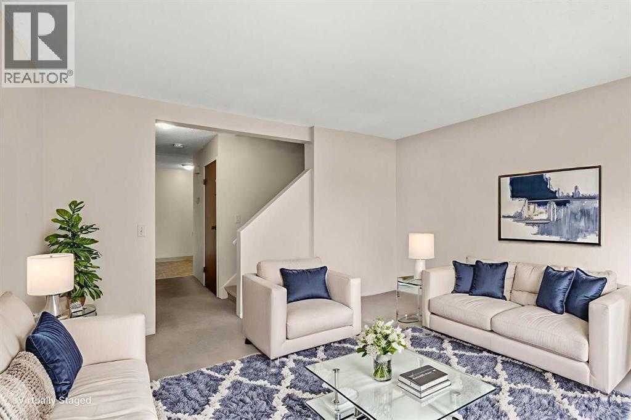
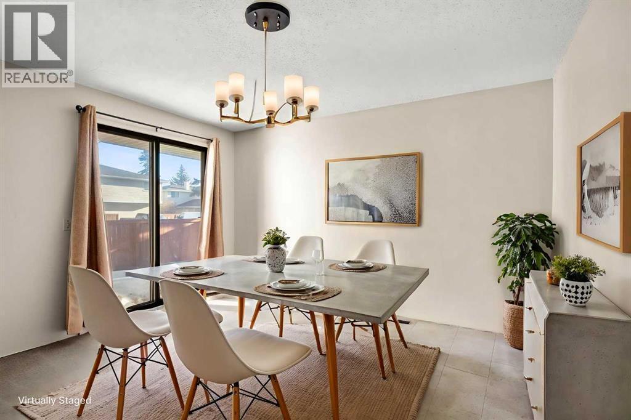
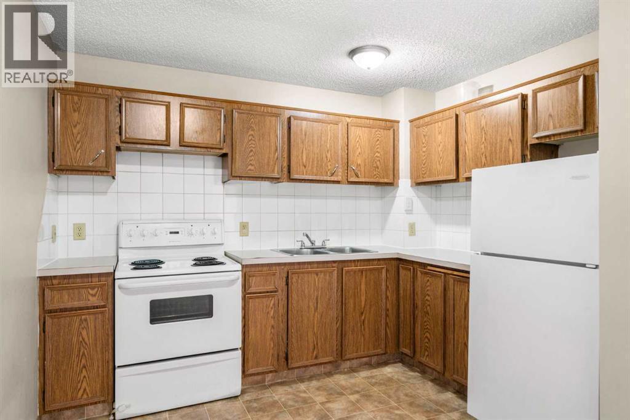
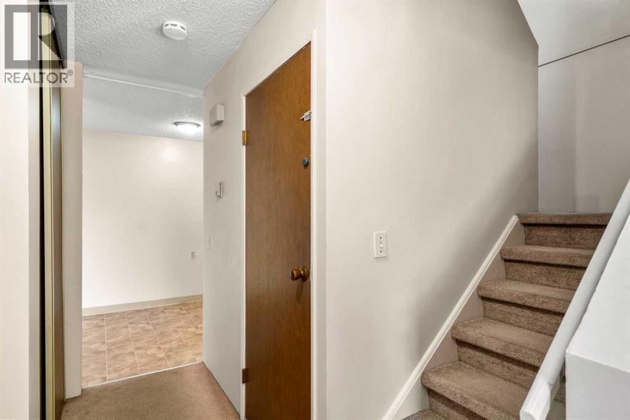
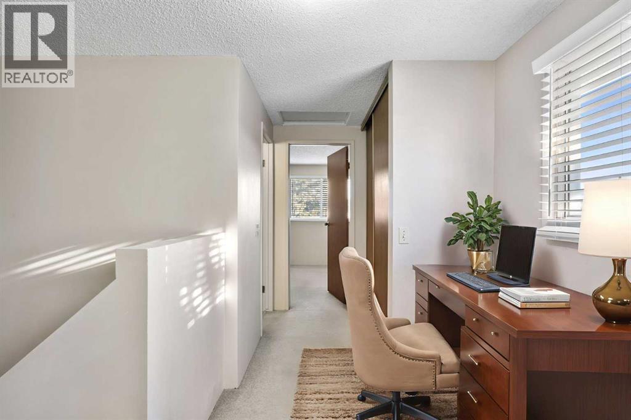
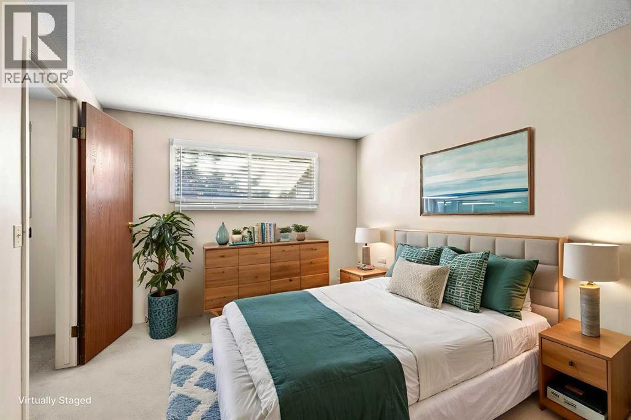
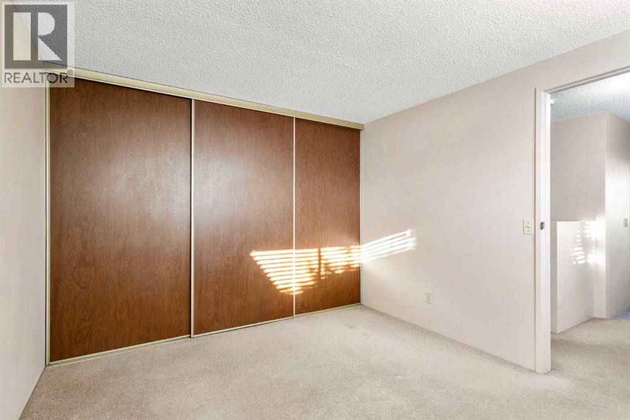
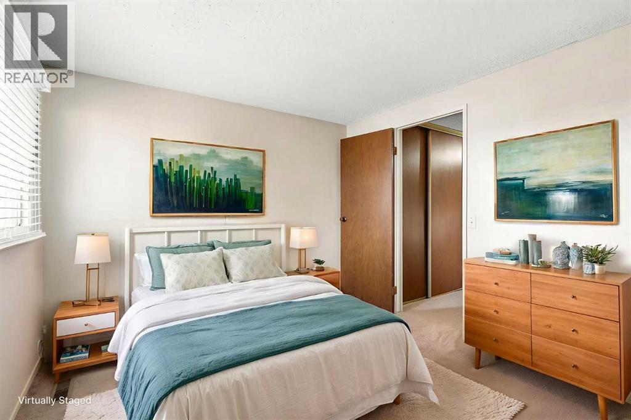
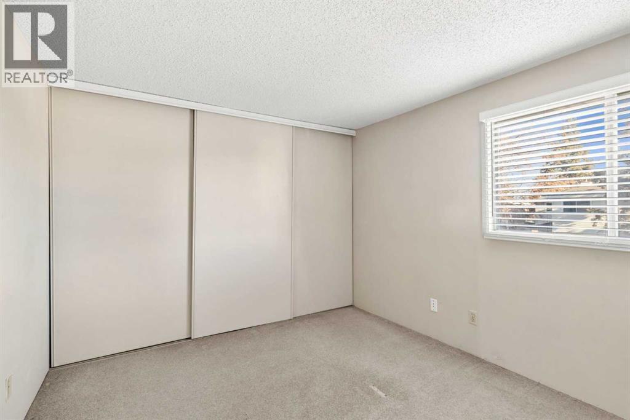
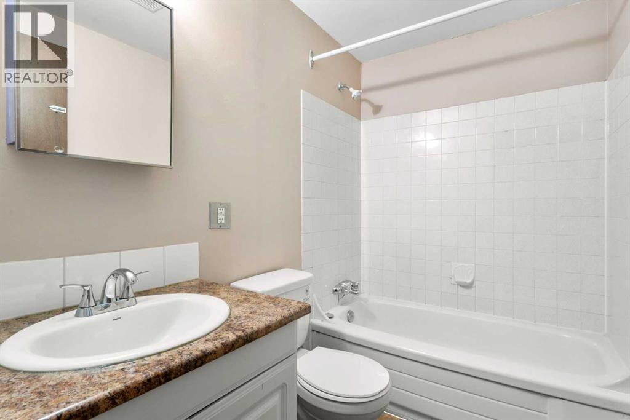
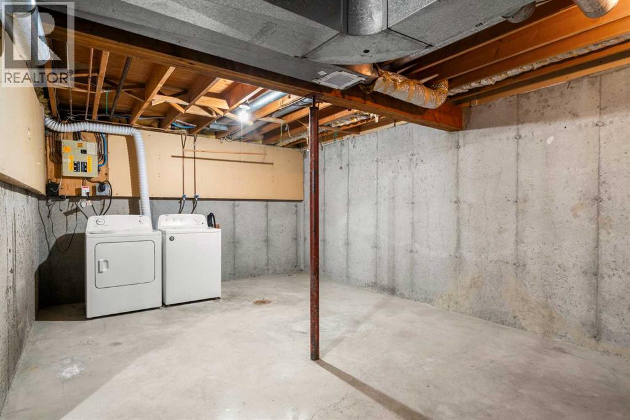
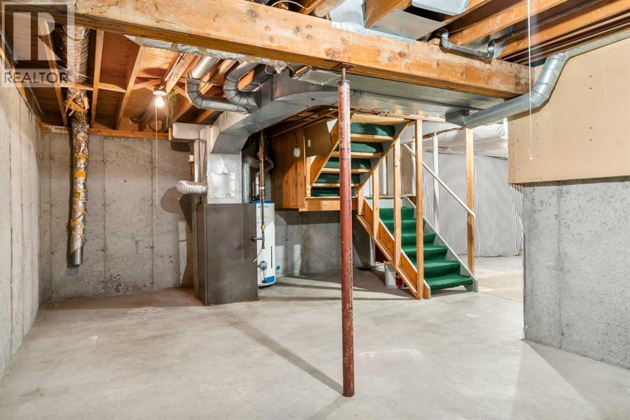
93, 1155 Falconridge Drive NE | End-Unit 2-Storey Townhome | Main Floor Features A Bright Living Room, Dining Area, & Functional Kitchen | Upstairs Offers Two Spacious Bedrooms & A 4 PCE Bath, While The Undeveloped Basement Provides Laundry & Plenty Of Storage Space | Enjoy A Fully Fenced Front Yard | Some photos have been virtually/digitally staged with furniture & decor for illustrative purposes only; these items are not included with the property. (id:6769
Property Details

Subarea
Falconridge

Lot
0

Year Built
1979

Flooring
Carpeted,Ceramic Tile,Linoleum

Parking Type
1
Rooms Dimension
| Room | Floor | Dimension |
|---|---|---|
| Living room | Main level | 13.83 Ft x 13.08 Ft |
| Kitchen | Main level | 14.25 Ft x 10.08 Ft |
| Dining room | Main level | 12.83 Ft x 10.08 Ft |
| Primary Bedroom | Upper Level | 11.67 Ft x 10.08 Ft |
| Bedroom | Upper Level | 11.67 Ft x 9.83 Ft |
| 4pc Bathroom | Upper Level | 7.83 Ft x 4.92 Ft |
Disclaimer:
a
Listing data last updated date: 2026-11-16 16:19:46
a
Listing Agent: Deric A. Burton
Brokerage: Real Broker