Daryl Carlson - 403-259-4141
BACK


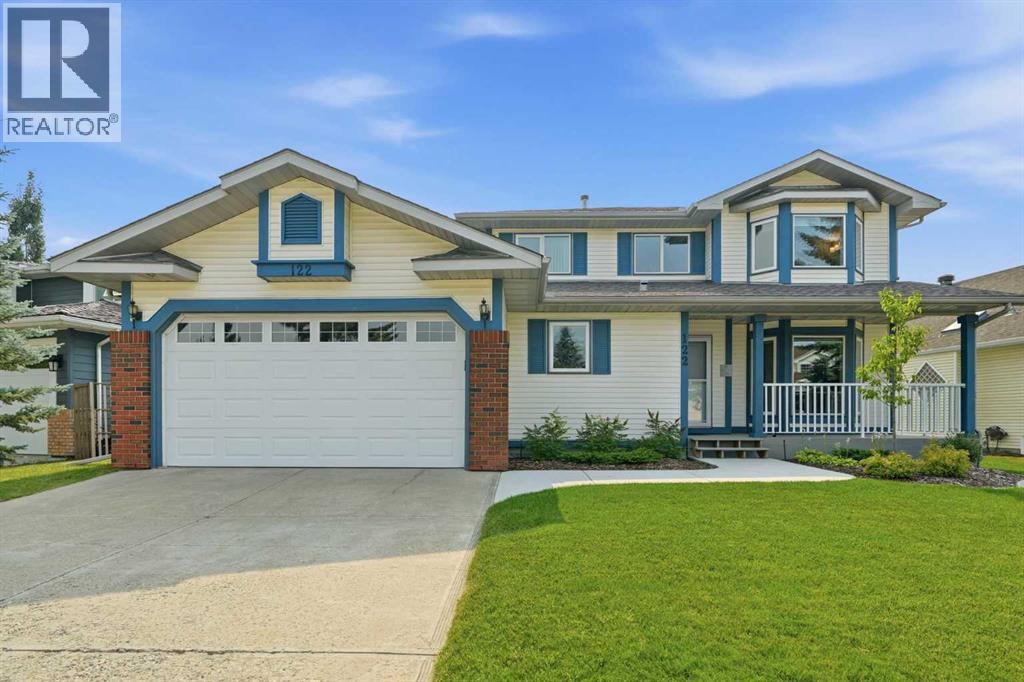
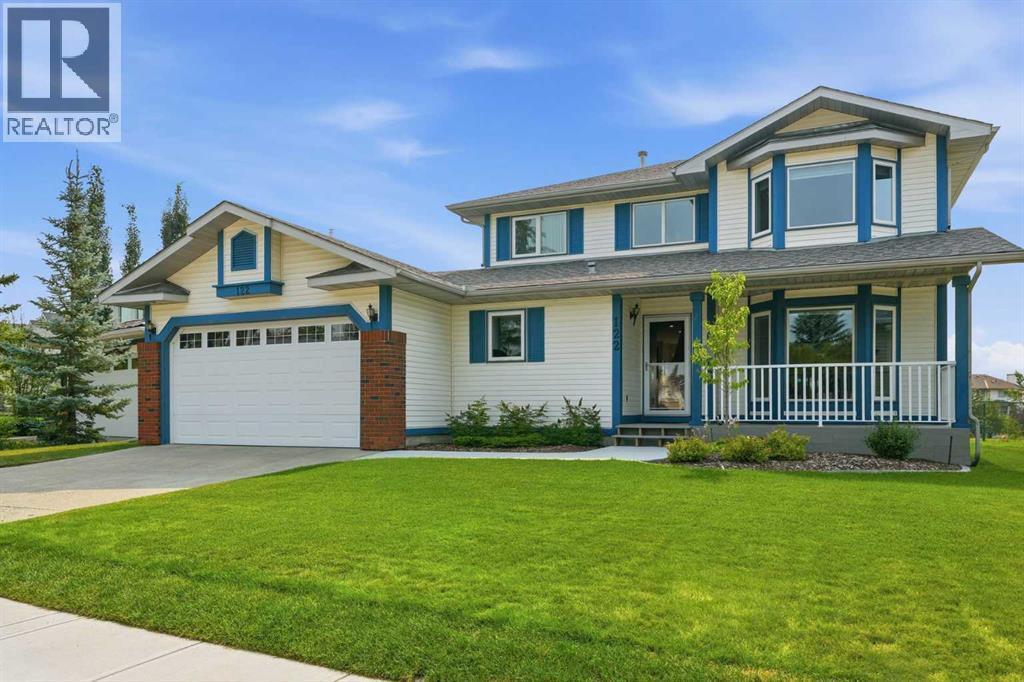
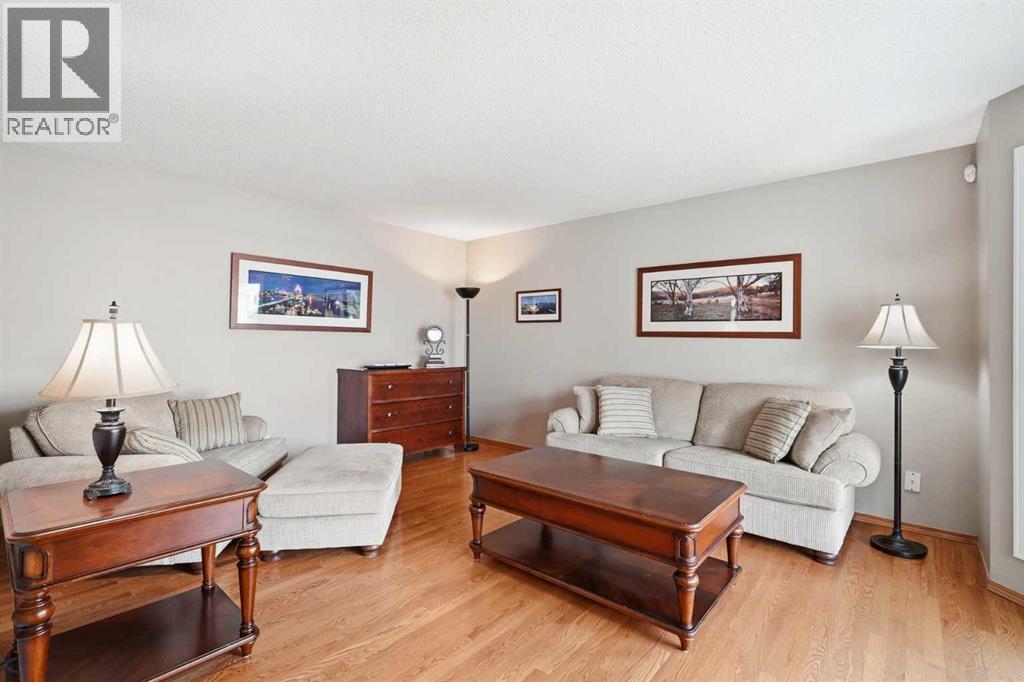
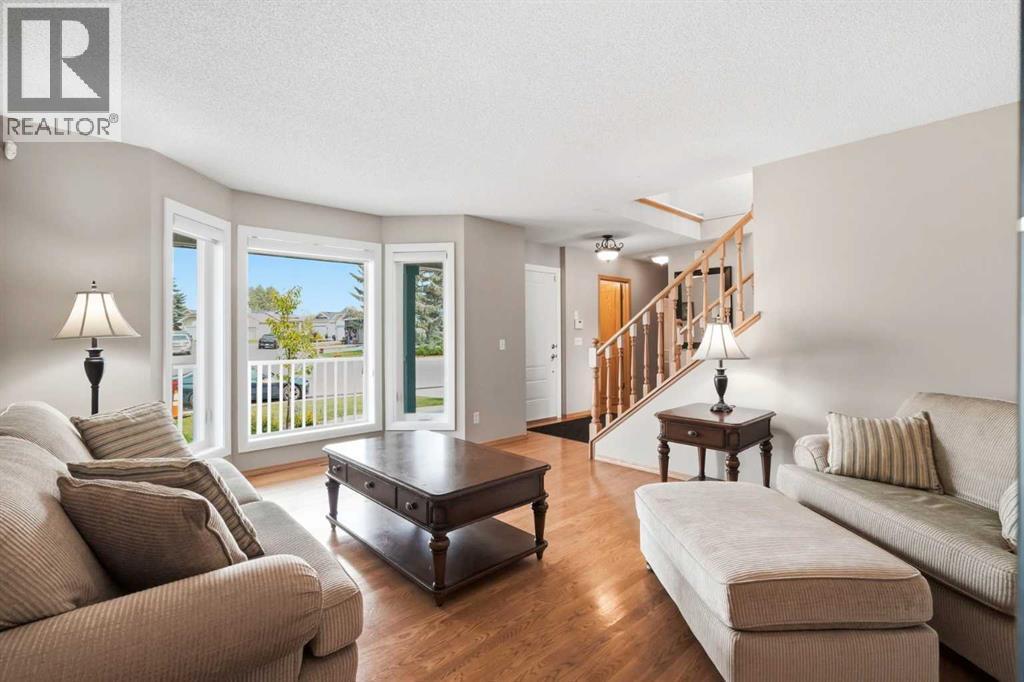
Single Family in Calgary
- 61
- 82
 4 Bedrooms
 4 Bathrooms
- 1881 Sq Ft

Property Type
Single Family
Description
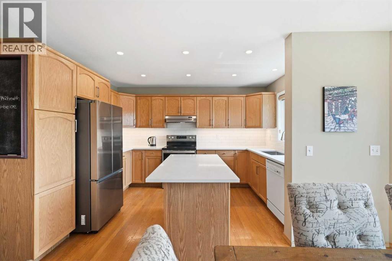
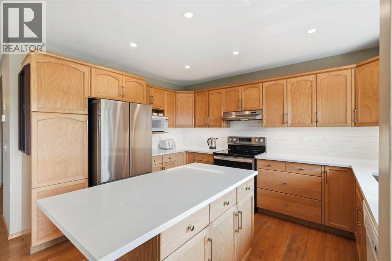
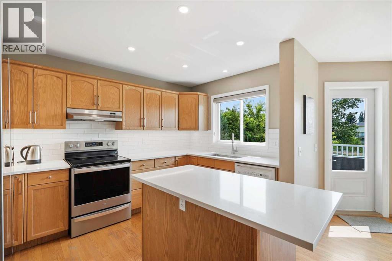
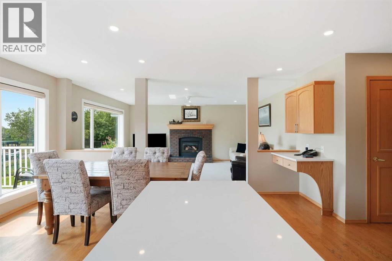
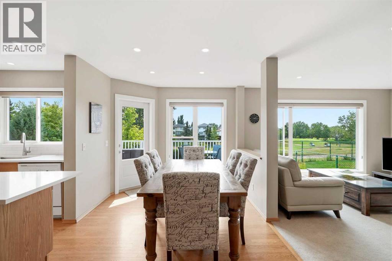
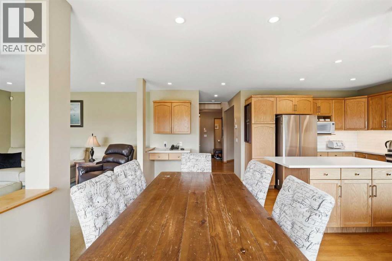
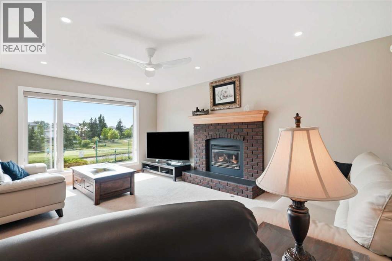
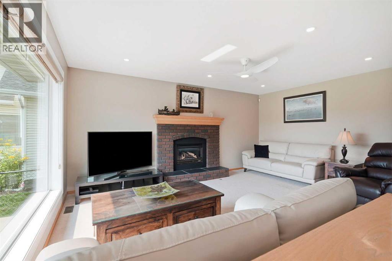
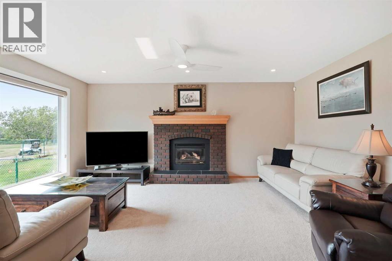
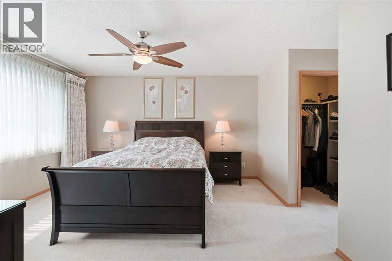
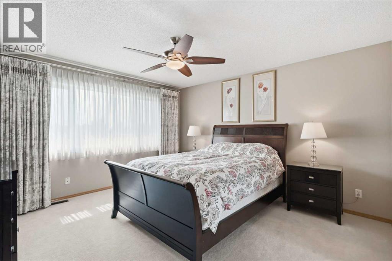
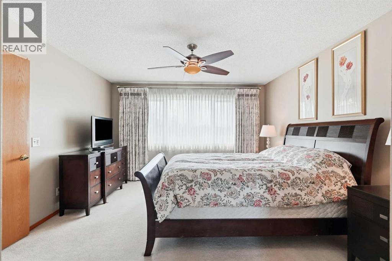
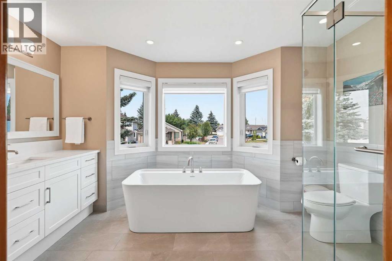
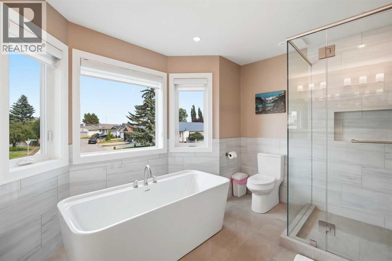
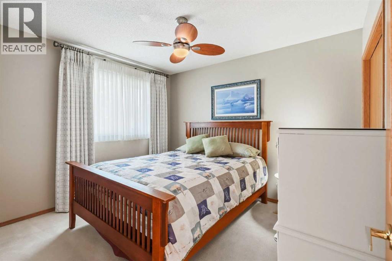
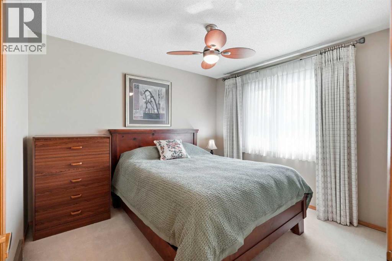
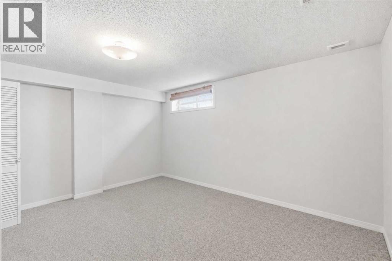
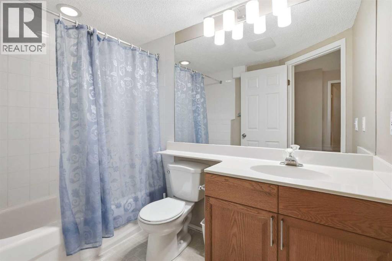
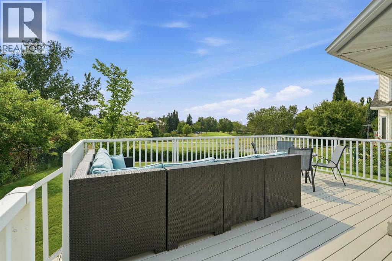
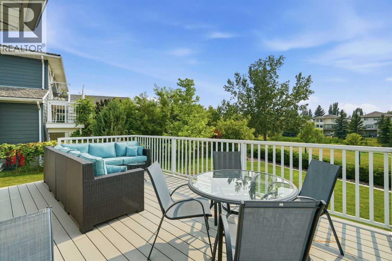
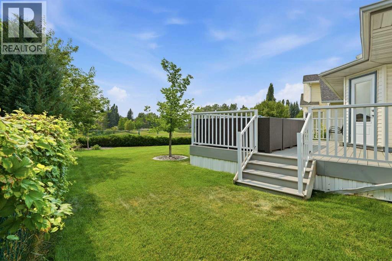
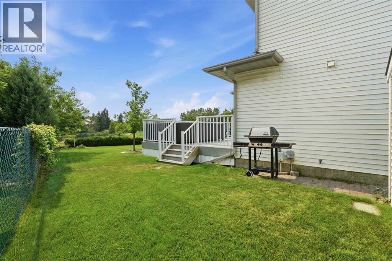
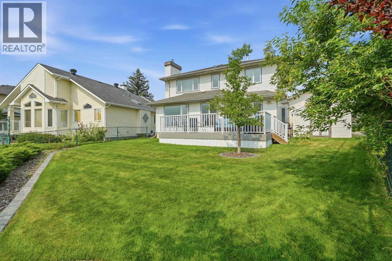
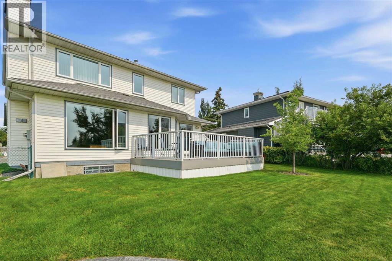
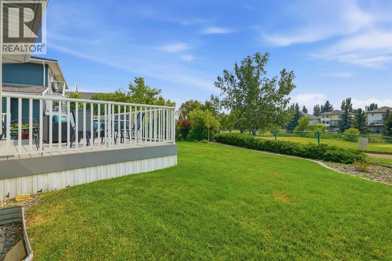
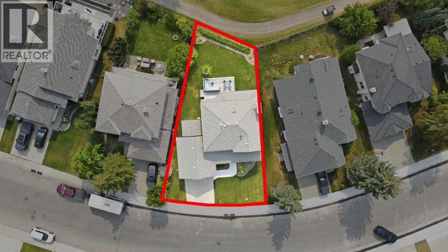
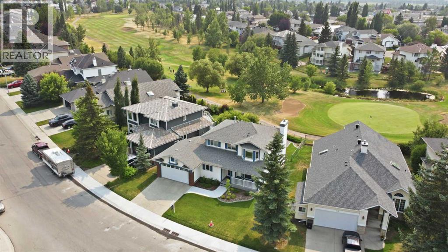
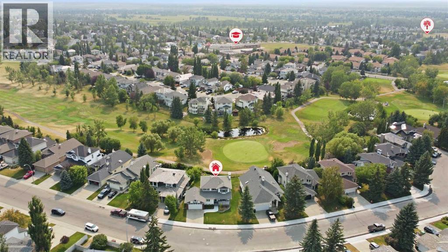
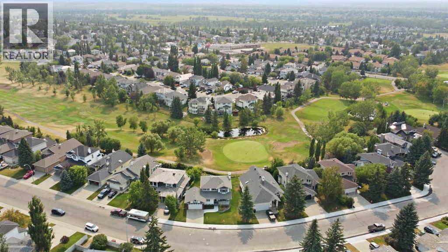
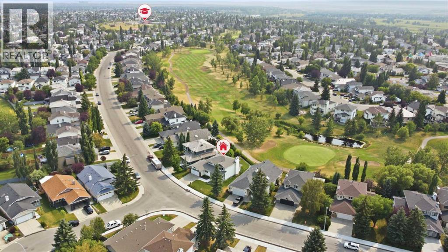
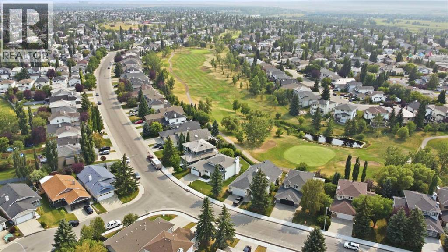
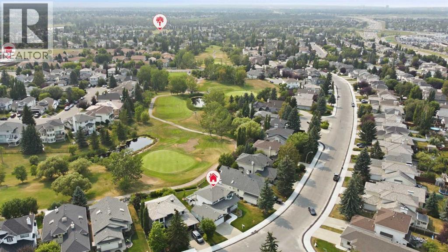
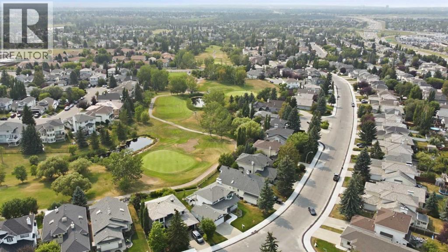
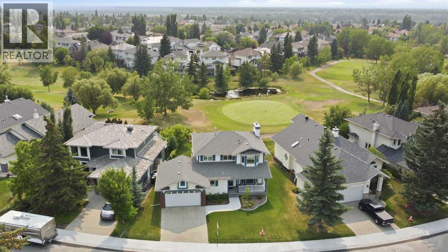
Welcome to a home where pride of ownership truly shines! Lovingly maintained by the same owners for over 20 years, this bright and spacious 4-bedroom, 4-bathroom home offers the perfect blend of comfort, quality, and an exceptional golf-course setting.The main floor entrance opens into a bright, open family room, creating an inviting first impression filled with natural light. The living room features a cozy gas fireplace and overlooks the golf course, offering peaceful views and a relaxing atmosphere year-round.Upstairs, you’ll find three well-appointed bedrooms, including a spacious primary retreat complete with a newly renovated 5-piece ensuite featuring luxurious heated floors—the perfect place to unwind.Additional highlights include triple-pane windows for enhanced comfort and efficiency, and a backyard that backs directly onto the golf course, providing privacy, scenery, and an unbeatable lifestyle setting.Recent updates include both water tanks replaced last year, offering added peace of mind. With its thoughtful layout, long-term care, and exceptional location, this is a rare opportunity to enjoy true golf-course living in a home that has been exceptionally loved and maintained.Come see it for yourself! (id:6769
Property Details

Subarea
Douglasdale/Glen

Lot
524

Year Built
1991

Flooring
Carpeted,Ceramic Tile,Hardwood

Parking Type
4
Rooms Dimension
| Room | Floor | Dimension |
|---|---|---|
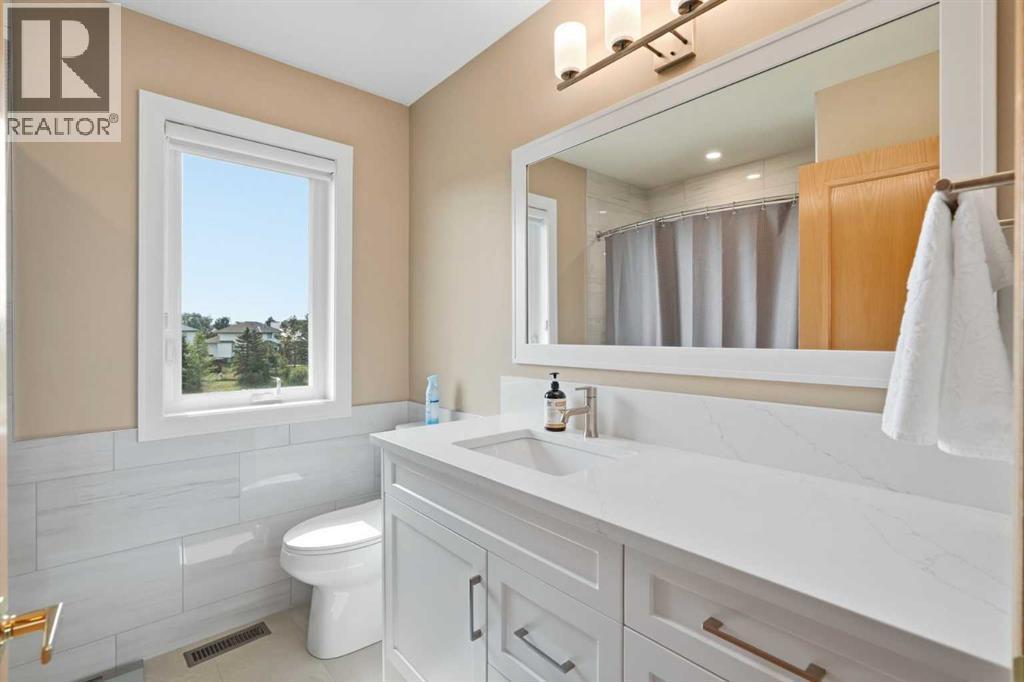
| 4pc Bathroom | Second level | 7.58 Ft x 7.42 Ft |
| 5pc Bathroom | Second level | 13.00 Ft x 9.50 Ft |
| Bedroom | Second level | 9.83 Ft x 11.00 Ft |
| Bedroom | Second level | 9.83 Ft x 11.25 Ft |
| Primary Bedroom | Second level | 13.00 Ft x 13.83 Ft |
| 4pc Bathroom | Lower level | 5.50 Ft x 8.67 Ft |
| Bedroom | Lower level | 12.42 Ft x 13.42 Ft |
| Storage | Lower level | 9.50 Ft x 15.92 Ft |
| Other | Lower level | 30.17 Ft x 18.33 Ft |
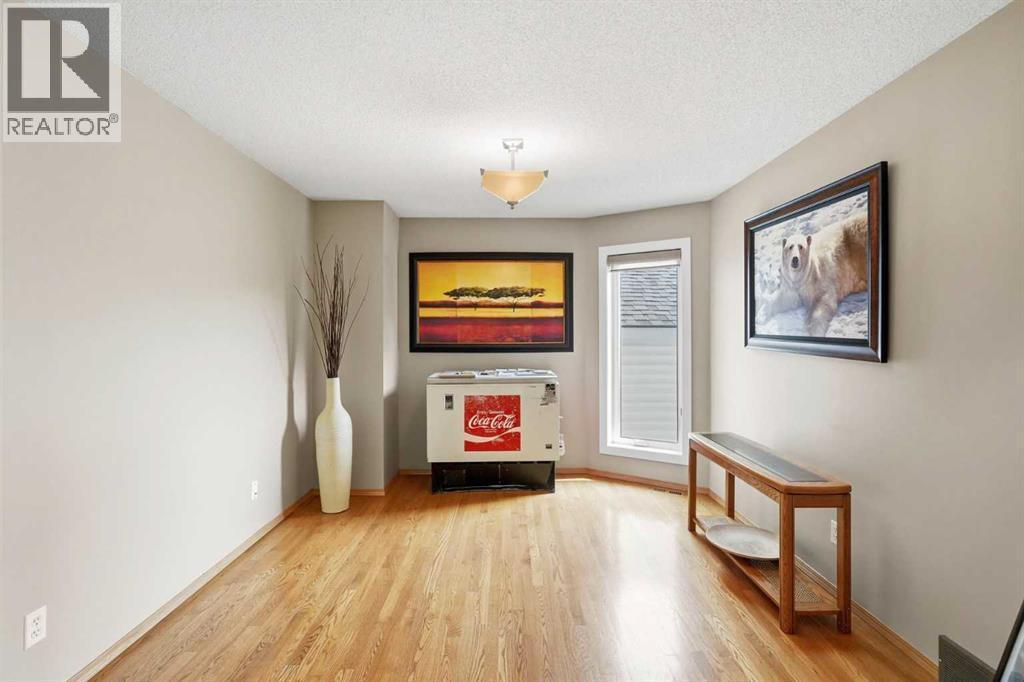
| Den | Main level | 11.75 Ft x 10.75 Ft |
| Dining room | Main level | 9.33 Ft x 16.75 Ft |
| Family room | Main level | 13.17 Ft x 17.50 Ft |
| Kitchen | Main level | 10.25 Ft x 12.75 Ft |
| Family room | Main level | 13.50 Ft x 16.75 Ft |
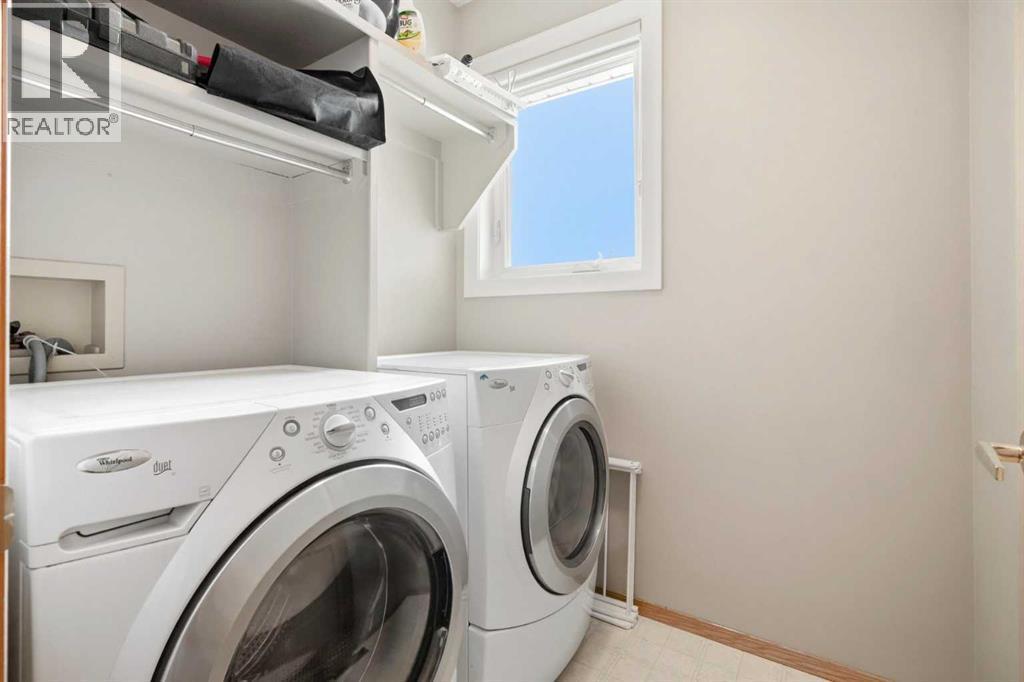
| Laundry room | Main level | 5.92 Ft x 5.42 Ft |
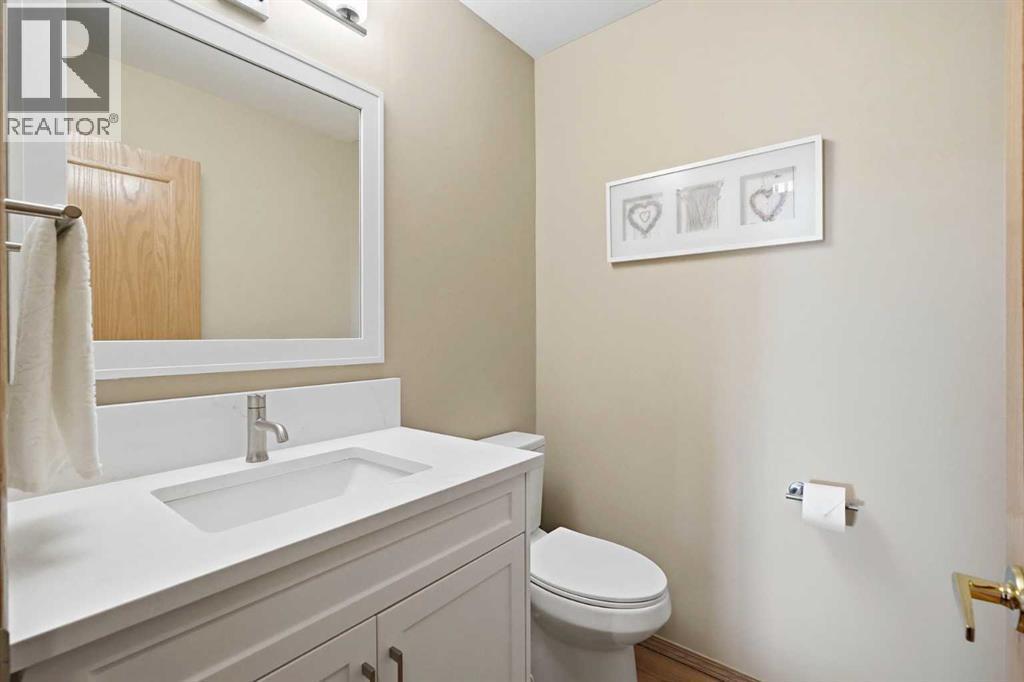
| 2pc Bathroom | Main level | 4.83 Ft x 5.50 Ft |
Disclaimer:
a
Listing data last updated date: 2026-11-06 08:31:49
a
Listing Agent: Adam Chaykowski
Brokerage: eXp Realty