Daryl Carlson - 403-259-4141
BACK


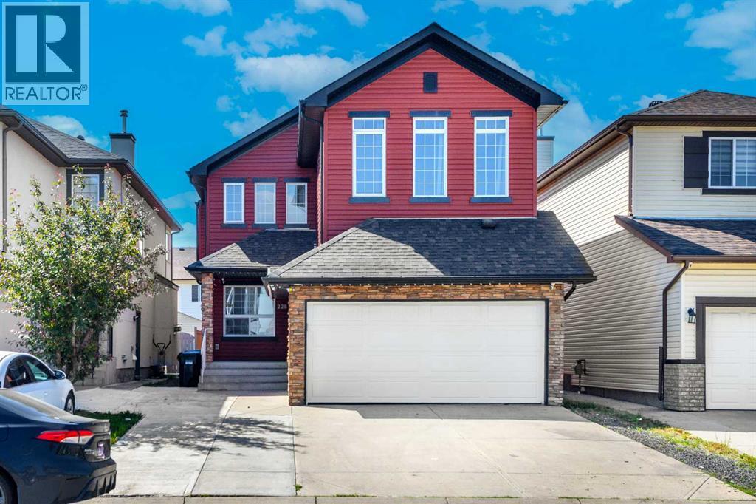
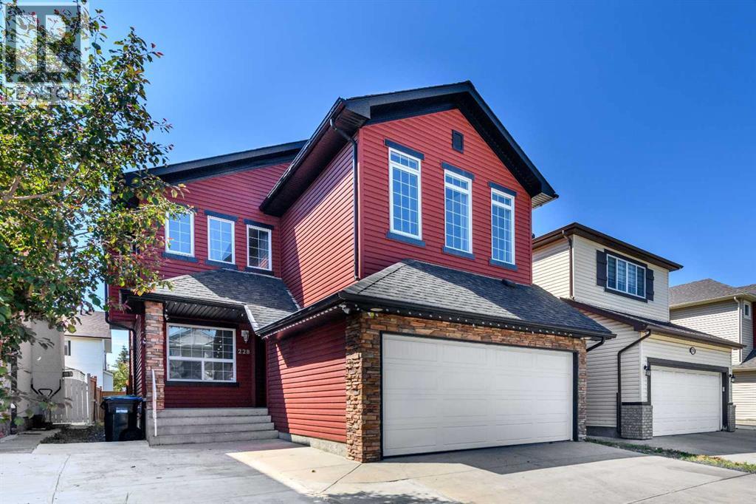
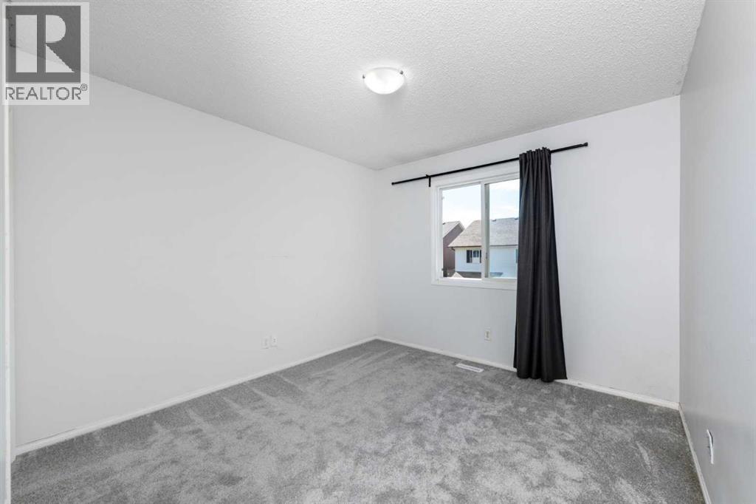
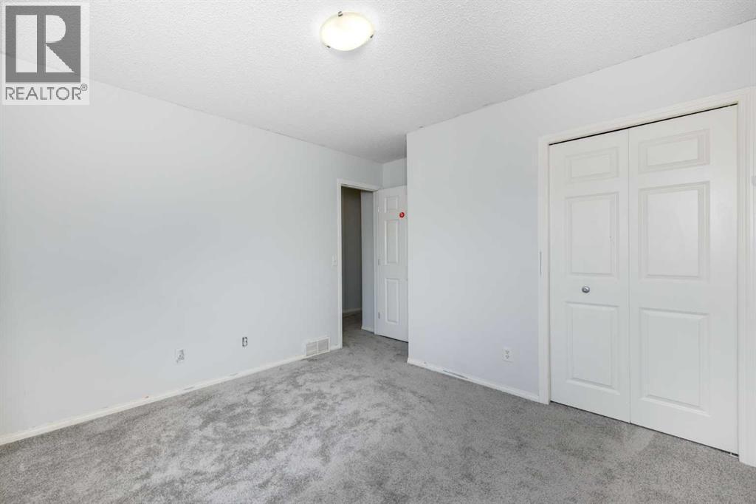
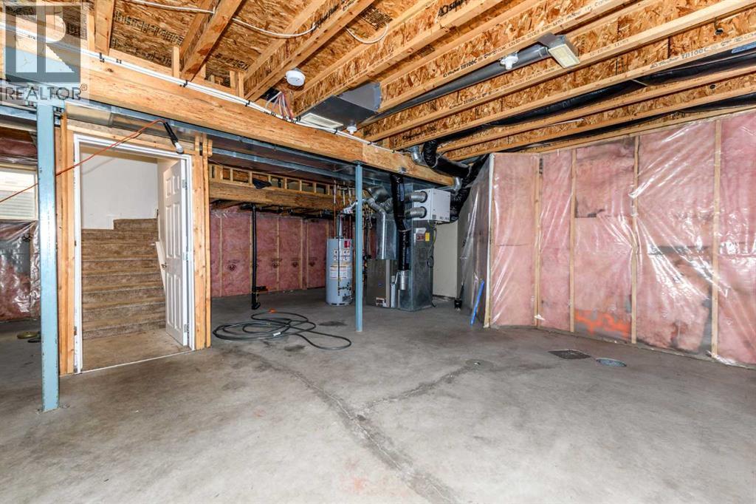
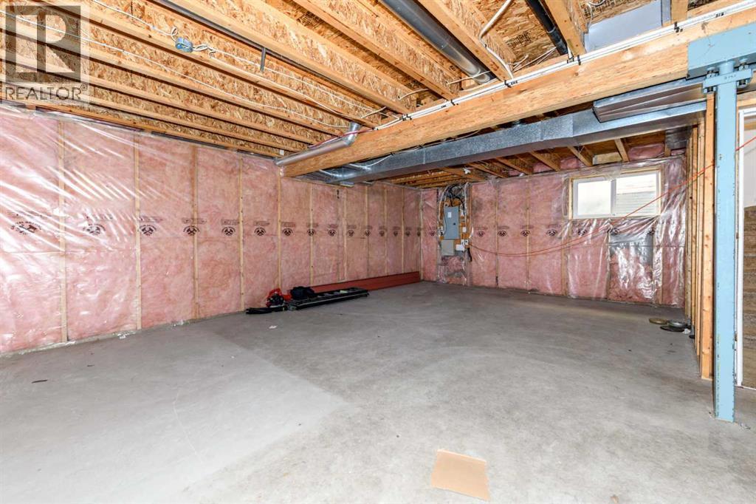
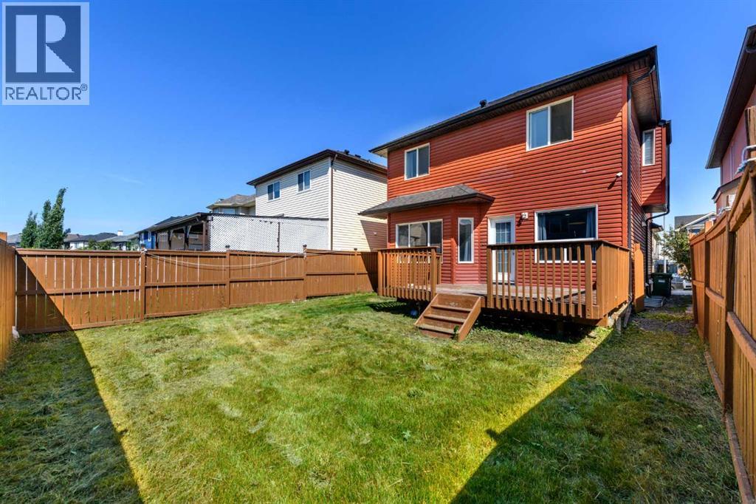
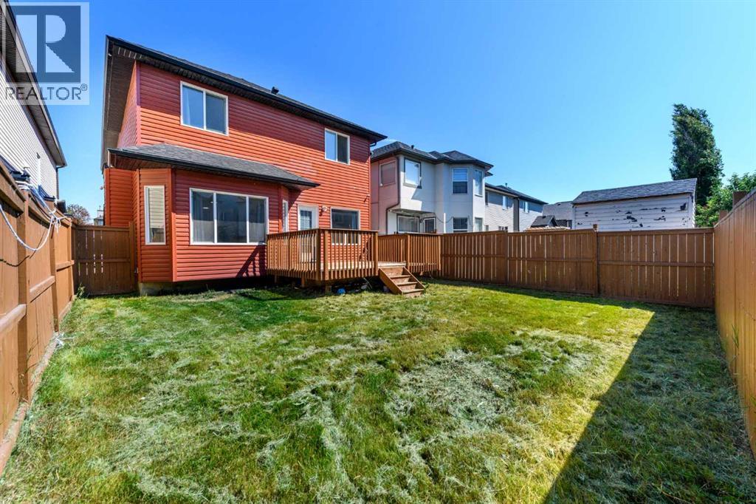
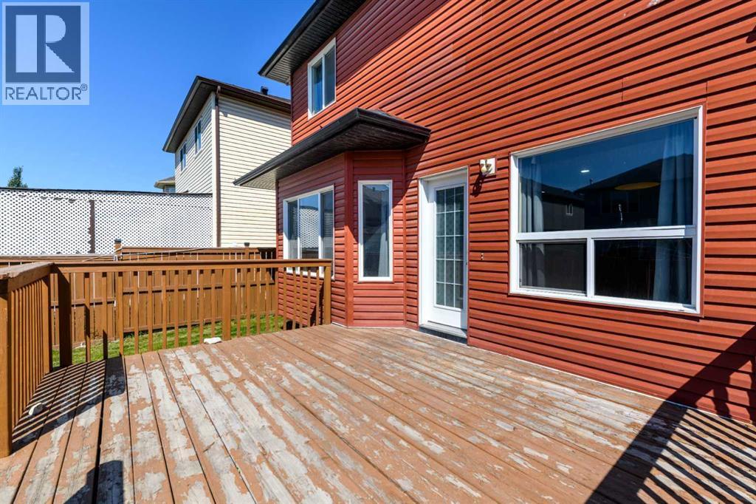
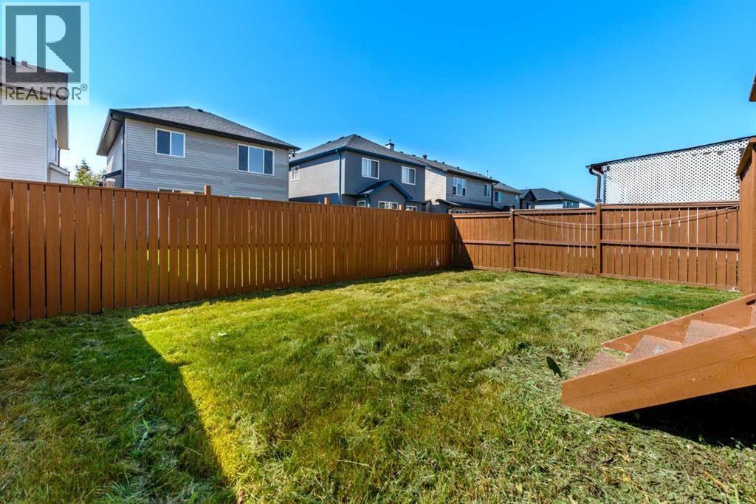
Single Family in Calgary
- 53
- 221
 3 Bedrooms
 3 Bathrooms
- 2087 Sq Ft

Property Type
Single Family
Description
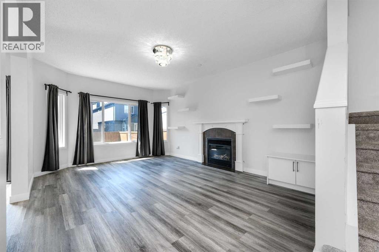
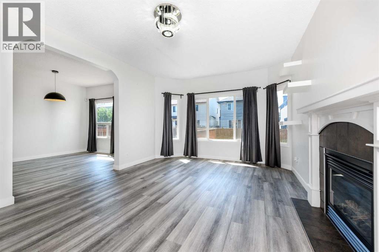
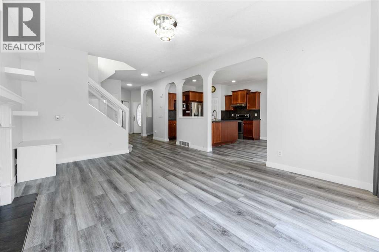
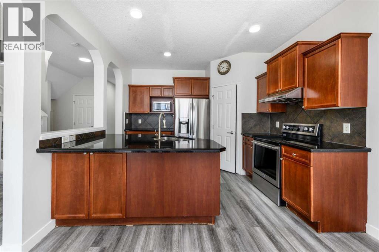
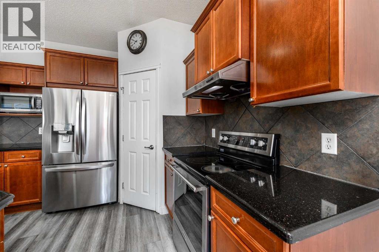
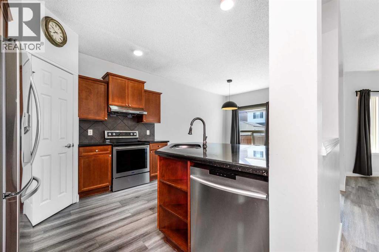
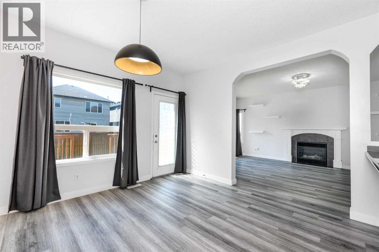
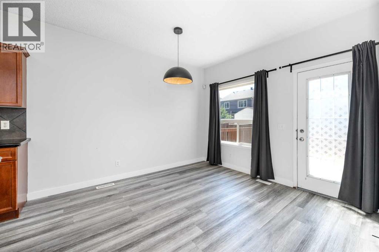
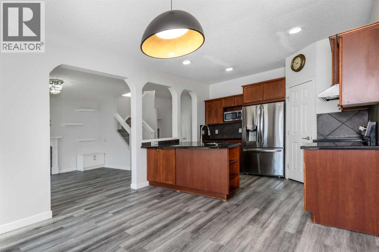
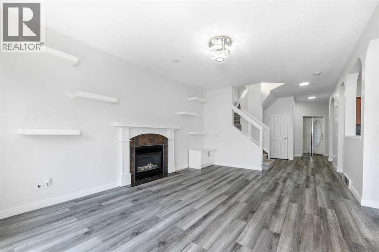
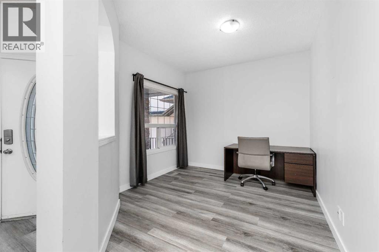
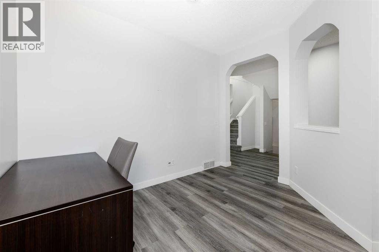
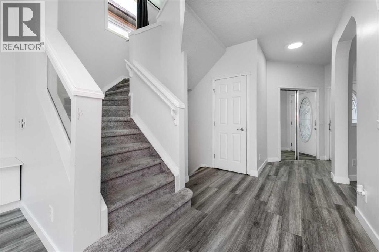
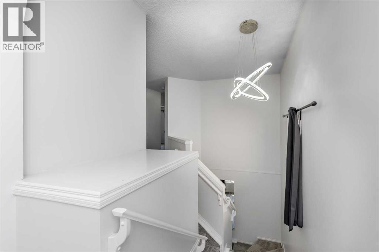
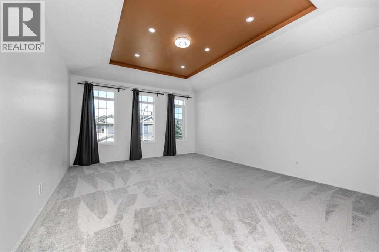
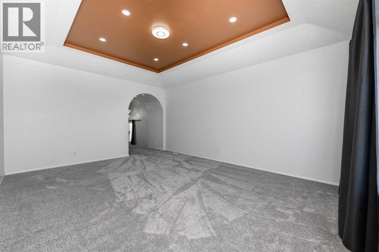
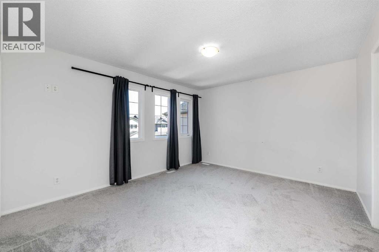
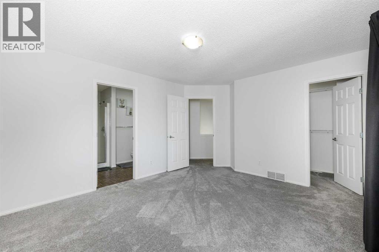
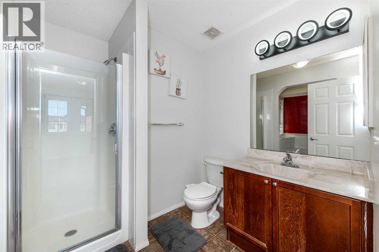
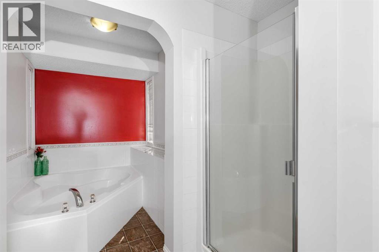
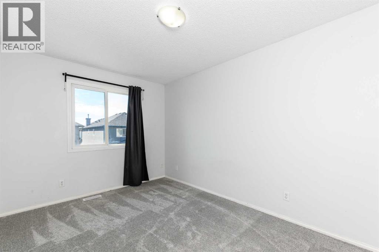
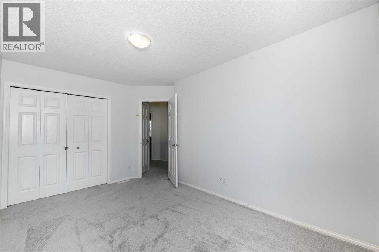
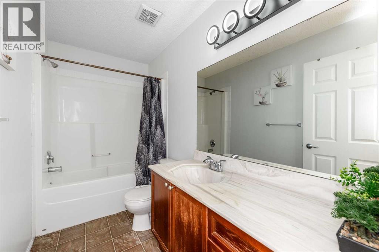
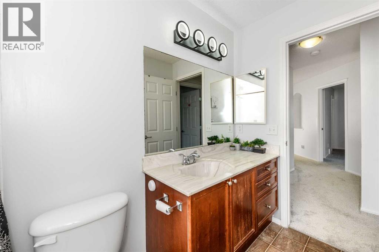
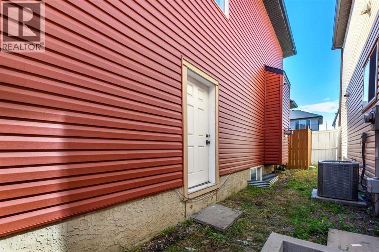
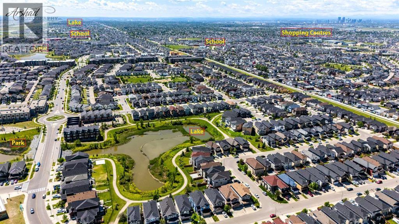
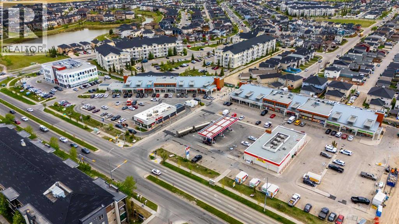
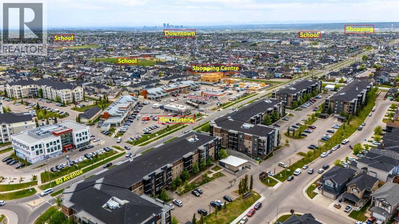
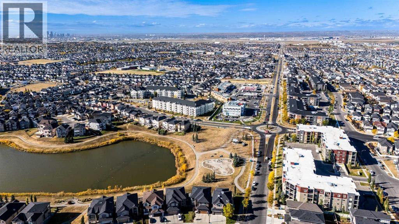
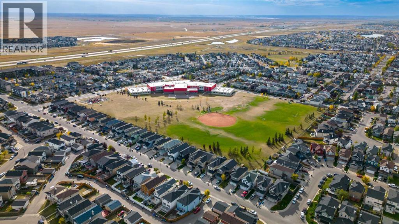
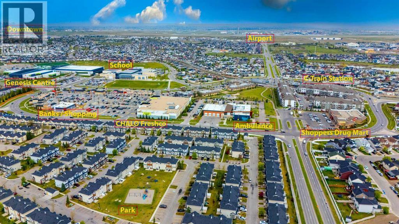
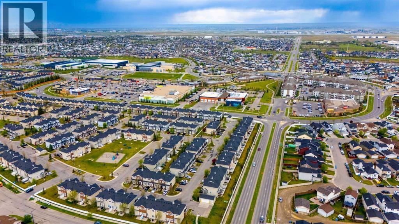
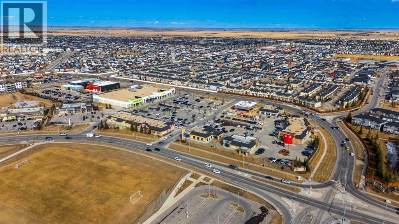
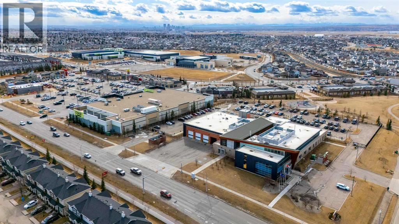
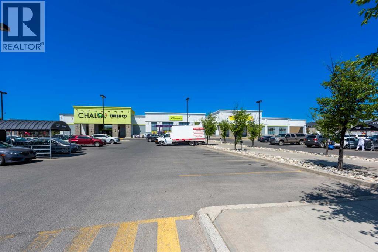
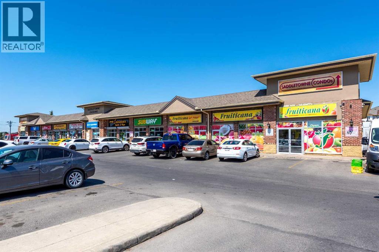
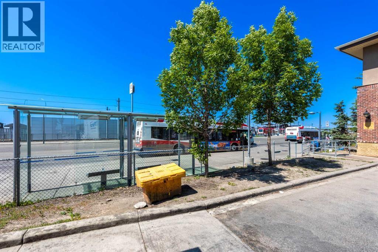
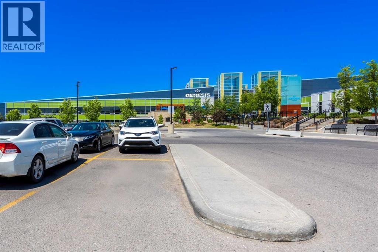
Welcome to this beautifully maintained two-storey home offering over 2,000 sq. ft. of thoughtfully designed living space. A spacious front entry welcomes you inside, where modern flooring and a versatile main-floor den create the perfect space for a home office, playroom, or reading nook.The stylish kitchen is equipped with stainless steel appliances, quartz countertops, and plenty of workspace, flowing effortlessly into the generous dining area—ideal for everyday meals and entertaining family and friends. The inviting living room features a cozy gas fireplace, creating a warm and comfortable gathering space.Upstairs, you'll find a bright and spacious bonus family room, along with a relaxing primary suite complete with a private 4-piece ensuite. Two additional well-sized bedrooms provide plenty of room for family, guests, or a growing household.Step outside to enjoy the large deck overlooking the fully fenced backyard—perfect for summer BBQs, outdoor play, or simply unwinding after a long day.Located in a family-friendly community close to parks, playgrounds, schools, shopping, and the Dashmesh Cultural Centre, this home offers the perfect balance of comfort, convenience, and modern living. Move-in ready and waiting for its next owners, this is a home you won't want to miss! (id:6769
Property Details

Subarea
Saddle Ridge

Lot
3681

Year Built
2006

Flooring
Carpeted,Vinyl Plank

Parking Type
4
Rooms Dimension
| Room | Floor | Dimension |
|---|---|---|
| 4pc Bathroom | Second level | 4.83 Ft x 9.75 Ft |
| 4pc Bathroom | Second level | 13.00 Ft x 8.25 Ft |
| Bedroom | Second level | 9.83 Ft x 13.67 Ft |
| Bedroom | Second level | 10.17 Ft x 13.25 Ft |
| Family room | Second level | 14.50 Ft x 18.42 Ft |
| Primary Bedroom | Second level | 14.92 Ft x 12.00 Ft |
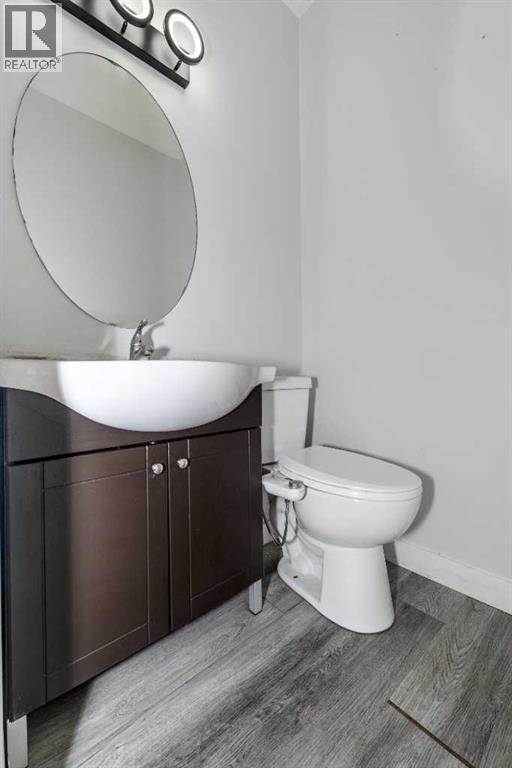
| 2pc Bathroom | Main level | 4.50 Ft x 4.42 Ft |
| Dining room | Main level | 11.50 Ft x 11.08 Ft |
| Kitchen | Main level | 11.50 Ft x 10.92 Ft |
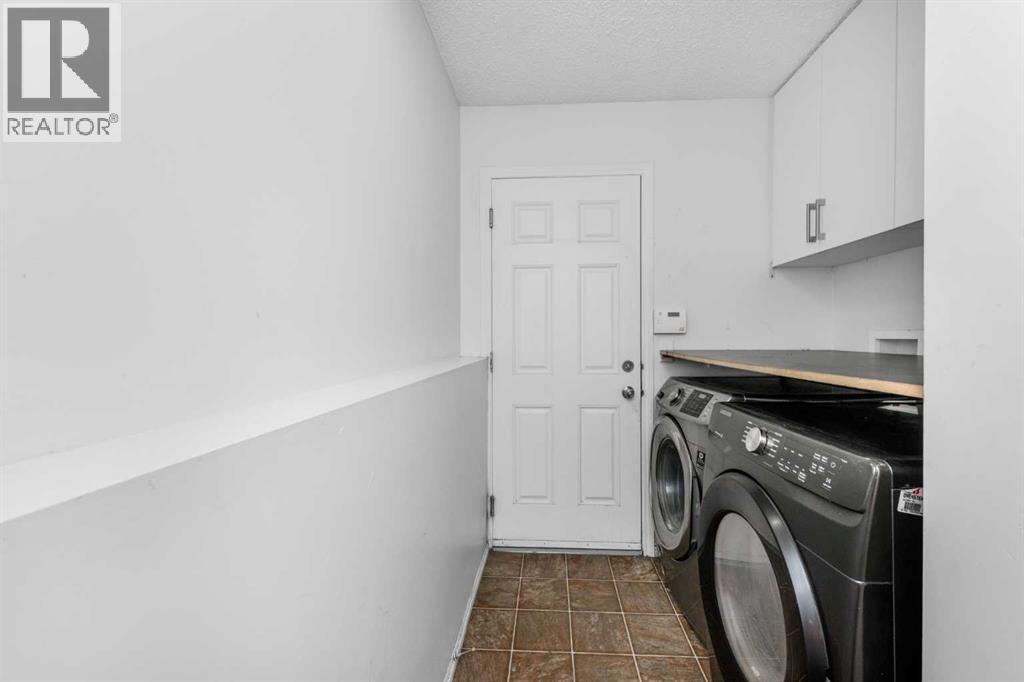
| Laundry room | Main level | 5.92 Ft x 9.92 Ft |
| Living room | Main level | 12.92 Ft x 18.25 Ft |
| Office | Main level | 11.50 Ft x 18.25 Ft |
Disclaimer:
a
Listing data last updated date: 2026-09-27 06:46:04
a
Listing Agent: Japneet Dhaliwal
Brokerage: LPT Realty