Daryl Carlson - 403-259-4141
BACK


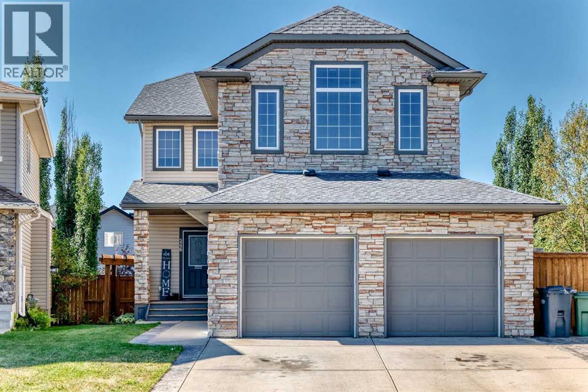
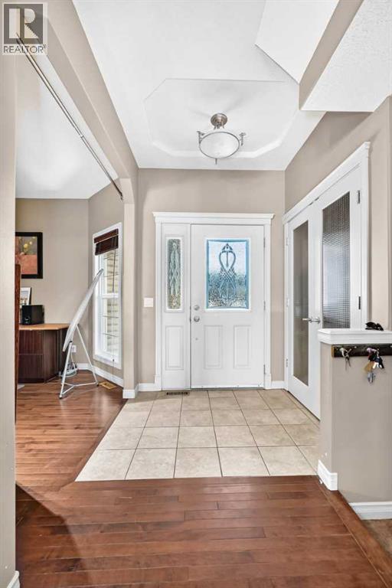
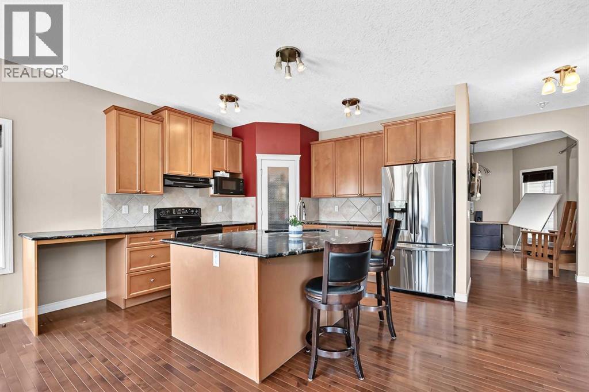
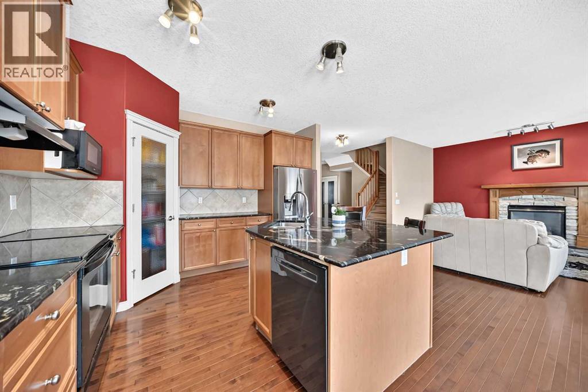
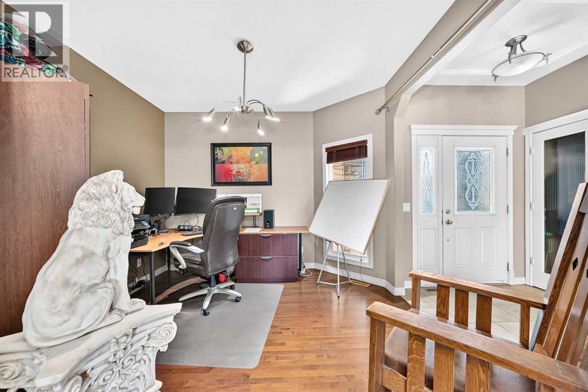
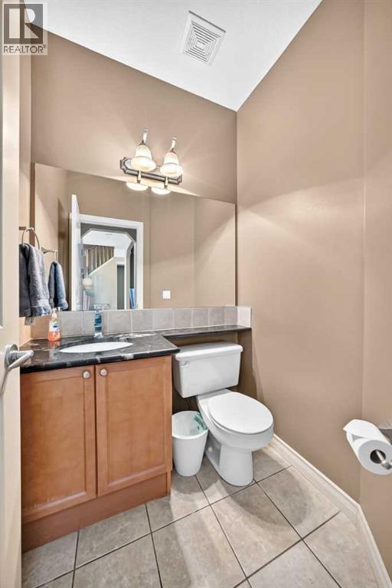
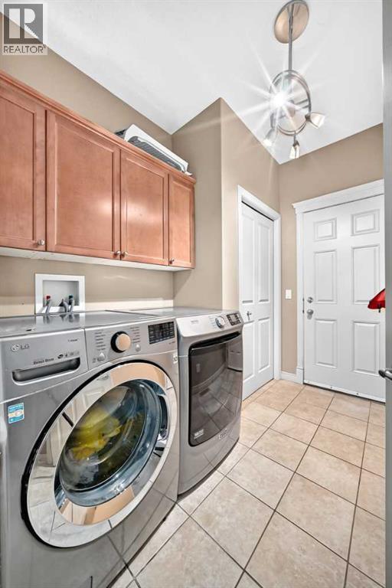
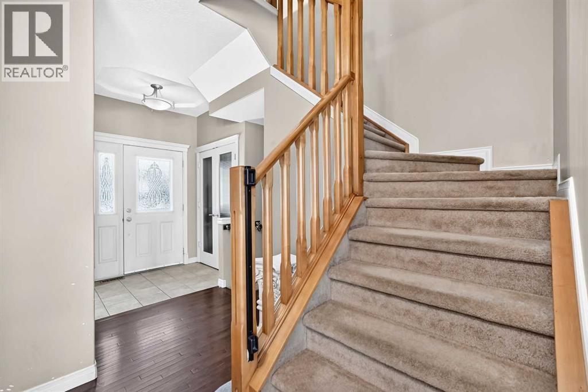
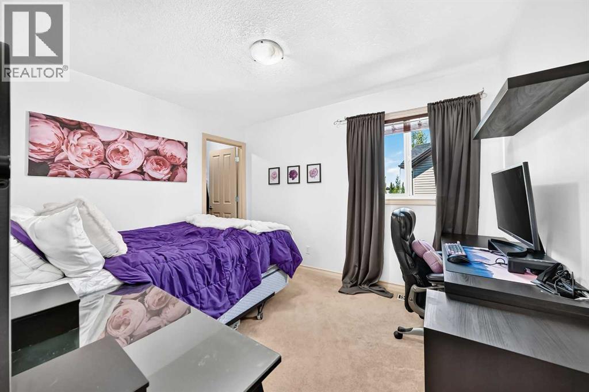
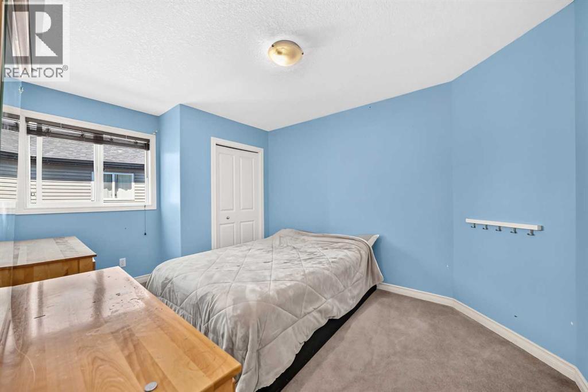
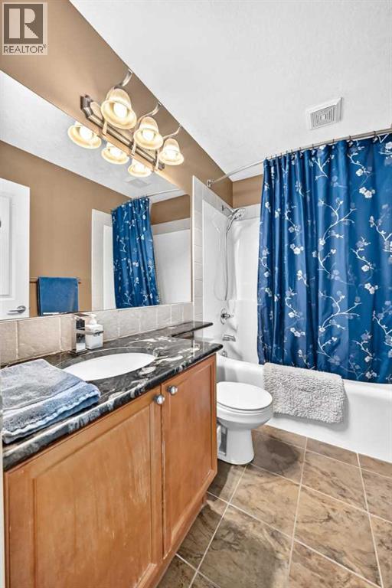
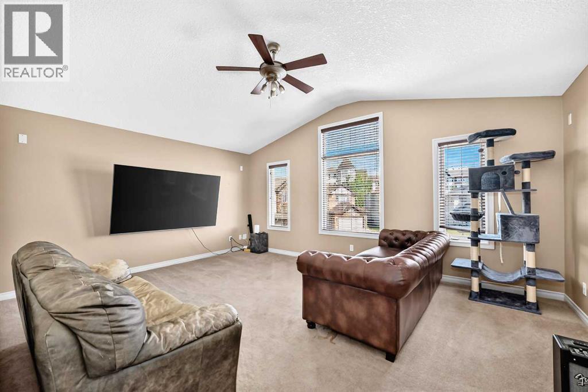
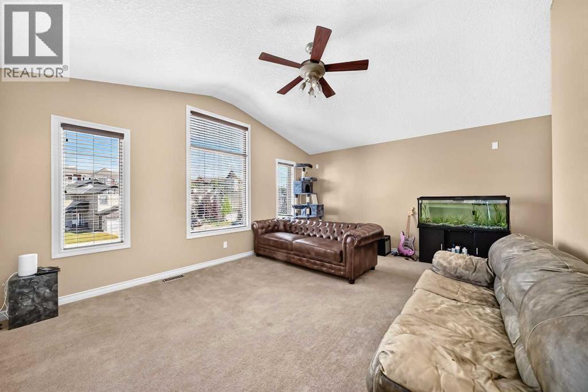
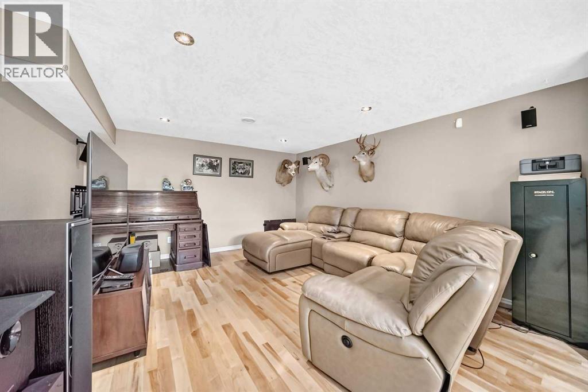
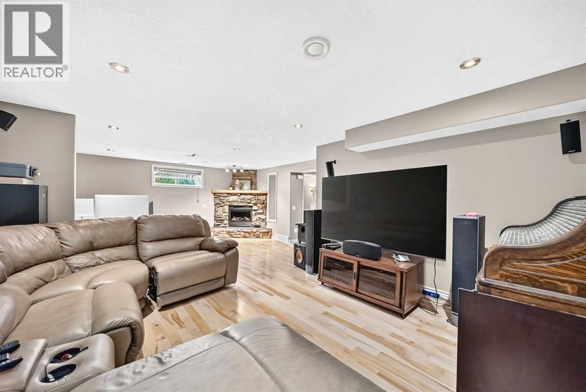
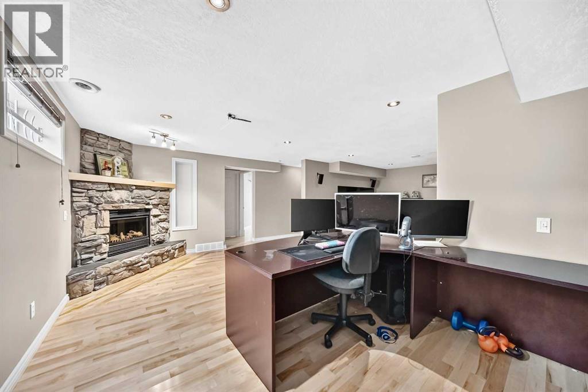
Single Family in Okotoks
- 79
- 163
 4 Bedrooms
 4 Bathrooms
- 2242 Sq Ft

Property Type
Single Family
Description
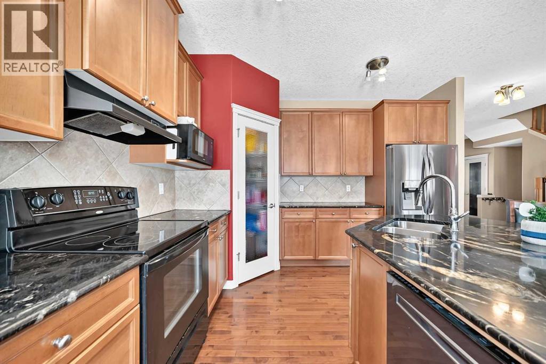
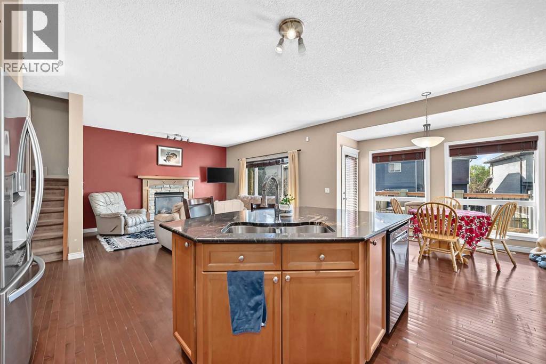
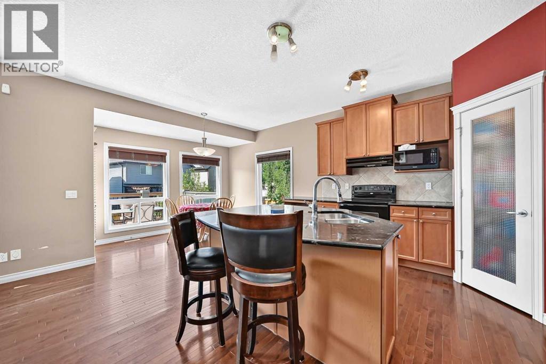
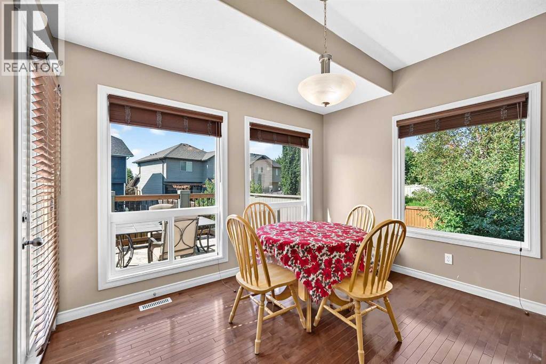
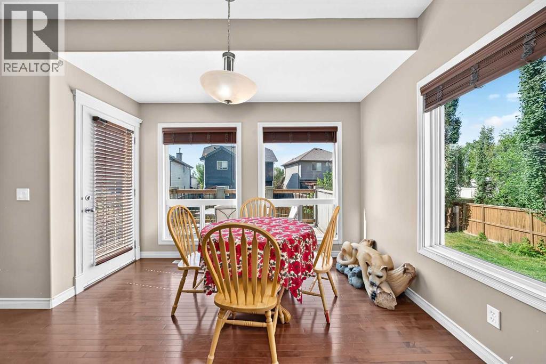
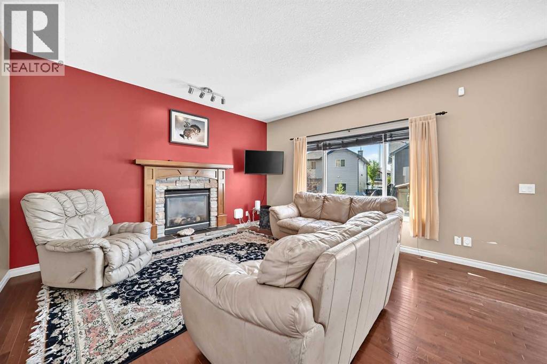
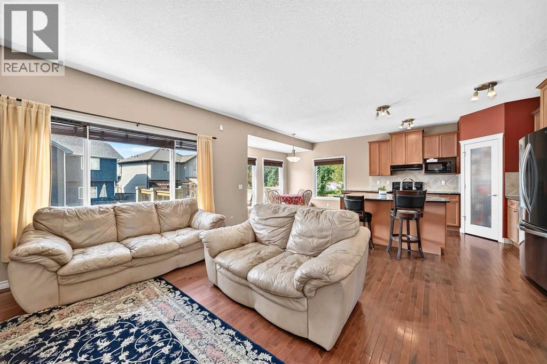
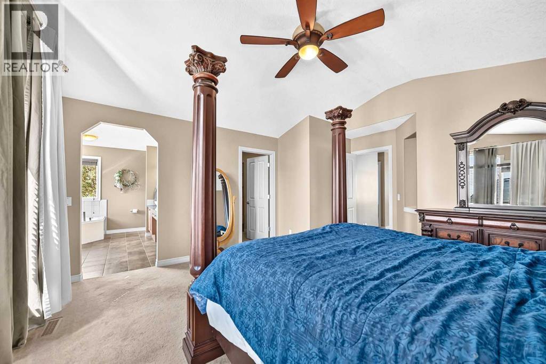
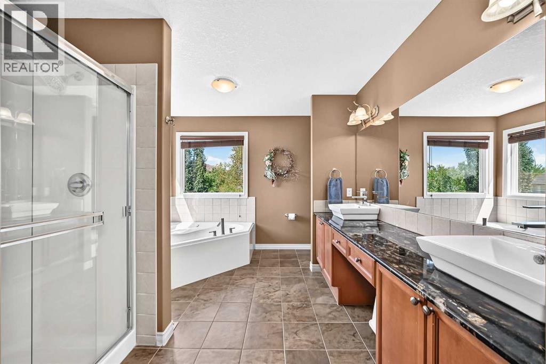
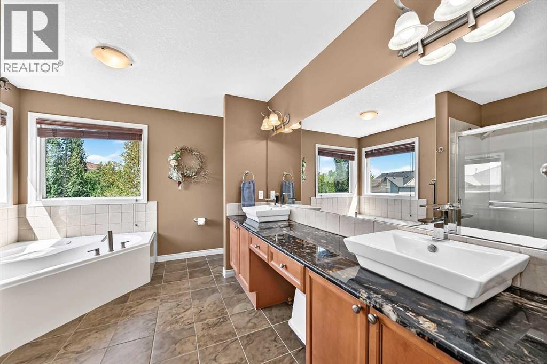
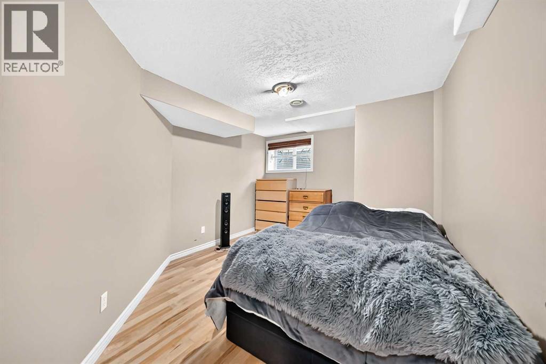
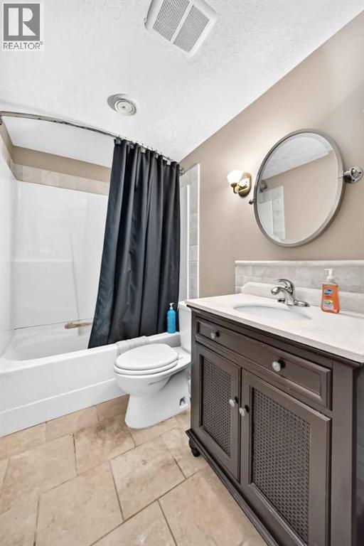
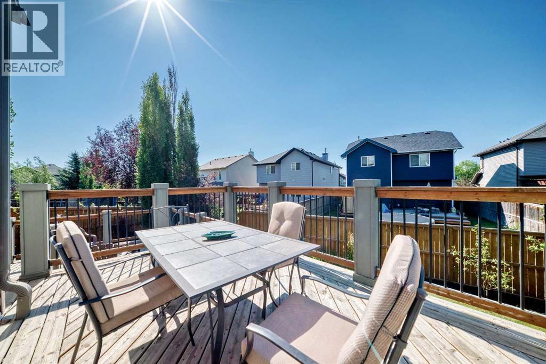
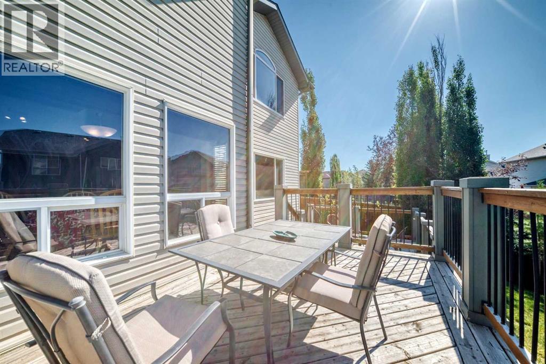
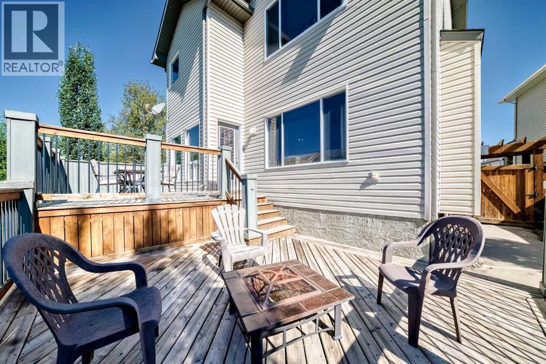
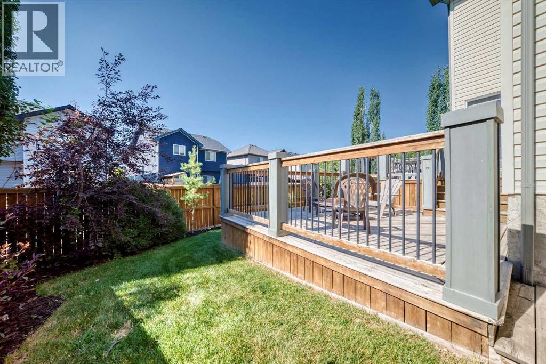
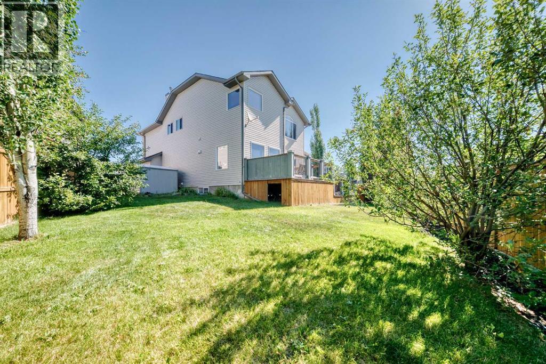
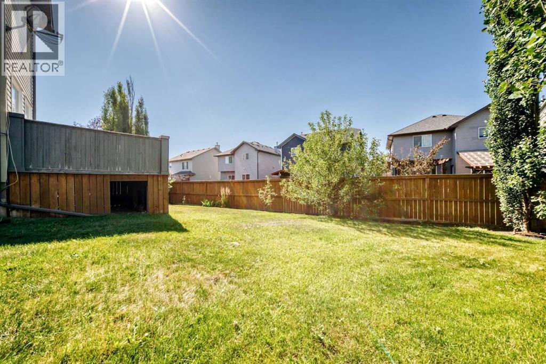
Tucked into a quiet cul-de-sac with lake privileges, this spacious 4-bedroom, 3.5-bath home offers room to spread out and one of the best backyards on the street. The main floor showcases hardwood throughout, 9 ft ceilings, and granite counters, with central air conditioning for year-round comfort. Upstairs, a bonus room adds flexible living space, and the ensuite offers the convenience of double sinks. The fully finished basement extends the living space further with a rec room, games room, a fourth bedroom, and a full bath — ideal for guests, movie nights, or a home gym. Outside, there is pie-shaped lot with sun-filled southwest exposure and a two-tiered deck made for long summer evenings. Quiet street, lake access, and space for everyone. (id:6769
Property Details

Subarea
Crystal Green

Lot
6041

Year Built
2006

Flooring
Carpeted,Hardwood,Tile

Parking Type
4
Rooms Dimension
| Room | Floor | Dimension |
|---|---|---|
| Bedroom | Basement | 14.00 Ft x 10.83 Ft |
| Recreational, Games room | Basement | 20.33 Ft x 10.17 Ft |
| Recreational, Games room | Basement | 15.17 Ft x 13.33 Ft |
| 4pc Bathroom | Basement | .00 Ft x .00 Ft |
| Living room | Main level | 15.50 Ft x 14.08 Ft |
| Dining room | Main level | 11.42 Ft x 8.50 Ft |
| Kitchen | Main level | 13.58 Ft x 12.75 Ft |
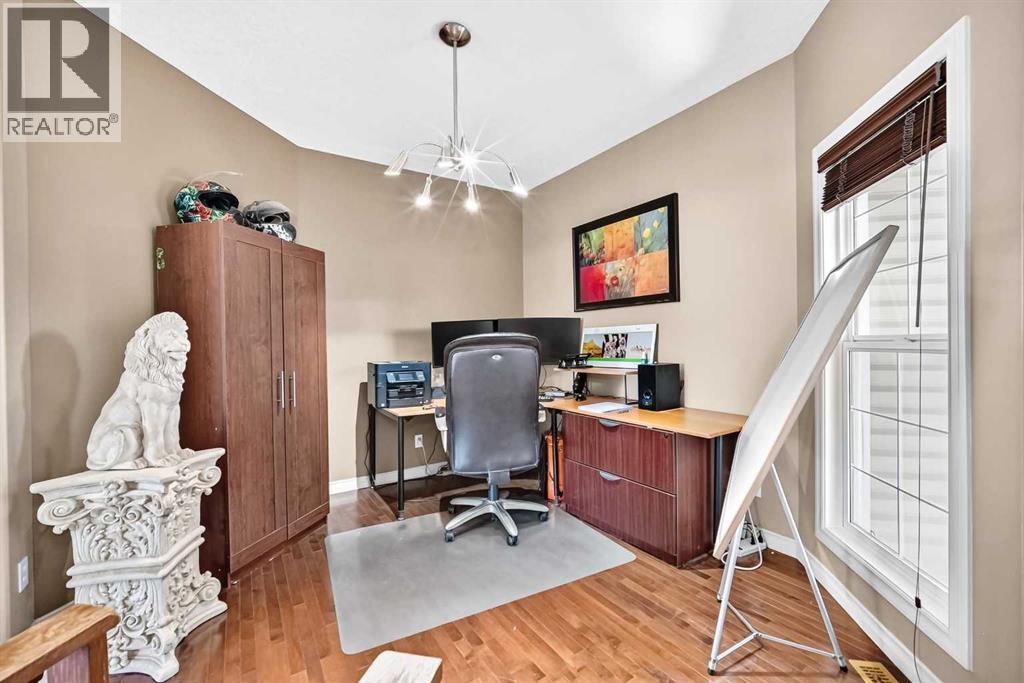
| Office | Main level | 11.33 Ft x 10.67 Ft |
| 2pc Bathroom | Main level | .00 Ft x .00 Ft |
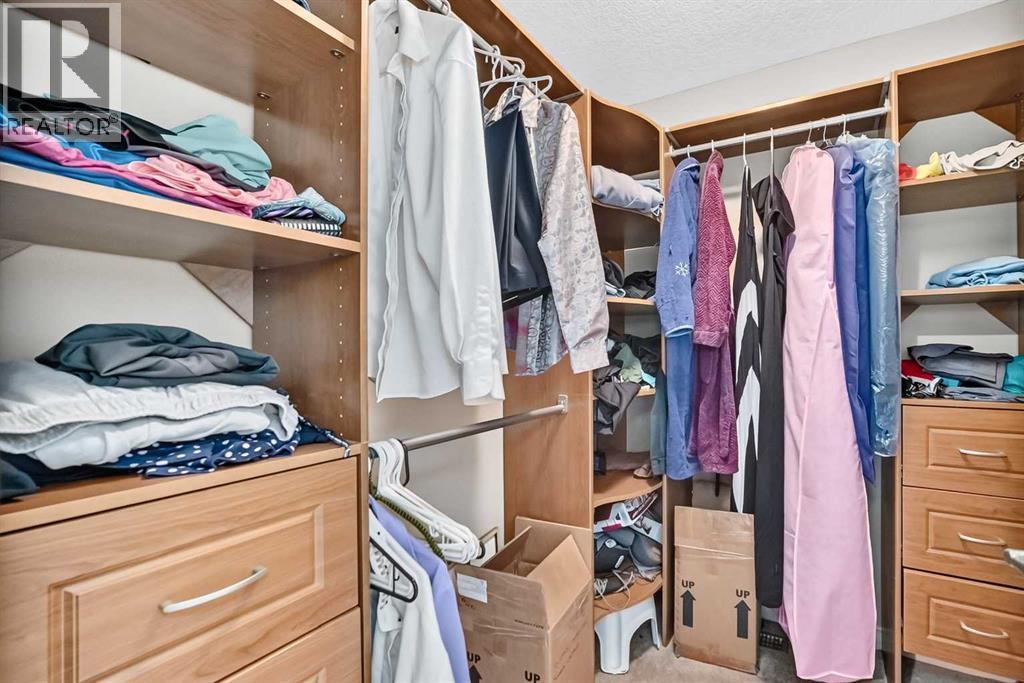
| Primary Bedroom | Upper Level | 16.33 Ft x 15.17 Ft |
| Bedroom | Upper Level | 11.42 Ft x 9.33 Ft |
| Bedroom | Upper Level | 13.83 Ft x 9.92 Ft |
| Den | Upper Level | 8.92 Ft x 5.50 Ft |
| Bonus Room | Upper Level | 18.00 Ft x 13.58 Ft |
| 4pc Bathroom | Upper Level | .00 Ft x .00 Ft |
| 5pc Bathroom | Upper Level | .00 Ft x .00 Ft |
Disclaimer:
a
Listing data last updated date: 2026-10-31 08:04:29
a
Listing Agent: Mike Ouellette
Brokerage: RE/MAX Realty Professionals