Daryl Carlson - 403-259-4141
BACK



Single Family in Calgary
- 76
- 85
 3 Bedrooms
 2 Bathrooms
- 1174 Sq Ft

Property Type
Single Family
Description
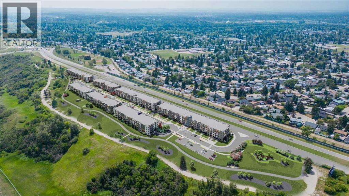
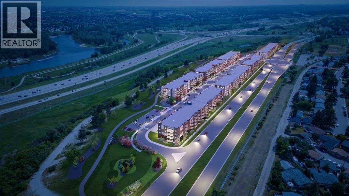
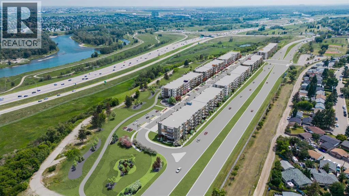
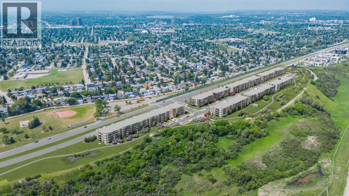
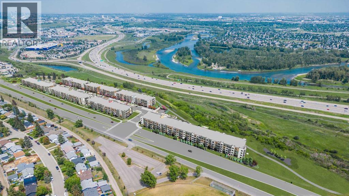
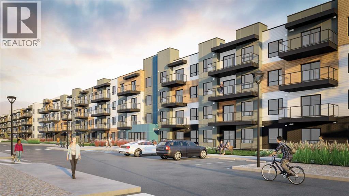
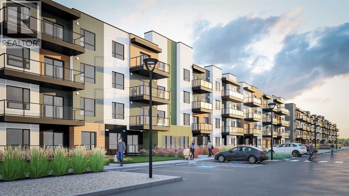
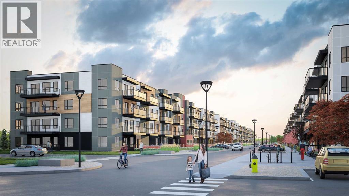
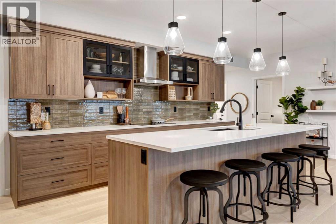
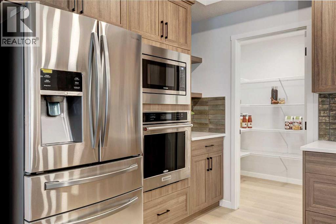
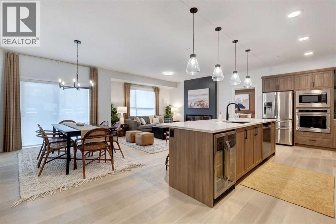
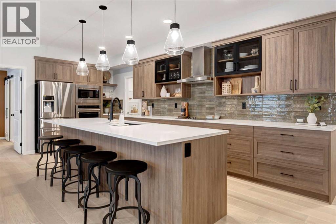
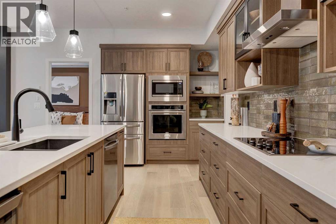
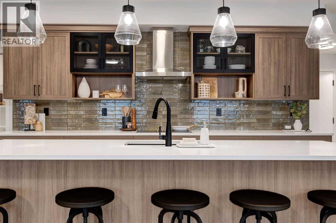
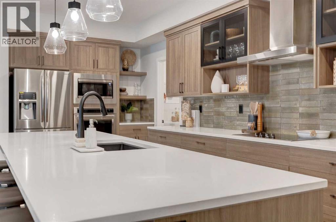
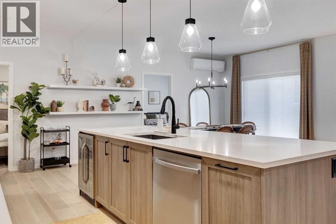
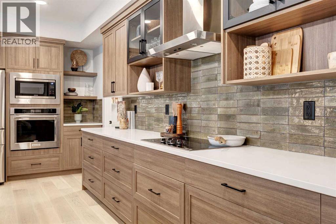
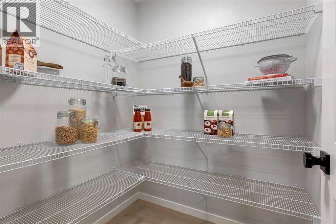
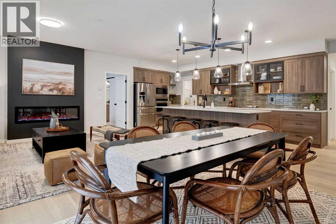
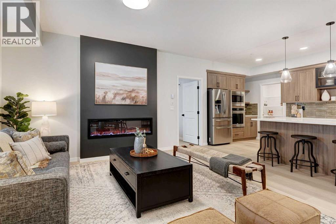
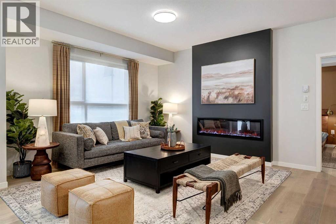
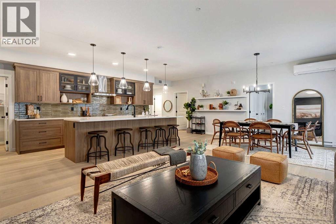
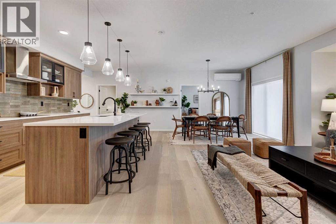
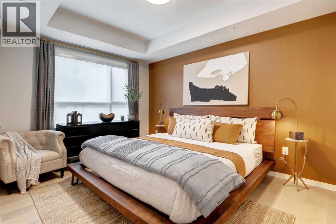
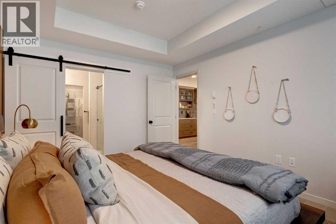
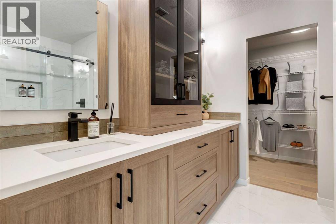
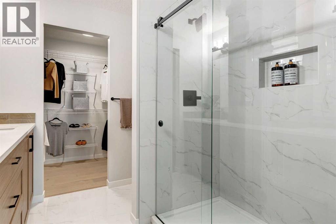
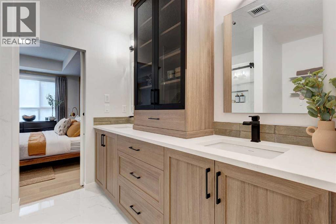
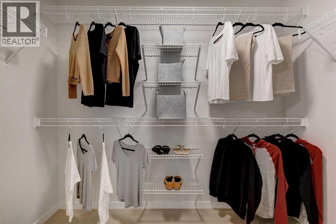
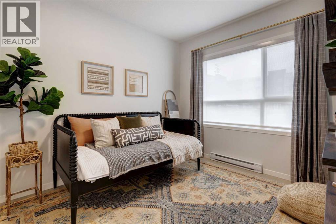
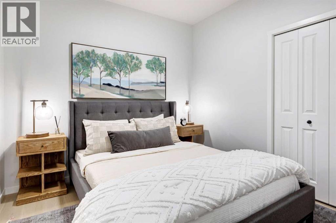
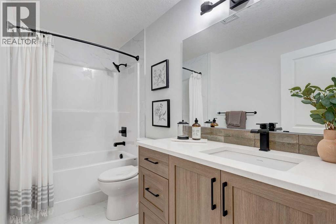
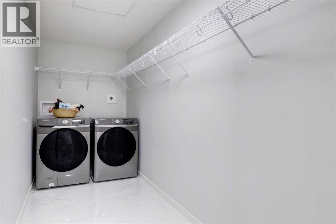
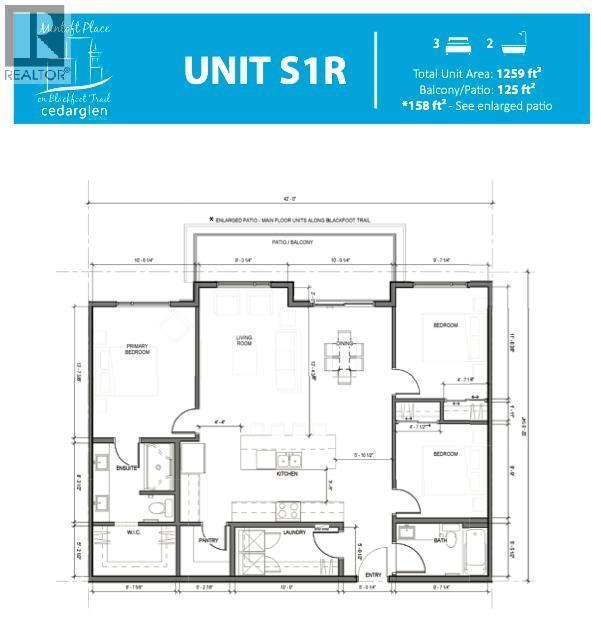
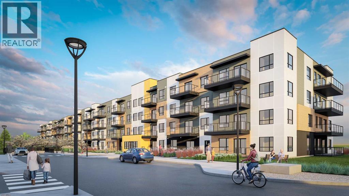
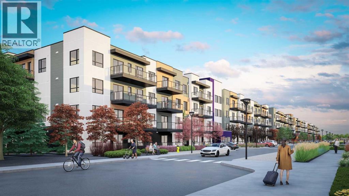
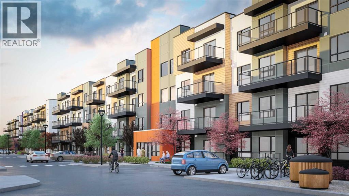
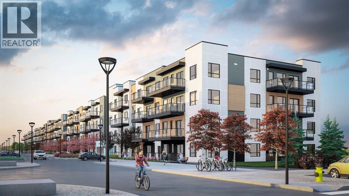
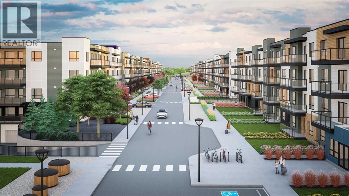
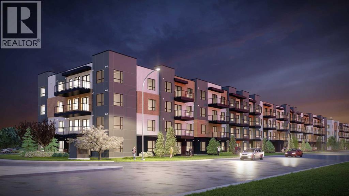
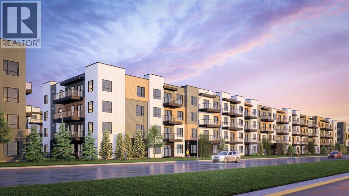
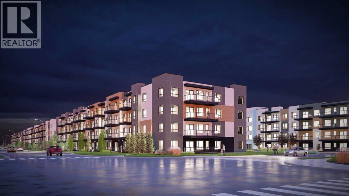
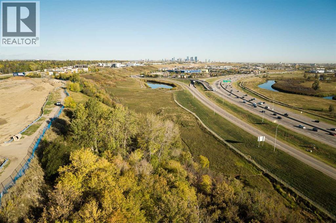
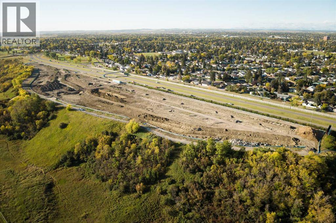
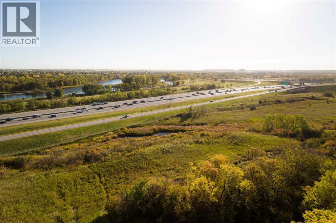
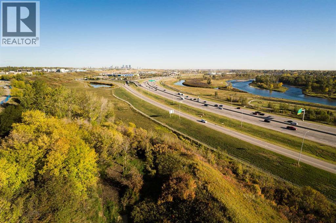
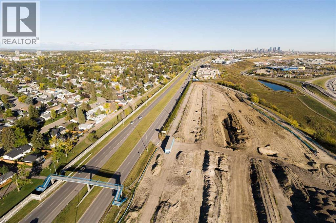
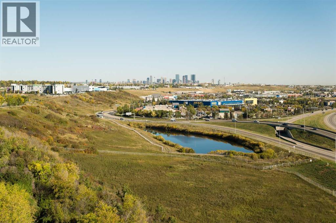
Estimated completion April 2027-December 2028. PHOTOS ARE OF FORMER SHOW SUITE - ACTUAL UNIT FINISHES WILL VARY. Welcome to MINTOFT PLACE ON BLACKFOOT TRAIL, a brand-new development by CEDARGLEN LIVING, 6x Customer Insight Builder of Choice Award winner. This “S” floor plan offers 1,174.36 sq. ft. RMS (1,259 sq. ft. builder size) with 3 beds + 2 baths, and a bright open-concept layout with 9’ ceilings and LVP flooring throughout common areas, carpets in the bedrooms and closets (option to upgrade to LVP). The modern kitchen features quartz countertops, large island, stainless steel appliances, undermount sink, and huge pantry. The spacious living and dining area is ideal for entertaining and relaxing. The primary bedroom includes a walkin closet, and 4pc ensuite, while the second and third bedrooms are thoughtfully positioned for added privacy near the 2nd 4pc bathroom. Additional highlights include Low-E triple-glazed windows, ERV fresh air system, BBQ gas line, in-suite laundry, sound-reducing membrane, glass patio railing, and 1 titled underground parking stall. A once in a lifetime community off Blackfoot Trail and Southland Drive in Calgary. Nature lovers will appreciate that Sue Higgins park and Carburn Park are a short stroll away. Deerfoot meadows shopping centre, anchored by Costco, Ikea and Walmart, along with many other amazing shops and restaurants are located in very close proximity. Pet and rental friendly complex. (id:6769
Property Details

Subarea
Acadia

Lot
0

Year Built
2027

Flooring
Carpeted,Vinyl

Parking Type
1
Rooms Dimension
| Room | Floor | Dimension |
|---|---|---|
| Bedroom | Main level | 9.75 Ft x 9.58 Ft |
| 4pc Bathroom | Main level | 8.42 Ft x 8.25 Ft |
| Kitchen | Main level | 21.92 Ft x 9.00 Ft |
| Dining room | Main level | 13.25 Ft x 8.58 Ft |
| Living room | Main level | 15.25 Ft x 11.50 Ft |
| Laundry room | Main level | 10.75 Ft x 5.00 Ft |
| Primary Bedroom | Main level | 13.58 Ft x 10.67 Ft |
| Bedroom | Main level | 11.50 Ft x 9.58 Ft |
| 4pc Bathroom | Main level | 9.58 Ft x 5.50 Ft |
Disclaimer:
a
Listing data last updated date: 2026-11-12 18:58:15
a
Listing Agent: Art Lee
Brokerage: Real Broker