Daryl Carlson - 403-259-4141
BACK


Single Family in Calgary
- 206
- 109
 5 Bedrooms
 2 Bathrooms
- 1022 Sq Ft

Property Type
Single Family
Description
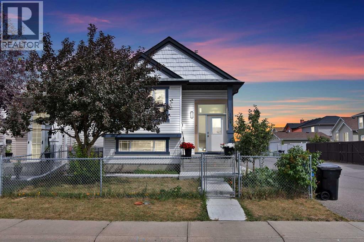
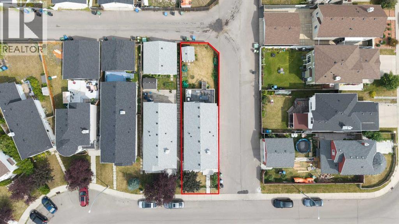
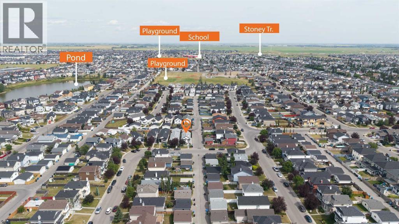
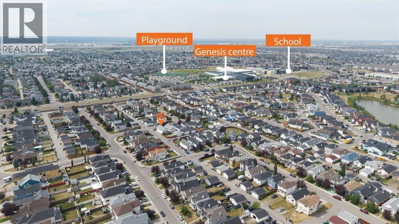
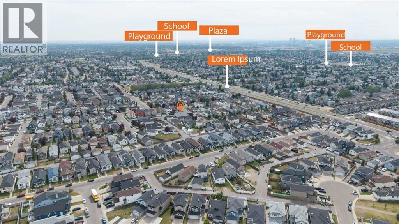
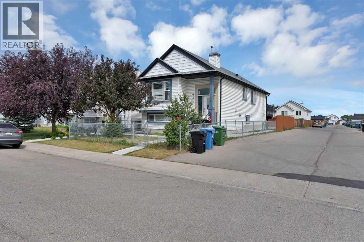
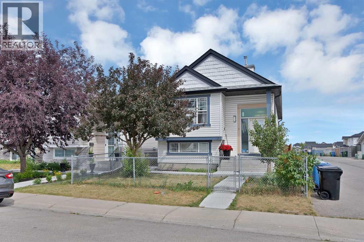
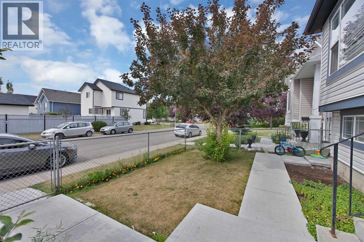
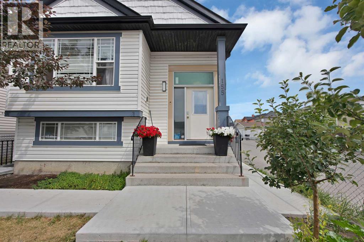
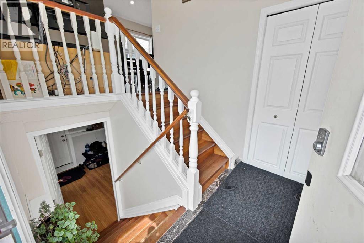
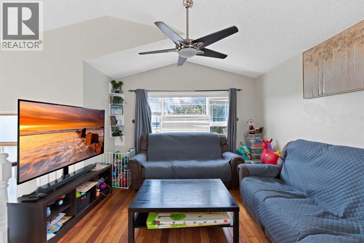
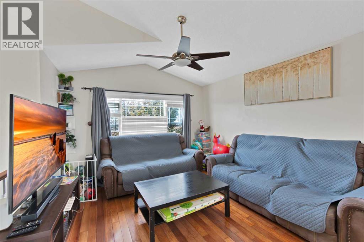
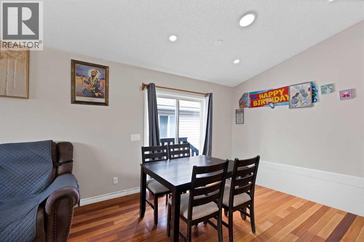
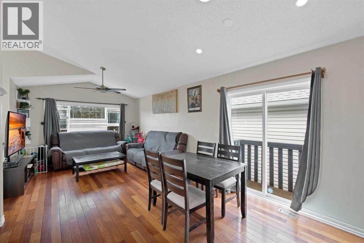
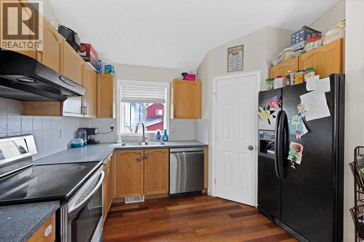
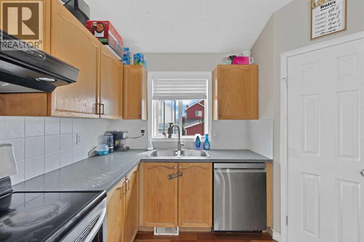
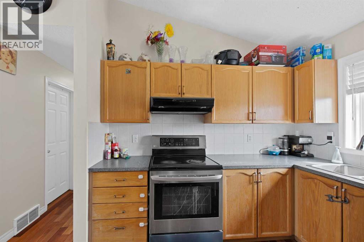
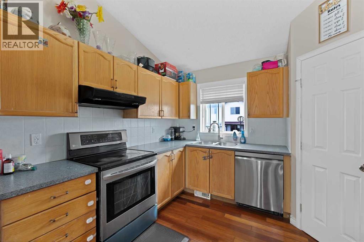
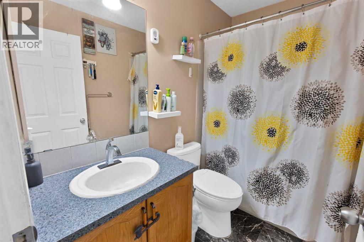
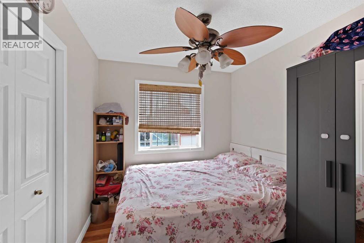
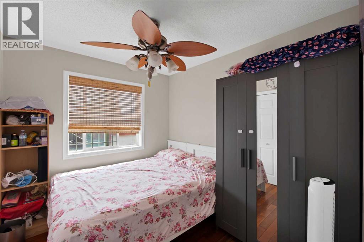
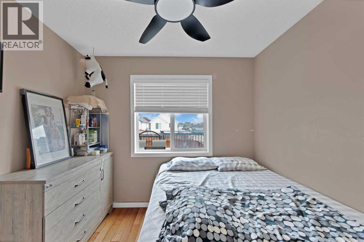
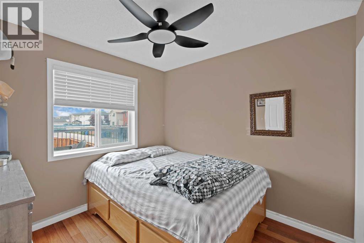
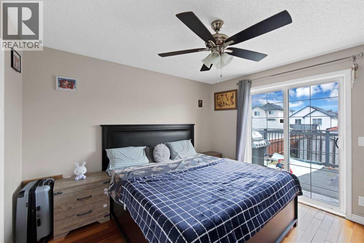
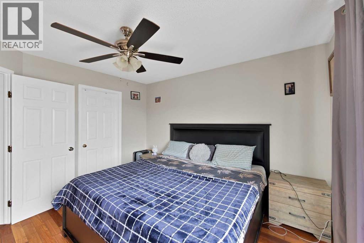
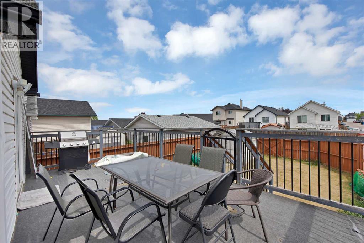
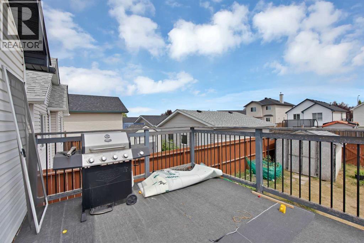
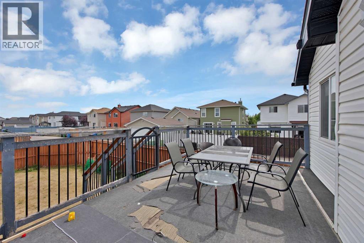
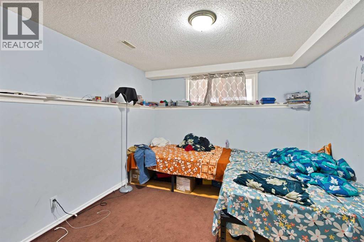
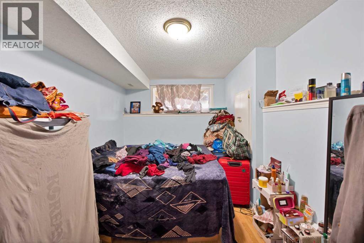
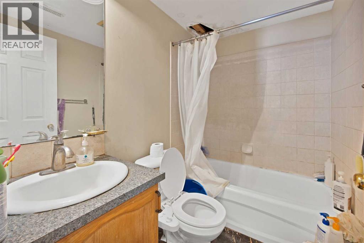
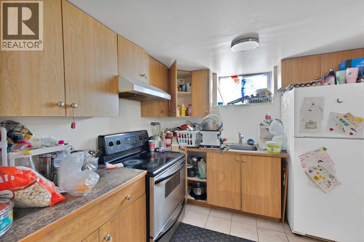
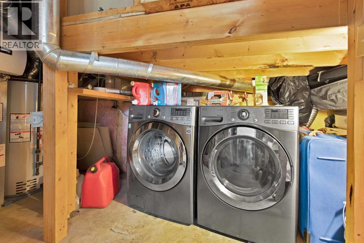
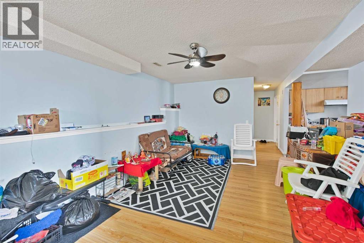
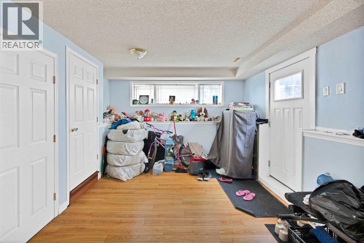
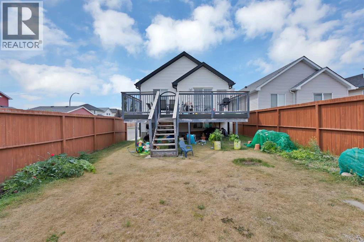
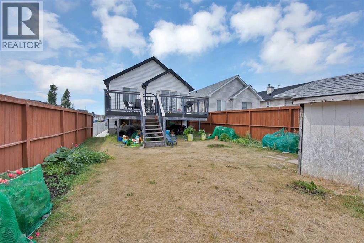
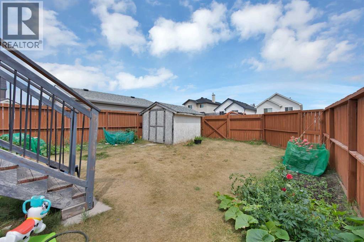
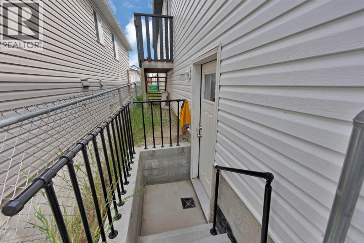
Located on a corner lot in the established community of Taradale, this bright bi-level home offers 5 bedrooms, 2 full 3-piece bathrooms, and a fully developed basement. Whether you're a first-time buyer, a growing family, or an investor, this property offers a great opportunity to own a home in a convenient location.The main level features a bright living room with vaulted ceilings, a kitchen with an adjoining dining area, 3 bedrooms, and a 3-piece bathroom. The fully developed lower level includes a spacious family room, 2 bedrooms, a 3-piece bathroom, and a laundry area.The basement is currently developed as a 2-bedroom illegal suite, offering flexibility for extended family or the potential to be legalized, subject to City of Calgary approval and permitting requirements.All appliances are included. The property is fully landscaped with fenced front and back yards, providing privacy outdoor space, and potential for a garage to be built.Conveniently located close to schools, playgrounds, shopping plazas, the Genesis Centre, public transit, and a variety of other amenities, this home offers easy access to everyday essentials.This home offers a great opportunity for buyers to add their own personal touches while enjoying a well-established location in Taradale. (id:6769
Property Details

Subarea
Taradale

Lot
319

Year Built
2002

Flooring
Hardwood,Laminate,Tile

Parking Type
4
Rooms Dimension
| Room | Floor | Dimension |
|---|---|---|
| Living room/Dining room | Basement | 13.25 Ft x 21.92 Ft |
| Kitchen | Basement | 9.17 Ft x 9.00 Ft |
| 4pc Bathroom | Basement | 7.33 Ft x 4.92 Ft |
| Bedroom | Basement | 10.58 Ft x 13.67 Ft |
| Bedroom | Basement | 8.67 Ft x 13.83 Ft |
| Furnace | Basement | 6.67 Ft x 8.25 Ft |
| Living room | Main level | 13.00 Ft x 11.25 Ft |
| Dining room | Main level | 13.50 Ft x 12.33 Ft |
| Kitchen | Main level | 9.50 Ft x 11.25 Ft |
| 4pc Bathroom | Main level | 7.92 Ft x 5.08 Ft |
| Primary Bedroom | Main level | 11.58 Ft x 11.92 Ft |
| Bedroom | Main level | 8.83 Ft x 9.33 Ft |
| Bedroom | Main level | 9.33 Ft x 8.25 Ft |
Disclaimer:
a
Listing data last updated date: 2026-09-27 06:44:18
a
Listing Agent: Inderjit Mutti
Brokerage: Real Broker