Daryl Carlson - 403-259-4141
BACK


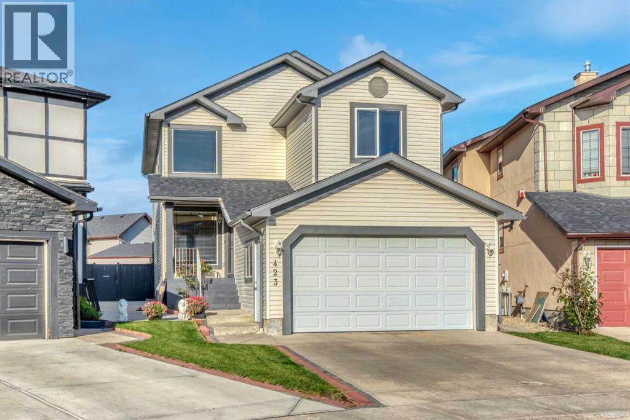
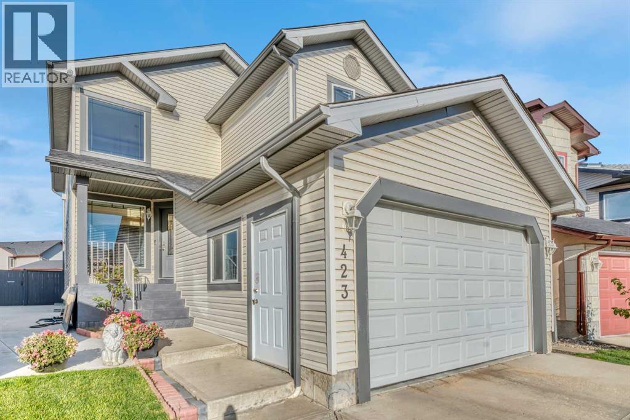
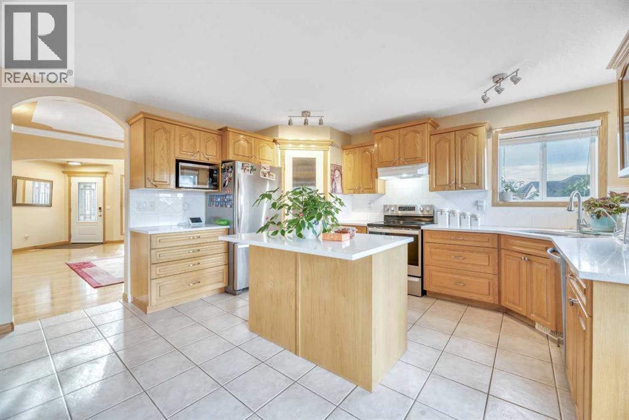
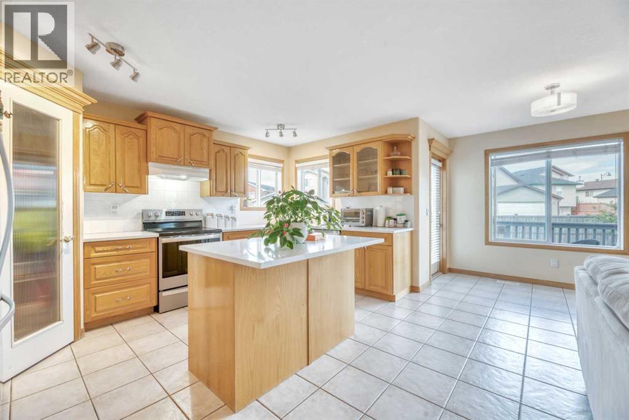
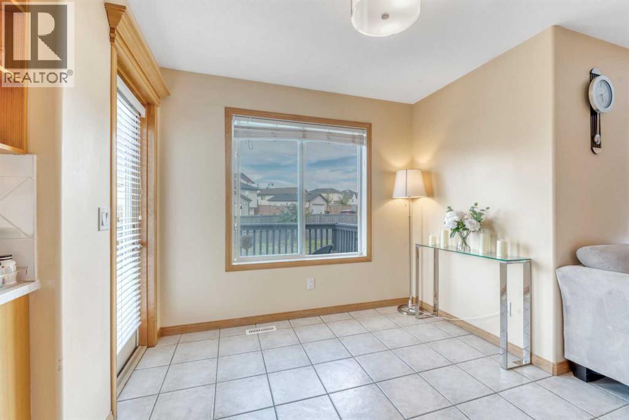
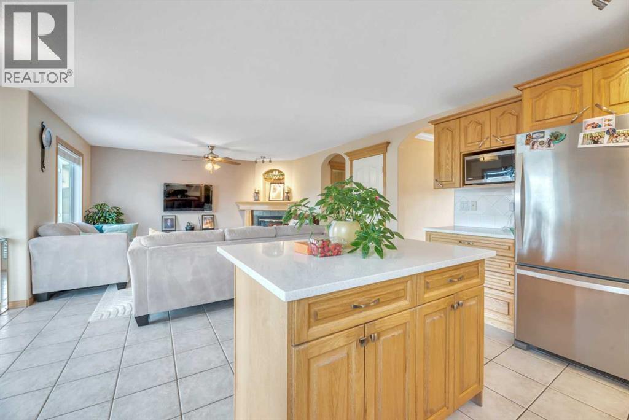
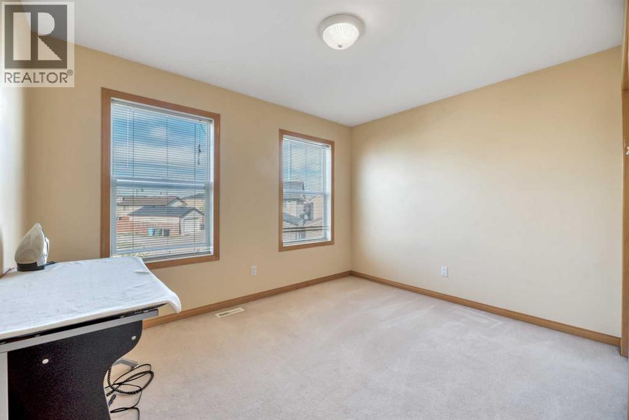
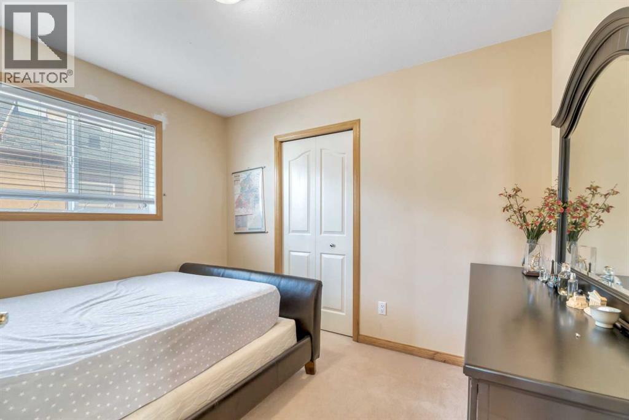
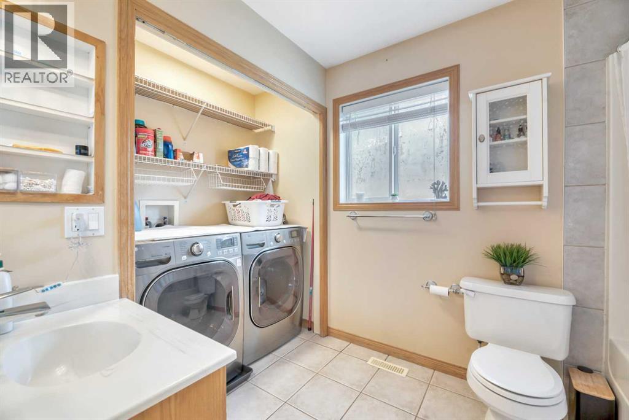
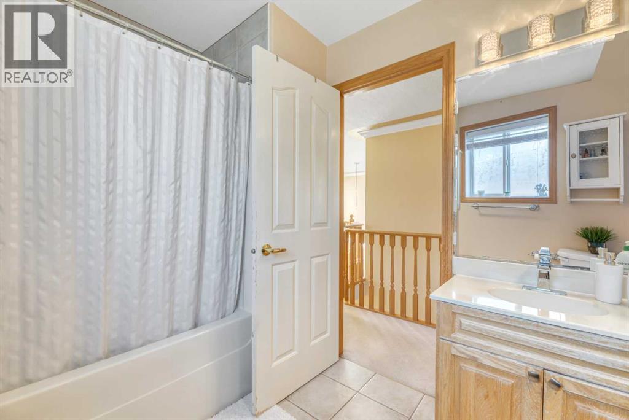
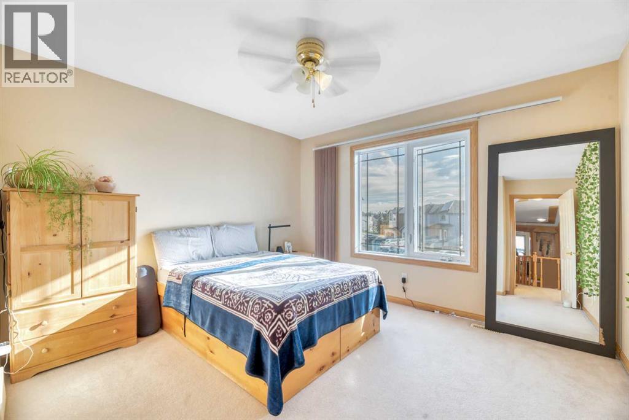
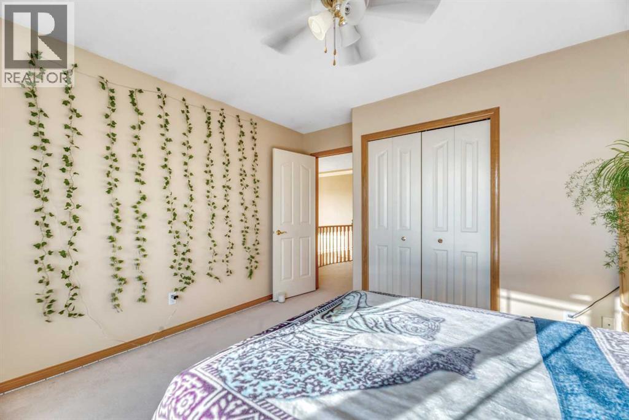
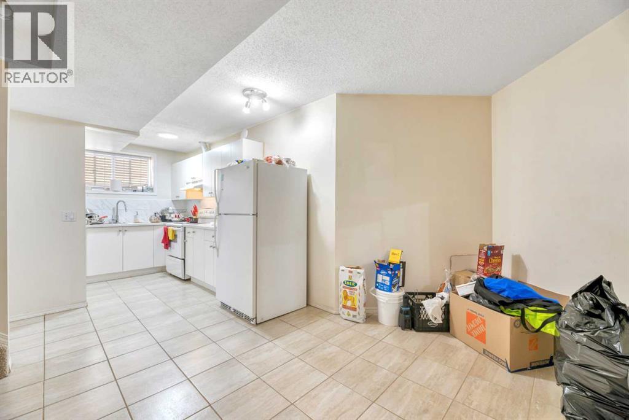
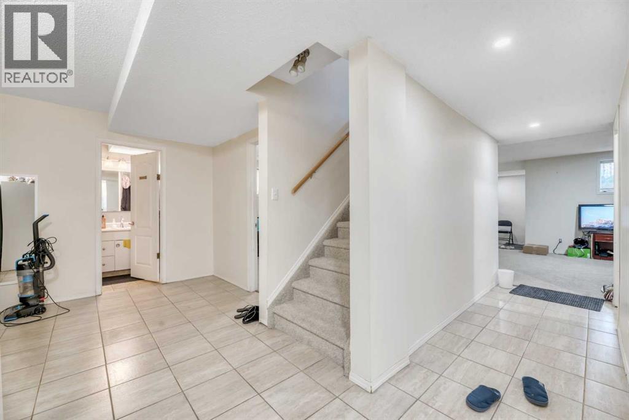
Single Family in Calgary
- 144
- 201
 6 Bedrooms
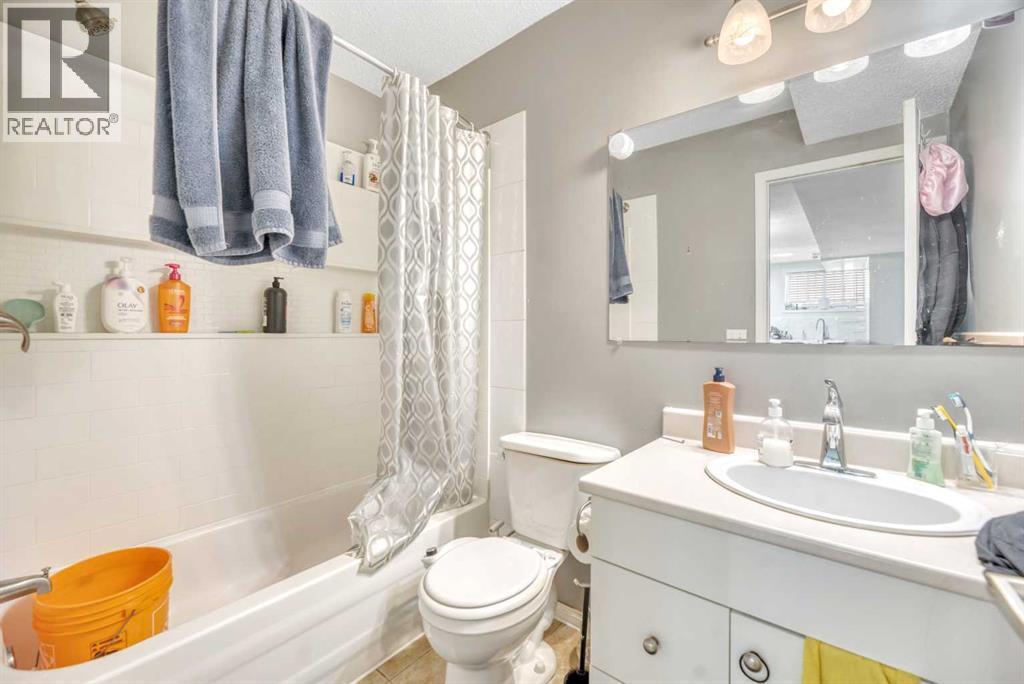
 4 Bathrooms
- 2217 Sq Ft

Property Type
Single Family
Description
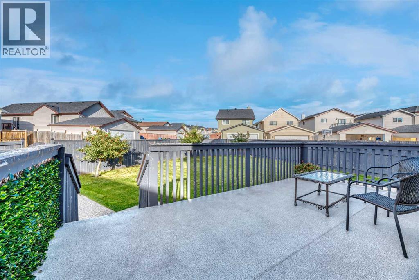
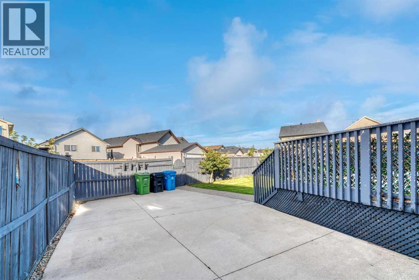
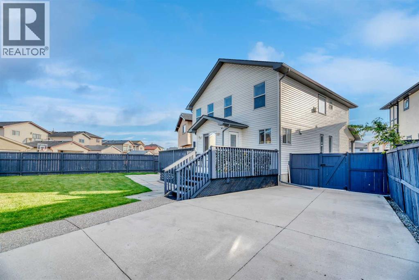
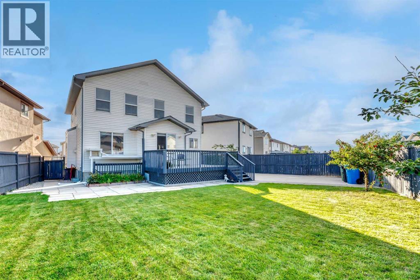
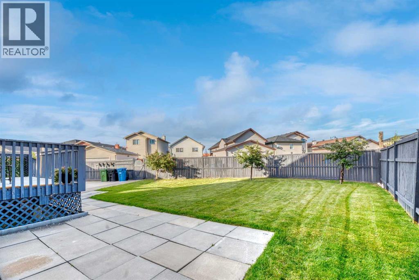
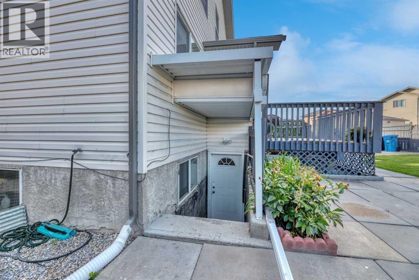
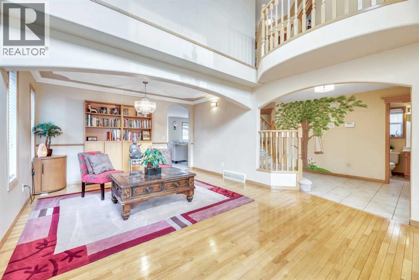
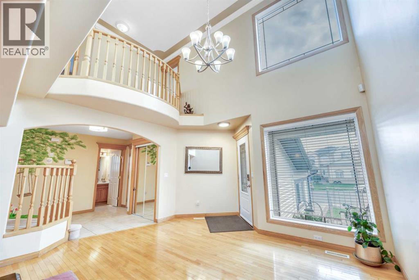
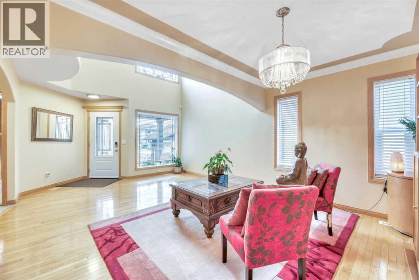
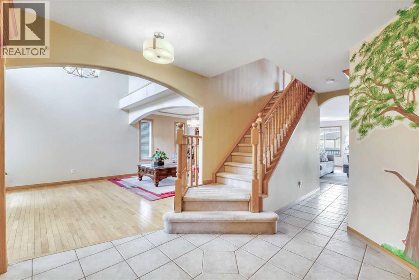
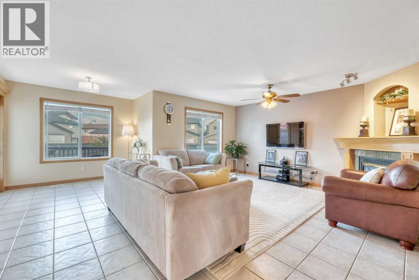
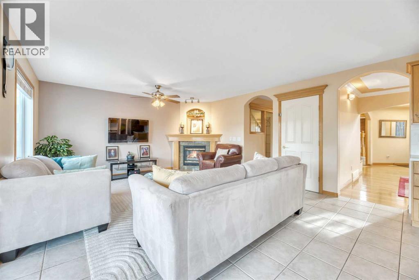
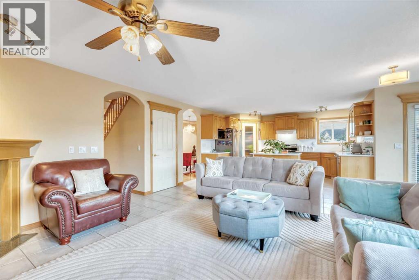
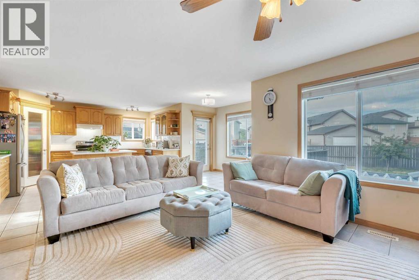
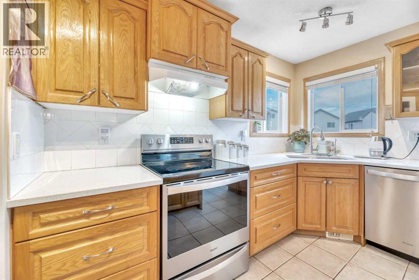
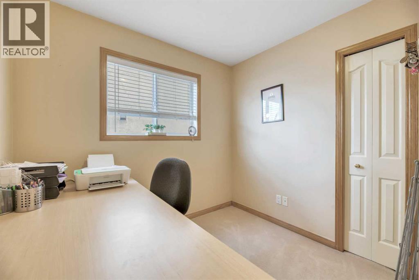
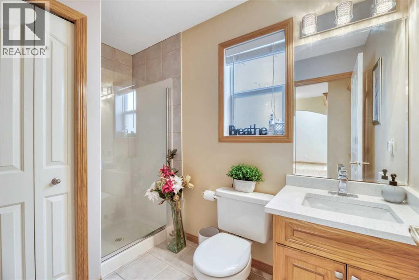
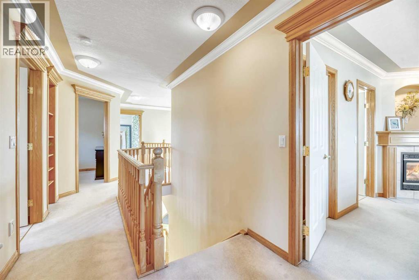
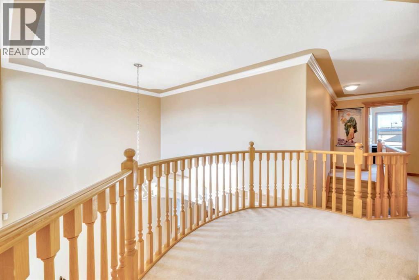
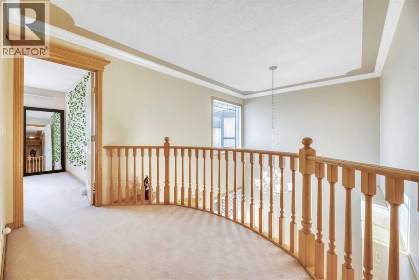
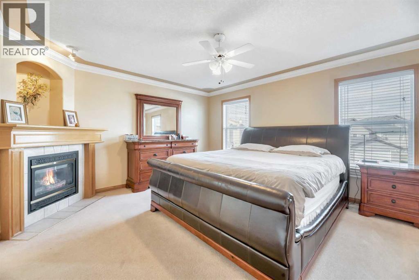
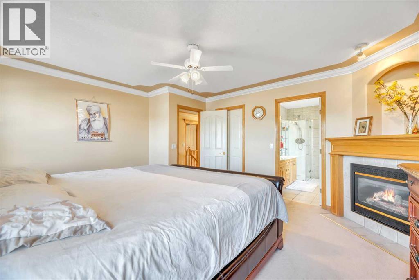
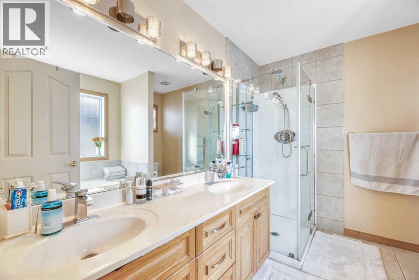
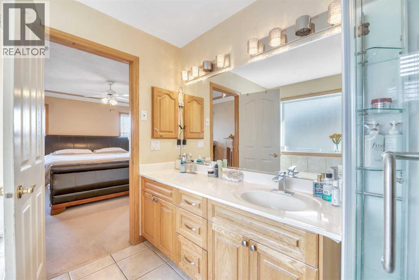
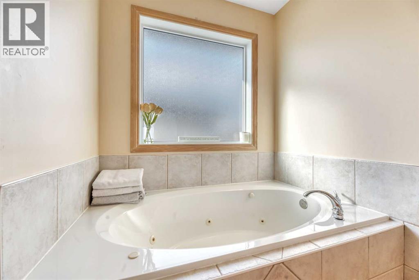
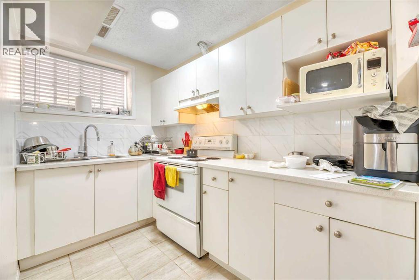
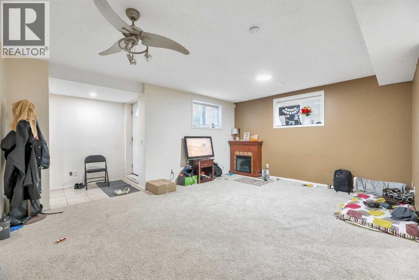
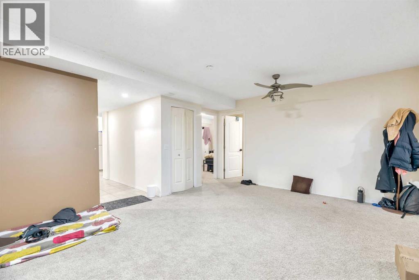
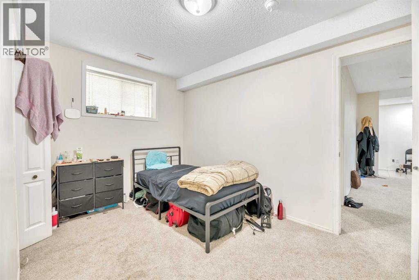
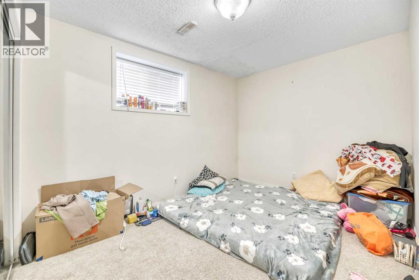
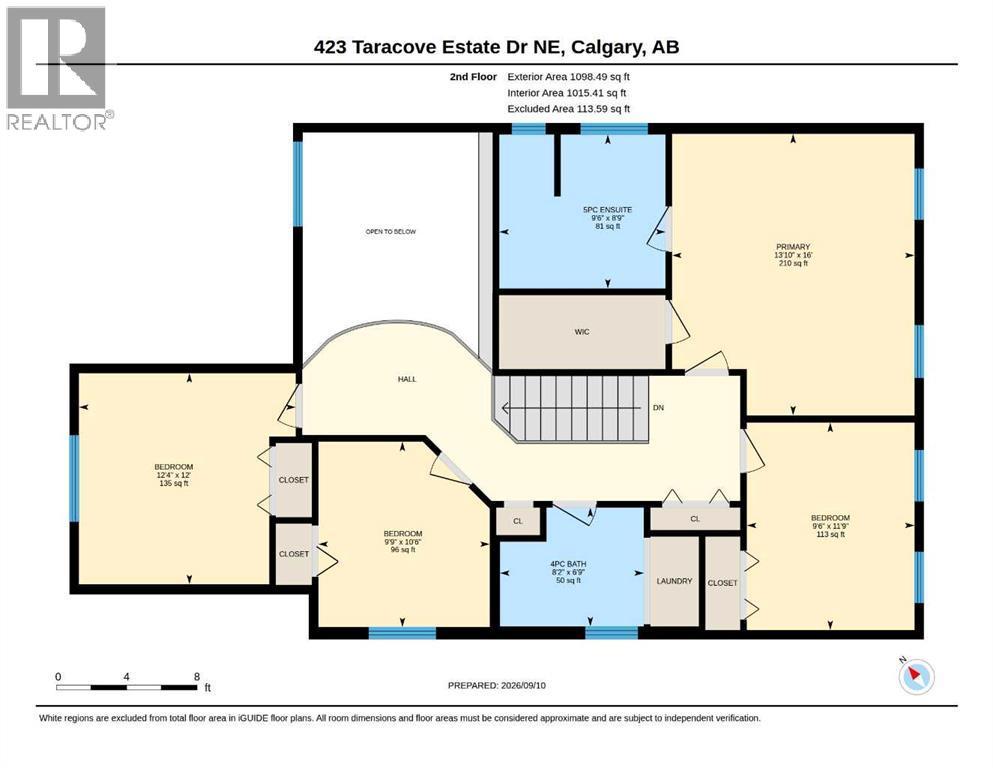
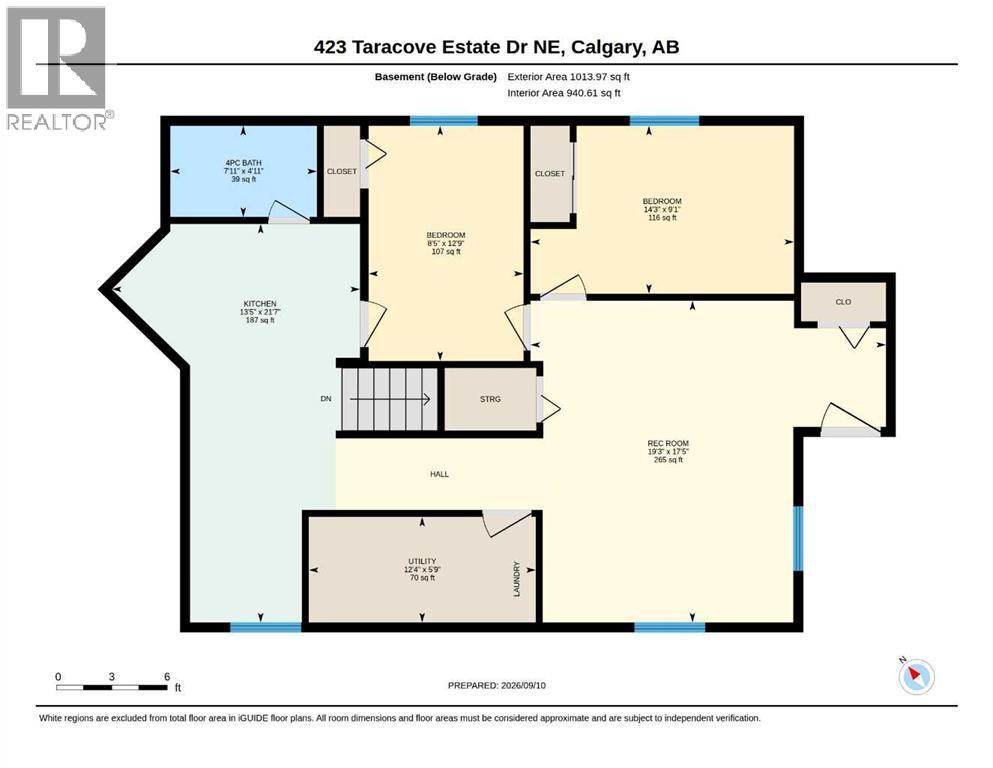
Stunning custom-built 2-storey home offering an impressive 6 bedrooms and 4 bathrooms in the highly desirable community of Taravista. Thoughtfully designed with exceptional space, functionality, and timeless appeal, this beautiful home is ideal for a growing or extended family.The main floor welcomes you with a spectacular open-to-above living room, creating a bright and grand first impression, along with a spacious family room featuring a cozy gas fireplace, a private office/den, and a convenient 3-piece bathroom. Elegant hardwood flooring and ceramic tile add warmth, style, and durability throughout the main level.Upstairs features 4 spacious bedrooms, including an impressive primary retreat complete with its own gas fireplace and luxurious 5-piece ensuite. The fully developed legal basement provides excellent additional living space with 2 bedrooms and a generous recreation room, making it ideal for extended family, guests, or additional rental potential.Step outside to a beautifully landscaped backyard featuring a spacious deck, perfect for relaxing or entertaining. The property also offers a dedicated RV parking pad, a paved back alley, and excellent outdoor functionality. Numerous upgrades and thoughtful details throughout make this a truly exceptional opportunity.Pride of ownership is evident throughout this remarkable home. An outstanding combination of space, style, comfort, and versatility in one of Taravista's sought-after locations. This is a home you will be proud to own—don't miss it! Book your private showing today. (id:6769
Property Details

Subarea
Taradale

Lot
532

Year Built
2001

Flooring
Carpeted,Hardwood,Tile

Parking Type
4
Rooms Dimension
| Room | Floor | Dimension |
|---|---|---|
| 4pc Bathroom | Second level | 8.17 Ft x 6.75 Ft |
| 5pc Bathroom | Second level | 9.50 Ft x 8.75 Ft |
| Bedroom | Second level | 12.33 Ft x 12.00 Ft |
| Bedroom | Second level | 11.75 Ft x 9.50 Ft |
| Bedroom | Second level | 10.50 Ft x 9.75 Ft |
| Primary Bedroom | Second level | 16.00 Ft x 13.83 Ft |
| 4pc Bathroom | Lower level | 8.17 Ft x 6.75 Ft |
| Bedroom | Lower level | 12.75 Ft x 8.42 Ft |
| Bedroom | Lower level | 14.25 Ft x 9.08 Ft |
| Kitchen | Lower level | 21.58 Ft x 13.42 Ft |
| Recreational, Games room | Lower level | 19.25 Ft x 17.42 Ft |
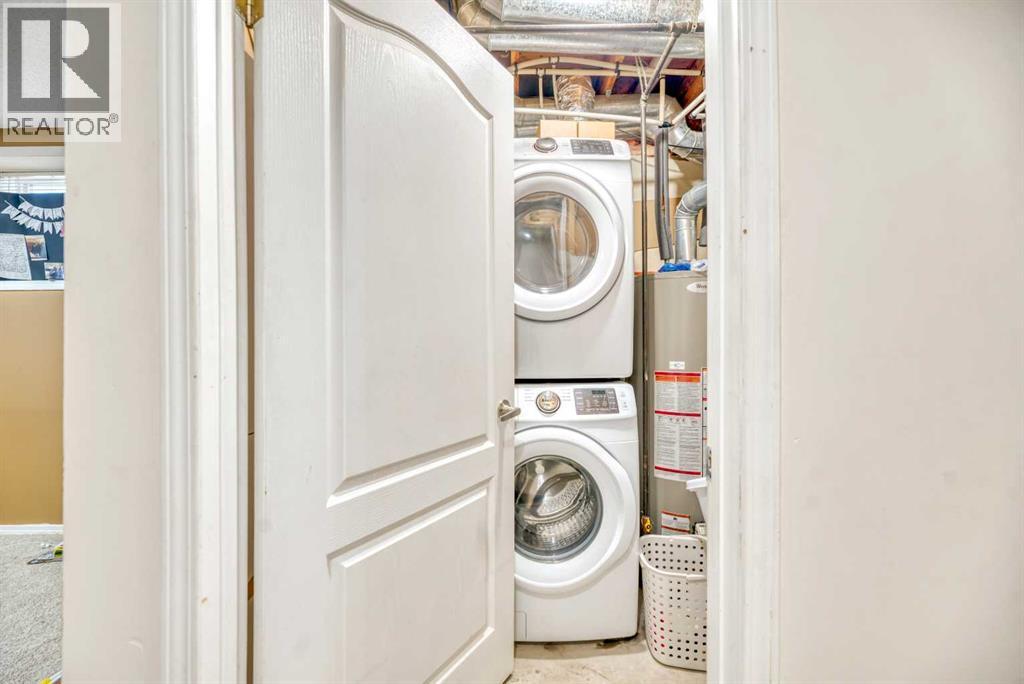
| Furnace | Lower level | 12.33 Ft x 5.75 Ft |
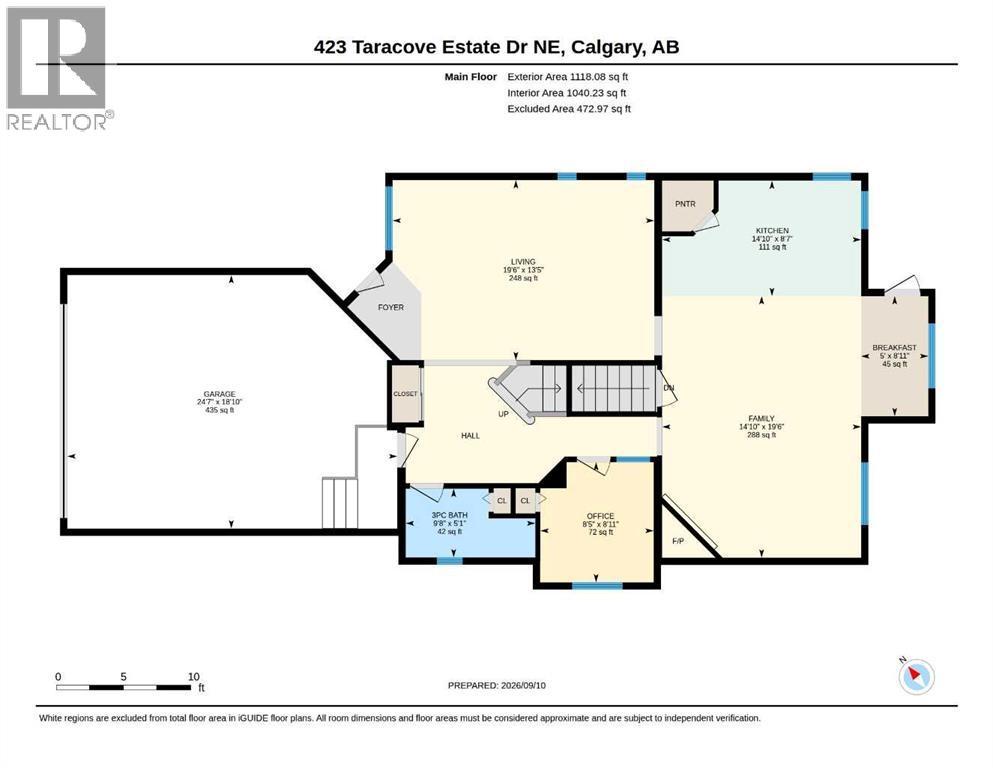
| 3pc Bathroom | Main level | 5.08 Ft x 9.67 Ft |
| Breakfast | Main level | 8.92 Ft x 5.00 Ft |
| Family room | Main level | 19.50 Ft x 14.83 Ft |
| Kitchen | Main level | 14.83 Ft x 8.58 Ft |
| Living room | Main level | 19.50 Ft x 13.42 Ft |
| Office | Main level | 8.92 Ft x 8.42 Ft |
Disclaimer:
a
Listing data last updated date: 2026-11-16 16:18:52
a
Listing Agent: Malvinder S. Tiwana
Brokerage: Grand Realty