Daryl Carlson - 403-259-4141
BACK


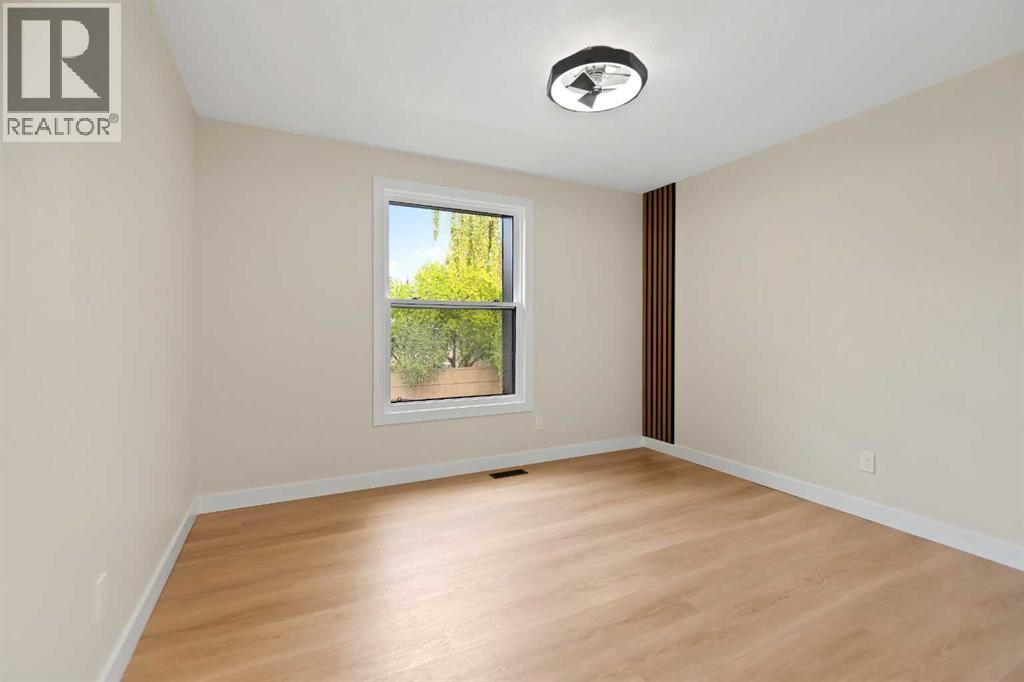
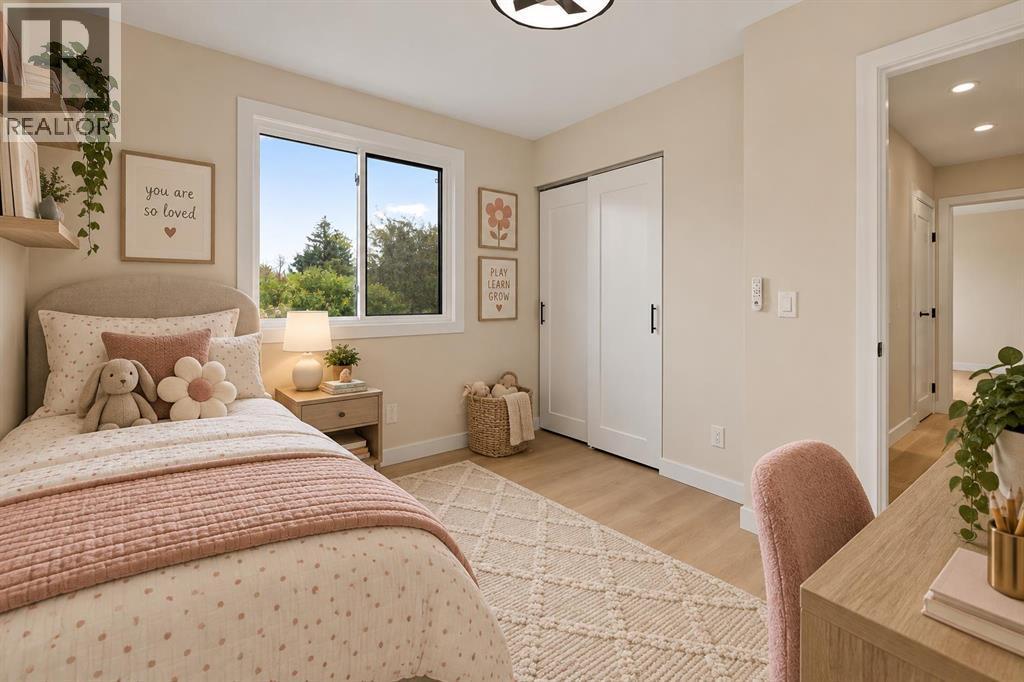
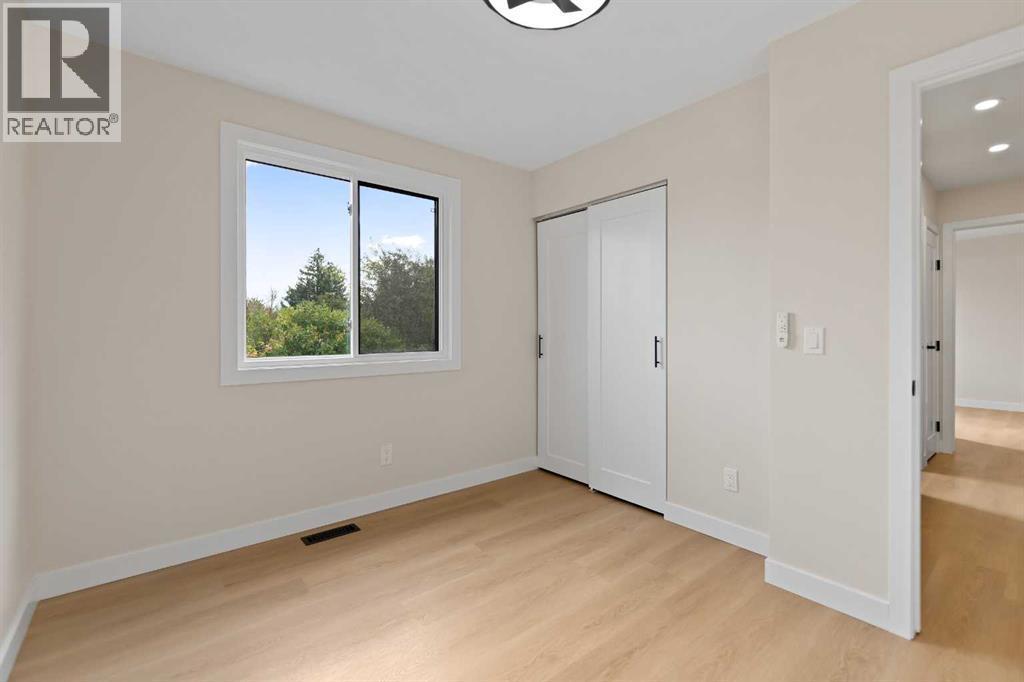
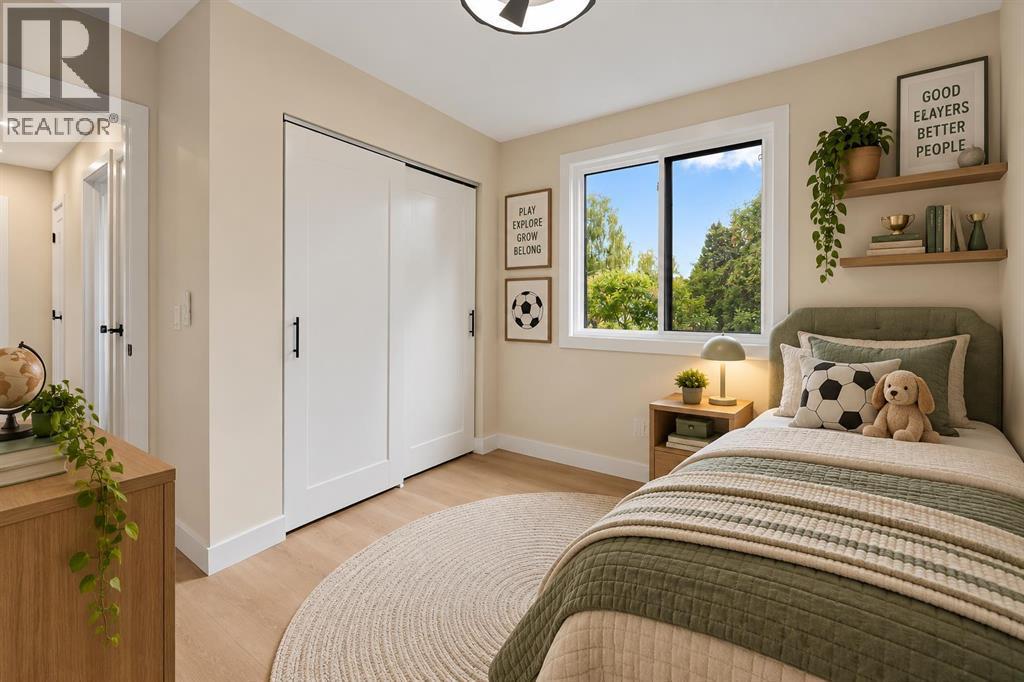
Single Family in Calgary
- 249
- 63
 4 Bedrooms
 3 Bathrooms
- 1540 Sq Ft

Property Type
Single Family
Description
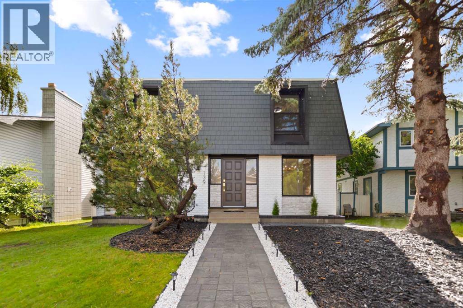
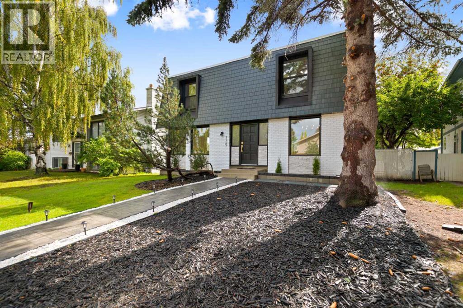
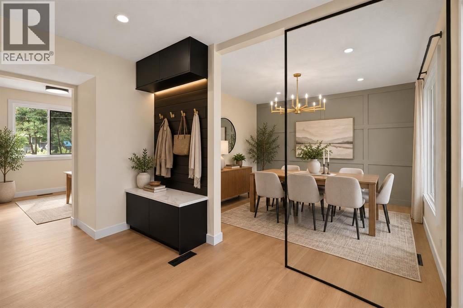
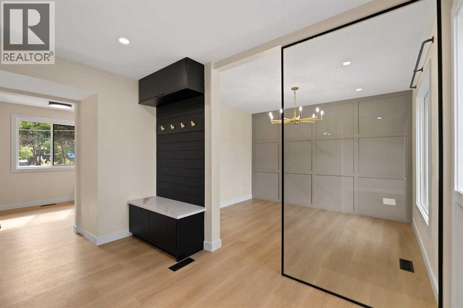
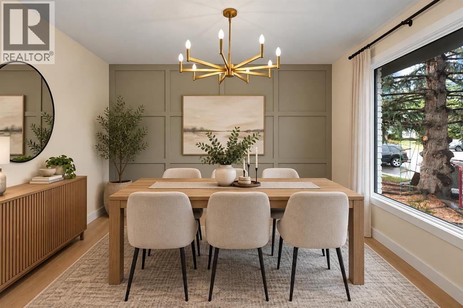
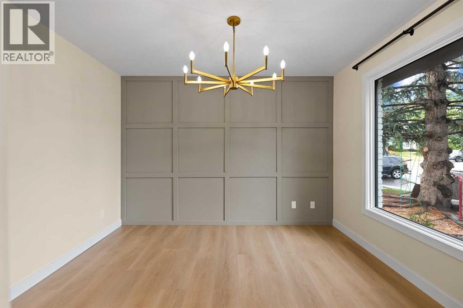
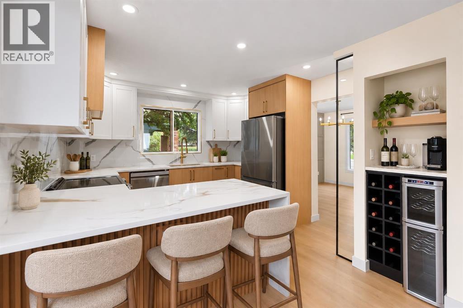
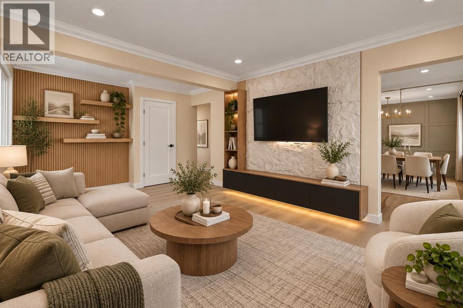
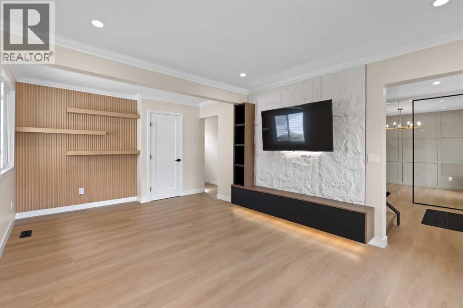
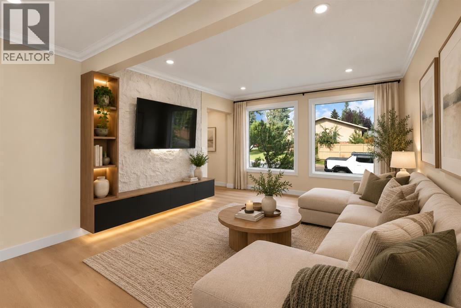
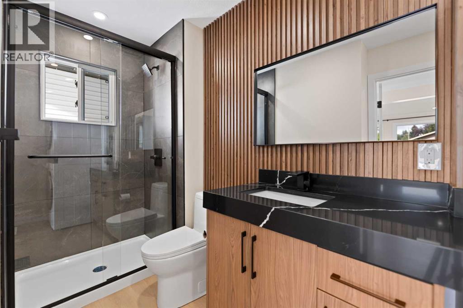
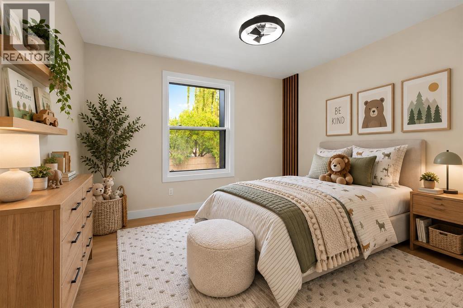
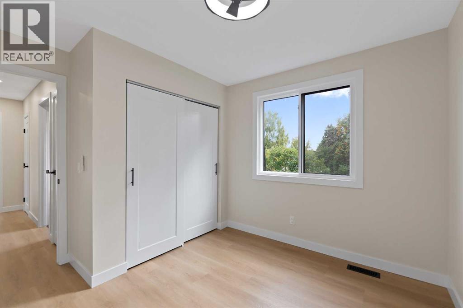
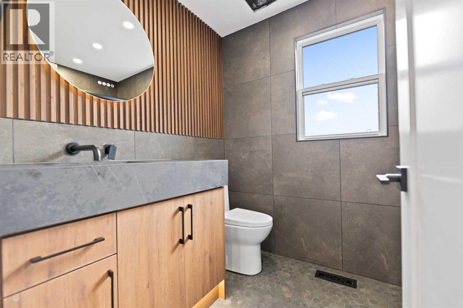
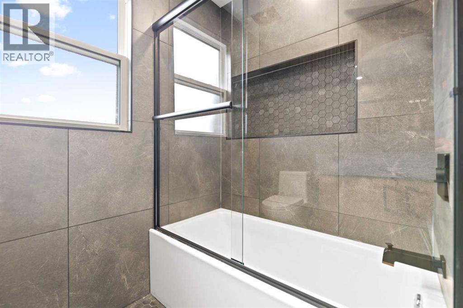
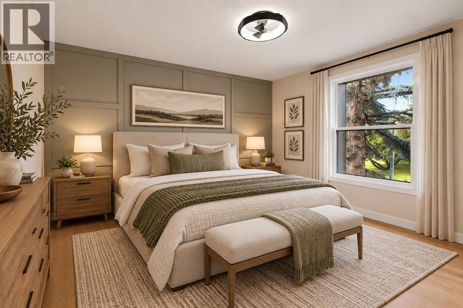
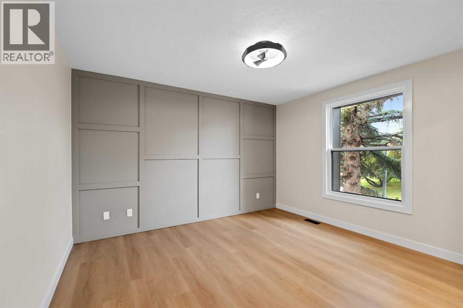
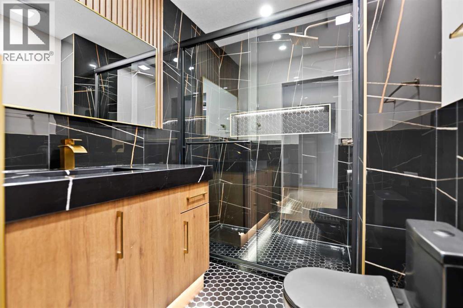
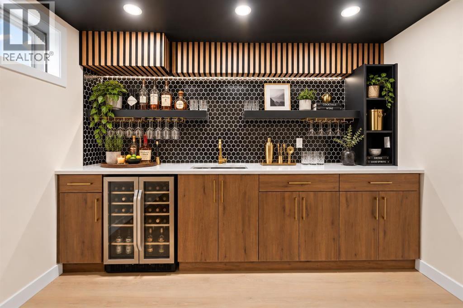
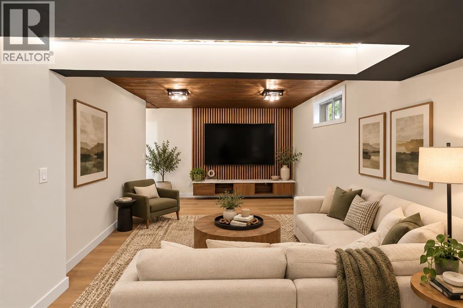
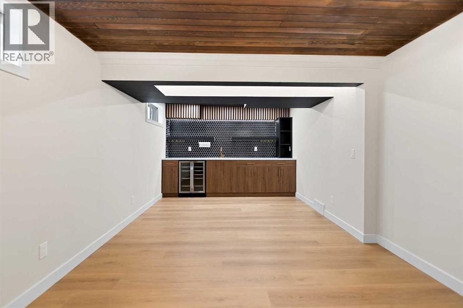
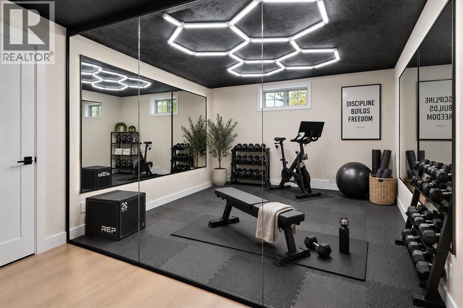
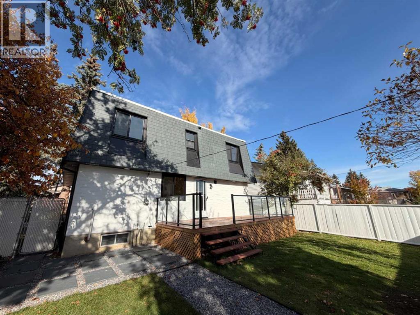
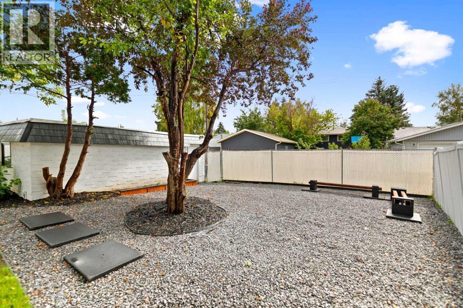
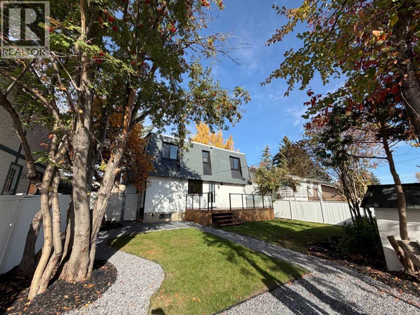
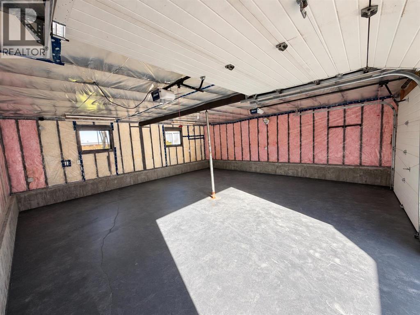
PRICE REDUCTION! Dont miss out on the best deal in Silver Springs right now. Welcome to 139 Silver Brook Road NW. Featuring 4 bedrooms and 3 full bathrooms, this beautiful home offers amazing curb appeal in a highly sought-after community. Extensively renovated from the studs with no expense spared, it delivers the feel of a brand-new build in one of Calgary’s most established neighborhoods. Major upgrades include new windows, roofing, appliances, bathrooms, a hot water tank, fresh interior finishes, and extensive landscaping. The thoughtfully redesigned interior showcases bright, modern living spaces, a stunning kitchen, and the rare convenience of three full bathrooms. A fully developed basement adds exceptional versatility with a spacious recreation room, a custom wet bar, and a dedicated home gym ideal for entertaining, relaxing, or working out. Outside, the backyard features a large deck with glass railings and an oversized double detached garage that has been fully restored with a new roof, new insulation, and a durable epoxy coated floor. The extensively landscaped yard offers mature trees, generous green space and a large deck for summer enjoyment. Silver Springs is known for its mature setting, excellent schools, Bowmont Park and river pathways, the Silver Springs Botanical Gardens, outdoor pool, community amenities and convenient access throughout northwest Calgary.A true turn key home with extensive upgrades, exceptional living space and a prime Silver Springs location. Dont miss out and book your showing now! (id:6769
Property Details

Subarea
Silver Springs

Lot
5640

Year Built
1972

Flooring
Tile,Vinyl Plank

Parking Type
2
Rooms Dimension
| Room | Floor | Dimension |
|---|---|---|
| Primary Bedroom | Second level | 12.42 Ft x 11.67 Ft |
| Bedroom | Second level | 10.92 Ft x 10.42 Ft |
| Bedroom | Second level | 10.42 Ft x 9.08 Ft |
| Bedroom | Second level | 12.42 Ft x 11.67 Ft |
| 4pc Bathroom | Second level | 8.17 Ft x 6.08 Ft |
| 3pc Bathroom | Second level | 7.08 Ft x 5.92 Ft |
| Recreational, Games room | Basement | 20.58 Ft x 10.92 Ft |
| Exercise room | Basement | 11.08 Ft x 10.67 Ft |
| Kitchen | Main level | 11.25 Ft x 10.00 Ft |
| Living room | Main level | 18.17 Ft x 11.50 Ft |
| Dining room | Main level | 11.33 Ft x 9.42 Ft |
| 3pc Bathroom | Main level | 11.42 Ft x 7.33 Ft |
Disclaimer:
a
Listing data last updated date: 2026-11-16 16:18:49
a
Listing Agent: Avneet Mundi
Brokerage: Royal LePage Blue Sky