Daryl Carlson - 403-259-4141
BACK


Single Family in Calgary
- 188
- 60
 2 Bedrooms
 1 Bathrooms
- 851 Sq Ft

Property Type
Single Family
Description
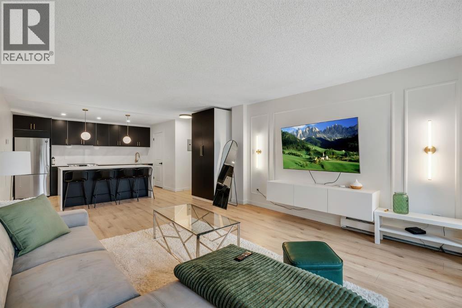
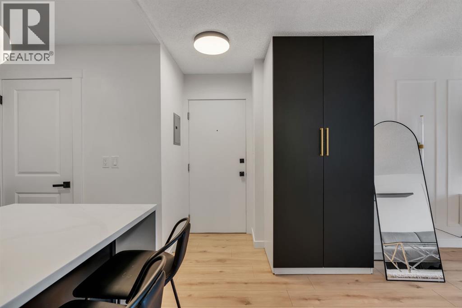
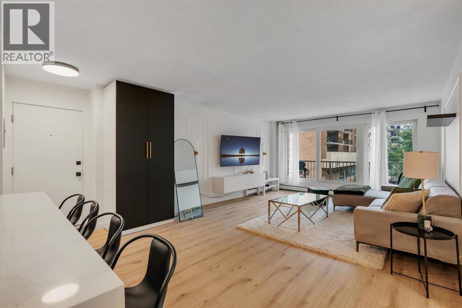
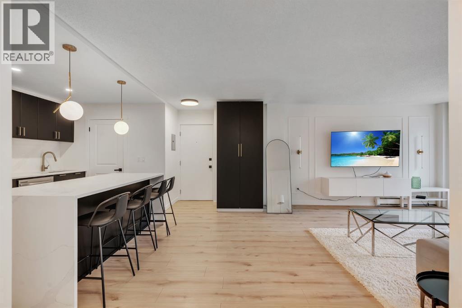
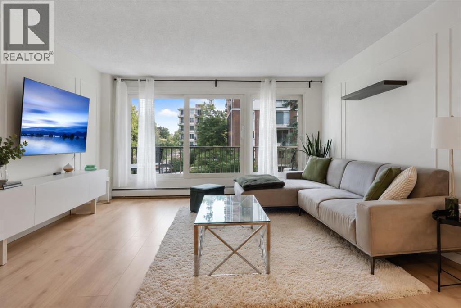
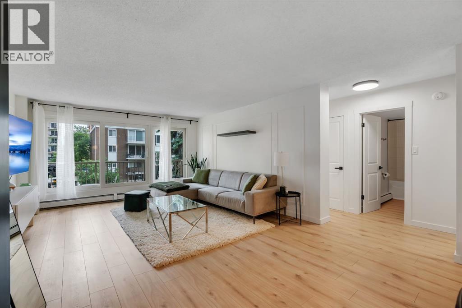
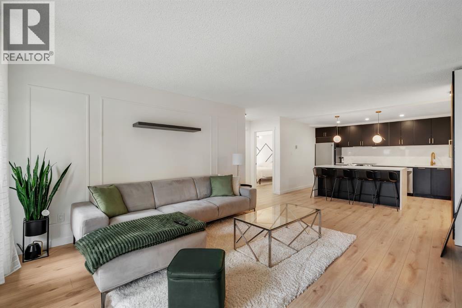
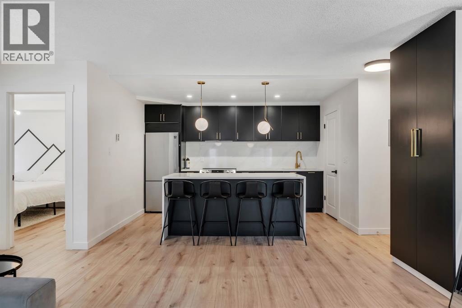
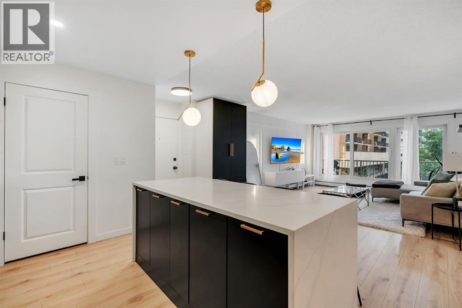
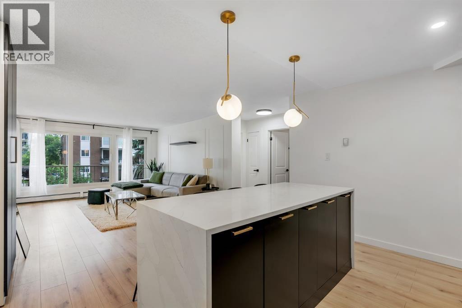
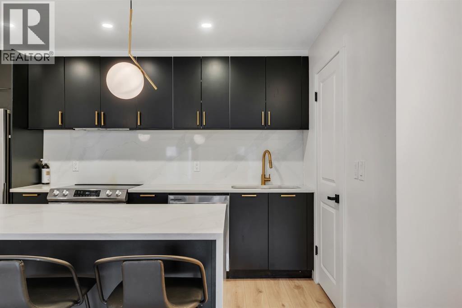
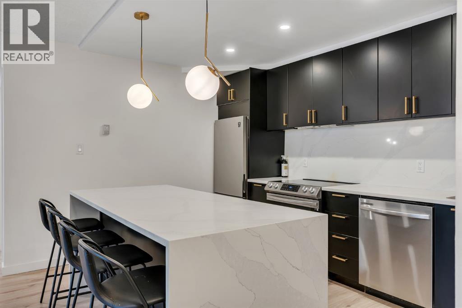
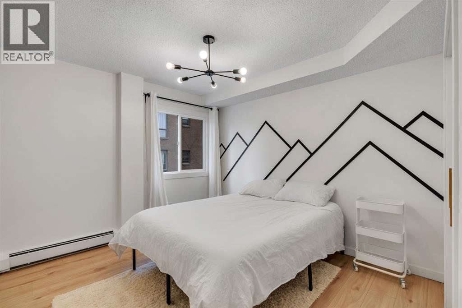
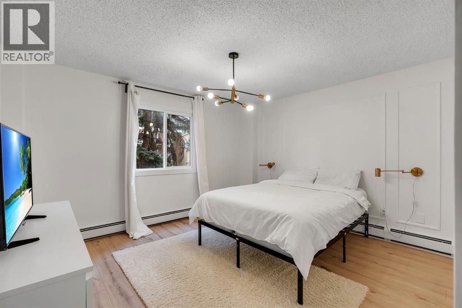
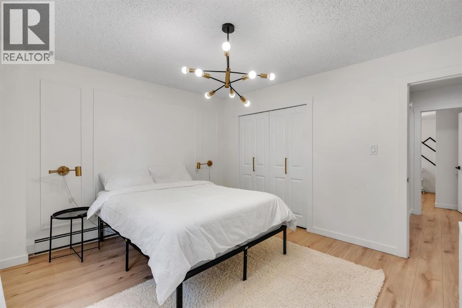
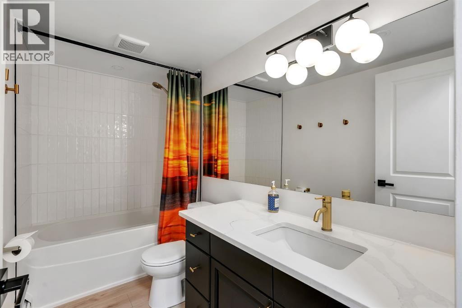
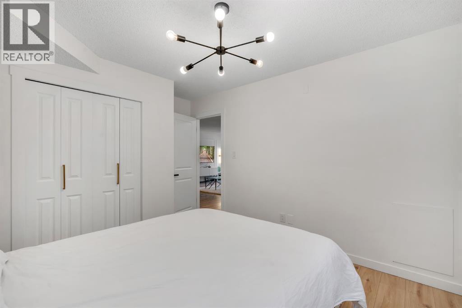
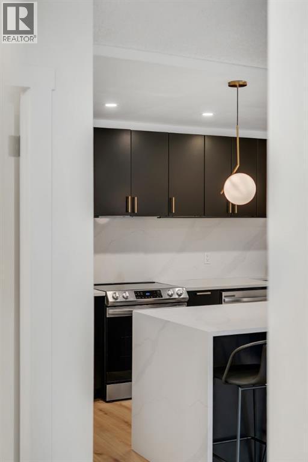
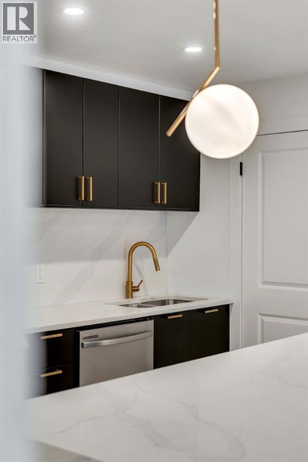
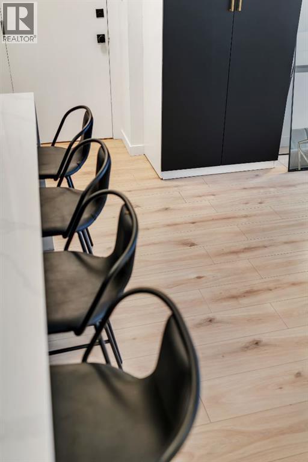
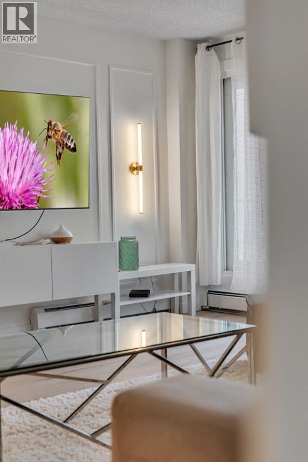
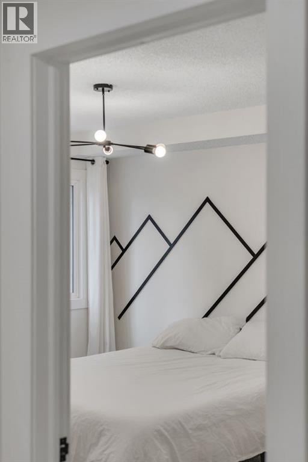
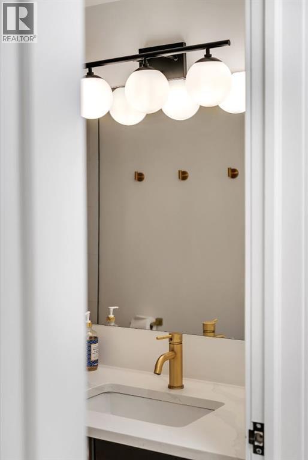
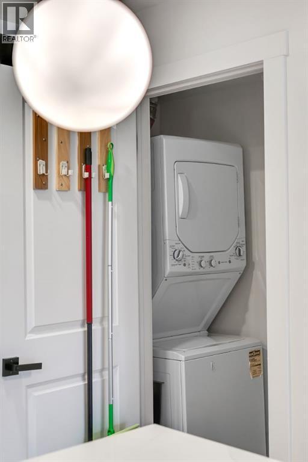
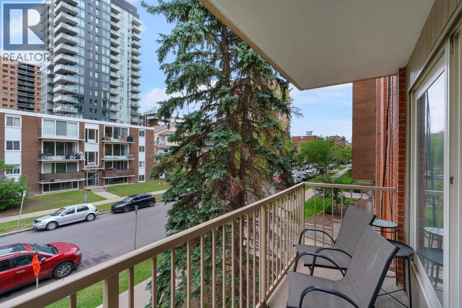
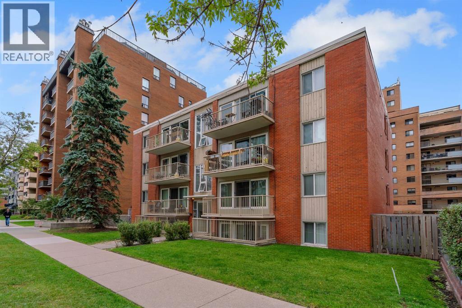
Immaculately designed and thoughtfully renovated, this sophisticated 2-bedroom condo delivers elevated style, exceptional functionality, and an unbeatable Beltline location. Set within a quiet, well-maintained concrete building, this bright and open-concept residence has been transformed with designer upgrades throughout. The showstopping kitchen pairs sleek black cabinetry with quartz countertops, an oversized waterfall island, and a dramatic full-height quartz backsplash for a seamless, sophisticated look. Gold accents, a concealed hood fan, and stainless steel appliances add the overall design, while thoughtful storage keeps the space as practical as it is beautiful. Wide-plank flooring flows throughout the main living areas, complemented by custom wall moulding, designer lighting, and carefully considered finishes. A large sliding glass door fills the space with natural light and opens onto an expansive north-facing balcony—an exceptional outdoor retreat for summer evenings with downtown views, while the elevated position offers a welcome sense of privacy and separation from the activity below. Both bedrooms continue the home's refined aesthetic with custom wall detailing, while the thoughtful additions continue with a custom front entry closet, and convenient in-suite laundry. A dedicated parking stall adds everyday convenience, and the exceptionally well-maintained, post-tension-free building provides added peace of mind. Live in the heart of Calgary's Beltline, just steps from the energy of 17th Avenue, downtown, restaurants, cafés, shops, fitness studios, and everything this vibrant neighbourhood has to offer. Stylish, private, move-in ready, and perfectly positioned—this is Beltline living at its best. (id:6769
Property Details

Subarea
Beltline

Lot
0

Year Built
1973

Flooring
Laminate

Parking Type
1
Rooms Dimension
| Room | Floor | Dimension |
|---|---|---|
| 4pc Bathroom | Main level | 9.50 Ft x 5.00 Ft |
| Bedroom | Main level | 13.42 Ft x 10.17 Ft |
| Kitchen | Main level | 12.50 Ft x 11.33 Ft |
| Living room | Main level | 14.08 Ft x 18.58 Ft |
| Primary Bedroom | Main level | 13.42 Ft x 11.75 Ft |
Disclaimer:
a
Listing data last updated date: 2026-10-31 08:03:53
a
Listing Agent: Ana Lovric-Koscianski
Brokerage: MaxWell Capital Realty