Daryl Carlson - 403-259-4141
BACK


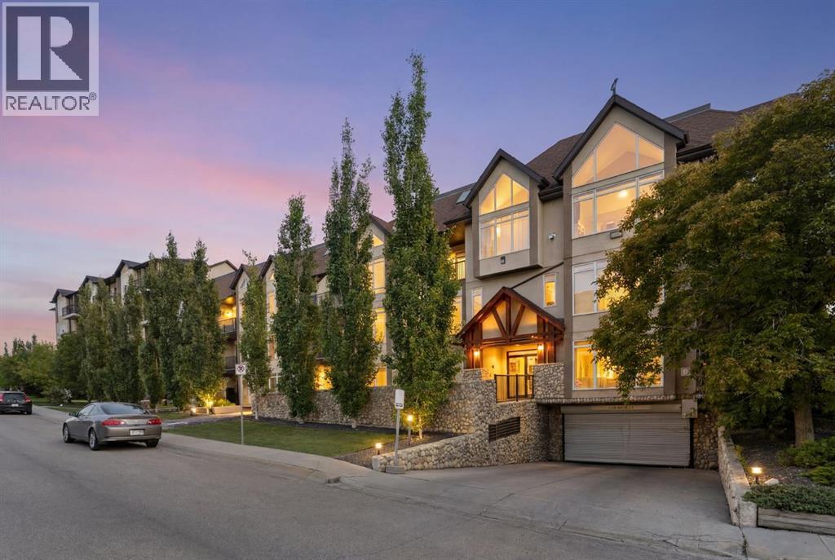
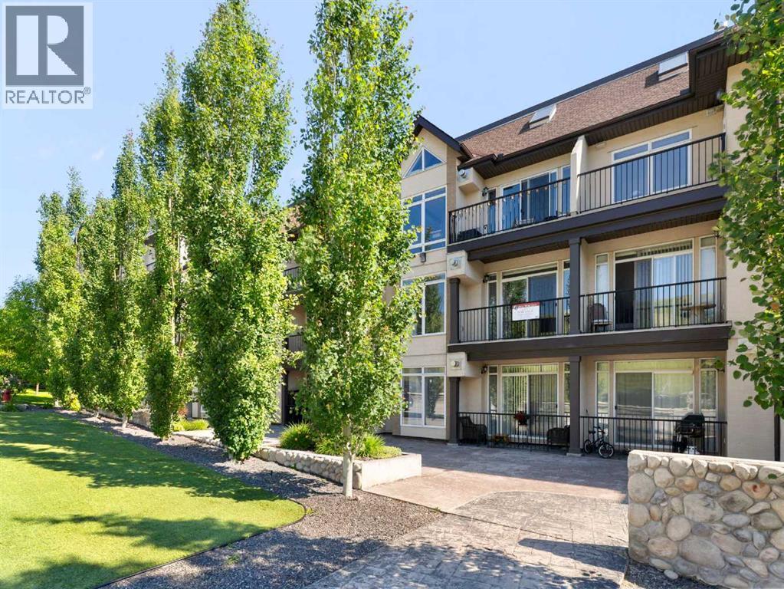
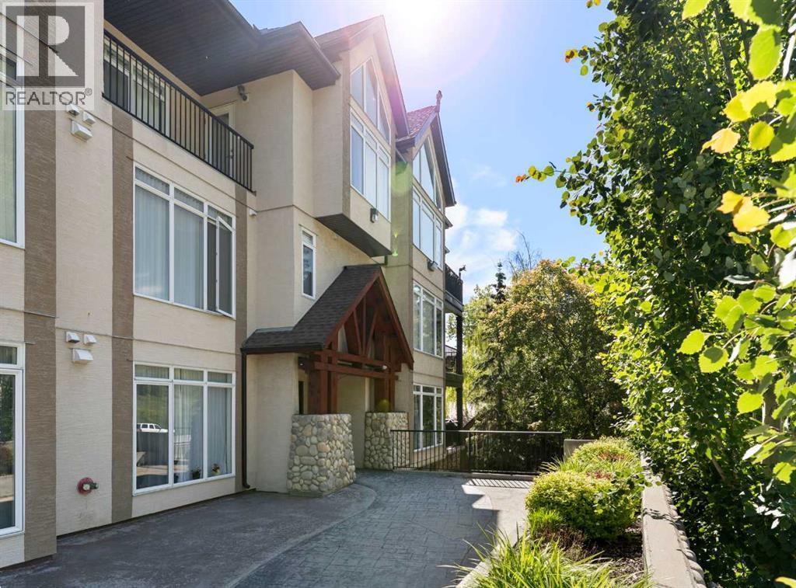
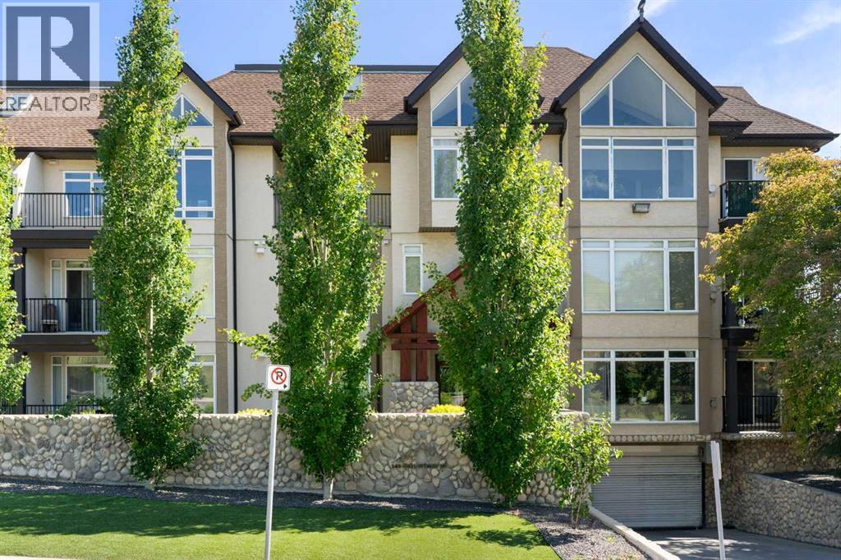
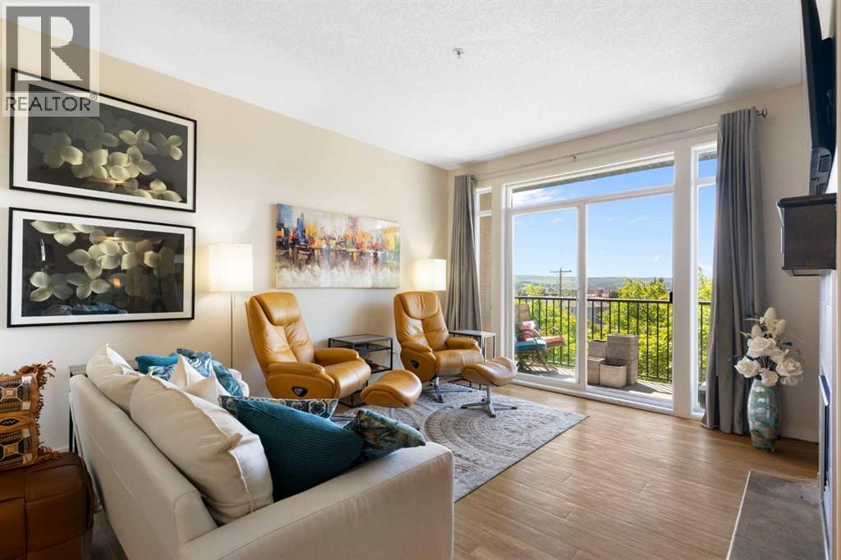
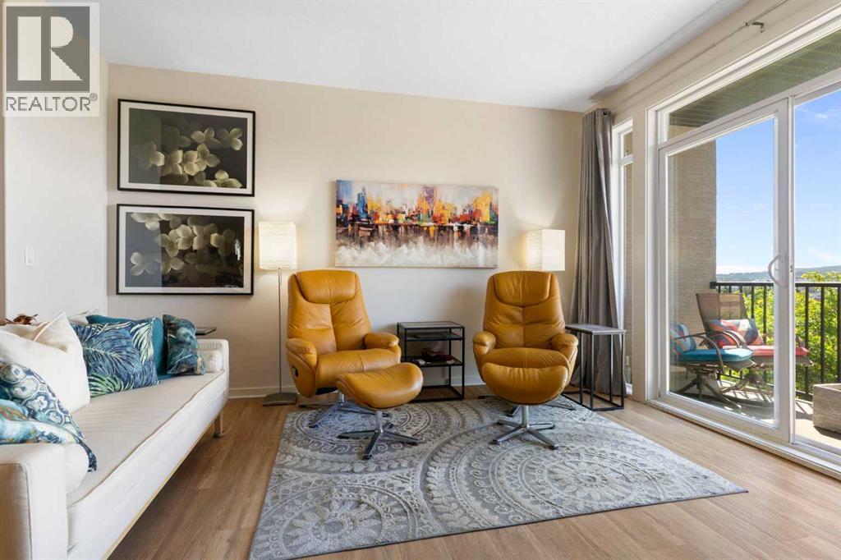
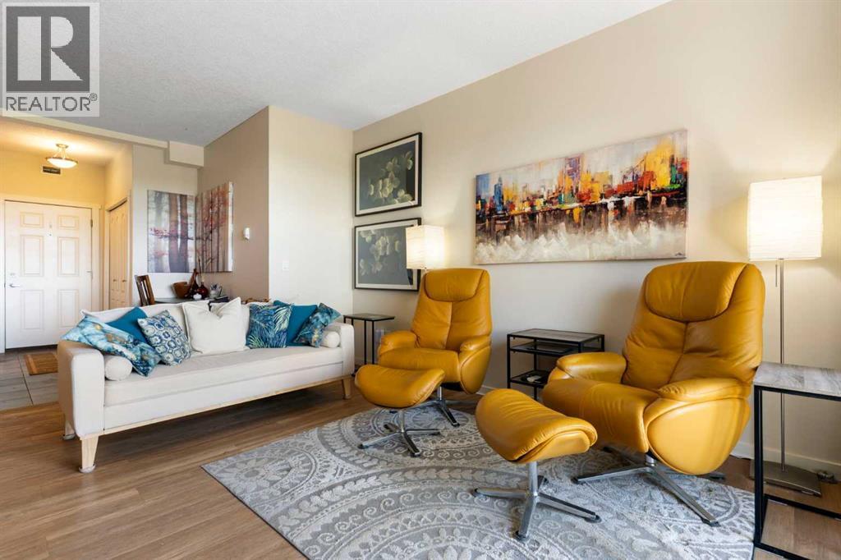
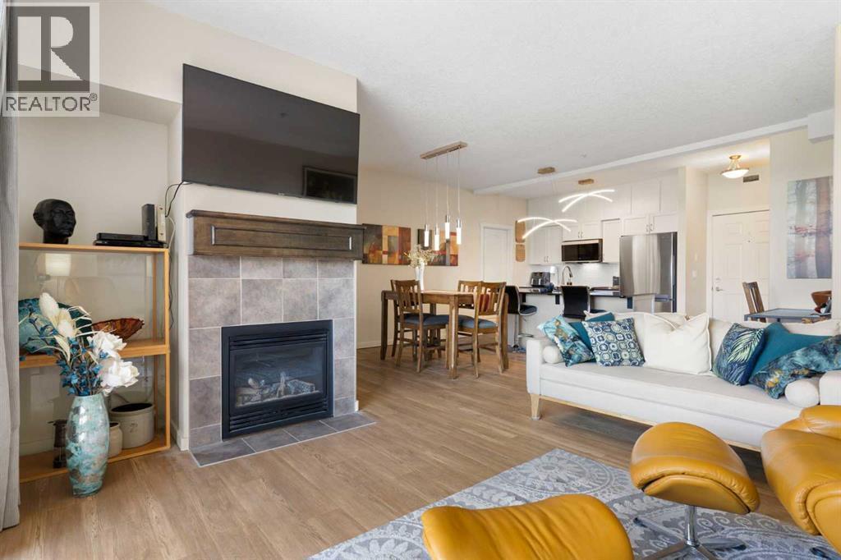
Single Family in Cochrane
- 150
- 134
 2 Bedrooms
 2 Bathrooms
- 979 Sq Ft

Property Type
Single Family
Description
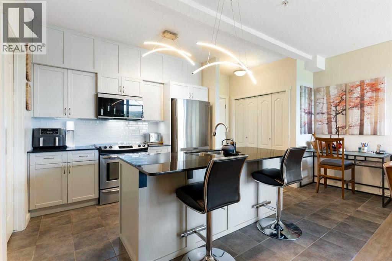
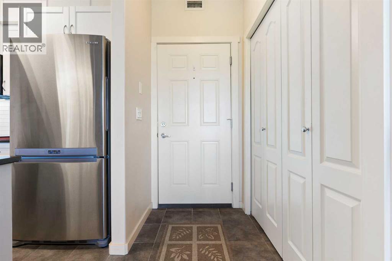
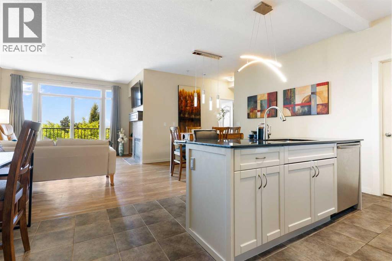
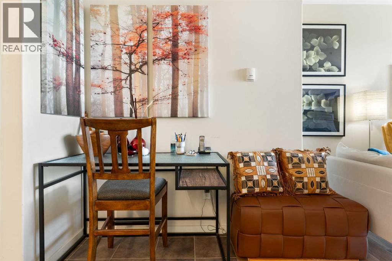
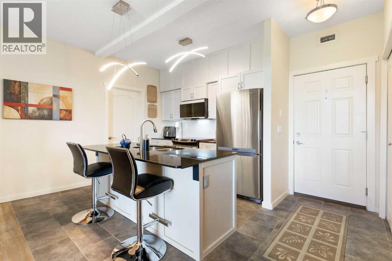
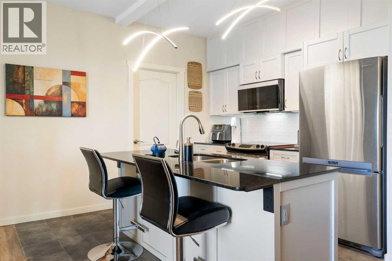
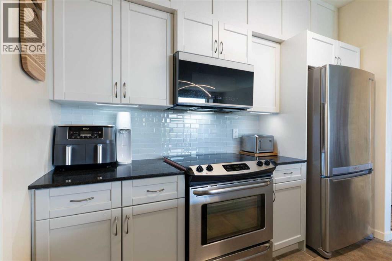
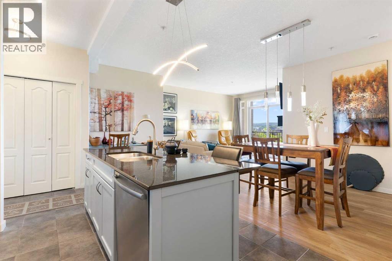
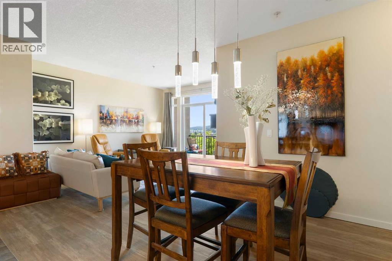
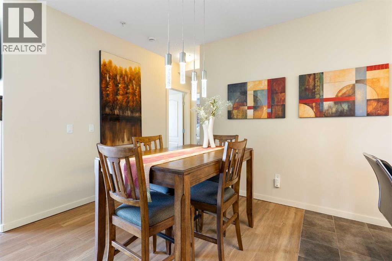
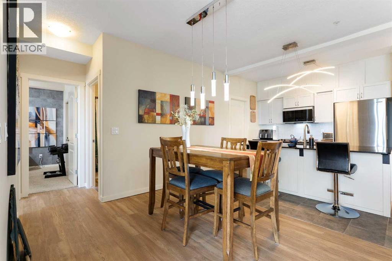
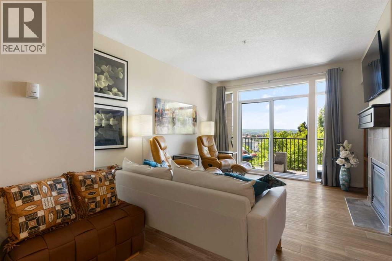
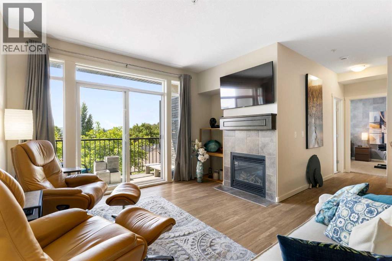
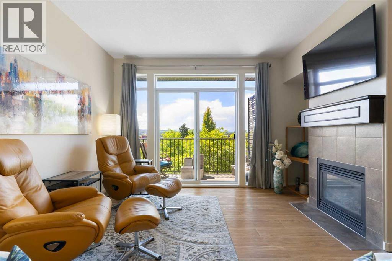
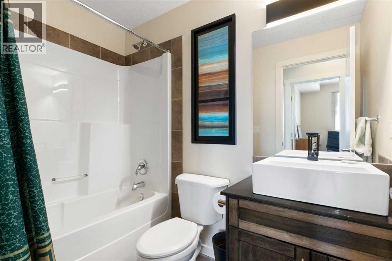
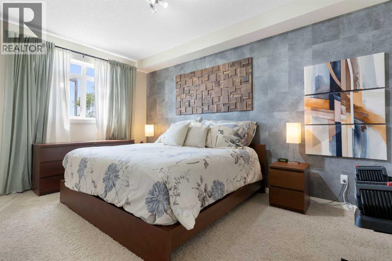
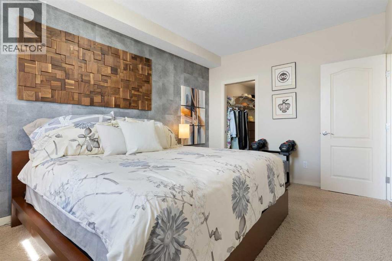
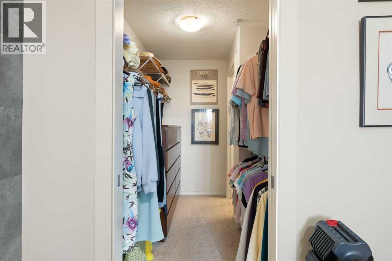
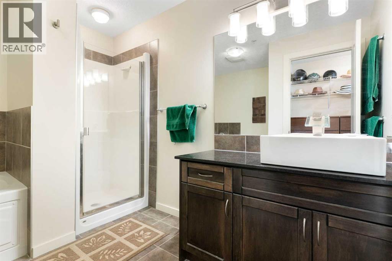
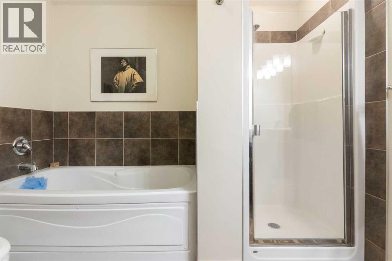
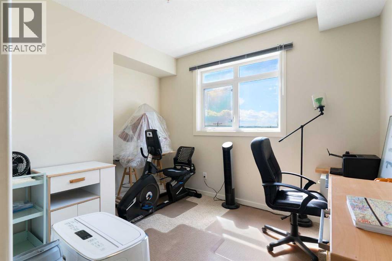
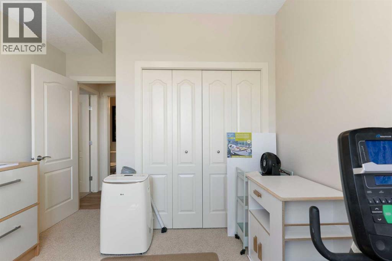
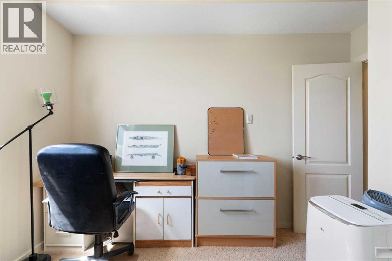
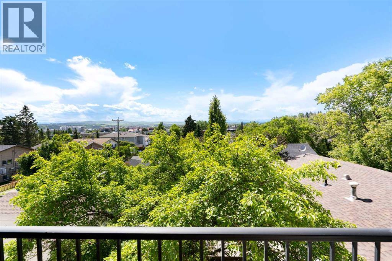
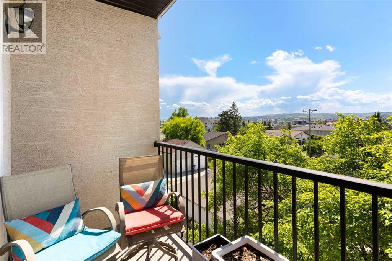
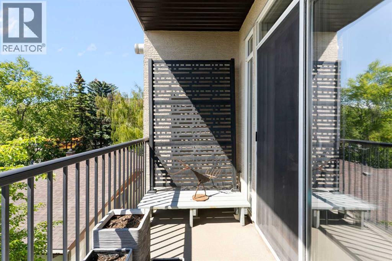
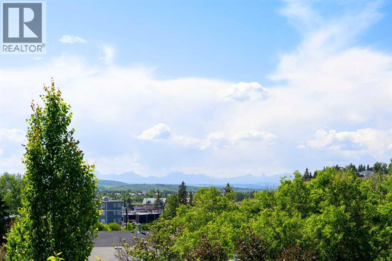
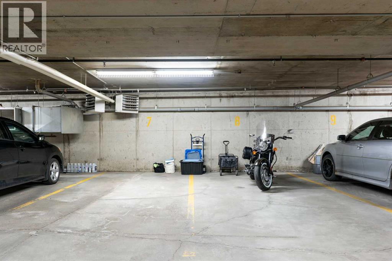
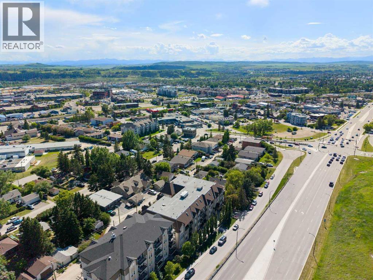
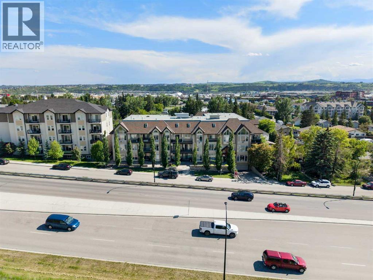
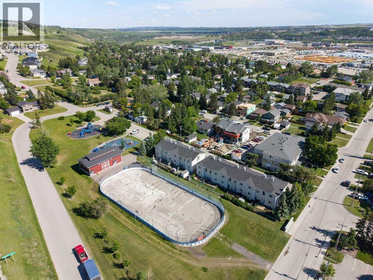
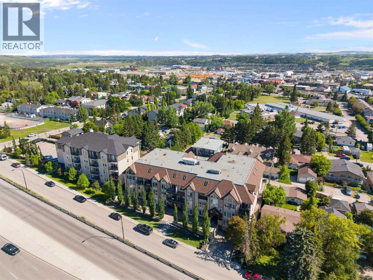
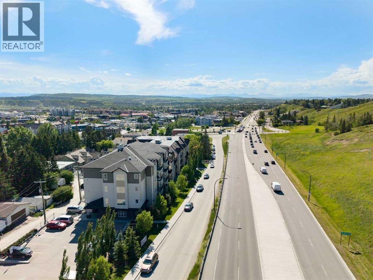
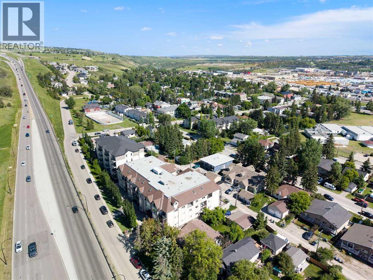
Welcome to Unit 202 at 141 Mountain Street in Cochrane! A beautifully updated and spacious 2-bedroom, 2-bathroom condo with unobstructed mountain views from every window.This bright, west-facing home offers comfortable one-level living with no stairs and convenient elevator access. Inside, you’ll find in-floor heating, a cozy gas fireplace, upgraded vinyl plank flooring, and granite countertops throughout. The updated kitchen features stainless steel appliances and is move-in ready.The spacious primary suite features a large walk-through closet leading to a generous ensuite with both a stand-up shower and soaker tub. The second bedroom and full bathroom offer plenty of flexibility for guests, a home office, or family.A standout feature is the rare inclusion of two titled, secured, side-by-side underground parking stalls which is an exceptional convenience and highly sought after feature.This building is well managed and exceptionally maintained with just 32 units, the property is predominantly owner-occupied and offers a welcoming, community oriented atmosphere.Enjoy an ideal location just minutes from Main Street Cochrane, with easy access to Highway 1A and Calgary, as well as nearby shopping, walking paths, and parks. A wonderful opportunity to enjoy comfortable, low-maintenance living with incredible mountain views in the heart of Cochrane. (id:6769
Property Details

Subarea
East End

Lot
94.3

Year Built
2009

Flooring
Vinyl Plank

Parking Type
2
Rooms Dimension
| Room | Floor | Dimension |
|---|---|---|
| Kitchen | Main level | 10.75 Ft x 16.42 Ft |
| Dining room | Main level | 5.67 Ft x 10.33 Ft |
| Living room | Main level | 16.08 Ft x 13.25 Ft |
| 4pc Bathroom | Main level | 4.92 Ft x 8.00 Ft |
| Bedroom | Main level | 11.67 Ft x 11.50 Ft |
| Primary Bedroom | Main level | 15.42 Ft x 10.25 Ft |
| 4pc Bathroom | Main level | 10.42 Ft x 9.33 Ft |
| Other | Main level | 9.00 Ft x 5.75 Ft |
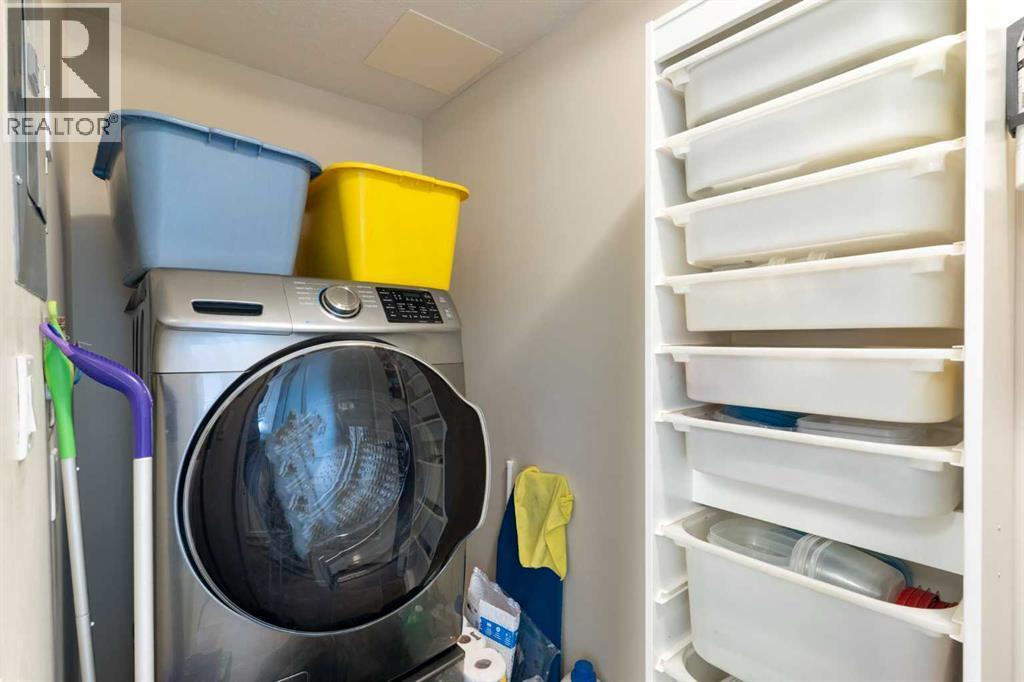
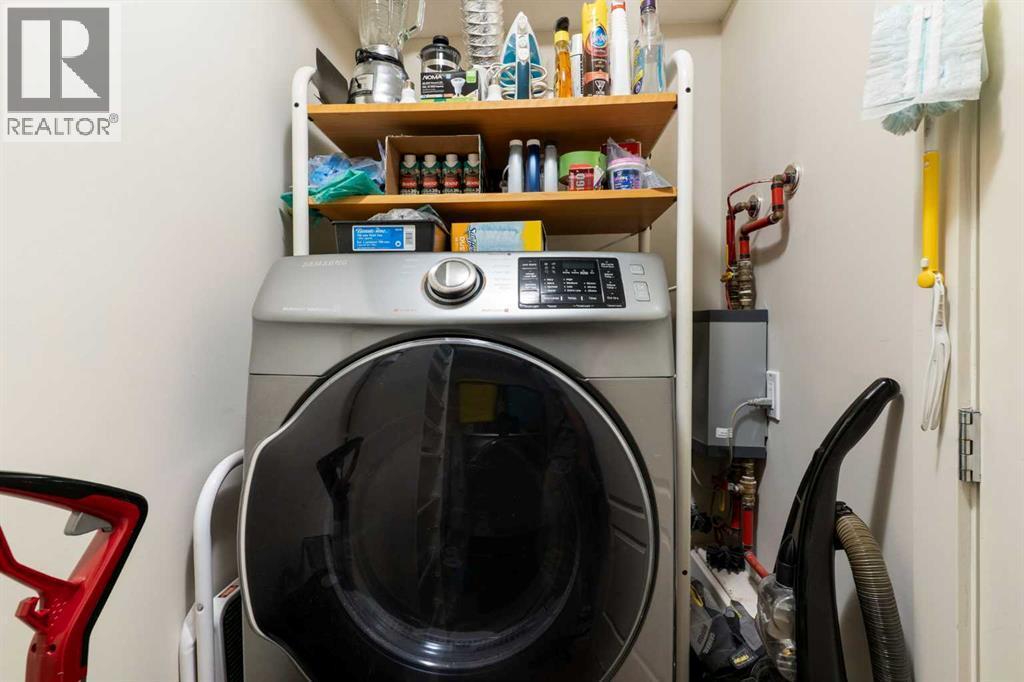
| Laundry room | Main level | 10.50 Ft x 3.83 Ft |
Disclaimer:
a
Listing data last updated date: 2026-11-10 10:58:21
a
Listing Agent: Joel Muir
Brokerage: Royal LePage Benchmark