Daryl Carlson - 403-259-4141
BACK


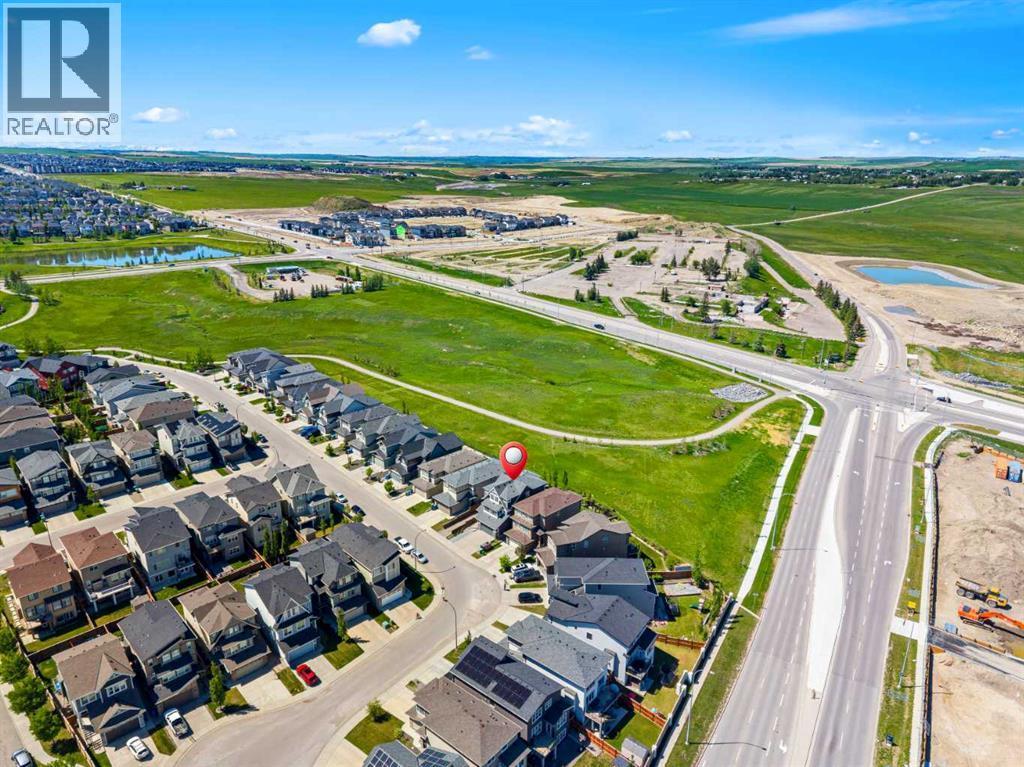
Single Family in Calgary
- 222
- 139
 5 Bedrooms
 4 Bathrooms
- 2401 Sq Ft

Property Type
Single Family
Description
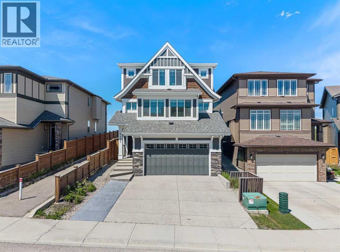
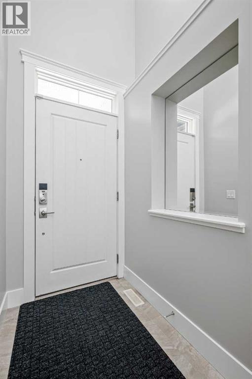
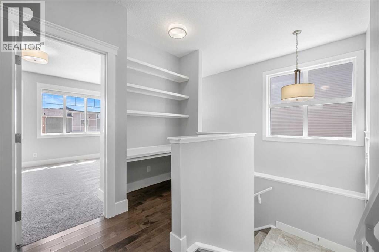
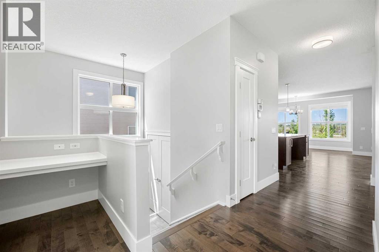
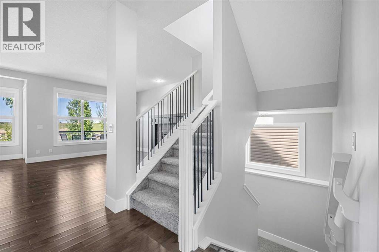
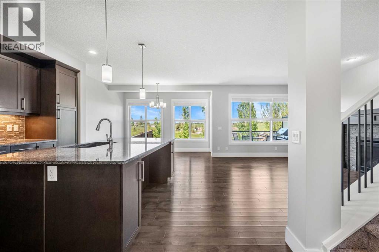
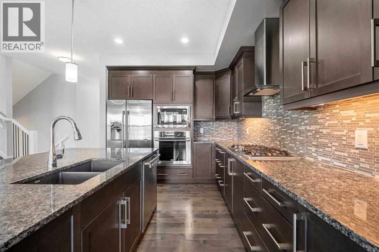
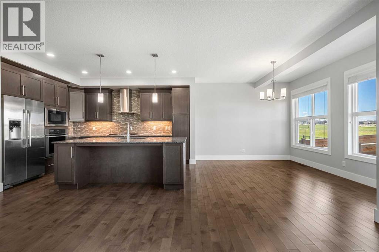
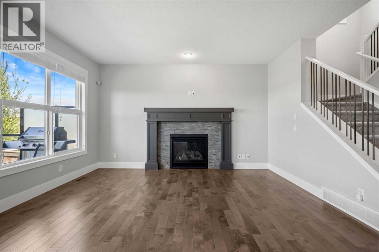
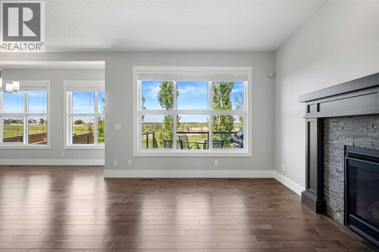
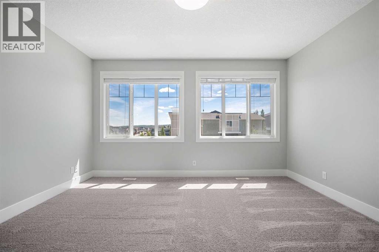
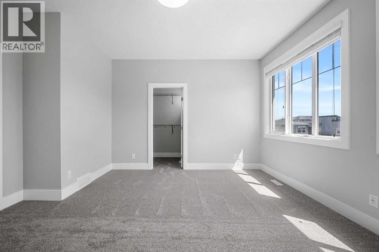
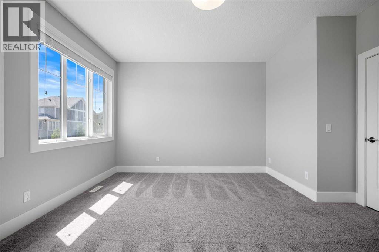
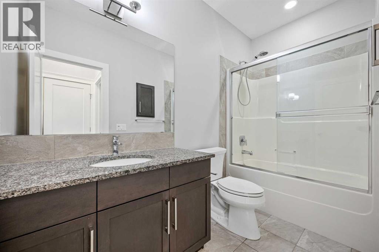
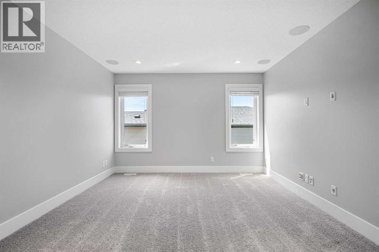
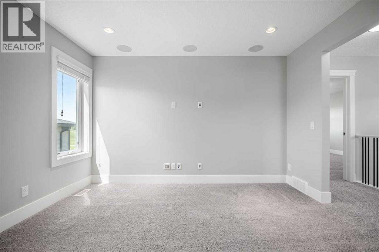
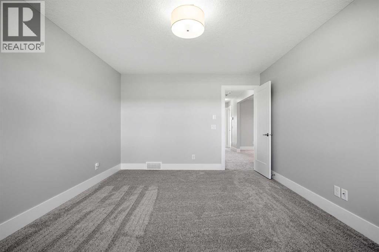
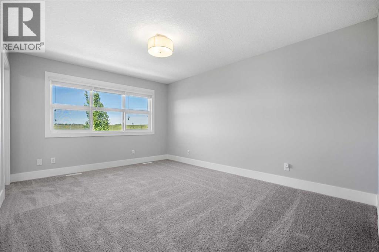
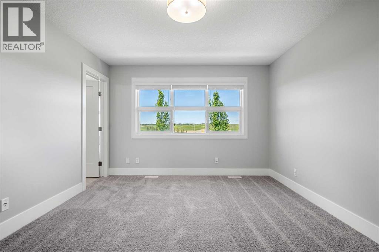
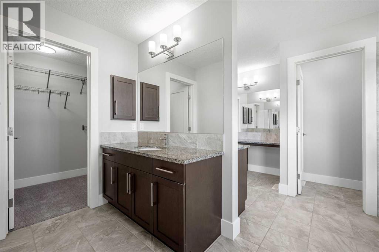
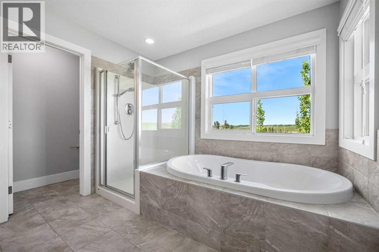
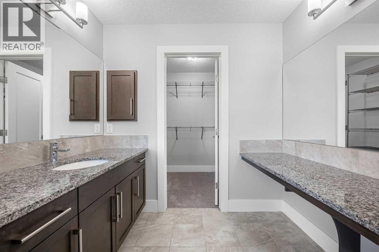
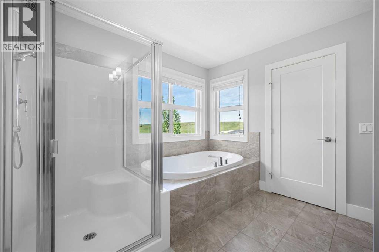
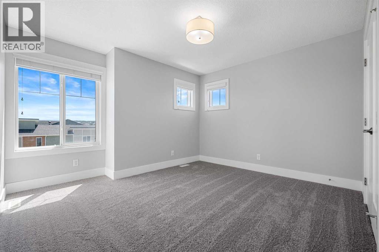
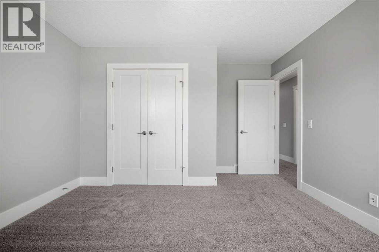
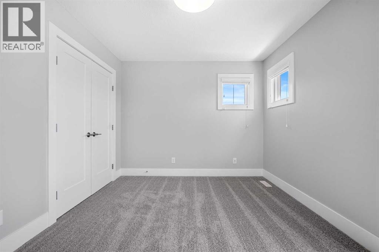
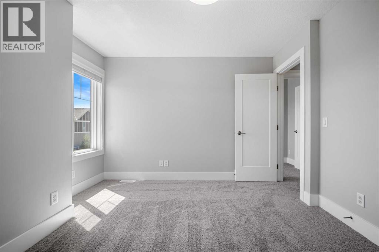
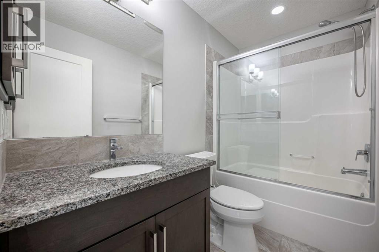
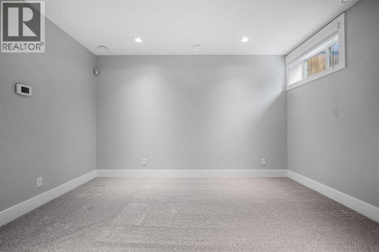
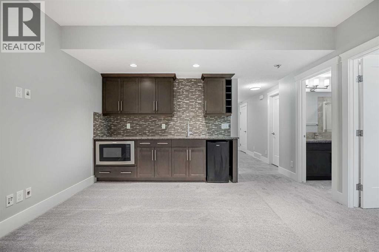
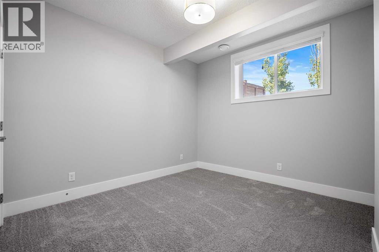
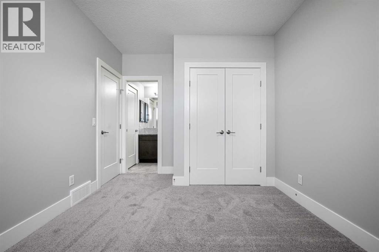
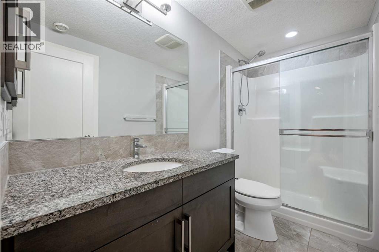
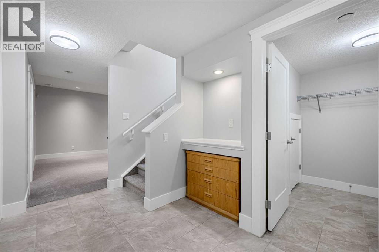
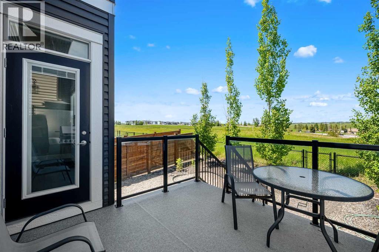
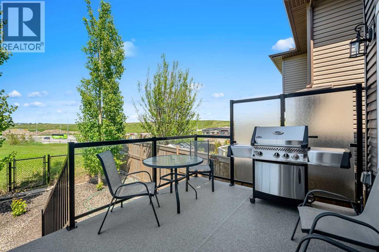
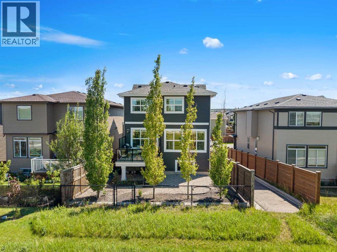
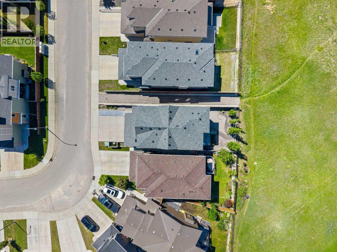
Welcome to 107 Sage Bluff Green! This is an elegantly crafted 5-Bedroom, 4-Bathroom custom home nestled onto a green space corridor in the charming community of Sage Hill that is perfect for those looking for a family-oriented home. As you enter the home, you will find meticulously maintained hardwood floors, and the abundance of natural light that enters the home through its expansive windows. The spacious living room exudes warmth and provides an inviting atmosphere that is perfect for hosting gatherings with family and friends. The kitchen is designed so that it is a haven for culinary enthusiasts to home cooks alike, featuring ample space, full height cabinetry, a large central island built in gas range and oven, and stainless steel appliances throughout. One of the home's most distinctive features is an oversized attached garage with direct access to the finished basement, a rare and incredibly functional design that is complete with an additional bedroom, a full bathroom, and generous recreation space. This lower level offers exceptional flexibility to suit your family's lifestyle whether as a home gym, workspace, or for multi-generational living. Additionally, this home has also been extensively refreshed for its next owners, featuring a brand-new roof (2026), brand-new furnace (2026), brand-new carpet (2026), a new paint throughout, and a professional clean that provides a true move-in-ready peace of mind. (id:6769
Property Details

Subarea
Sage Hill

Lot
333.52

Year Built
2015

Flooring
Carpeted,Hardwood,Tile

Parking Type
5
Rooms Dimension
| Room | Floor | Dimension |
|---|---|---|
| 4pc Bathroom | Second level | 8.50 Ft x 4.92 Ft |
| 5pc Bathroom | Second level | 13.33 Ft x 12.83 Ft |
| Bedroom | Second level | 14.33 Ft x 12.17 Ft |
| Bedroom | Second level | 12.25 Ft x 11.33 Ft |
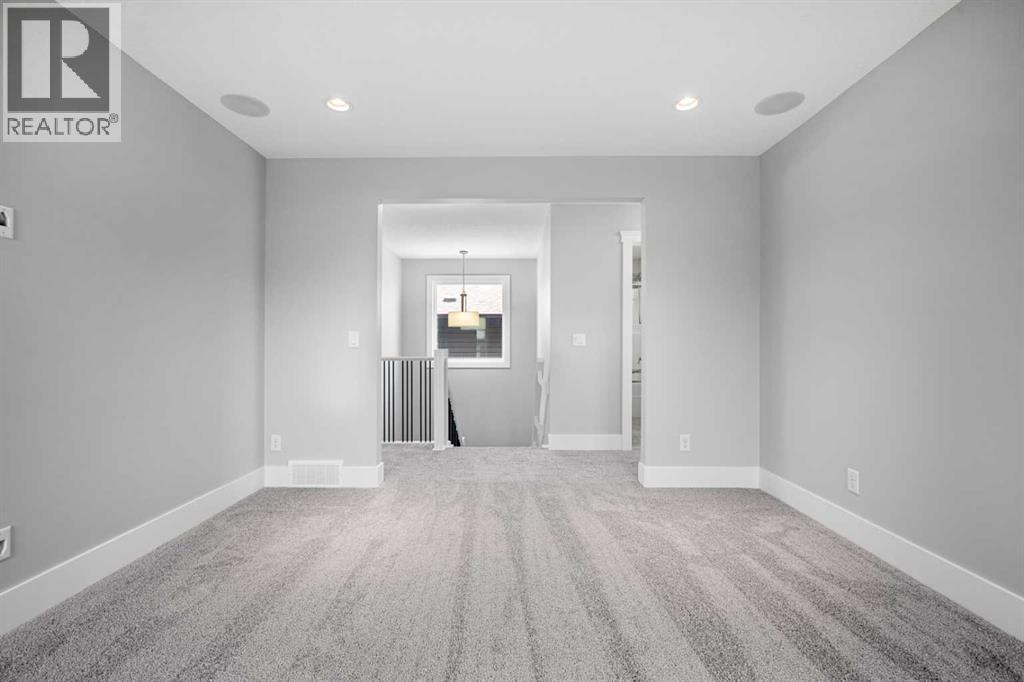
| Family room | Second level | 12.17 Ft x 11.92 Ft |
| Primary Bedroom | Second level | 15.08 Ft x 11.58 Ft |
| 3pc Bathroom | Basement | 4.83 Ft x 9.67 Ft |
| Bedroom | Basement | 13.17 Ft x 11.58 Ft |
| Recreational, Games room | Basement | 14.50 Ft x 13.50 Ft |
| Furnace | Basement | 13.17 Ft x 9.00 Ft |
| 4pc Bathroom | Main level | 10.00 Ft x 4.92 Ft |
| Bedroom | Main level | 14.92 Ft x 14.00 Ft |
| Dining room | Main level | 12.83 Ft x 10.92 Ft |
| Kitchen | Main level | 14.25 Ft x 9.92 Ft |
| Living room | Main level | 14.92 Ft x 14.50 Ft |
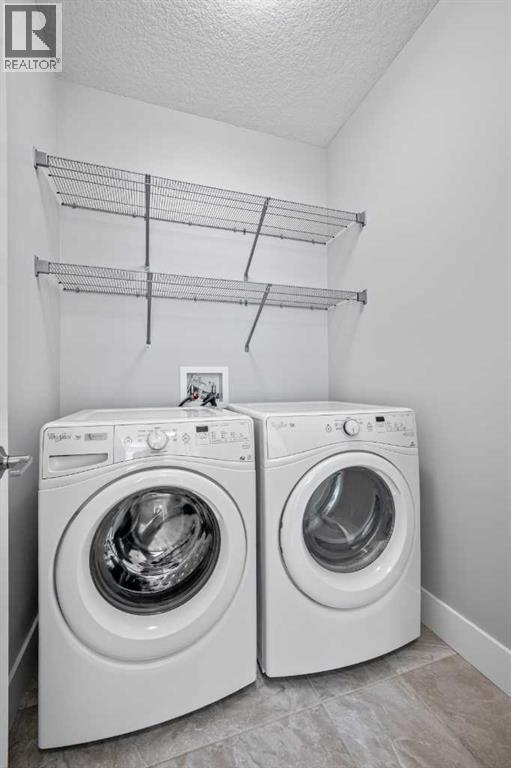
| Laundry room | Main level | 6.25 Ft x 5.33 Ft |
Disclaimer:
a
Listing data last updated date: 2026-11-16 16:18:39
a
Listing Agent: Warren Wong
Brokerage: Real Broker