Daryl Carlson - 403-259-4141
BACK


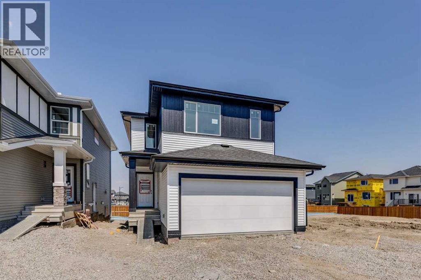
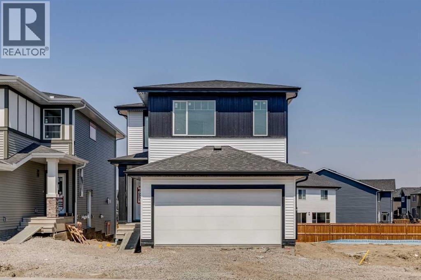
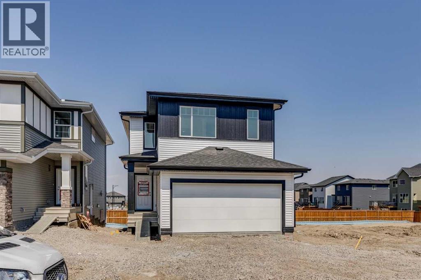
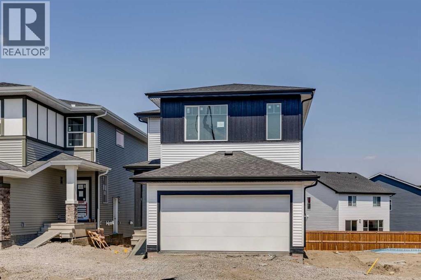
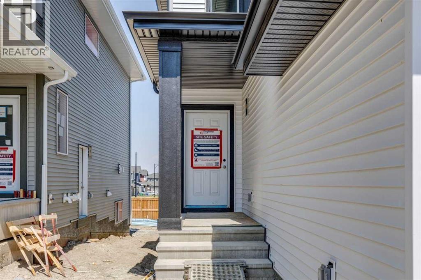
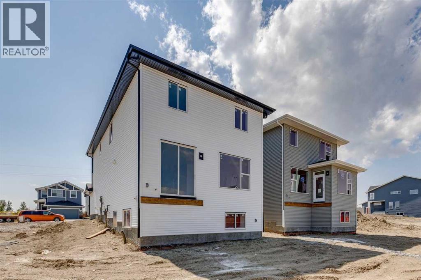
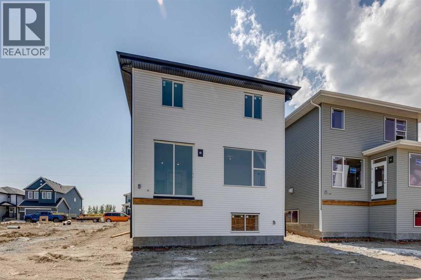
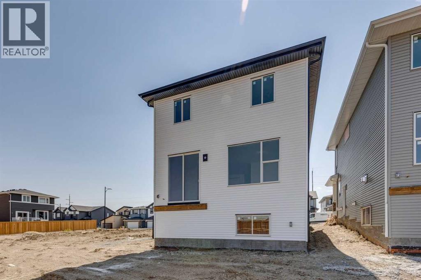
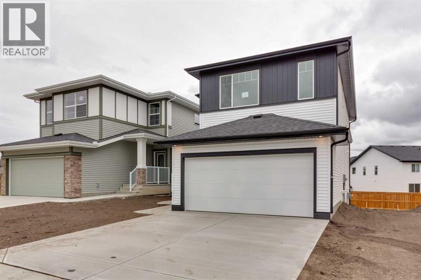
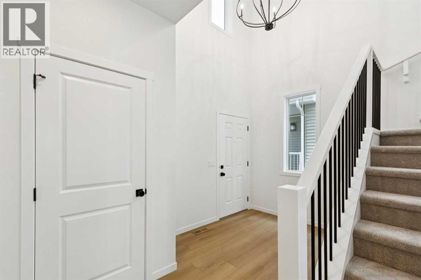
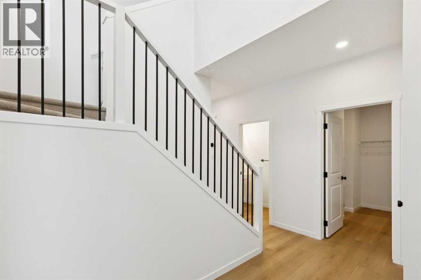
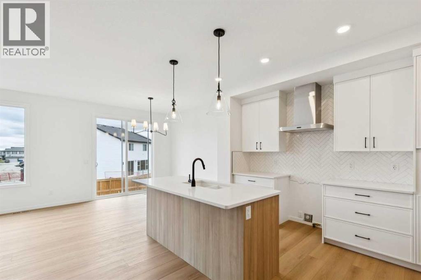
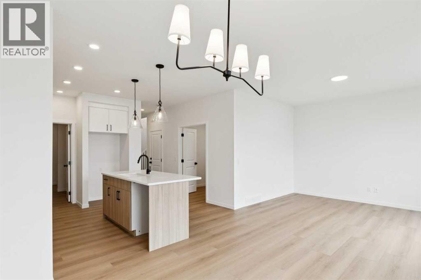
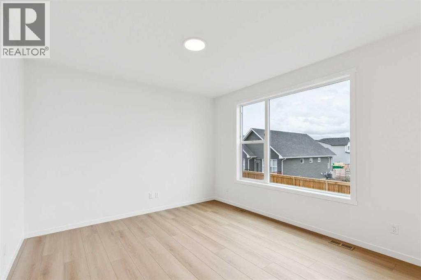
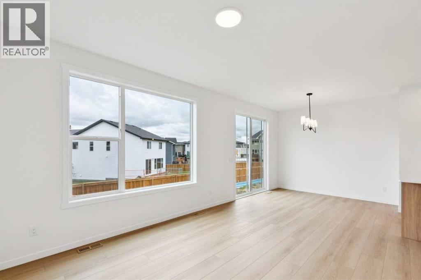
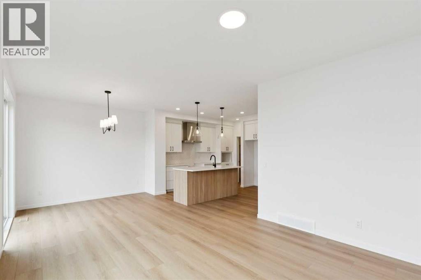
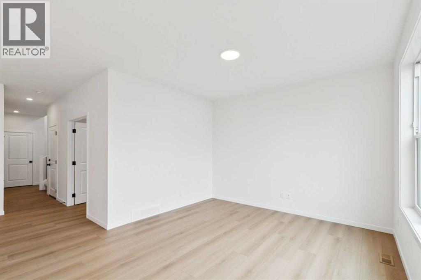
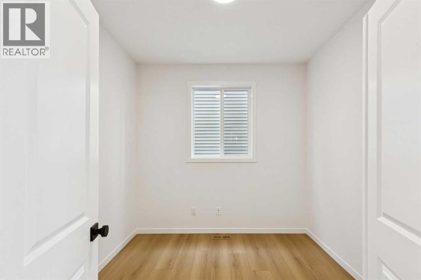
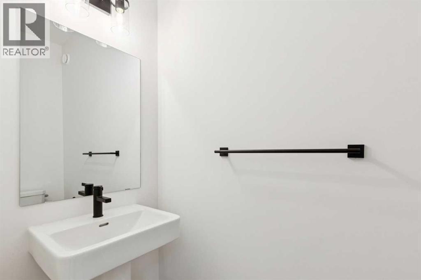
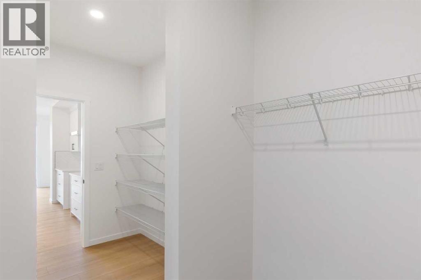
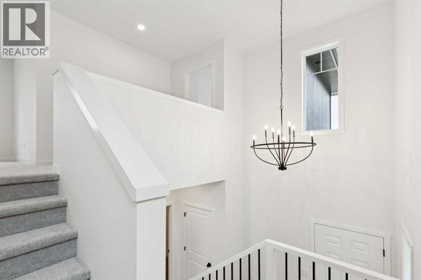
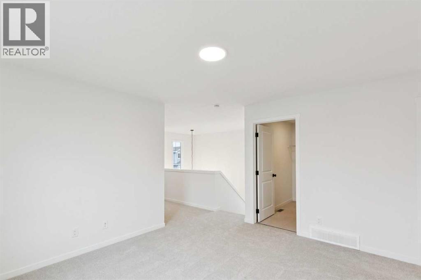
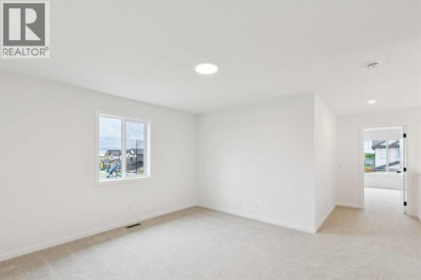
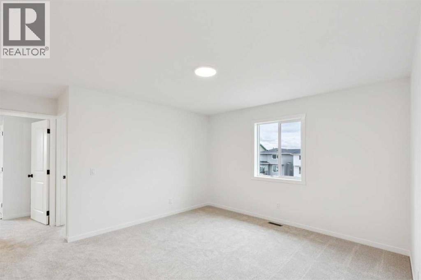
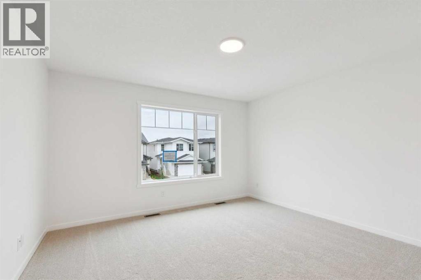
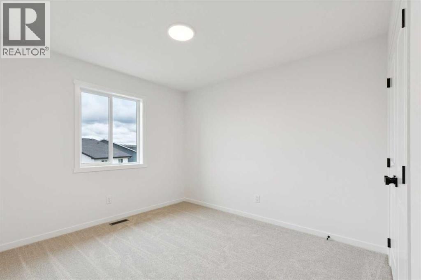
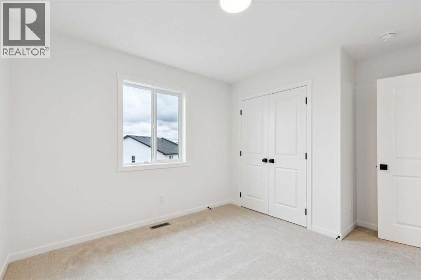
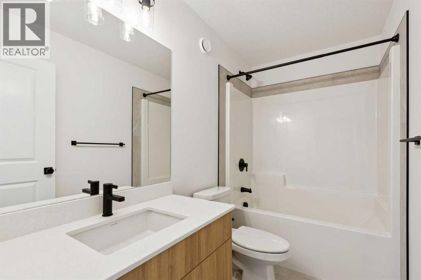
Single Family in Cochrane
- 187
- 81
 4 Bedrooms
 4 Bathrooms
- 1998 Sq Ft

Property Type
Single Family
Description
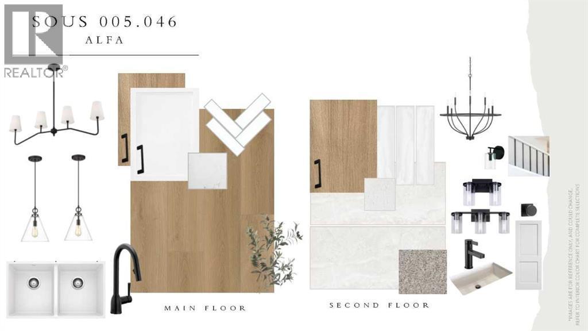
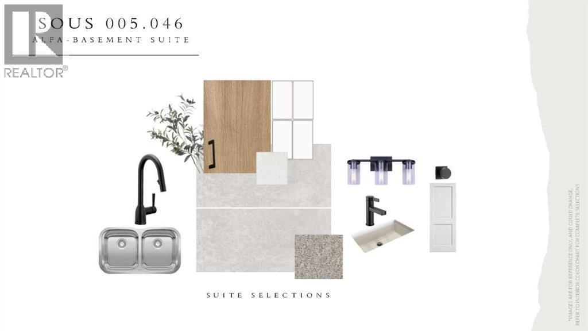
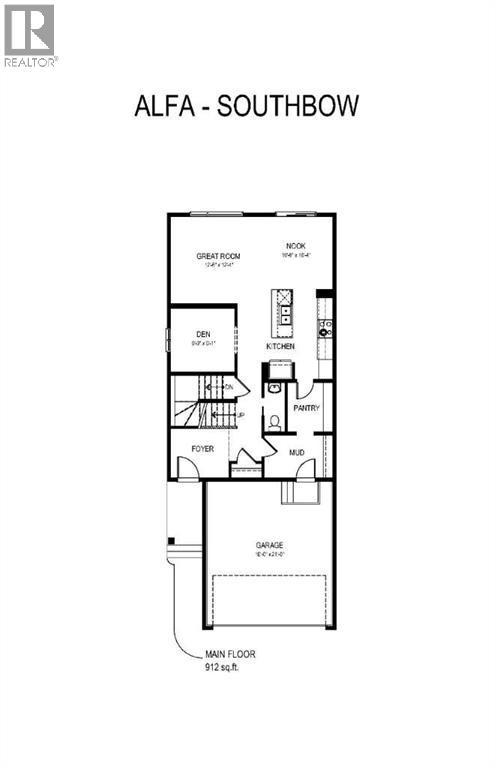
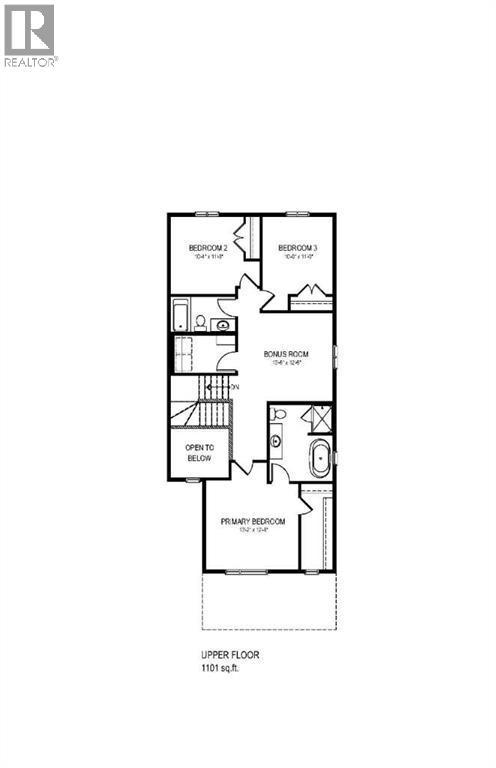
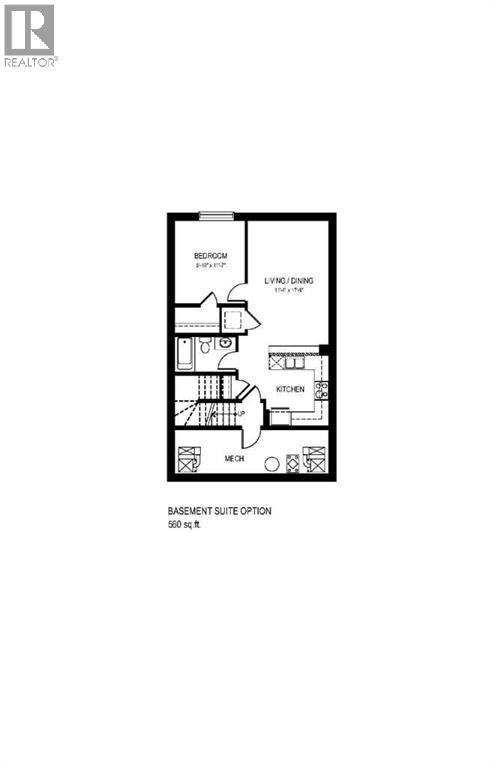
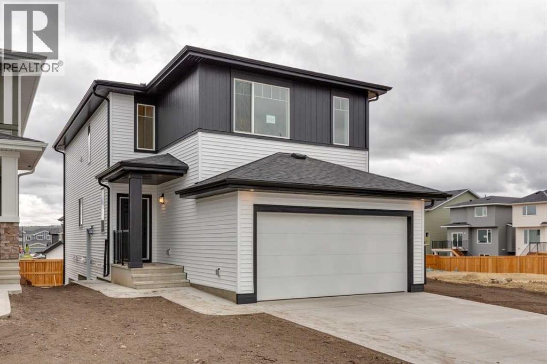
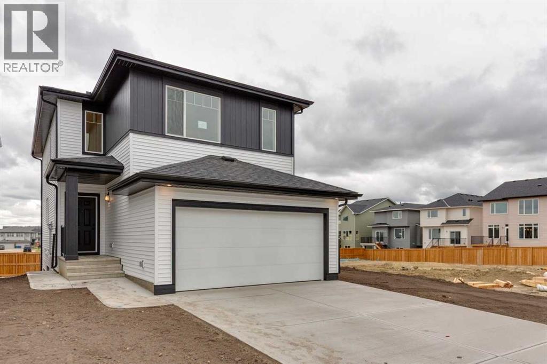
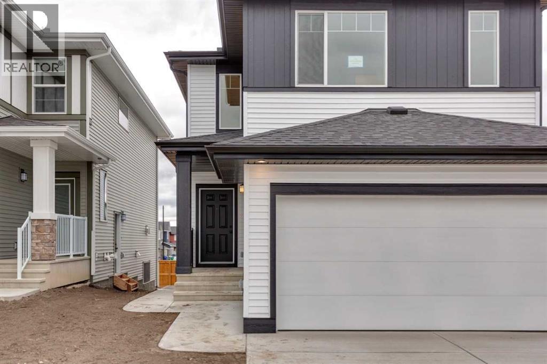
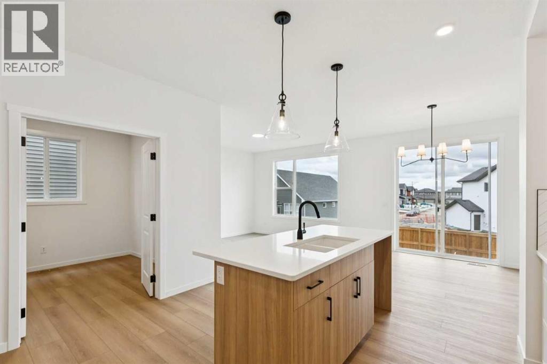
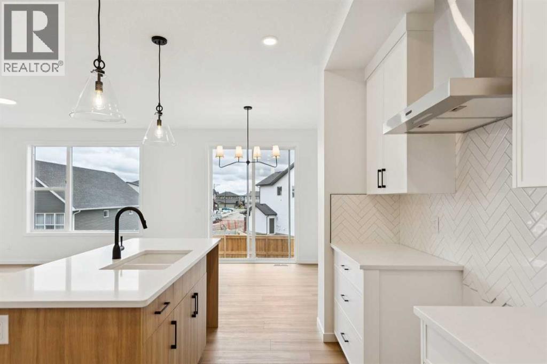
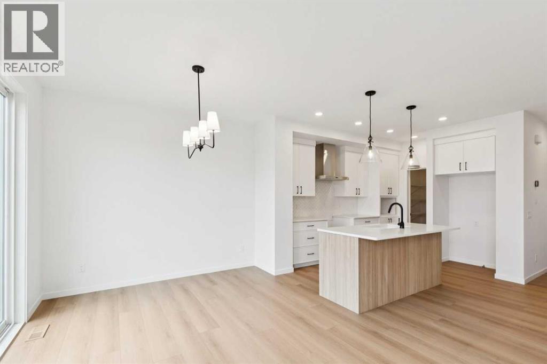
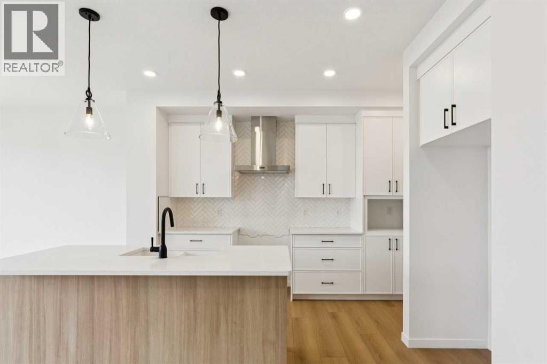
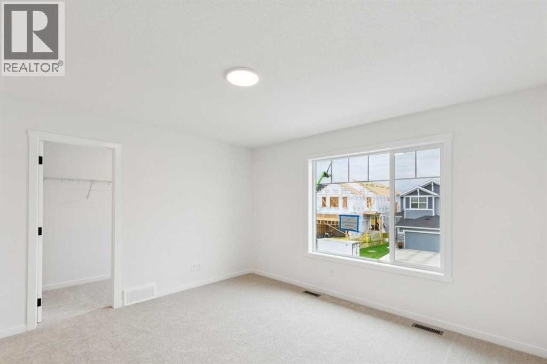
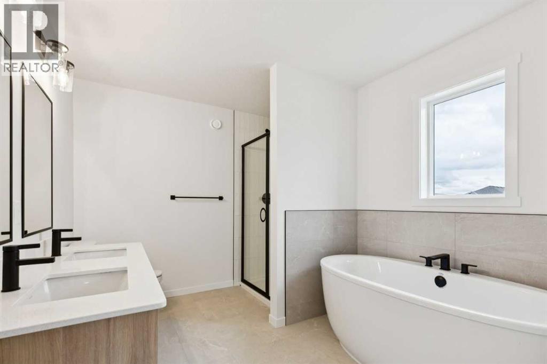
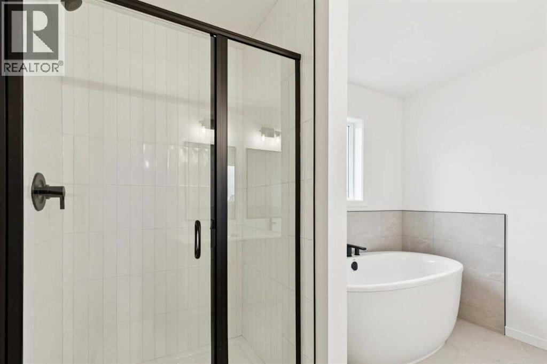
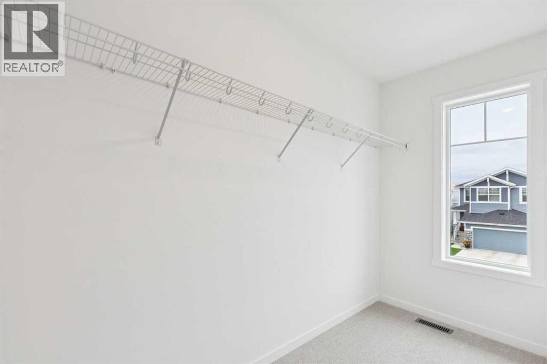
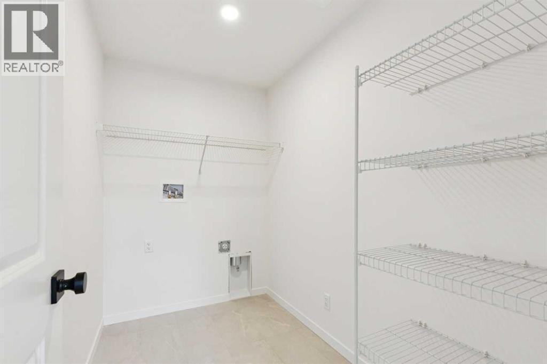
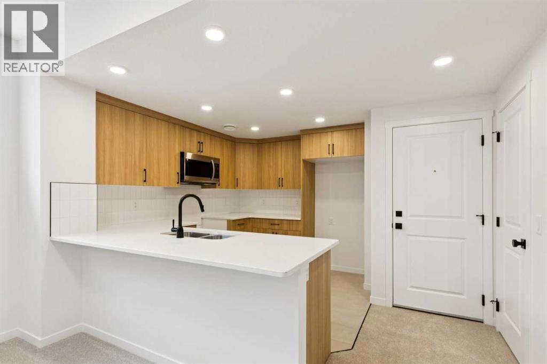
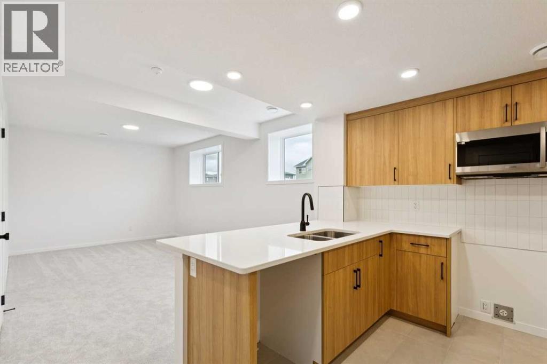
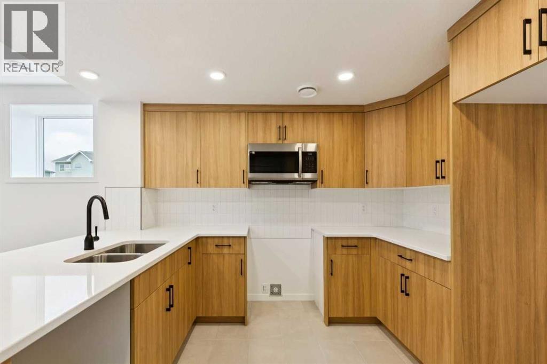
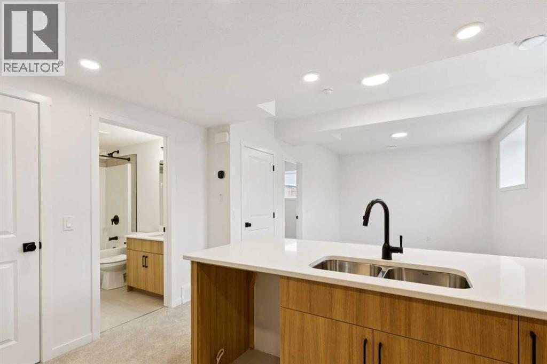
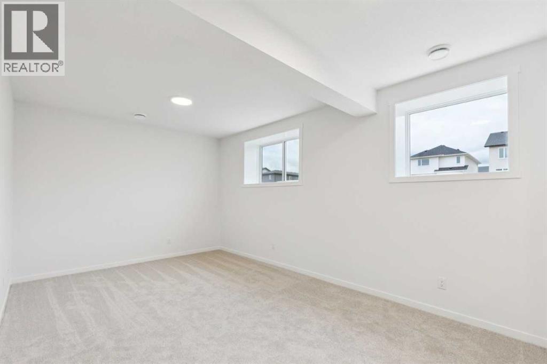
Legal basement suite! Whether you're looking to create the perfect space for extended family, this professionally designed legal suite adds outstanding value and flexibility. Welcome to the Alfa in Southbow Landing, a thoughtfully designed home that blends modern style with everyday functionality. The main floor features a private den, ideal for a home office or study, while the expansive open-concept kitchen offers plenty of room to gather, complete with a convenient walkthrough pantry for effortless organization. Upstairs, a central bonus room provides the perfect secondary living space for movie nights or a kids' play area. Retreat to the spacious primary bedroom featuring a luxurious 5-piece ensuite with a beautifully finished tiled shower. Located in one of Cochrane's newest master-planned communities, this home offers incredible versatility, stylish finishes, and the lifestyle you've been waiting for. Photos are representative. (id:6769
Property Details

Subarea
Southbow Landing

Lot
341.61

Year Built
2026

Flooring
Carpeted,Ceramic Tile,Vinyl Plank

Parking Type
4
Rooms Dimension
| Room | Floor | Dimension |
|---|---|---|
| 2pc Bathroom | Main level | .00 Ft x .00 Ft |
| Den | Main level | 9.00 Ft x 9.08 Ft |
| Great room | Main level | 12.50 Ft x 12.33 Ft |
| Other | Main level | 10.50 Ft x 10.33 Ft |
| Bedroom | Upper Level | 10.33 Ft x 11.00 Ft |
| Bedroom | Upper Level | 10.00 Ft x 11.00 Ft |
| 4pc Bathroom | Upper Level | .00 Ft x .00 Ft |
| Bonus Room | Upper Level | 13.50 Ft x 12.50 Ft |
| 5pc Bathroom | Upper Level | .00 Ft x .00 Ft |
| Primary Bedroom | Upper Level | 13.17 Ft x 12.67 Ft |
| Bedroom | Unknown | 9.83 Ft x 11.58 Ft |
| Living room/Dining room | Unknown | 11.33 Ft x 17.75 Ft |
| 4pc Bathroom | Unknown | .00 Ft x .00 Ft |
Disclaimer:
a
Listing data last updated date: 2026-11-14 15:43:52
a
Listing Agent: David Lofthaug
Brokerage: Bode Platform Inc.