Daryl Carlson - 403-259-4141
BACK


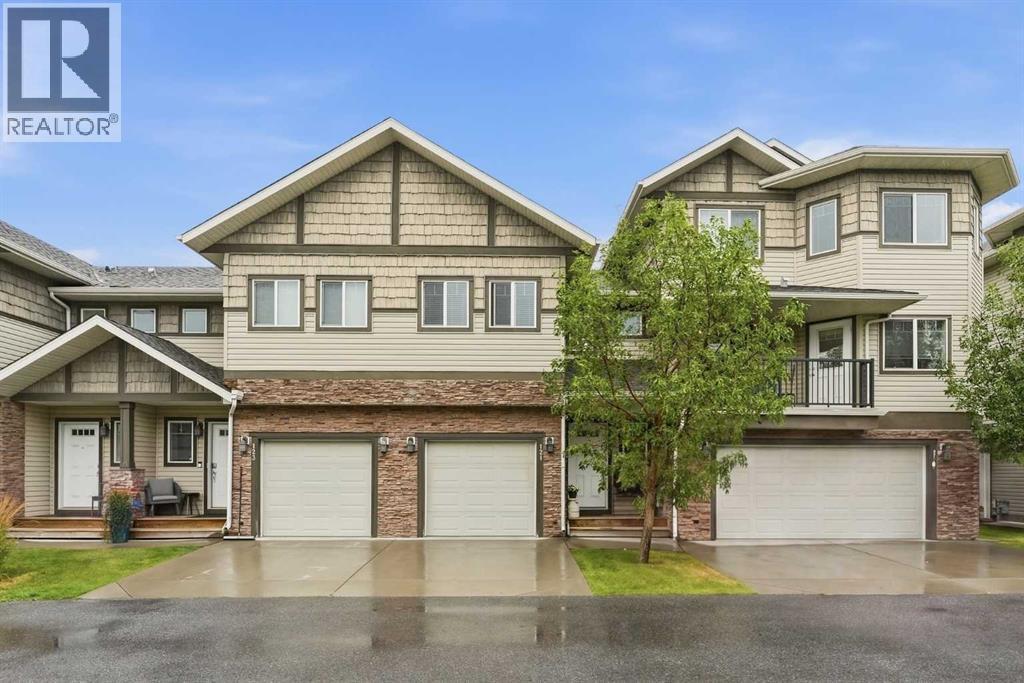
Single Family in High River
- 245
- 168
 3 Bedrooms
 3 Bathrooms
- 1387 Sq Ft

Property Type
Single Family
Description
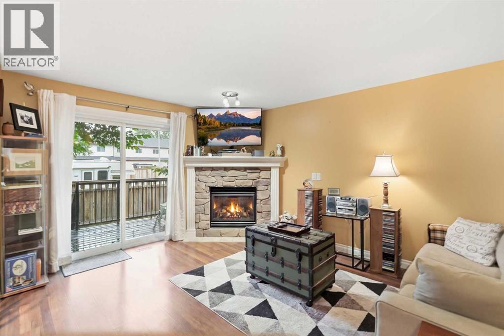
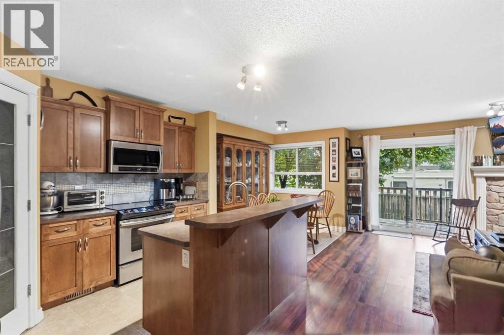
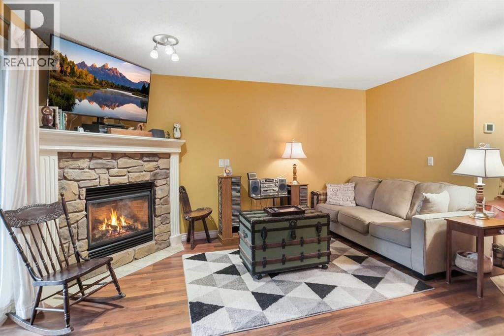
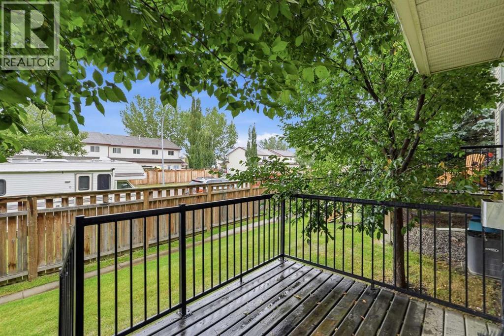
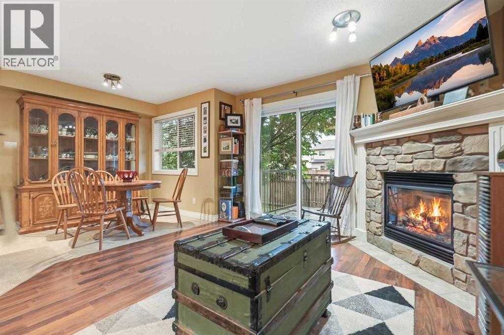
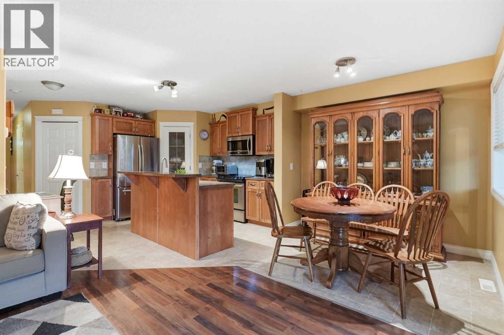
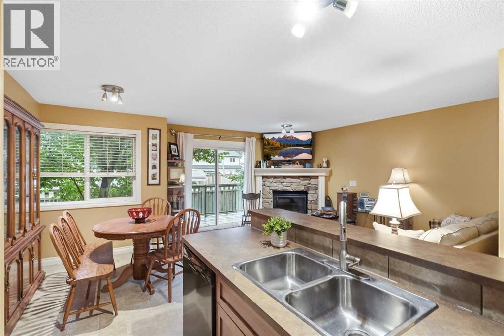
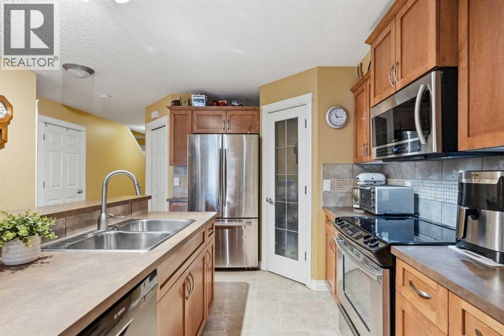
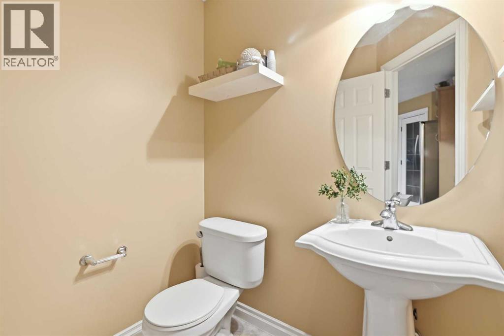
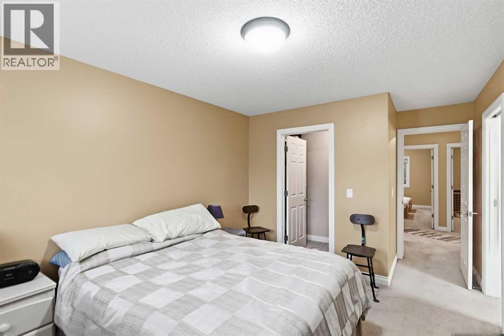
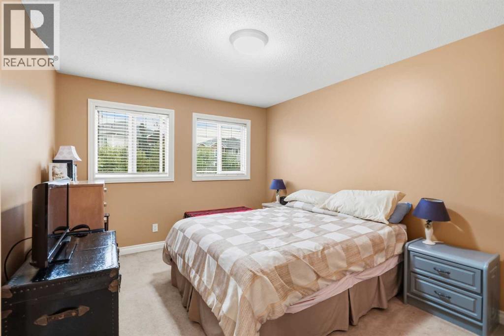
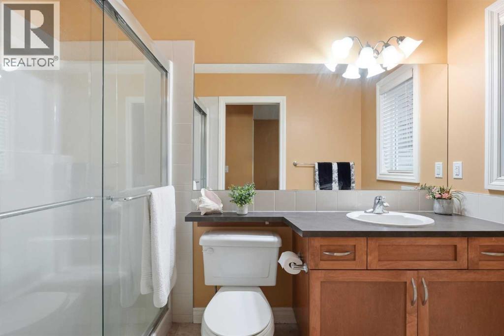
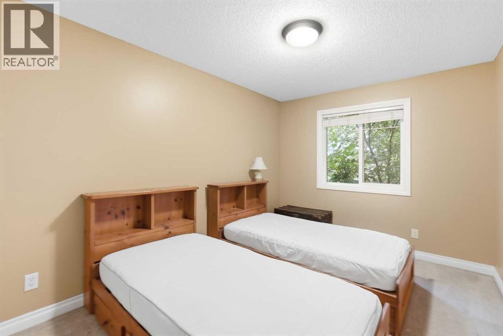
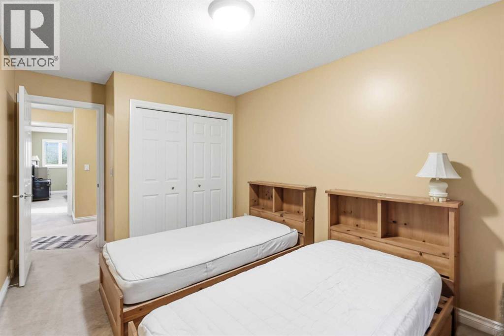
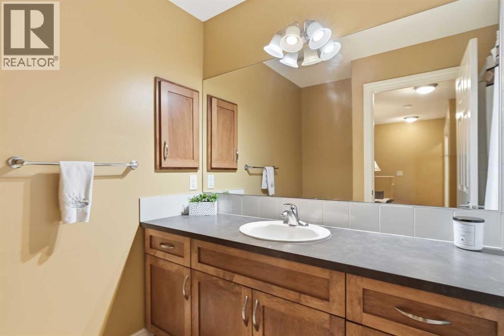
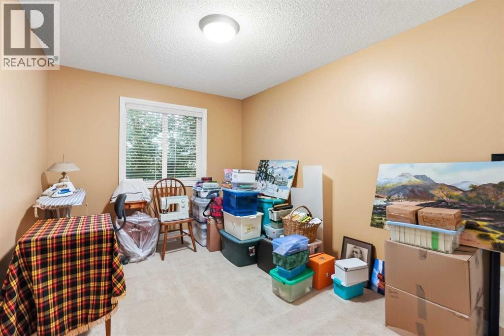
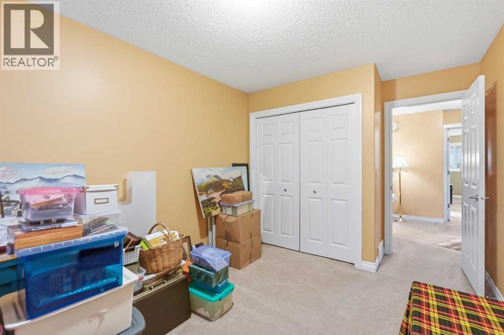
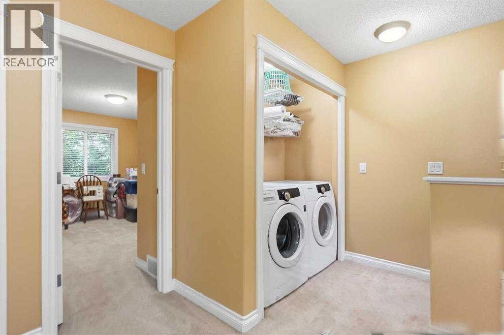
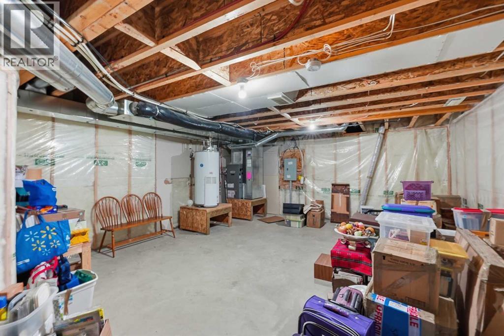
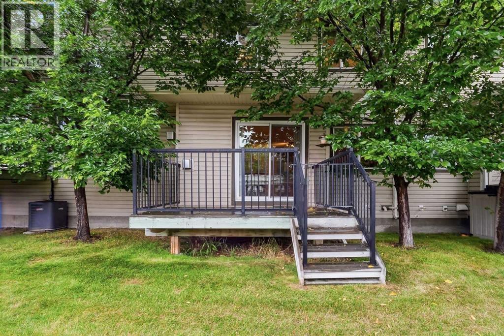
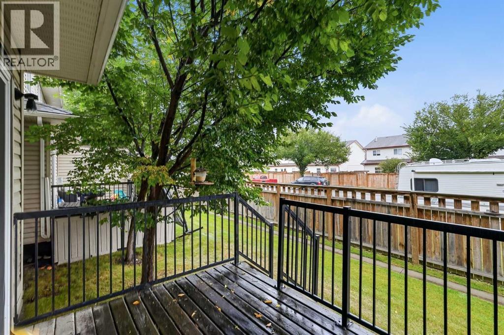
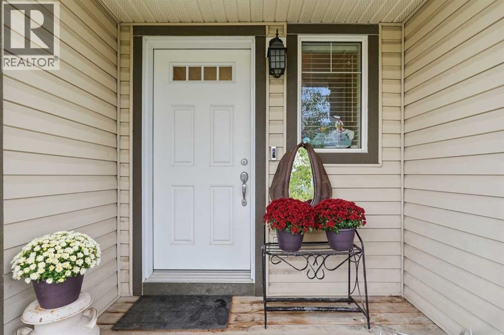
Welcome to this spacious 3-bedroom, 2.5-bath townhome in High River, offering an open layout with plenty of living space and storage throughout. The main floor brings the kitchen, dining and living areas together, creating a great space for everyday living and entertaining. The kitchen offers plenty of cabinet and counter space, a pantry for additional storage, and a raised eating bar with room for casual seating. Just beyond, the dining area flows into the living room, where a gas fireplace with stone surround adds warmth to the space. A sliding door brings in natural light and leads directly out to the rear deck and grassy yard area, surrounded by mature trees and greenery. A convenient powder room completes the main floor. Upstairs you’ll find all three bedrooms, including a spacious primary bedroom with a walk-in closet and private ensuite. A second full bathroom and convenient upper-floor laundry are also located on this level. The full unfinished basement offers plenty of storage and the option for additional living space in the future. A single attached garage and nearby visitor parking add to the convenience, with walking paths, parks, shopping and other High River amenities close by. Whether you’re entertaining on the main floor, relaxing by the fireplace or enjoying the deck and yard, there’s plenty of space here to settle in and enjoy. (id:6769
Property Details

Subarea
Eagleview Estates

Lot
152.27

Year Built
2009

Flooring
Carpeted,Linoleum

Parking Type
2
Rooms Dimension
| Room | Floor | Dimension |
|---|---|---|
| Primary Bedroom | Second level | 16.75 Ft x 10.67 Ft |
| 3pc Bathroom | Second level | 9.67 Ft x 4.92 Ft |
| 4pc Bathroom | Second level | 9.08 Ft x 6.75 Ft |
| Bedroom | Second level | 14.75 Ft x 9.33 Ft |
| Bedroom | Second level | 14.75 Ft x 9.25 Ft |
| 2pc Bathroom | Main level | 5.92 Ft x 5.33 Ft |
| Kitchen | Main level | 12.33 Ft x 13.00 Ft |
| Dining room | Main level | 8.75 Ft x 8.33 Ft |
| Living room | Main level | 15.33 Ft x 12.00 Ft |
Disclaimer:
a
Listing data last updated date: 2026-10-01 07:46:37
a
Listing Agent: Ashley Ford
Brokerage: eXp Realty