Daryl Carlson - 403-259-4141
BACK


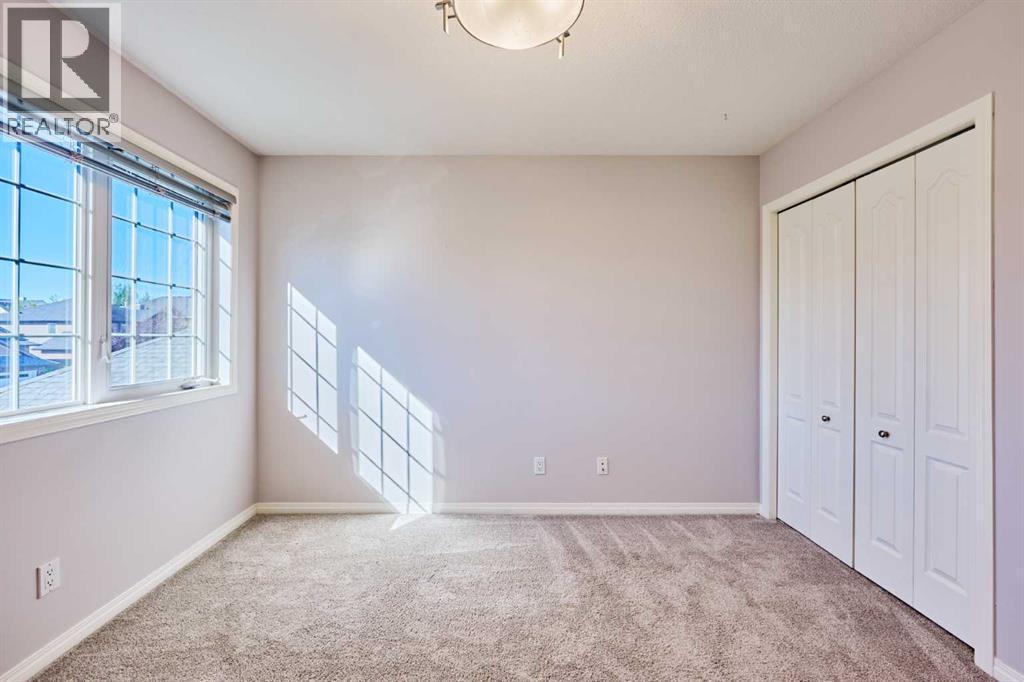
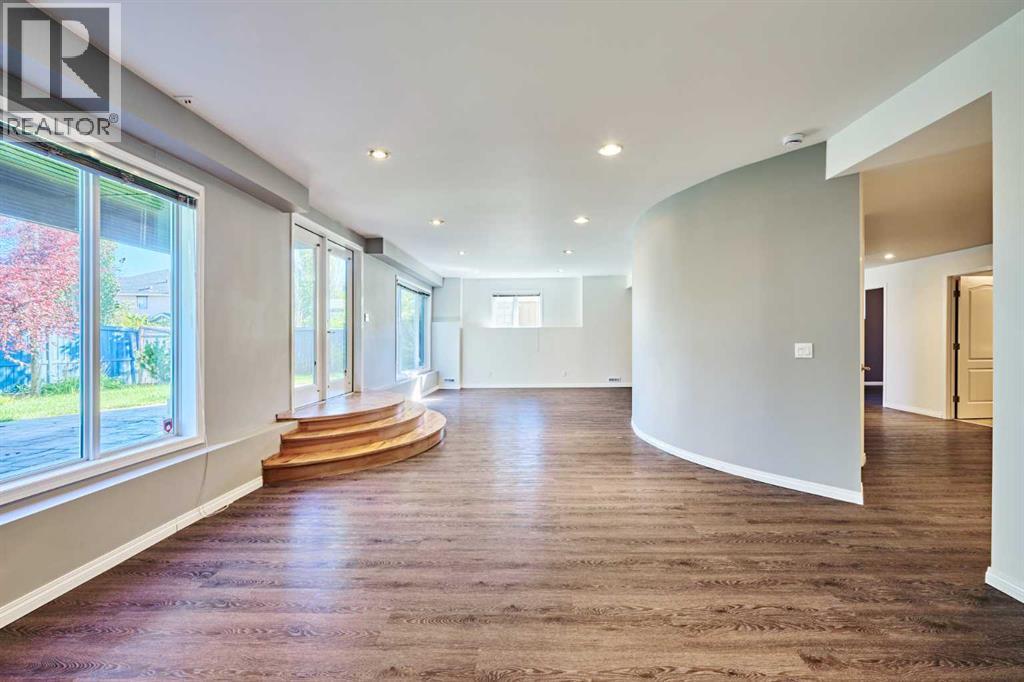
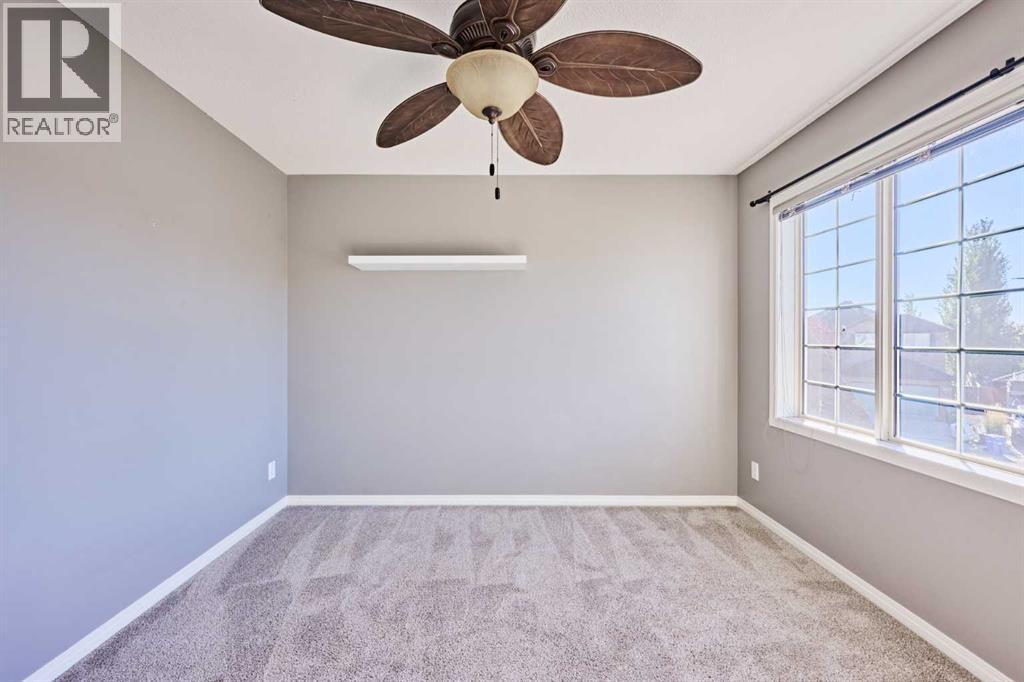
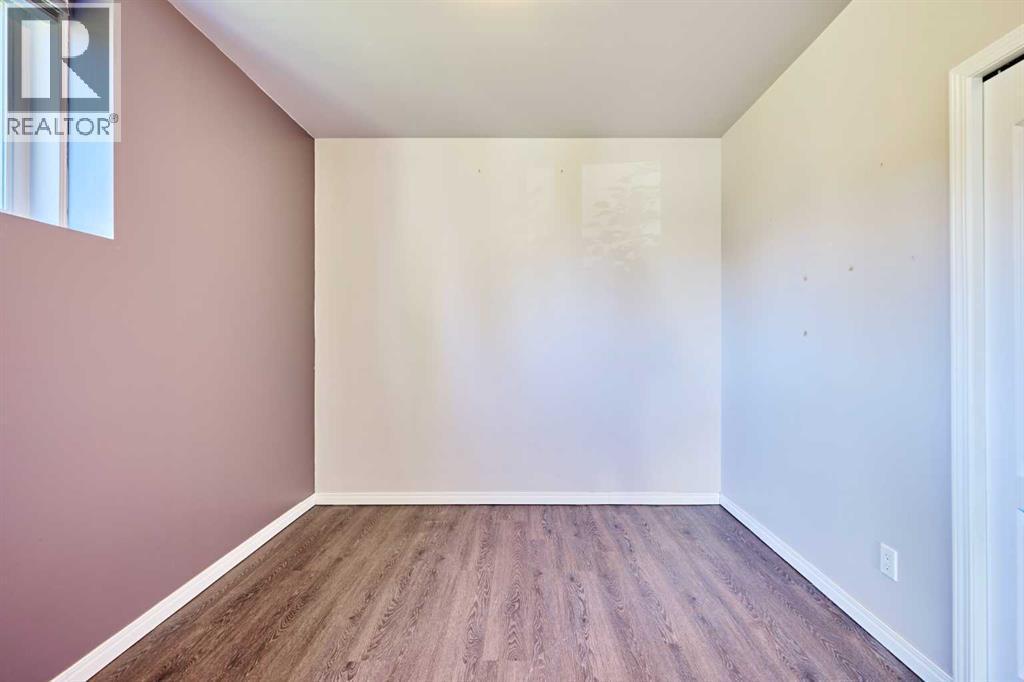
Single Family in Calgary
- 160
- 241
 4 Bedrooms
 4 Bathrooms
- 2340 Sq Ft

Property Type
Single Family
Description
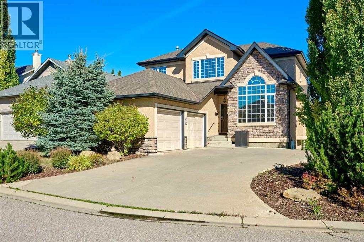
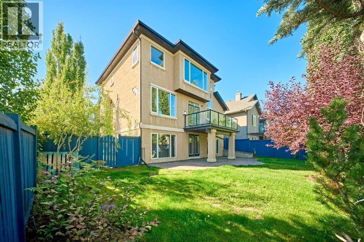
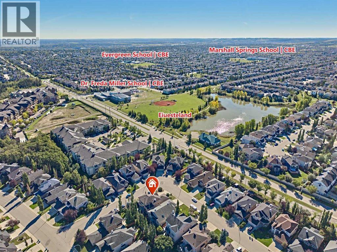
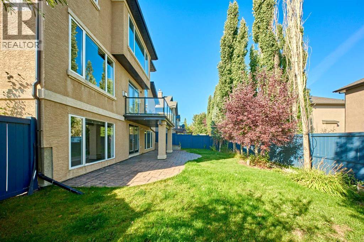
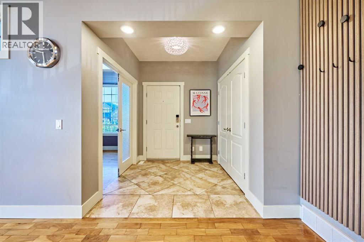
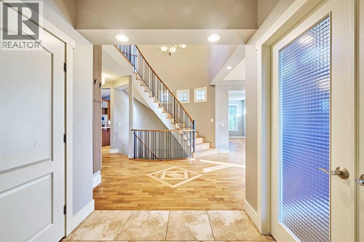
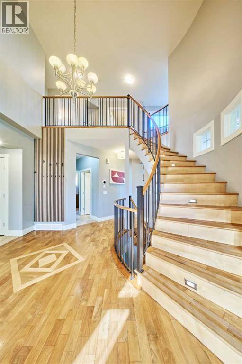
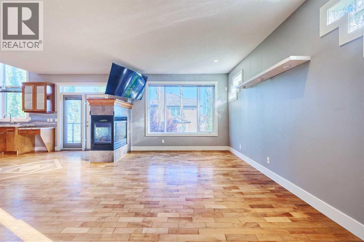
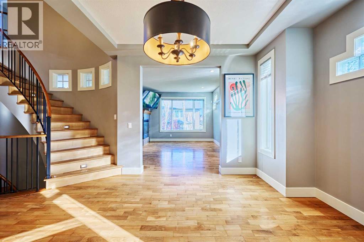
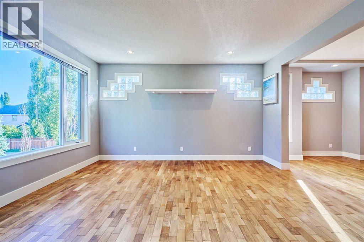
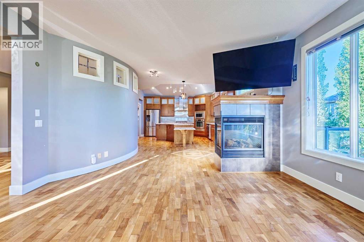
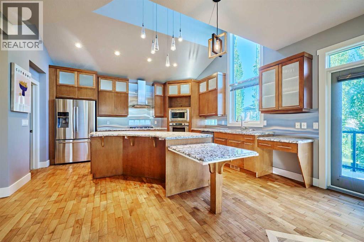
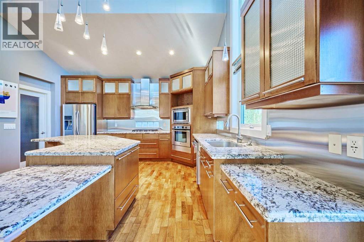
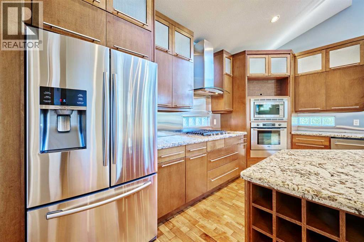
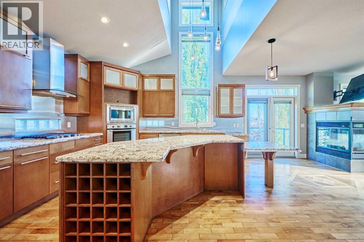
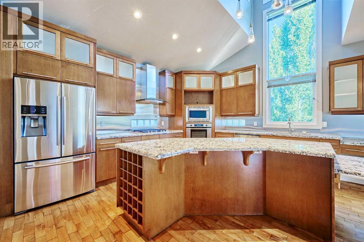
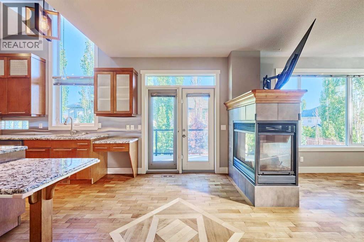
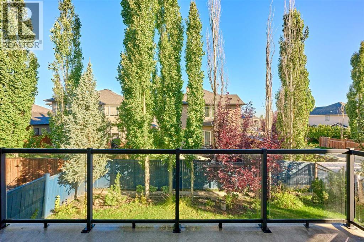
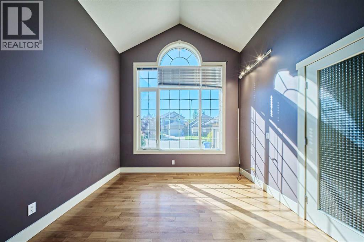
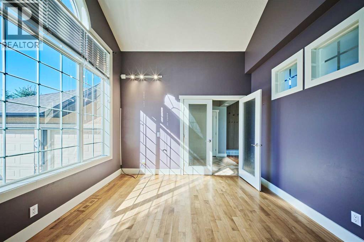
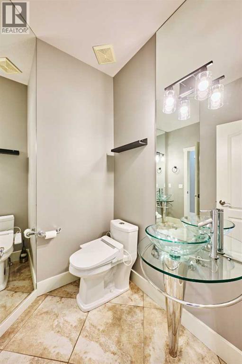
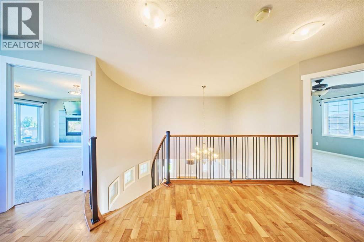
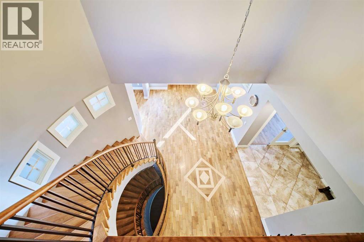
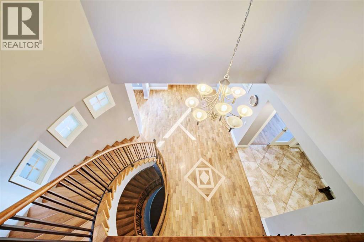
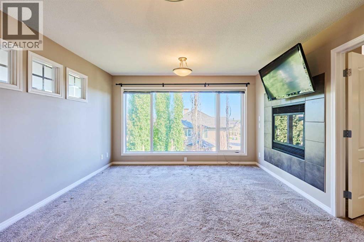
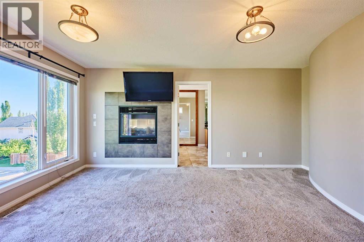
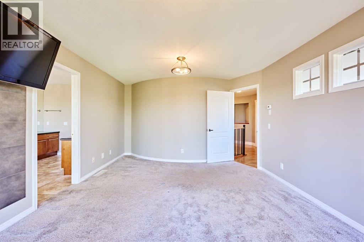
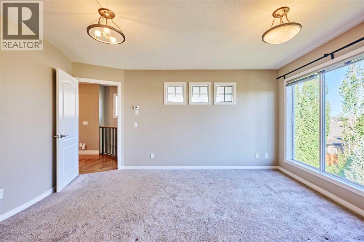
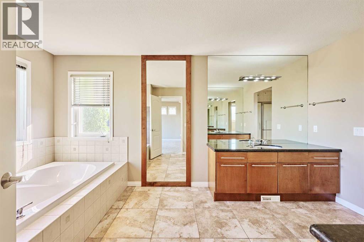
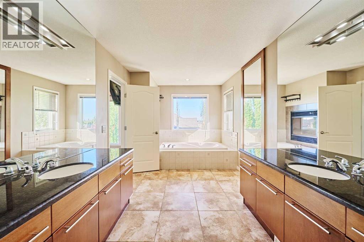
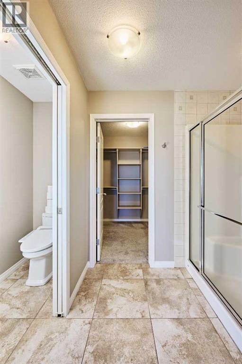
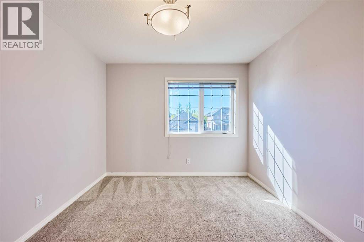
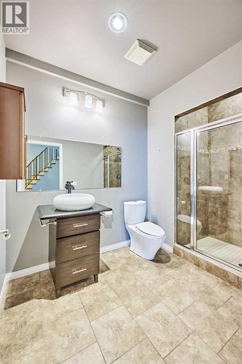
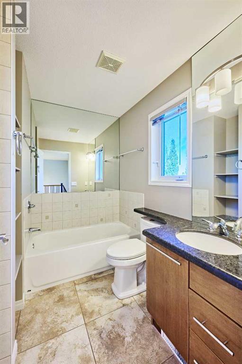
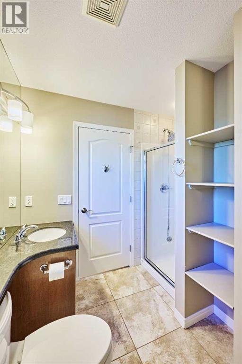
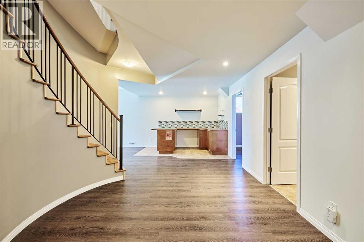
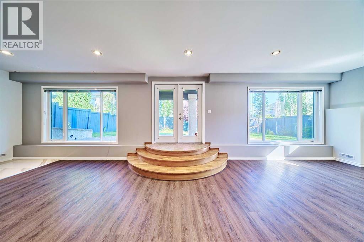
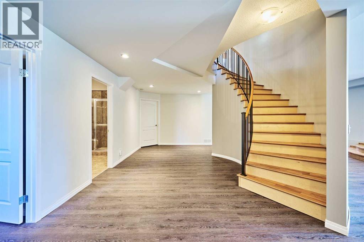
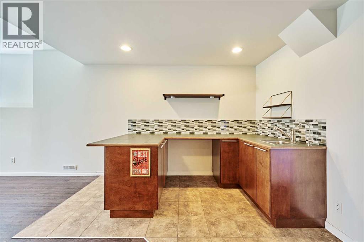
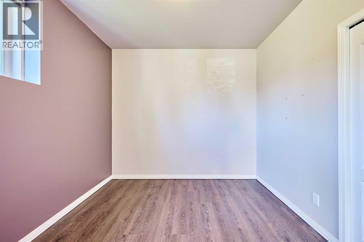
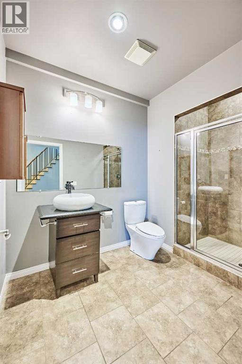
Rare opportunity in Evergreen Estates! This elegant walkout home sits on an oversized corner lot on a quiet street, just steps from Fish Creek Park. Updates include new central A/C in 2024, basement wood-burning fireplace professionally installed in 2024, roof replacement in 2016, and hot water tank in 2019.The main floor features soaring open-to-above ceilings, inlay hardwood flooring, a grand curved staircase, and a bright den with cathedral ceilings. The gourmet kitchen offers granite countertops, stainless steel appliances, gas cooktop, built-in wall oven, walk-through pantry, and a 3-sided gas fireplace shared with the spacious living room. French doors open to the upper deck for easy indoor/outdoor living.Upstairs includes a luxurious primary retreat with a second gas fireplace, spa-inspired ensuite, walk-in closet, plus two additional bedrooms and a full bathroom. The fully finished walkout basement offers a large recreation room, wet bar, 4th bedroom, full bathroom, and a cozy wood-burning stove/fireplace. Enjoy the stamped concrete patio, mature backyard, built-in irrigation, central air conditioning, and oversized insulated garage with epoxy floors and built-in storage.Walking distance to Fish Creek Park, playgrounds and schools, with quick access to Stoney Trail, MacLeod Trail, Costco, LRT, shopping and the YMCA. (id:6769
Property Details

Subarea
Evergreen

Lot
557

Year Built
2004

Flooring
Carpeted,Hardwood,Tile,Vinyl Plank

Parking Type
4
Rooms Dimension
| Room | Floor | Dimension |
|---|---|---|
| Bedroom | Basement | 10.92 Ft x 9.75 Ft |
| Recreational, Games room | Basement | 33.67 Ft x 14.67 Ft |
| 3pc Bathroom | Basement | Measurements not available |
| Other | Basement | 19.17 Ft x 18.00 Ft |
| Dining room | Main level | 11.58 Ft x 11.33 Ft |
| Living room | Main level | 15.25 Ft x 13.33 Ft |
| Den | Main level | 11.42 Ft x 10.92 Ft |
| Kitchen | Main level | 21.50 Ft x 15.25 Ft |
| 2pc Bathroom | Main level | Measurements not available |
| Primary Bedroom | Upper Level | 14.08 Ft x 12.75 Ft |
| Bedroom | Upper Level | 10.83 Ft x 10.50 Ft |
| Bedroom | Upper Level | 10.75 Ft x 10.08 Ft |
| 4pc Bathroom | Upper Level | Measurements not available |
| 5pc Bathroom | Upper Level | Measurements not available |
Disclaimer:
a
Listing data last updated date: 2026-10-24 07:06:26
a
Listing Agent: Harry Geng
Brokerage: Metro Benchmark Real Estate Ltd.