Daryl Carlson - 403-259-4141
BACK


Single Family in Airdrie
- 118
- 149
 4 Bedrooms
 4 Bathrooms
- 2362 Sq Ft

Property Type
Single Family
Description
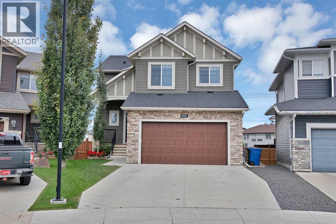
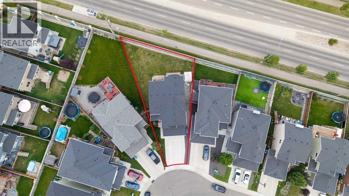
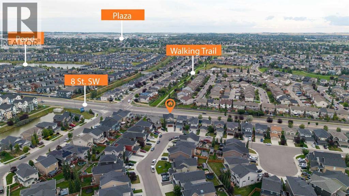
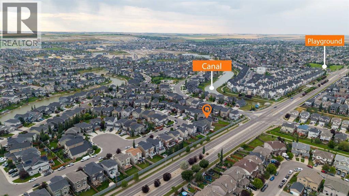
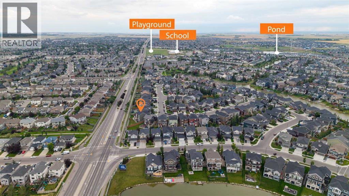
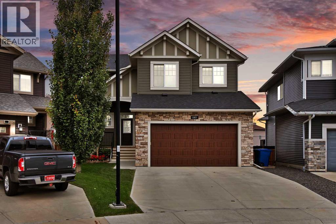
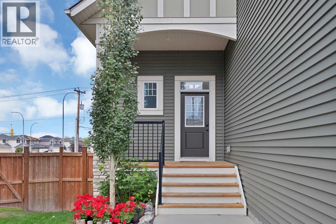
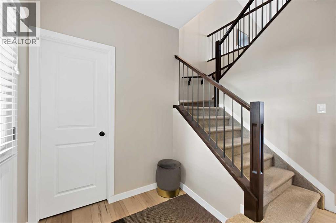
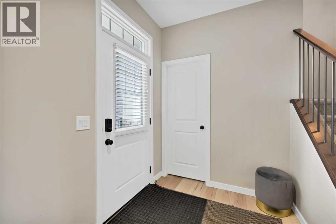
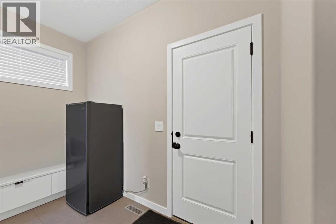
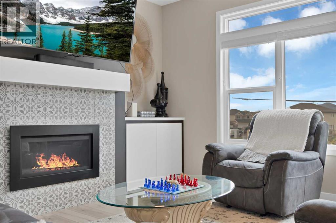
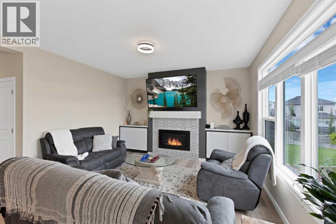
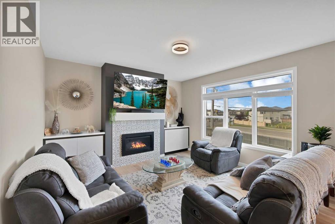
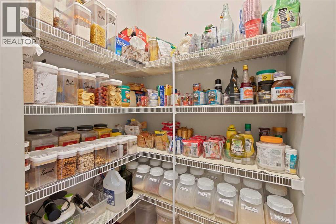
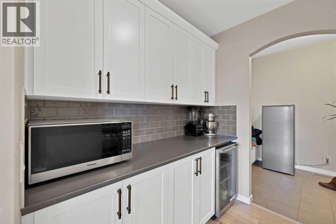
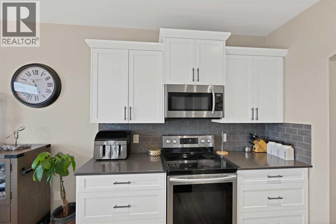
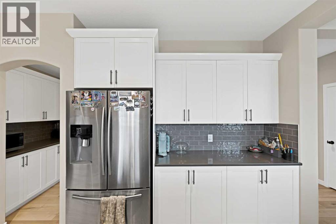
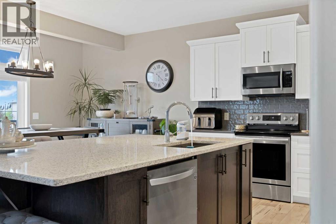
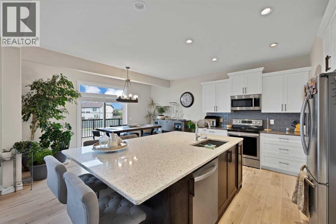
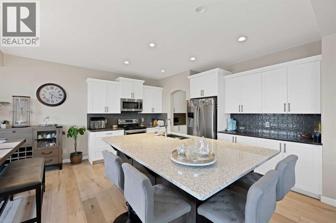
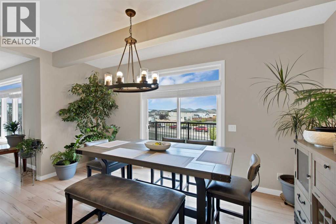
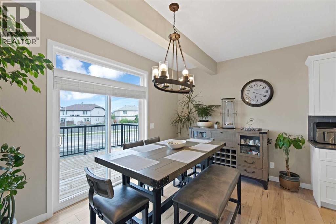
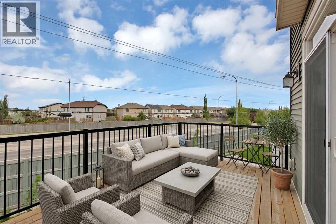
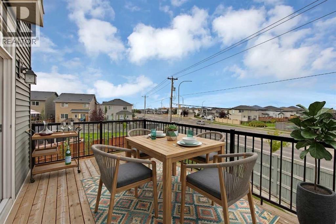
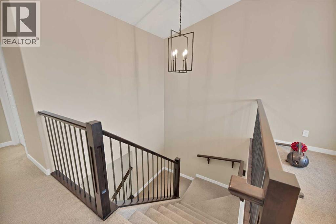
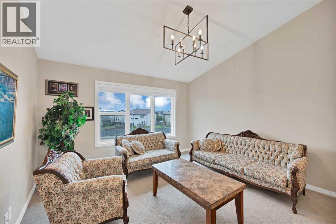
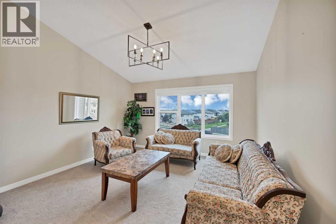
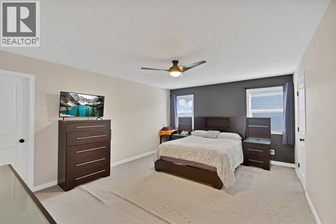
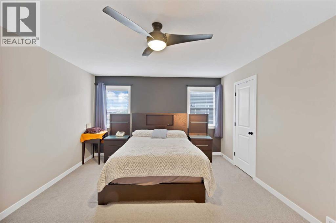
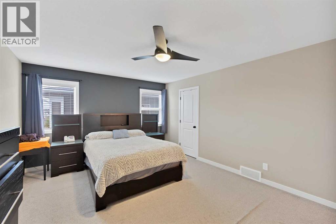
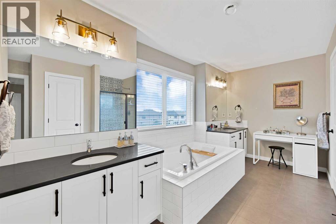
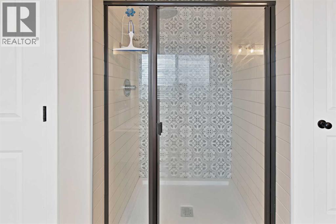
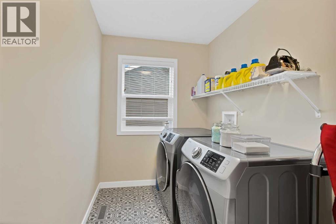
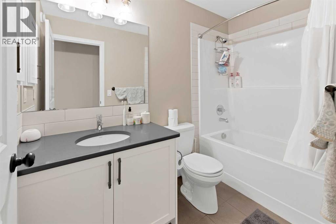
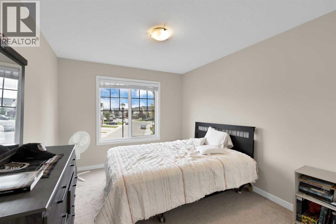
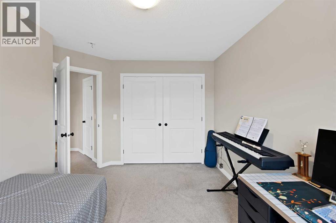
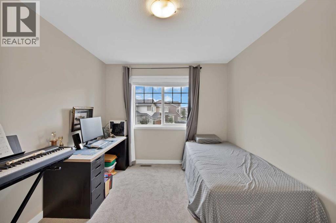
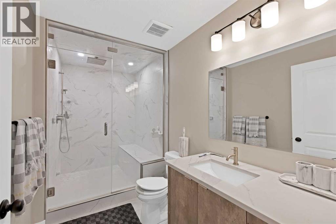
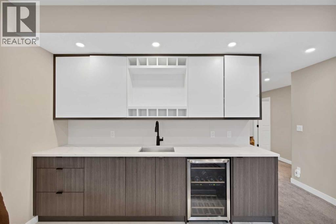
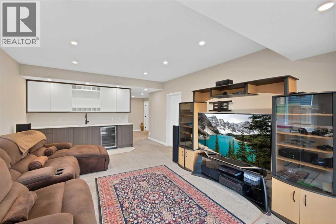
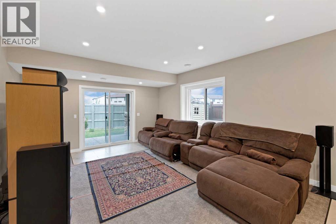
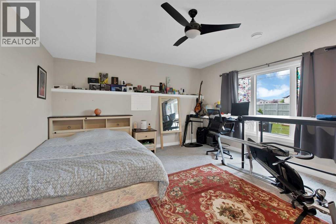
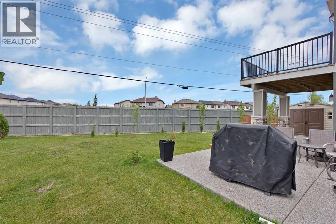
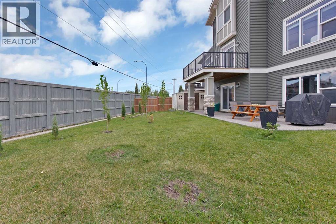
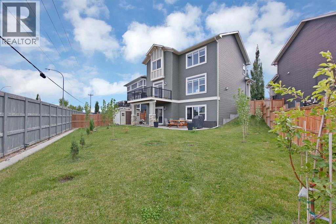
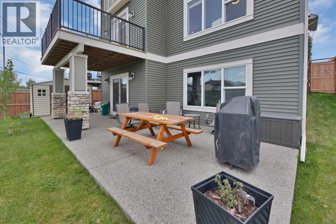
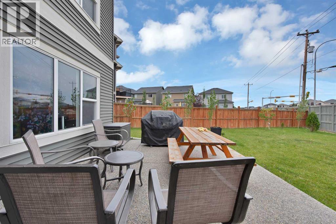
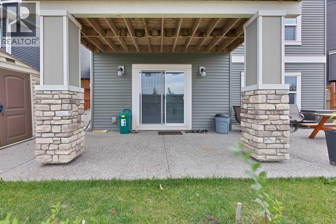
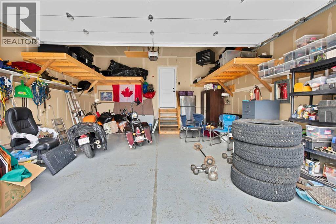
NEW PRICE !!!Tucked onto a quiet street in Bayside, this fully finished walkout sits on a massive pie lot with no neighbours behind — the kind of yard that's genuinely hard to find in a newer community. The home has been well cared for and is ready to move into, with plenty of street parking out front and executive homes on either side.Inside, a generous foyer opens into a bright main floor with 9' ceilings, wide plank laminate and a modern fireplace anchoring the living and dining space. The kitchen is set up for someone who actually cooks: white cabinetry, granite counters, a large island, upgraded stainless appliances and a butler's pantry that keeps the prep work out of sight. The breakfast nook is surrounded by windows and steps out to the upper balcony, where a gas line is ready for the barbecue and the view is your own professionally landscaped yard.Upstairs there's room for everyone. The primary bedroom easily takes a king bed and comes with a walk-in closet and a five-piece ensuite. A vaulted bonus room gives the family a second living space, two more good-sized bedrooms share a four-piece bath, and the laundry room is on this level where it belongs.The basement was professionally developed and doesn't feel like a basement: a large rec room, full wet bar with under-cabinet lighting, a fourth bedroom, a full bath with a tiled steam shower, in-floor heat and real storage space. Sliding doors lead out to an exposed aggregate patio that was reinforced for a future hot tub, along with a storage shed, dog run and a private yard for the kids. Central air conditioning is already installed and ready for next summer.Other details worth noting — an oversized heated garage with epoxy floors, extended driveway, upgraded window coverings, spindle railing, two closets off the front entry, and roughly 3,400 sq ft of finished living space across all three levels. Schools, parks, walking paths and amenities are close by, with easy highway access for commuters.Boo k a private showing to see it in person. (id:6769
Property Details

Subarea
Bayside

Lot
590.3

Year Built
2017

Flooring
Carpeted,Ceramic Tile,Laminate

Parking Type
4
Rooms Dimension
| Room | Floor | Dimension |
|---|---|---|
| 3pc Bathroom | Basement | 11.75 Ft x 5.50 Ft |
| Other | Basement | 10.25 Ft x 4.17 Ft |
| Bedroom | Basement | 15.08 Ft x 14.08 Ft |
| Recreational, Games room | Basement | 14.33 Ft x 20.83 Ft |
| Furnace | Basement | 9.83 Ft x 11.08 Ft |
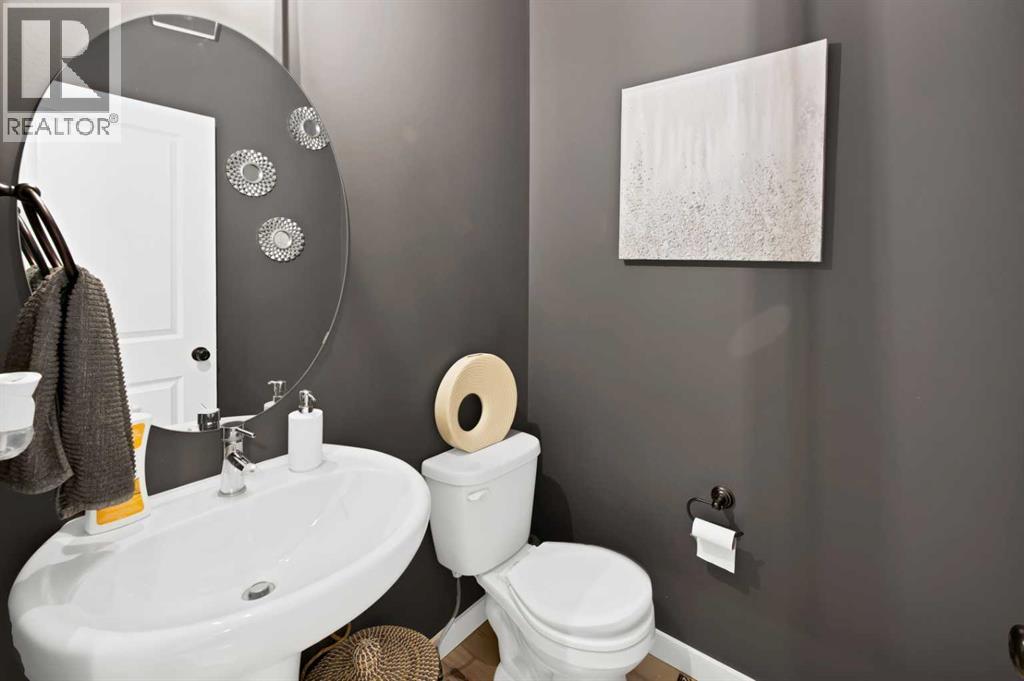
| 2pc Bathroom | Main level | 4.92 Ft x 4.83 Ft |
| Dining room | Main level | 14.92 Ft x 7.58 Ft |
| Foyer | Main level | 16.00 Ft x 6.75 Ft |
| Kitchen | Main level | 14.92 Ft x 12.50 Ft |
| Living room | Main level | 15.33 Ft x 14.00 Ft |
| Other | Main level | 9.92 Ft x 6.75 Ft |
| 4pc Bathroom | Upper Level | 8.83 Ft x 4.92 Ft |
| 5pc Bathroom | Upper Level | 17.17 Ft x 11.00 Ft |
| Bedroom | Upper Level | 10.50 Ft x 12.42 Ft |
| Bedroom | Upper Level | 10.00 Ft x 14.17 Ft |
| Family room | Upper Level | 13.42 Ft x 14.33 Ft |
| Laundry room | Upper Level | 9.58 Ft x 6.00 Ft |
| Primary Bedroom | Upper Level | 17.08 Ft x 12.83 Ft |
| Other | Upper Level | 8.00 Ft x 6.08 Ft |
Disclaimer:
a
Listing data last updated date: 2026-10-21 07:59:32
a
Listing Agent: Harinder Gill
Brokerage: URBAN-REALTY.ca