Daryl Carlson - 403-259-4141
BACK


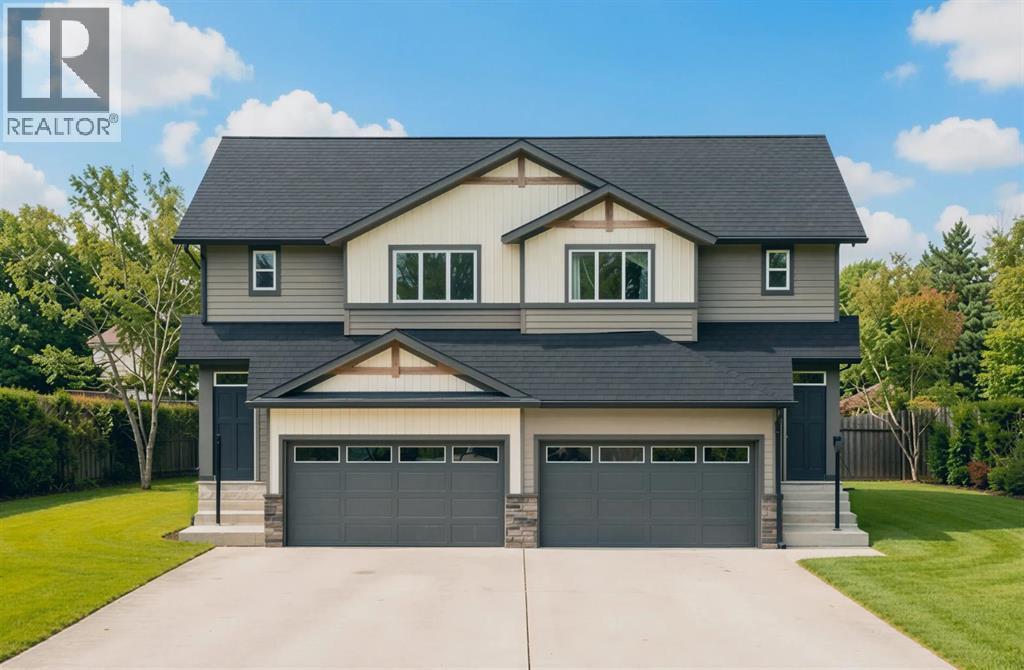
Single Family in Strathmore
- 136
- 67
 3 Bedrooms
 3 Bathrooms
- 1365 Sq Ft

Property Type
Single Family
Description
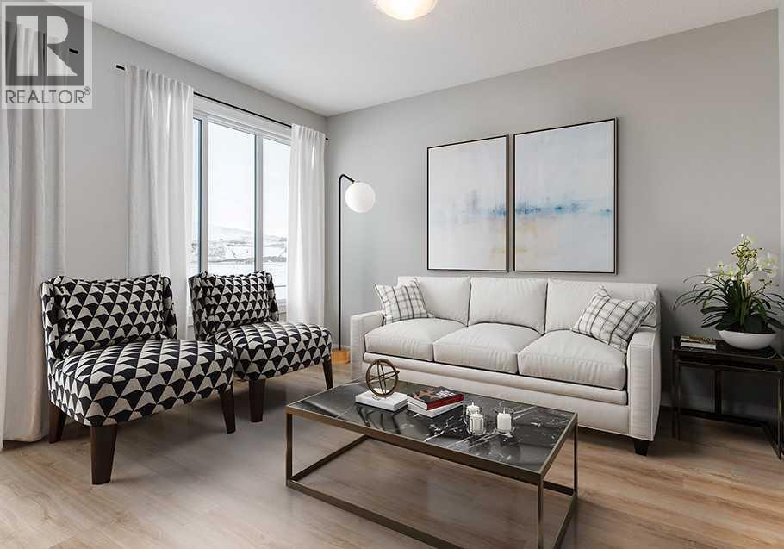
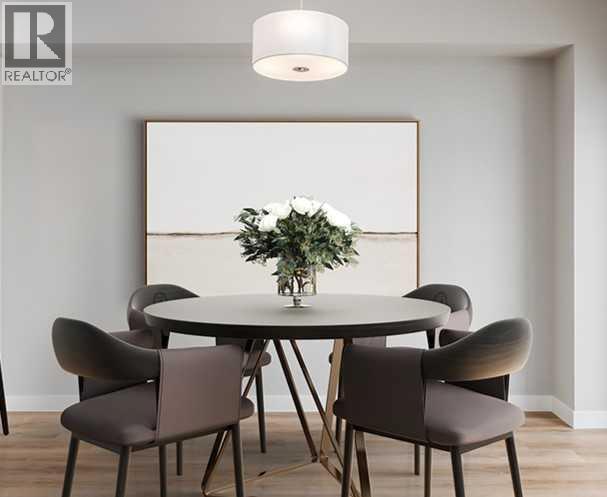
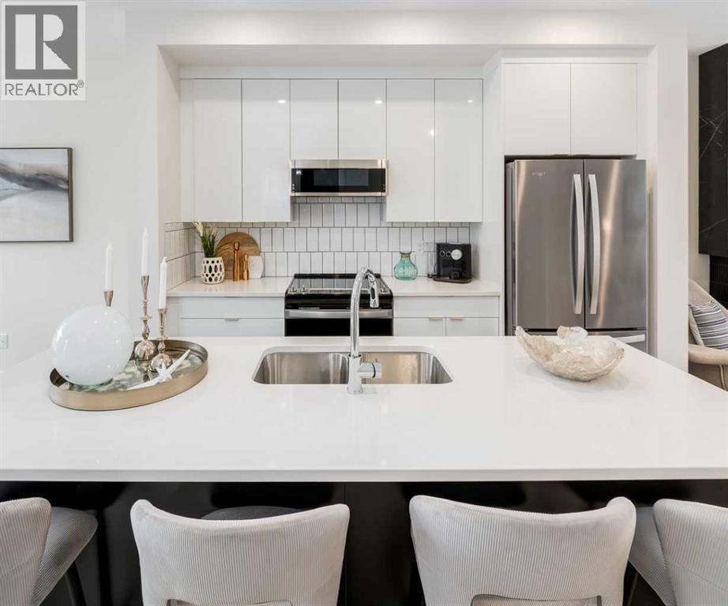
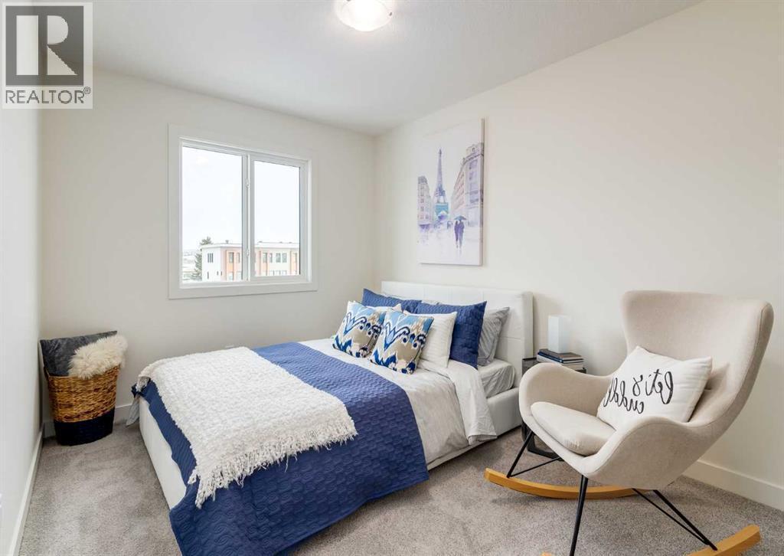
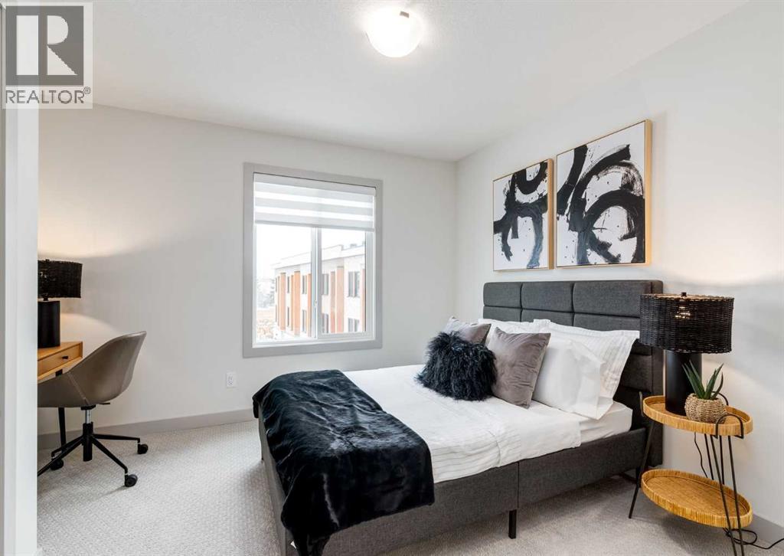
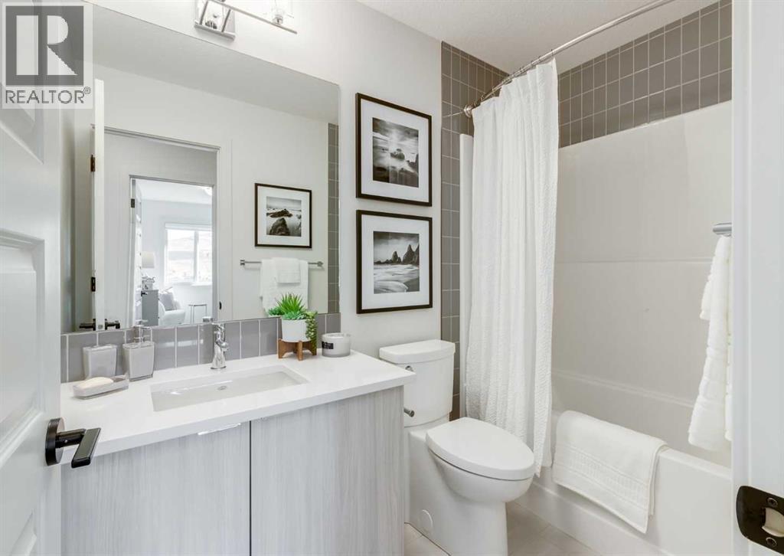
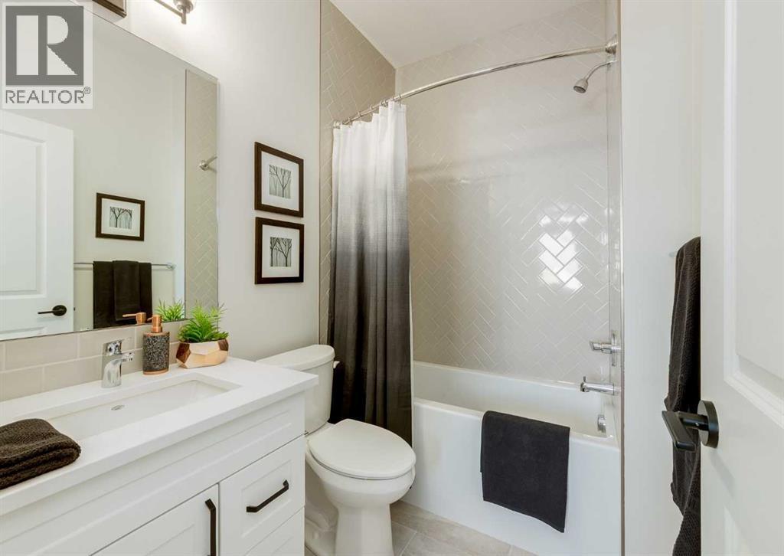
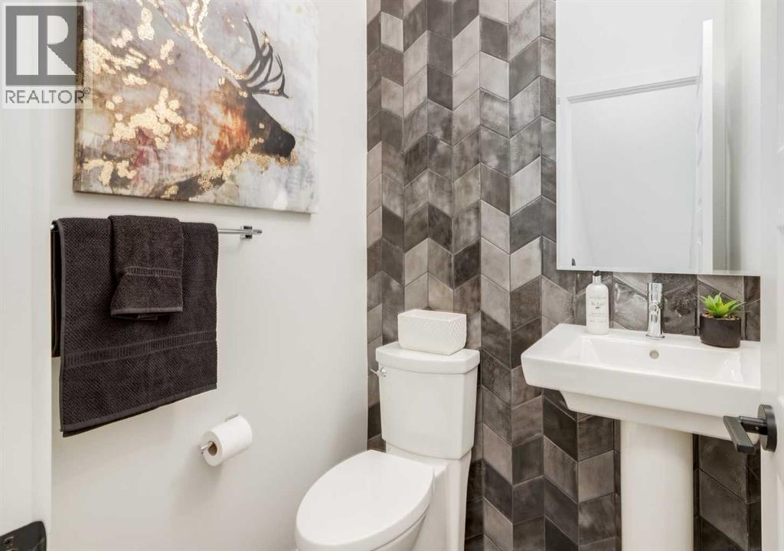
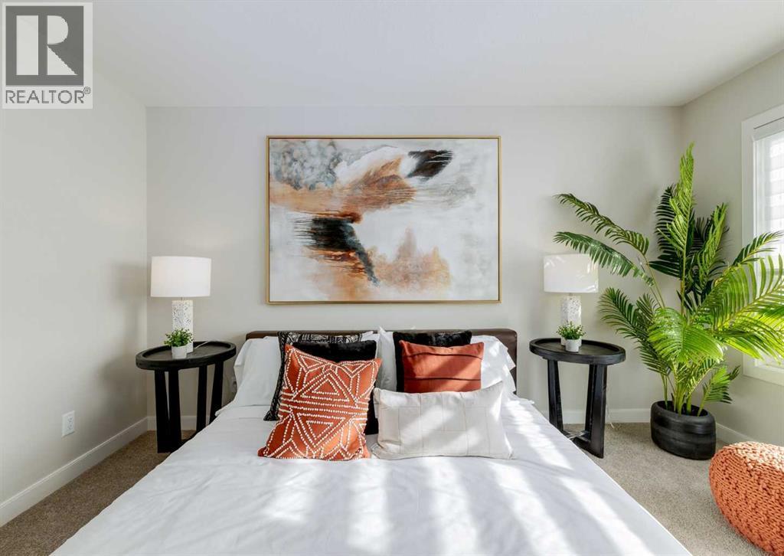
NEW HOME SITTING ON A PREMIUM PIE LOT FOR EXCEPTIONAL OUTDOOR LIVING!This stunning 1365 sq ft. 3 bedroom, 2.5 bathroom half duplex in the heart of Strathmore’s vibrant Edgefield community. When Health matters the most! Our HOME COMFORT SYSTEM includes have Hi-Velocity Heating System , MERV 13 Air Filtration System, Tankless Hot Water Heater and Triple Pane Windows. A spacious Main Floor offers 9’ ceilings, luxury vinyl plank flooring throughout the main floor. Designed for the modern homeowner, this property offers a seamless flow between its bright, open-concept main floor and upstairs you'll find a primary bedroom with a private ensuite, plus two additional bedrooms a 2nd full bathroom and a laundry room. . Kitchen with Island, quartz countertops, stainless steel appliance package and Pantry. Double attached garage. Outside, the backyard is ready for summer BBQs. Immediate possession! Be in your New Home for Christmas! The home is just steps from an established K-Gr 9 school and recreation facility, and is close to all amenities, including shopping, pathways, playgrounds & parks. Measurements are taken from Builder Plans and may change upon completion. Photos are representative of a similar floor plan only. Actual layout, fixtures, finishes and colors may vary without notice. (id:6769
Property Details

Subarea
Edgefield

Lot
5325

Year Built
2026

Flooring
Carpeted,Vinyl,Vinyl Plank

Parking Type
2
Rooms Dimension
| Room | Floor | Dimension |
|---|---|---|
| Primary Bedroom | Second level | 12.42 Ft x 11.50 Ft |
| Bedroom | Second level | 10.17 Ft x 9.08 Ft |
| Bedroom | Second level | 10.17 Ft x 9.08 Ft |
| 4pc Bathroom | Second level | Measurements not available |
| 4pc Bathroom | Second level | Measurements not available |
| Living room | Main level | 12.67 Ft x 10.50 Ft |
| Dining room | Main level | 10.50 Ft x 8.92 Ft |
| Kitchen | Main level | 14.67 Ft x 12.67 Ft |
| 2pc Bathroom | Main level | Measurements not available |
Disclaimer:
a
Listing data last updated date: 2026-11-16 16:18:04
a
Listing Agent: Dixie L. Hartell
Brokerage: KIC Realty