Daryl Carlson - 403-259-4141
BACK


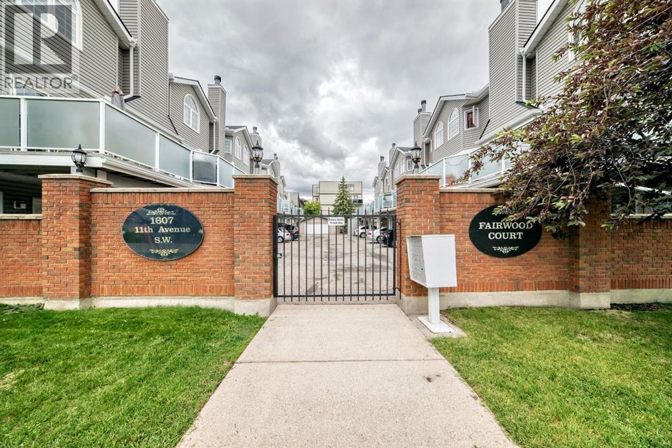
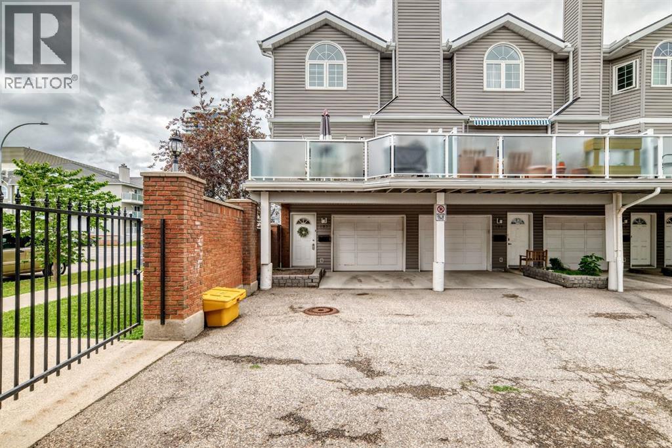
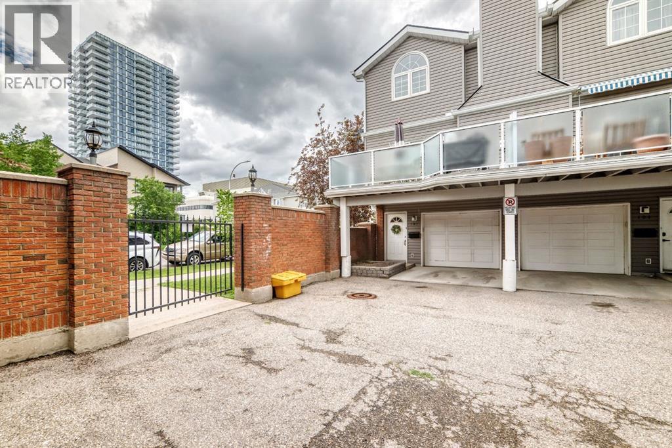
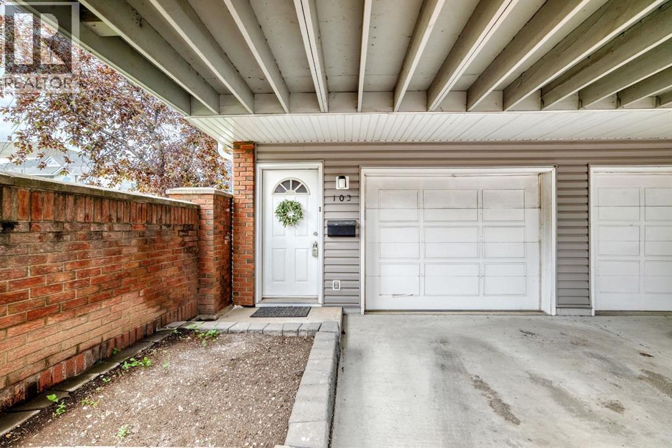
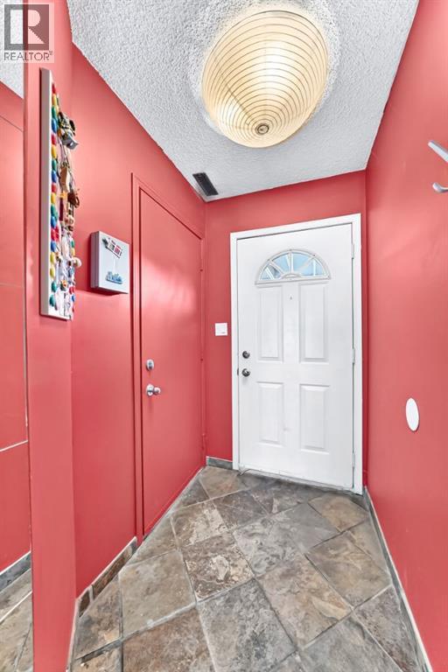
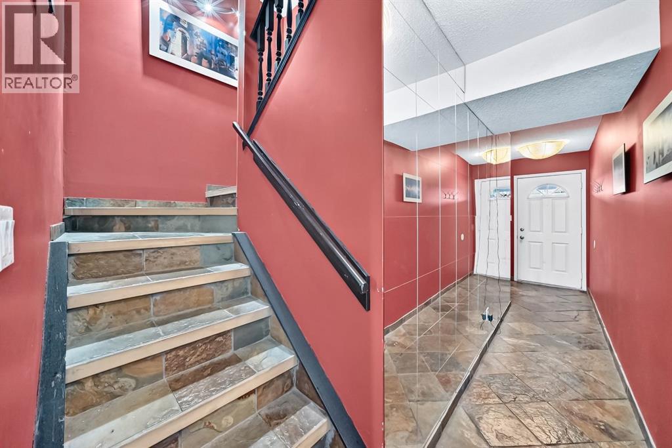
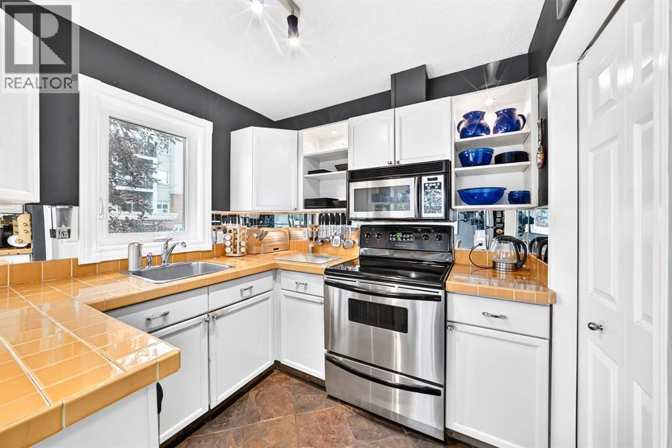
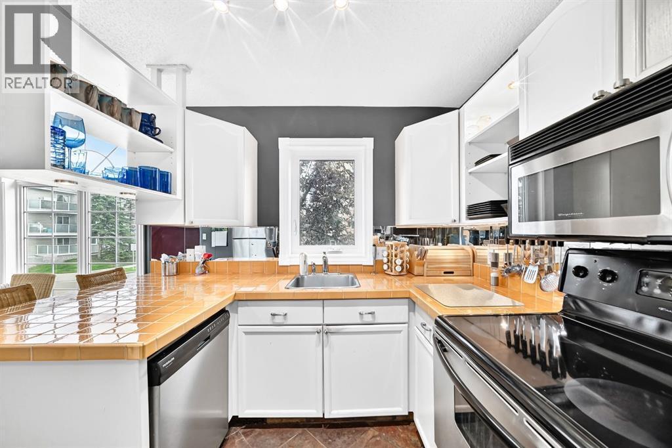
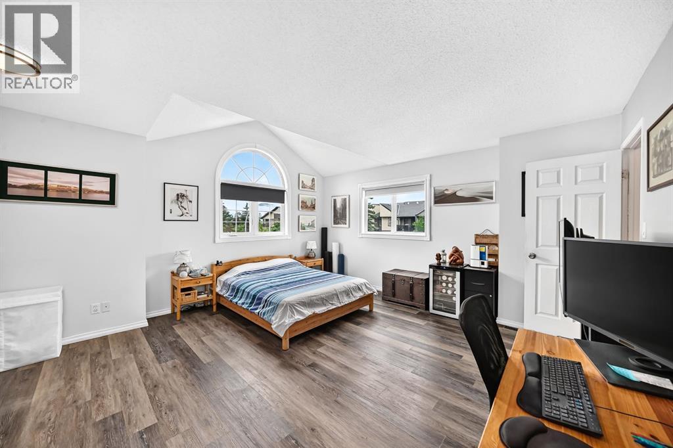
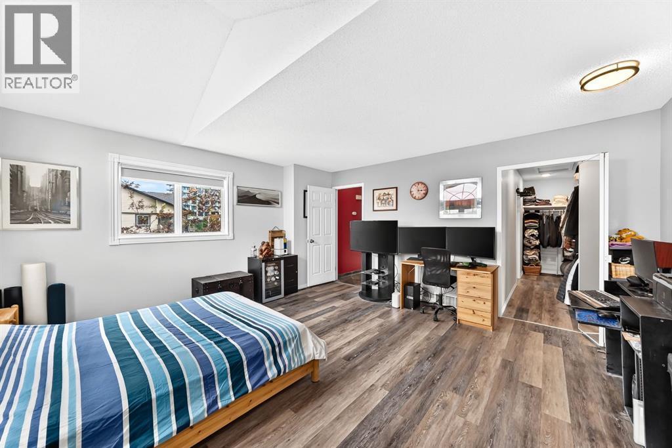
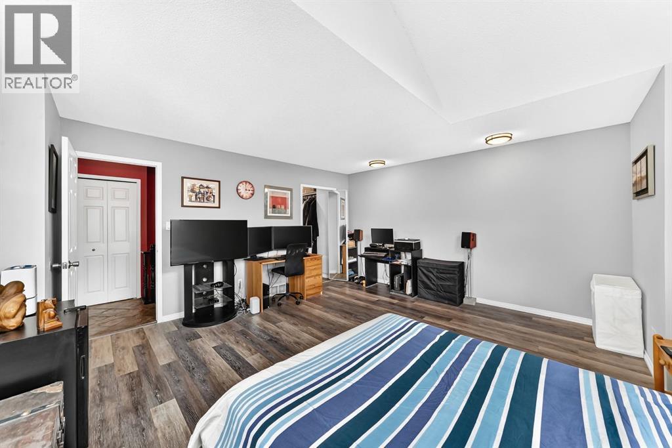
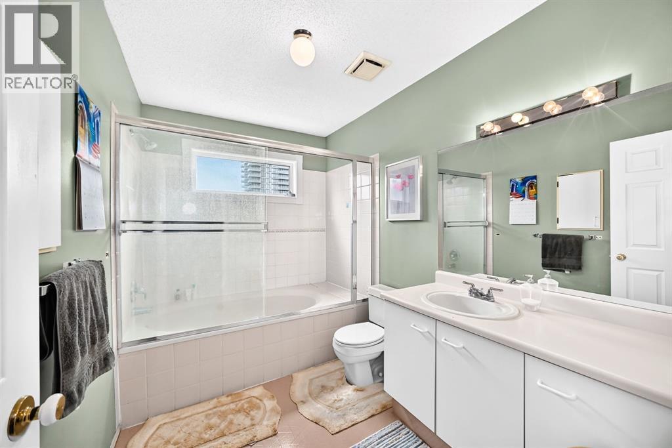
Single Family in Calgary
- 78
- 171
 2 Bedrooms
 2 Bathrooms
- 1360 Sq Ft

Property Type
Single Family
Description
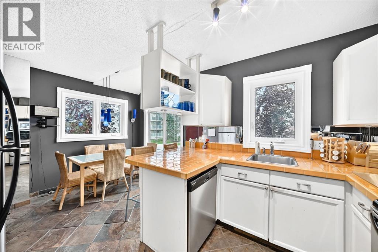
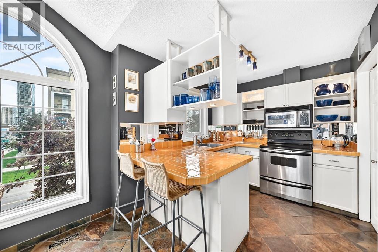
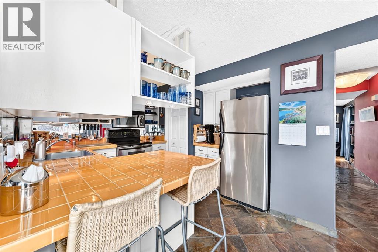
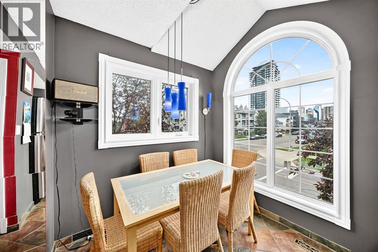
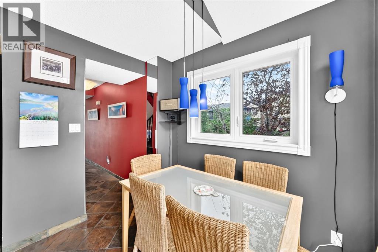
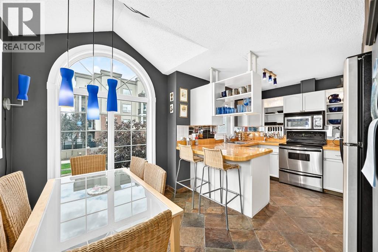
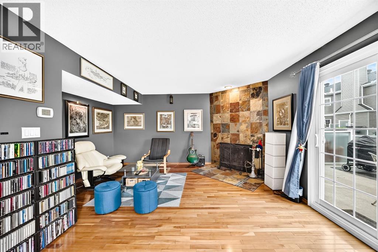
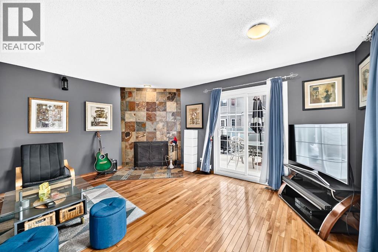
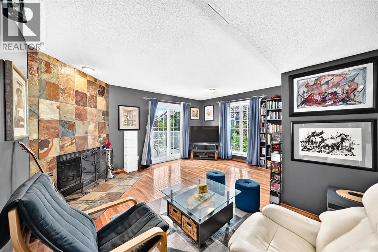
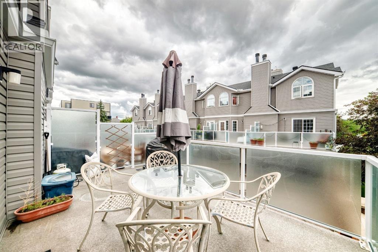
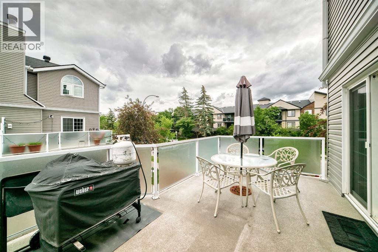
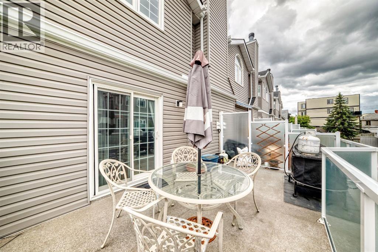
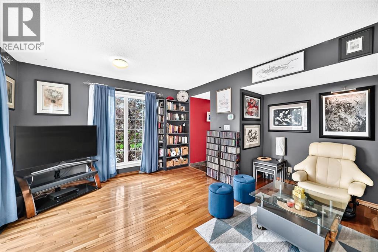
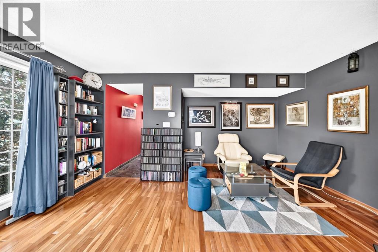
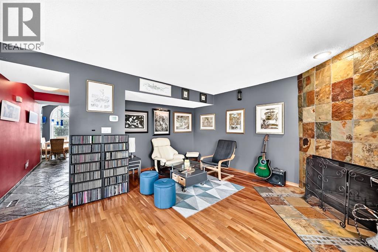
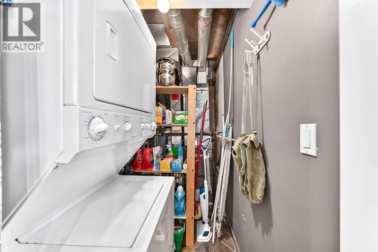
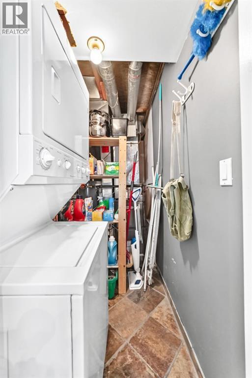
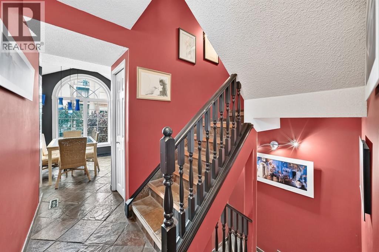
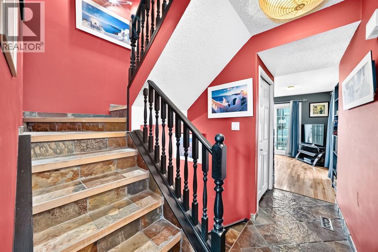
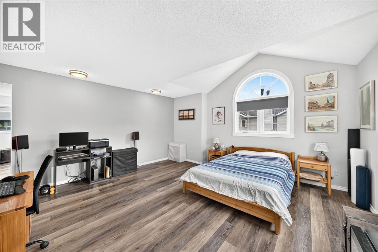
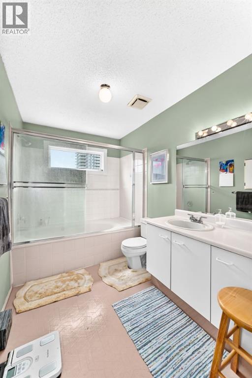
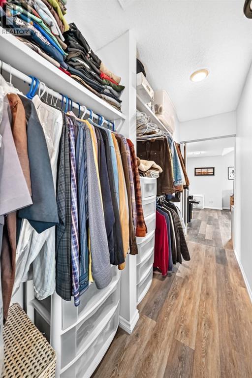
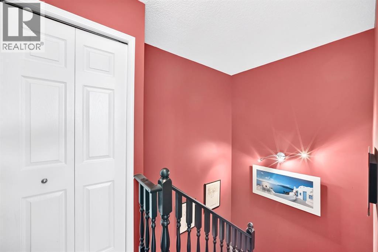
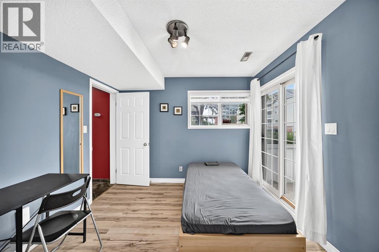
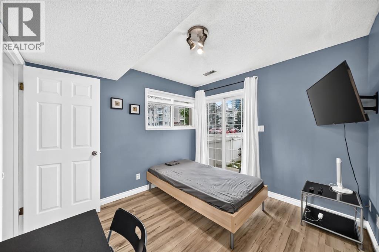
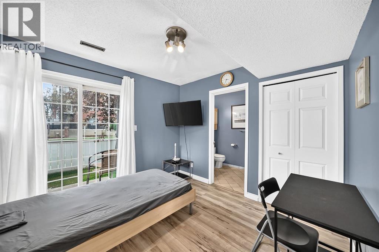
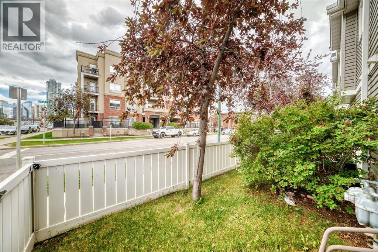
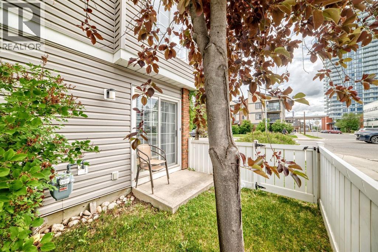
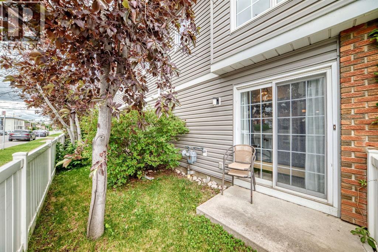
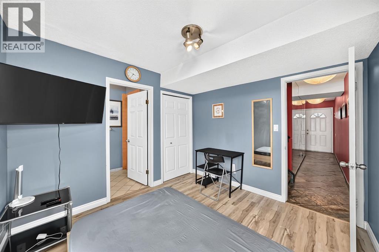
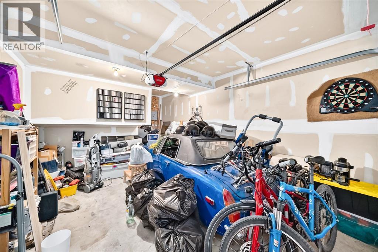
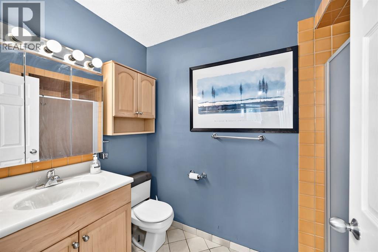
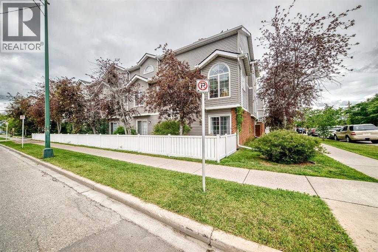
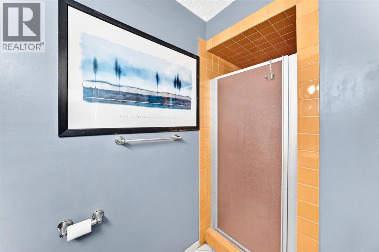
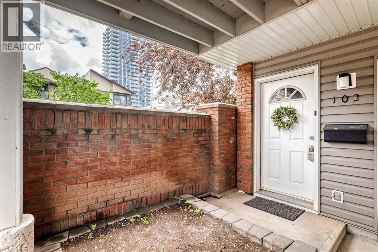
Welcome to Fairwood Court, where spacious inner-city living meets unbeatable convenience. This beautifully updated two-bedroom, two-bathroom townhouse offers over 1,350 sq. ft. of thoughtfully designed living space just steps from the Sunalta LRT, making downtown commuting effortless.The bright, open-concept main floor is perfect for both everyday living and entertaining, featuring a renovated kitchen with modern finishes, generous dining space, and a comfortable living room that opens onto an oversized private balcony—ideal for morning coffee or relaxing summer evenings. Each bedroom includes its own full bathroom, creating the perfect layout for professionals, roommates, guests, or those working from home.Enjoy the rare bonus of attached garage parking , along with the peace of mind that comes from a well-maintained complex with significant exterior upgrades already completed, including windows, building envelope, siding, plumbing, deck membranes, and railings.Located in the heart of Sunalta, you're just minutes from Downtown, the Bow River pathways, parks, restaurants, cafés, and the vibrant shops and nightlife of 17th Avenue. Offering exceptional space, value, and location, this is an outstanding opportunity to own in one of Calgary's most walkable inner-city neighbourhoods. (id:6769
Property Details

Subarea
Sunalta

Lot
0

Year Built
1990

Flooring
Hardwood,Slate

Parking Type
1
Rooms Dimension
| Room | Floor | Dimension |
|---|---|---|
| 4pc Bathroom | Second level | 10.25 Ft x 6.67 Ft |
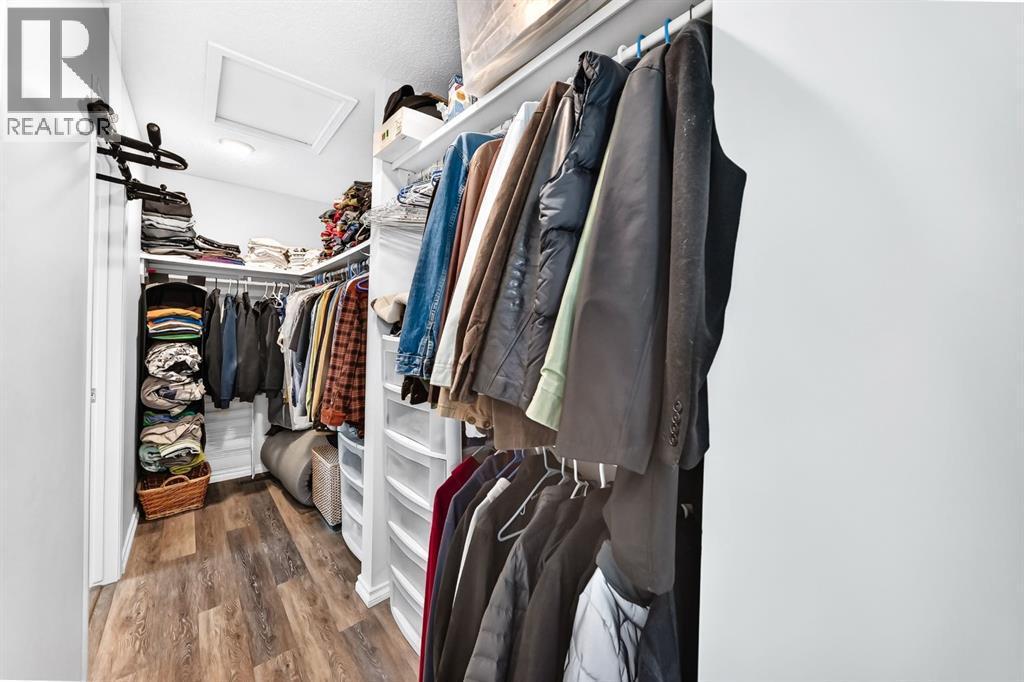
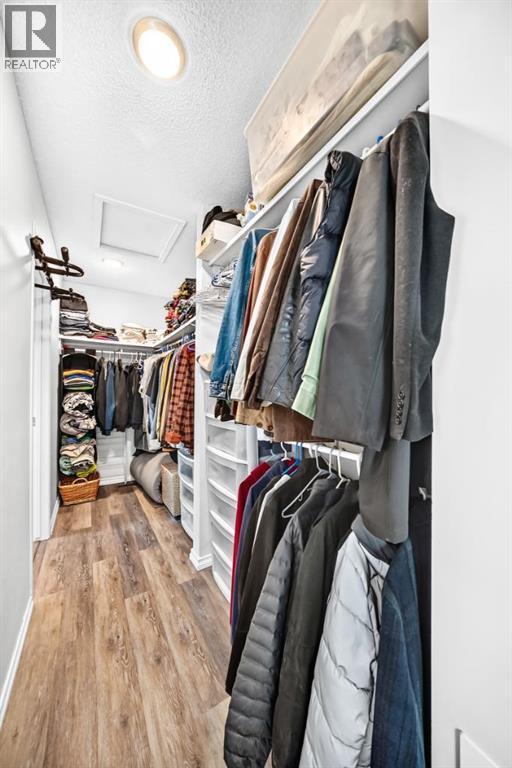
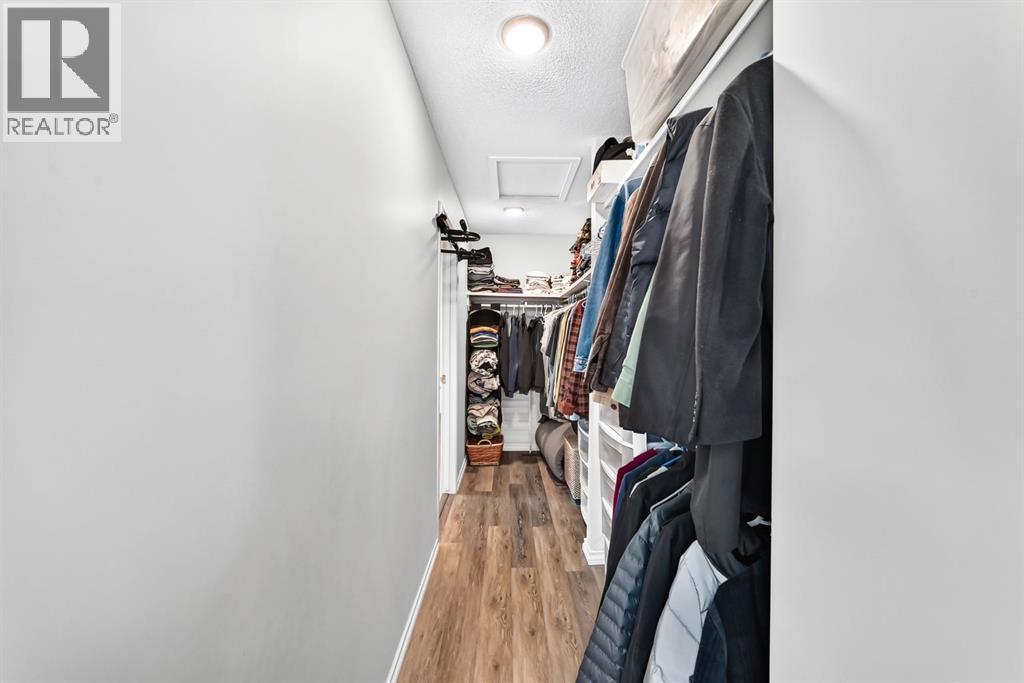
| Other | Second level | 13.50 Ft x 4.50 Ft |
| 3pc Bathroom | Lower level | 4.92 Ft x 10.17 Ft |
| Kitchen | Main level | 9.17 Ft x 10.25 Ft |
| Dining room | Main level | 7.00 Ft x 8.75 Ft |
| Other | Main level | 16.58 Ft x 9.67 Ft |
| Living room | Main level | 16.08 Ft x 15.25 Ft |
| Pantry | Main level | 1.50 Ft x 2.08 Ft |
| Primary Bedroom | Main level | 16.17 Ft x 15.42 Ft |
| Bedroom | Main level | 9.83 Ft x 10.17 Ft |
Disclaimer:
a
Listing data last updated date: 2026-09-27 06:40:20
a
Listing Agent: Dragan Balac
Brokerage: TREC The Real Estate Company