Daryl Carlson - 403-259-4141
BACK


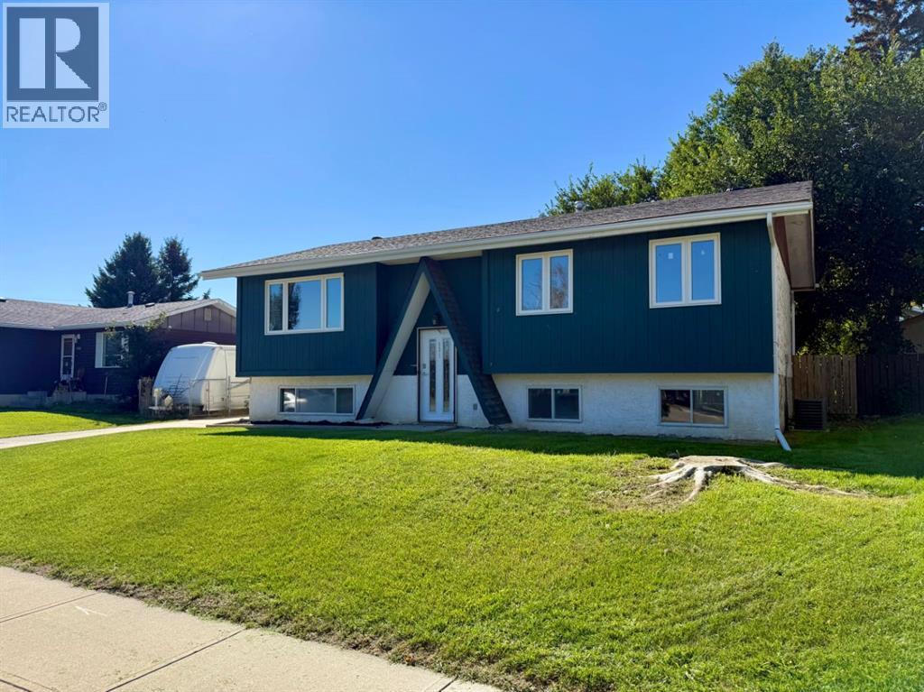
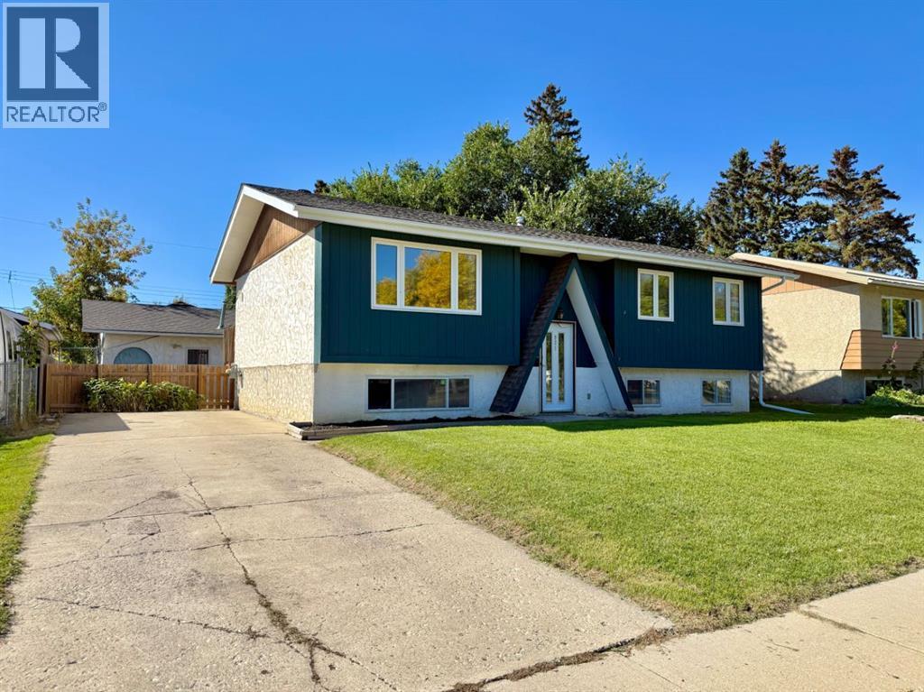
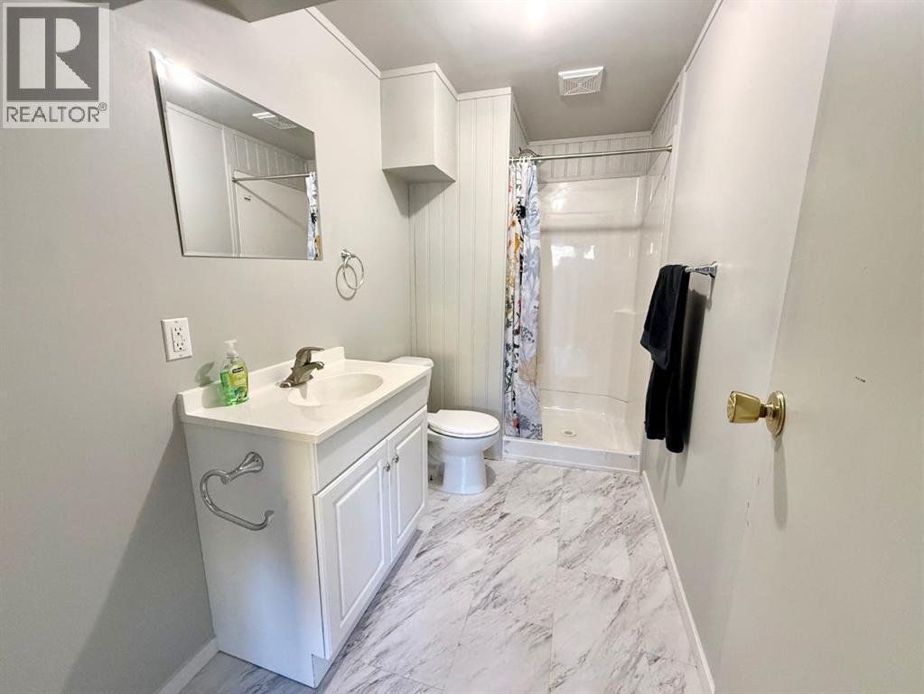
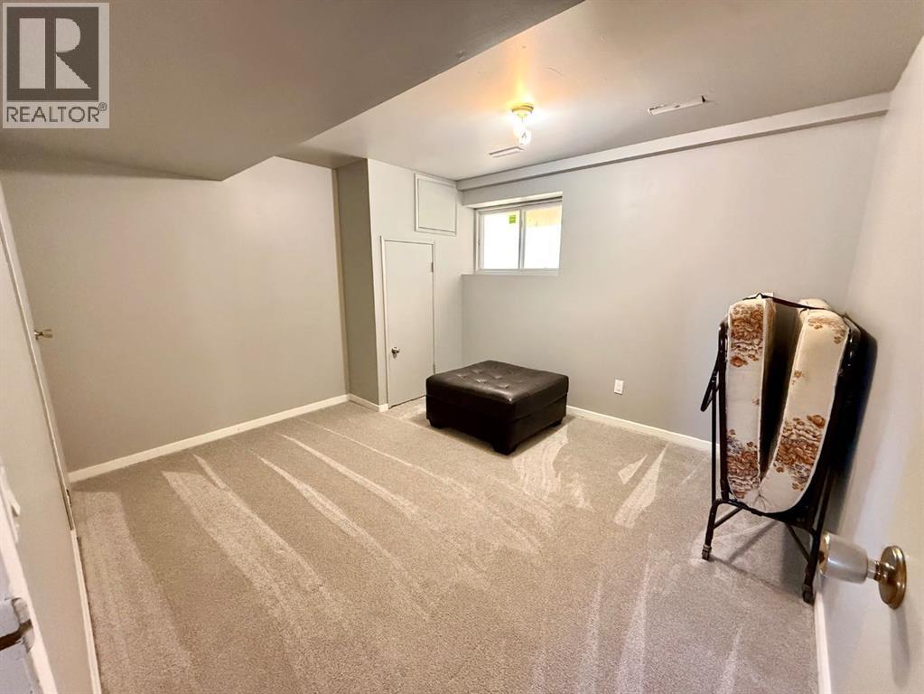
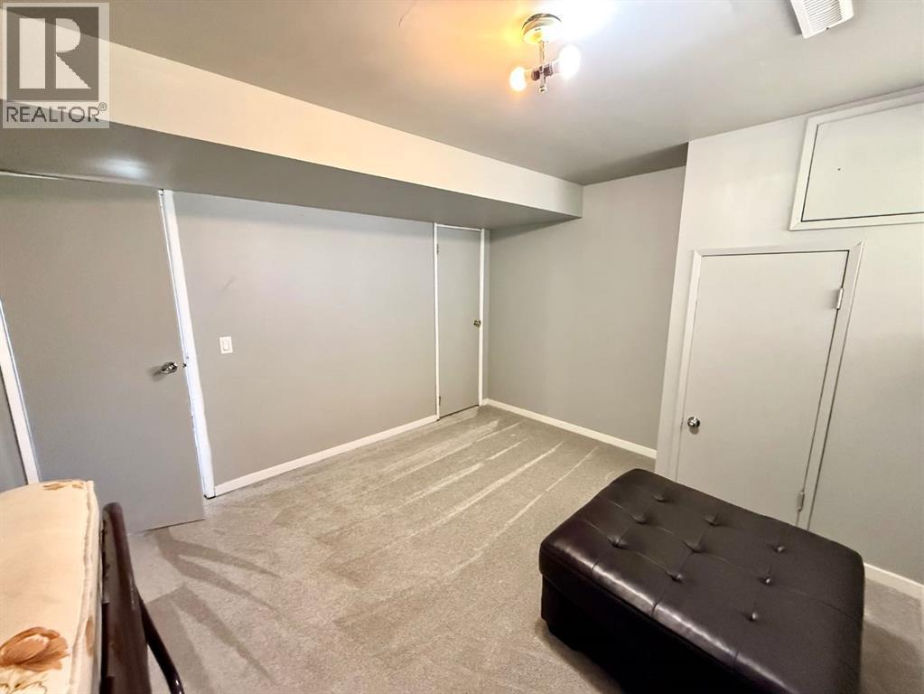
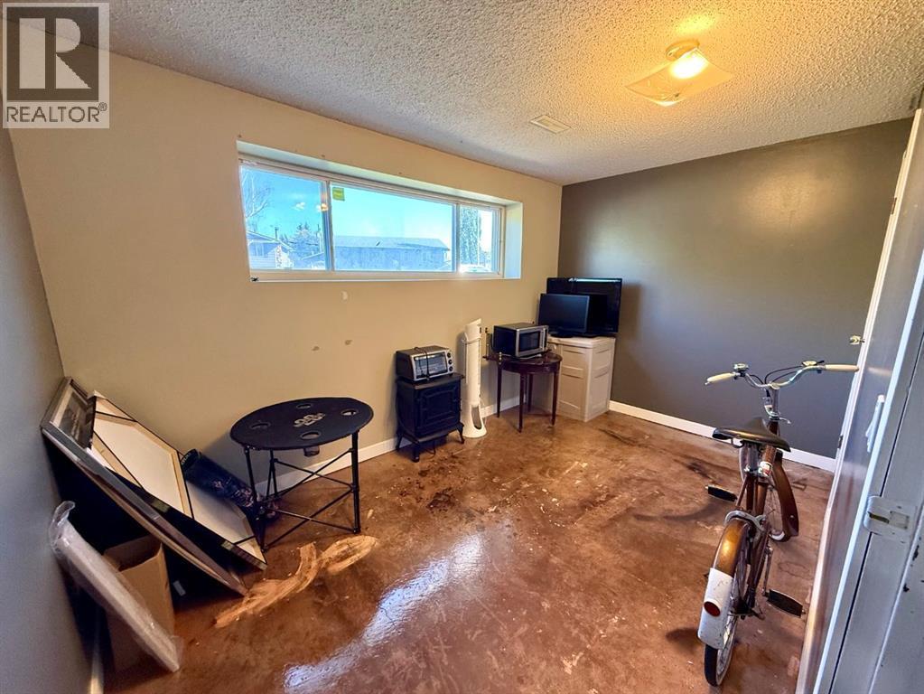
Single Family in High River
- 186
- 121
 5 Bedrooms
 2 Bathrooms
- 1041 Sq Ft

Property Type
Single Family
Description
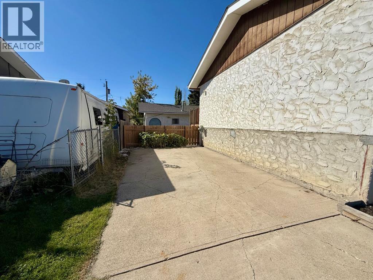
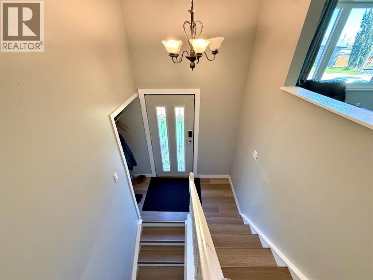
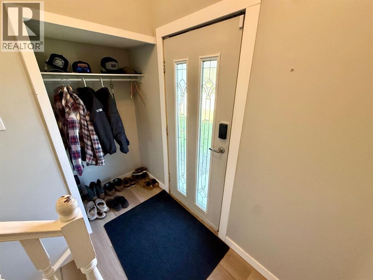
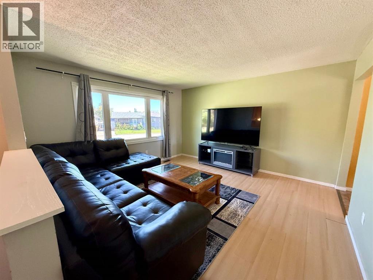
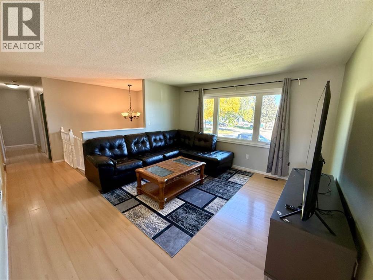
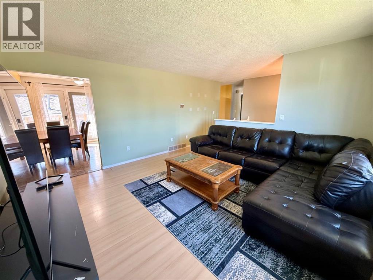
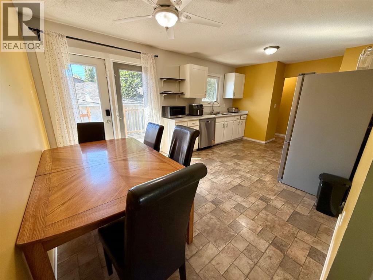
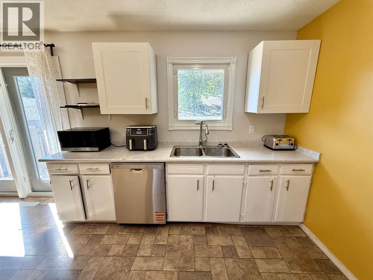
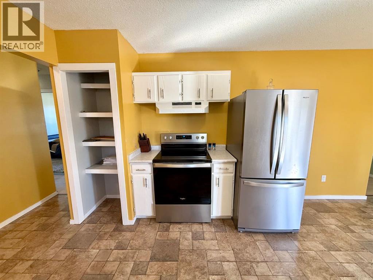
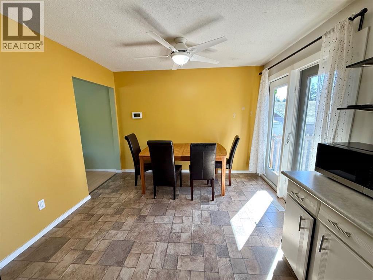
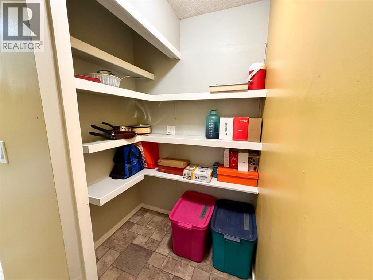
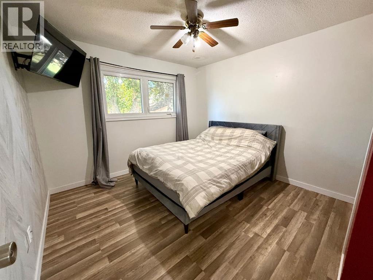
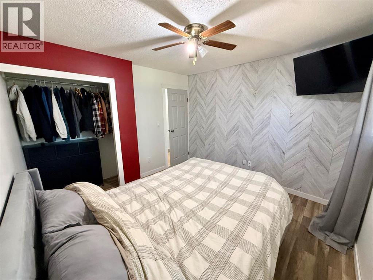
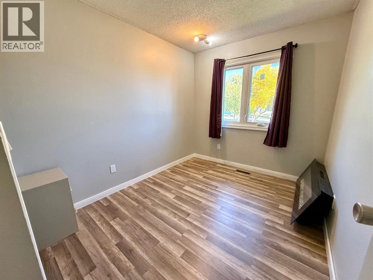
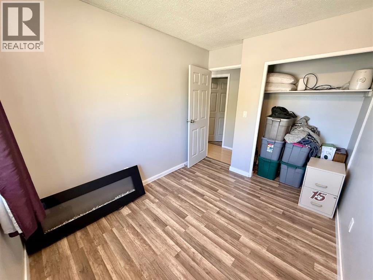
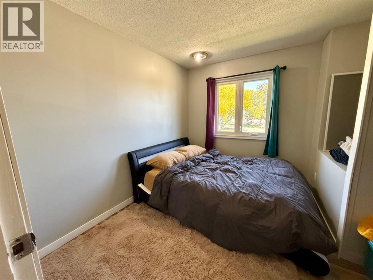
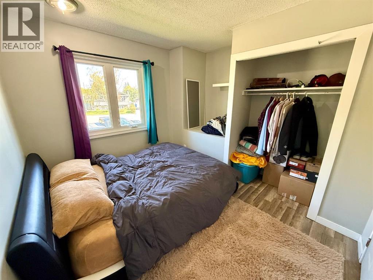
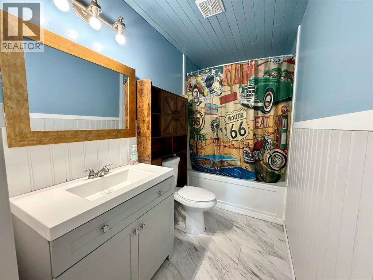
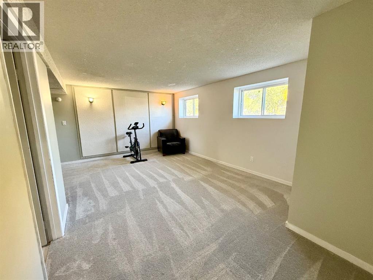
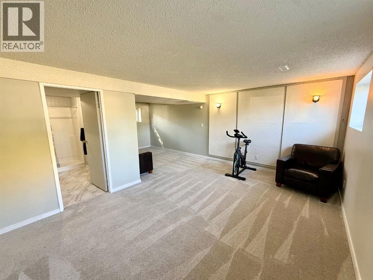
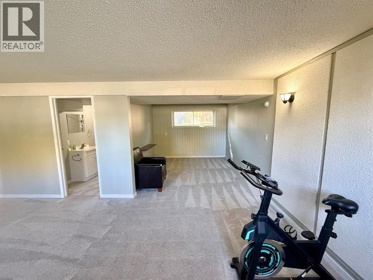
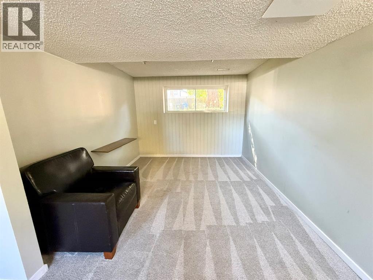
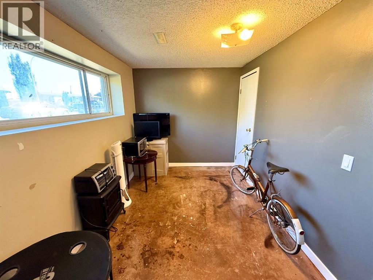
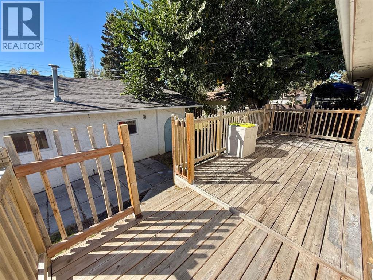
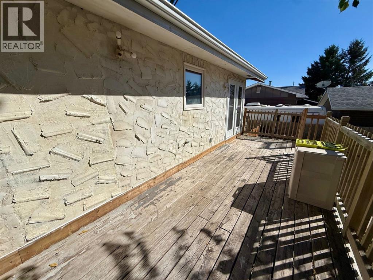
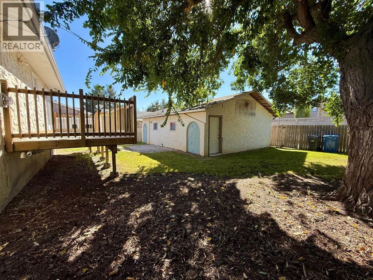
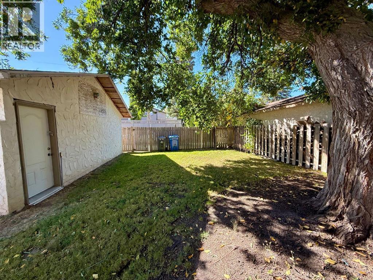
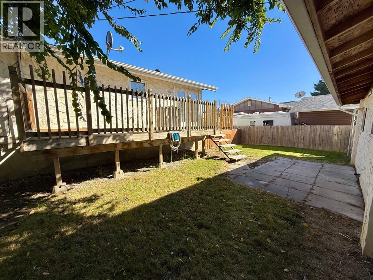
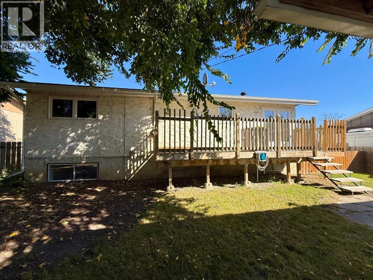
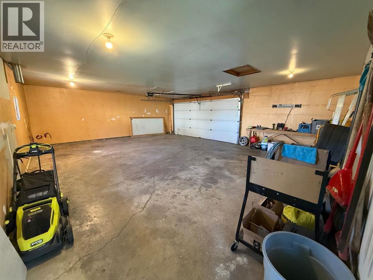
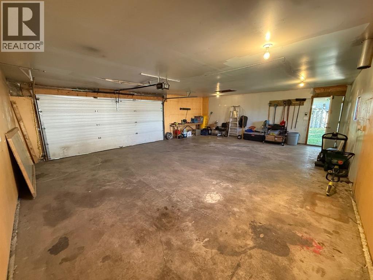
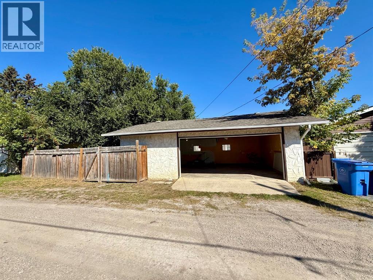
Welcome to 921 Ellis Crescent, a charming five-bedroom bi-level overlooking green space in a mature and desirable High River neighbourhood. The bright main floor features an inviting living room, durable laminate flooring and a functional kitchen with patio doors leading to an 18' x 8' west-facing deck—perfect for summer BBQs and outdoor dining.The fully developed basement offers a comfortable family room, plush carpeting and flexible space for guests, children or a home office. Numerous updates add peace of mind, including a new furnace and central air conditioner in 2022, new eavestroughs in 2023, upper windows installed in 2019 and a roof replaced in 2017. The refrigerator, stove and dishwasher were also replaced between 2022 and 2024.The oversized 30' x 24' insulated double detached garage provides plenty of room for parking, storage or a workshop. Located on a quiet street close to schools, parks and shopping, this is an excellent family home in a sought-after neighbourhood. (id:6769
Property Details

Subarea
Central High River

Lot
557.4

Year Built
1974

Flooring
Carpeted,Laminate,Linoleum,Vinyl

Parking Type
5
Rooms Dimension
| Room | Floor | Dimension |
|---|---|---|
| Living room | Basement | 15.50 Ft x 11.33 Ft |
| Bedroom | Basement | 7.67 Ft x 12.50 Ft |
| Bedroom | Basement | 10.58 Ft x 11.67 Ft |
| 3pc Bathroom | Basement | .00 Ft x .00 Ft |
| Other | Main level | 19.42 Ft x 11.08 Ft |
| Living room | Main level | 13.75 Ft x 13.25 Ft |
| Primary Bedroom | Main level | 11.00 Ft x 11.00 Ft |
| Bedroom | Main level | 10.33 Ft x 8.00 Ft |
| Bedroom | Main level | 10.42 Ft x 8.00 Ft |
| 4pc Bathroom | Main level | .00 Ft x .00 Ft |
Disclaimer:
a
Listing data last updated date: 2026-11-08 12:11:26
a
Listing Agent: John W. Seacrist
Brokerage: Century 21 Foothills Real Estate