Daryl Carlson - 403-259-4141
BACK


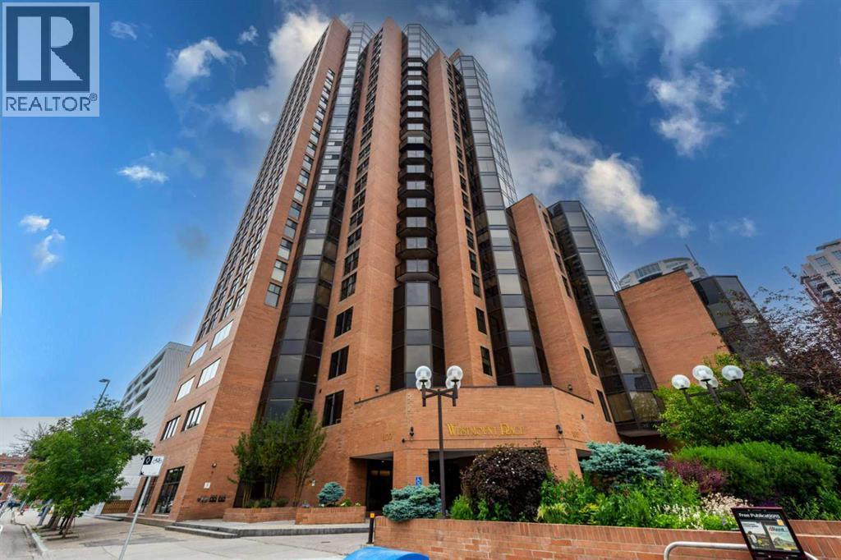
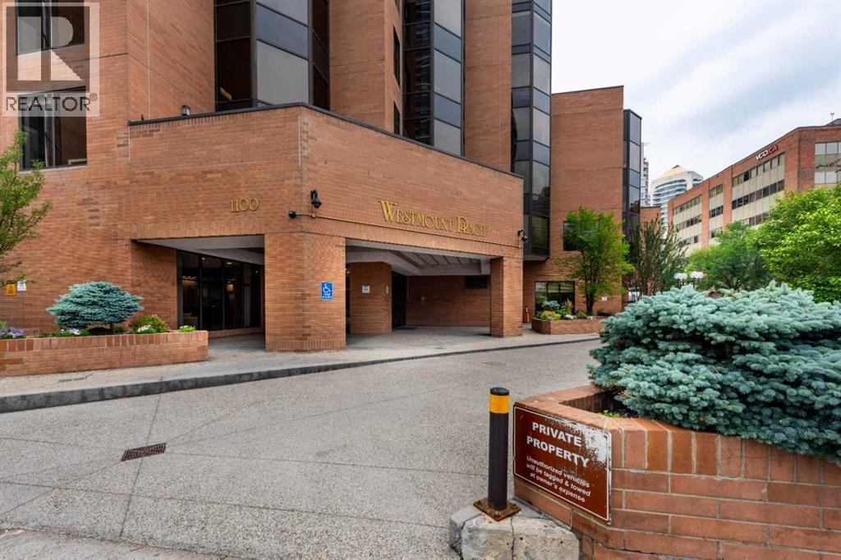
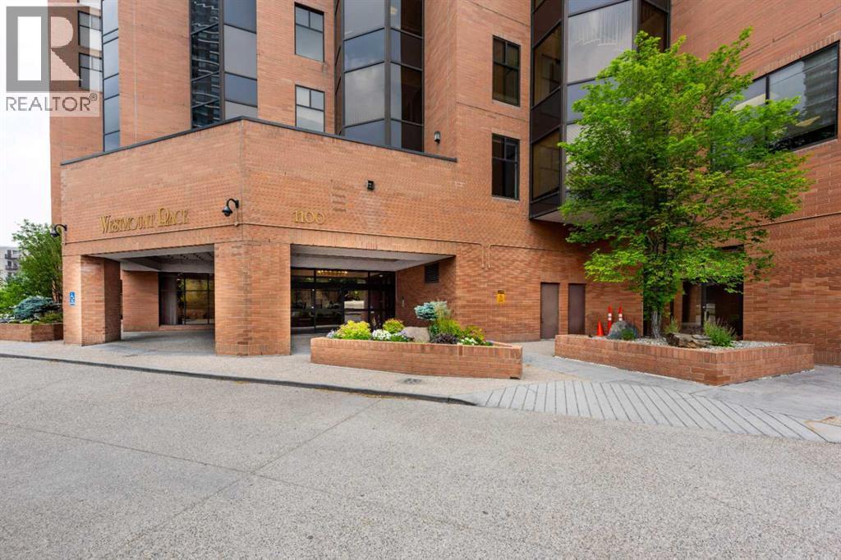
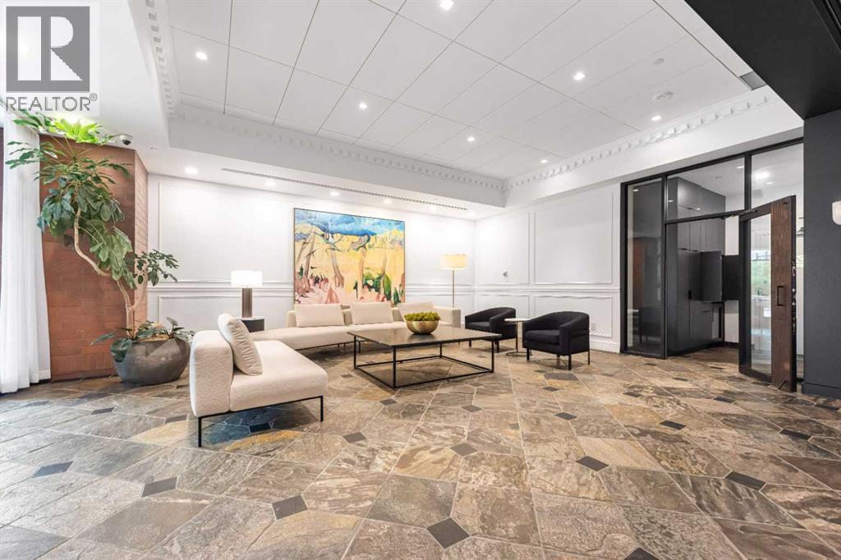
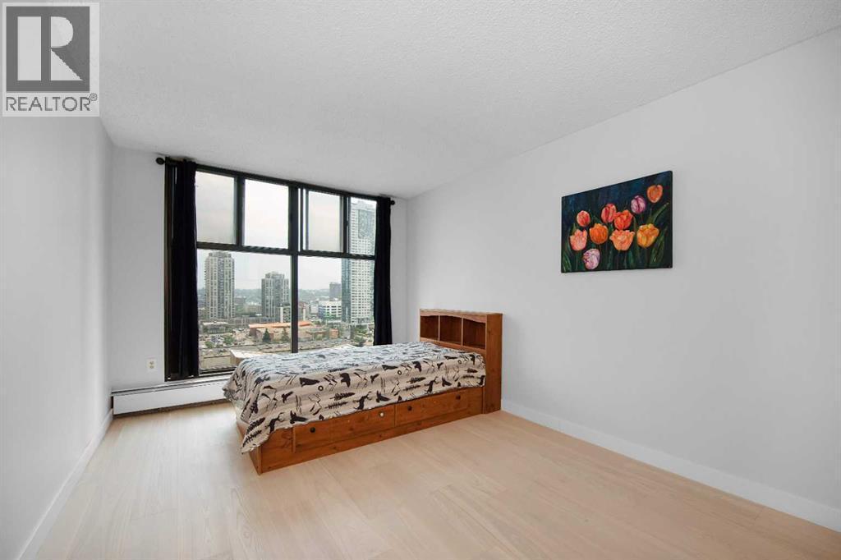
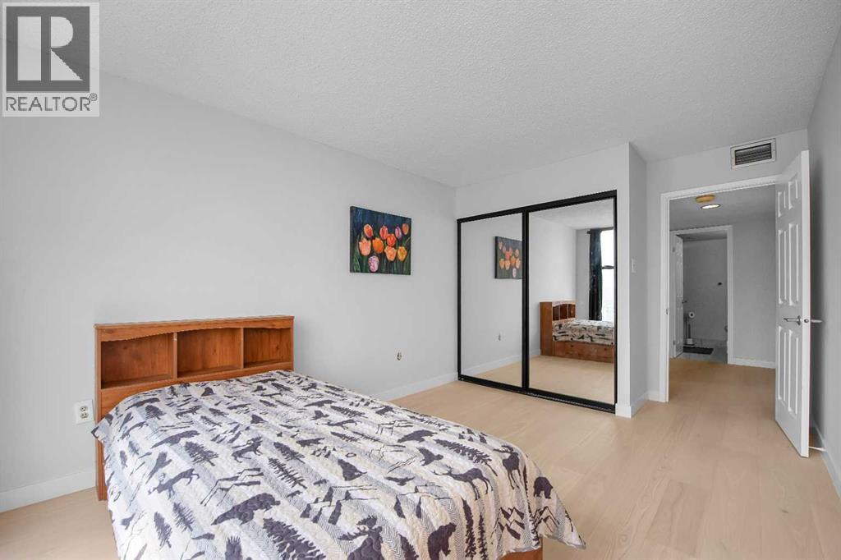
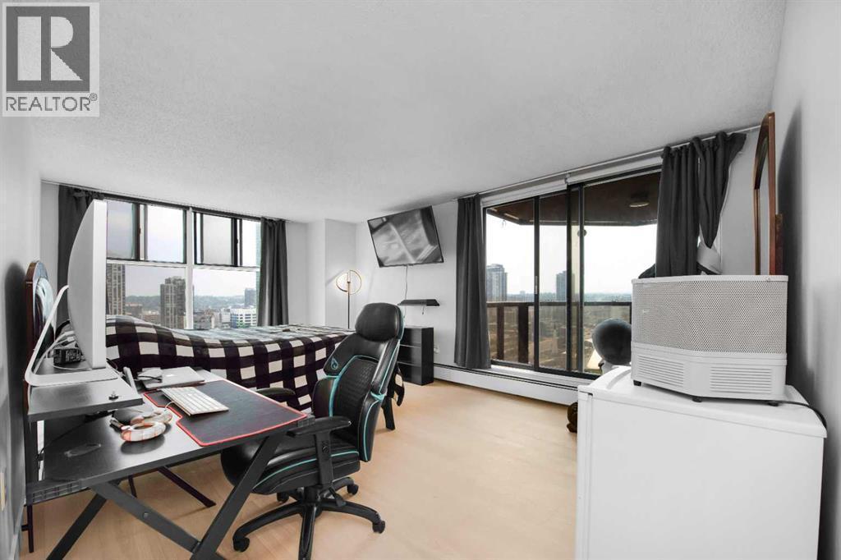
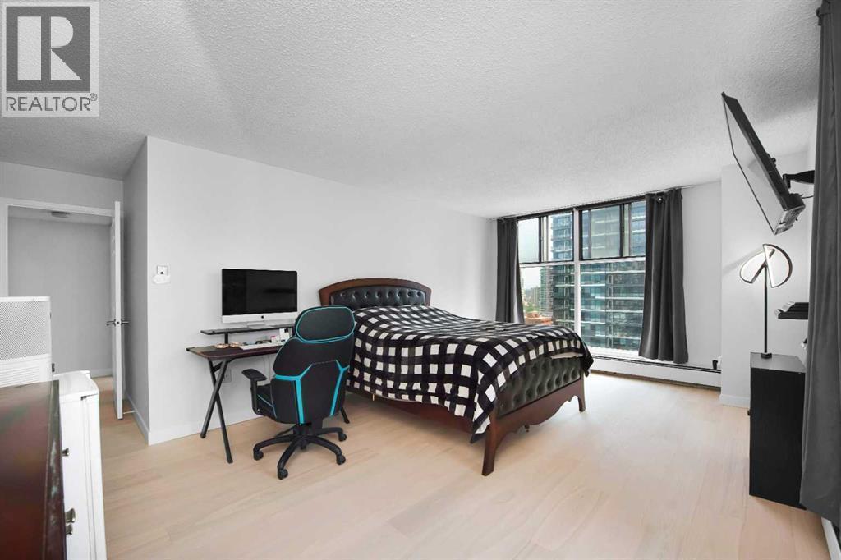
Single Family in Calgary
- 129
- 157
 3 Bedrooms
 3 Bathrooms
- 1864 Sq Ft

Property Type
Single Family
Description
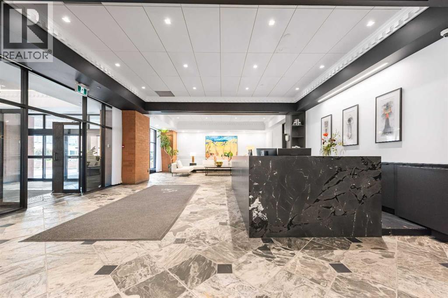
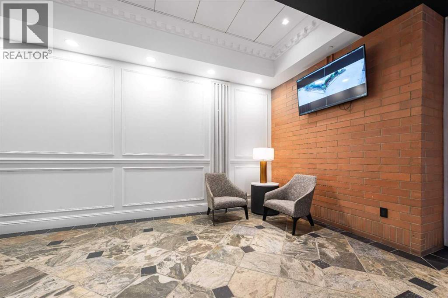
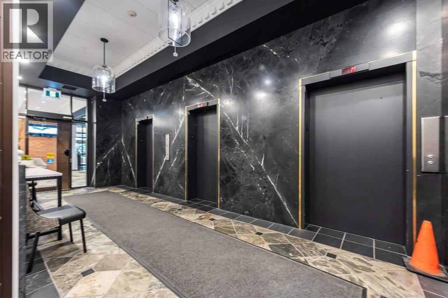
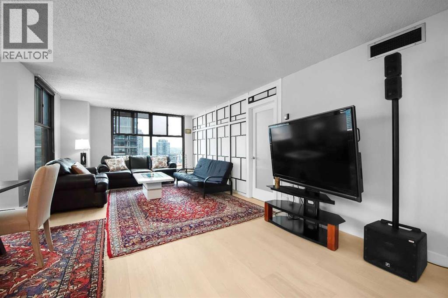
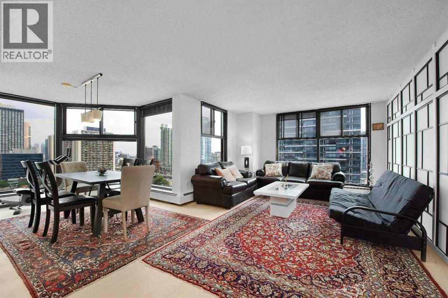
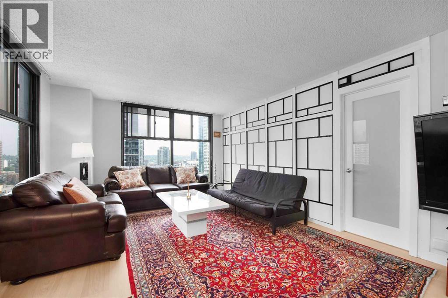
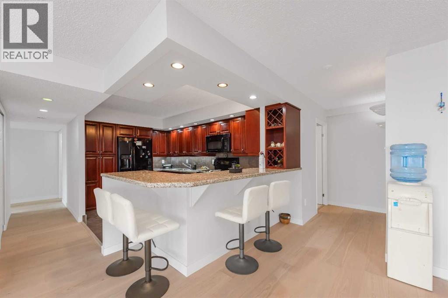
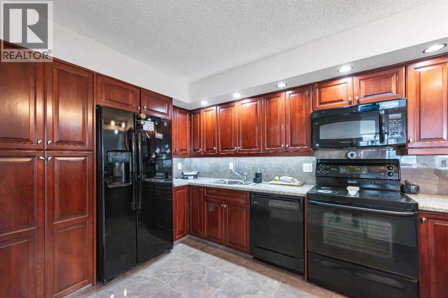
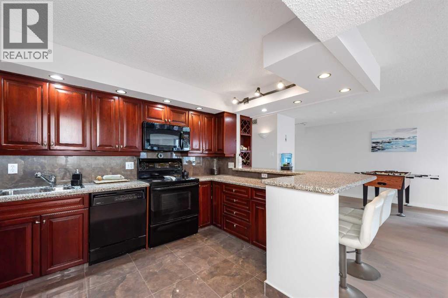
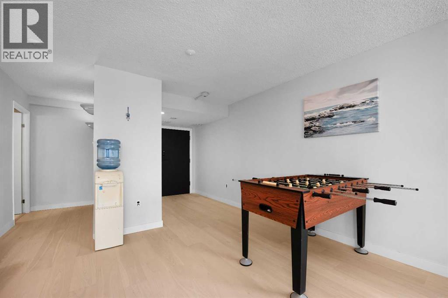
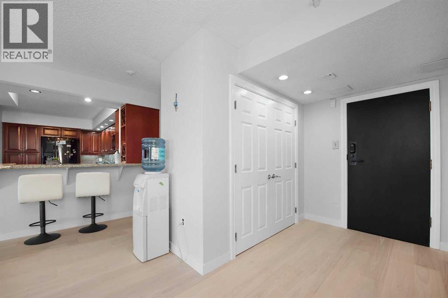
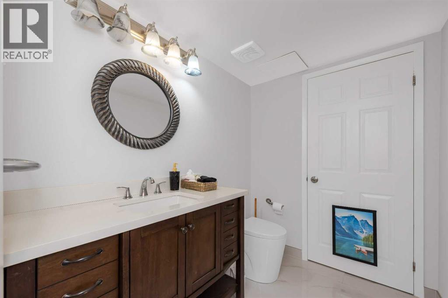
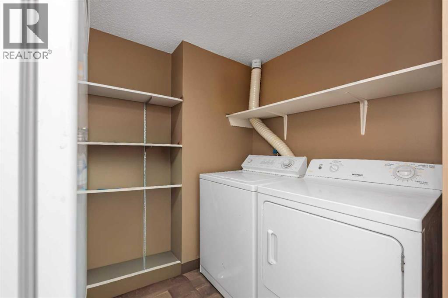
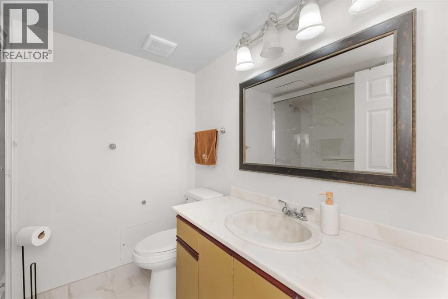
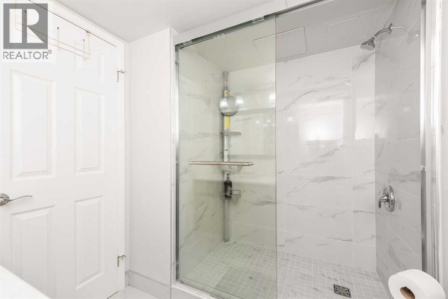
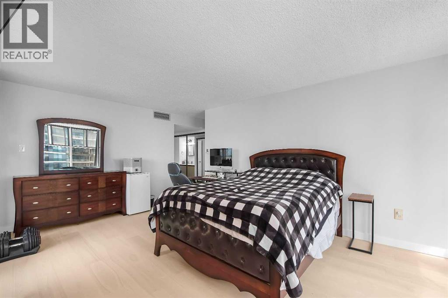
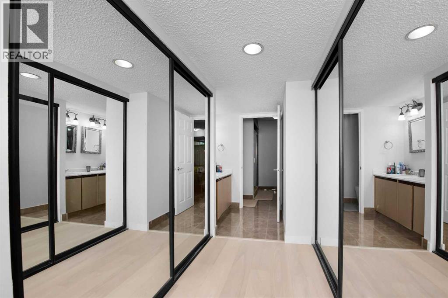
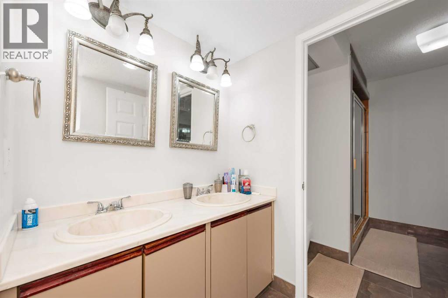
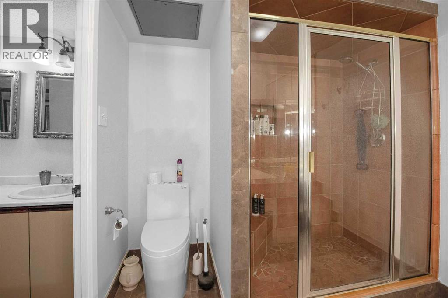
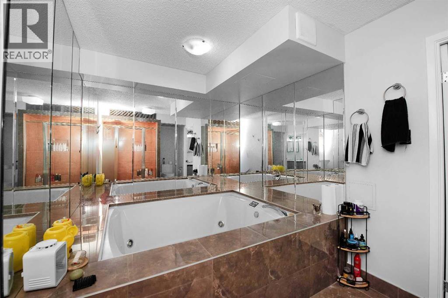
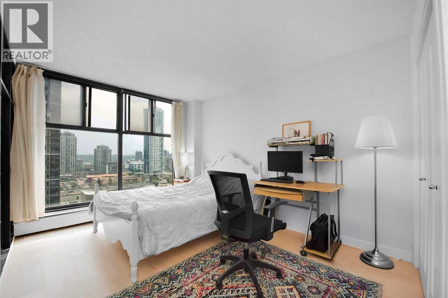
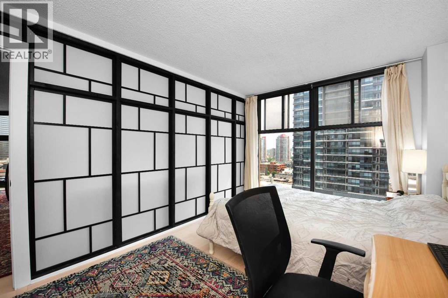
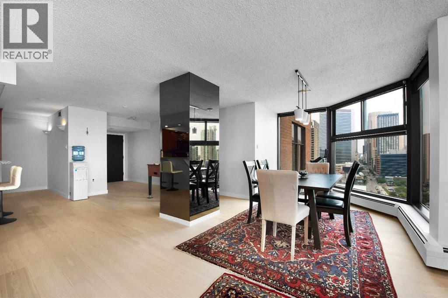
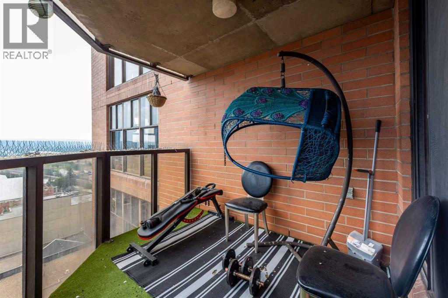
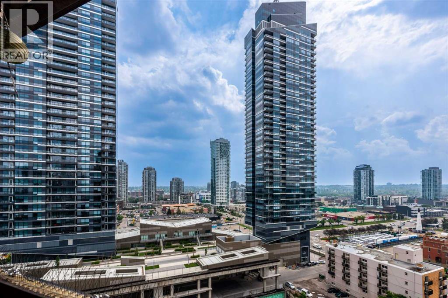
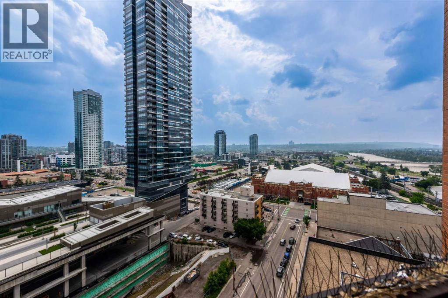
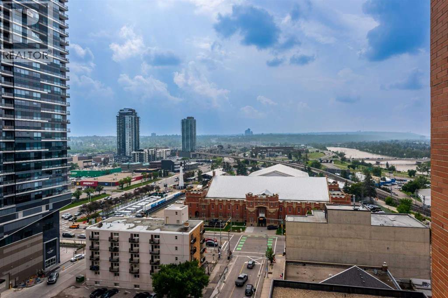
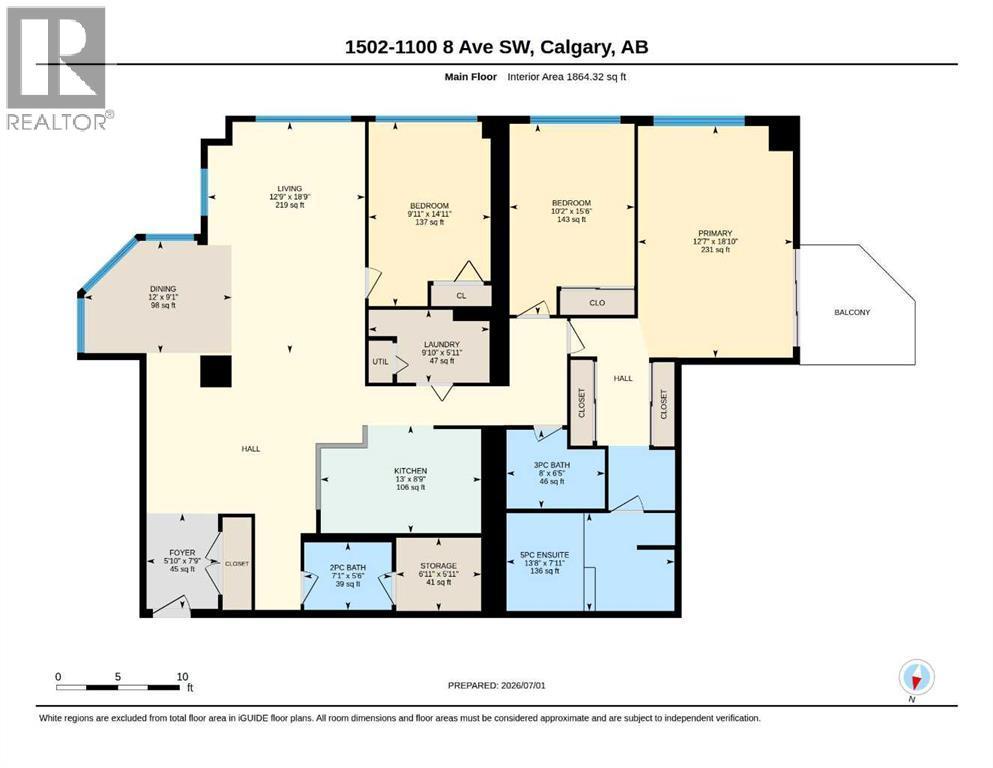
Welcome to this stunning, extensively renovated condo in the heart of Downtown West End! With over $80,000 in recent renovations and upgrades, this exceptional home features brand-new flooring, tile, fresh paint, and modern finishes throughout.Located on the 15th floor, this bright and spacious unit enjoys abundant natural light from the east, south, and west, while offering spectacular views of Downtown Calgary and the Bow River. The open-concept layout features a generous living and dining area, three large bedrooms, and 2.5 bathrooms, providing plenty of space for comfortable living and entertaining.The thoughtfully designed U-shaped kitchen offers ample counter space and storage, making it perfect for preparing meals while staying connected with family and guests. Wake up to beautiful morning sunshine and unwind in the evening in the luxurious primary suite, complete with a jetted soaker tub, private balcony, and breathtaking sunset views.Additional features include in-suite laundry with extra storage, a built-in vacuum system, and a dedicated storage room. The unit also comes with one assigned underground parking stall, along with ample visitor parking.Residents enjoy the convenience of a secure building with 24-hour concierge service, a fast elevator system, and outstanding amenities, including a three-lane indoor swimming pool, racquetball/squash courts, fitness centre, billiards room, and a welcoming community atmosphere. According to the previous listing, the apartment had an RMS measurement of 1,986.32 sq. ft. (id:6769
Property Details

Subarea
Downtown West End

Lot
0

Year Built
1983

Flooring
Hardwood,Tile

Parking Type
1
Rooms Dimension
| Room | Floor | Dimension |
|---|---|---|
| 2pc Bathroom | Main level | 5.50 Ft x 7.08 Ft |
| 3pc Bathroom | Main level | 6.42 Ft x 8.00 Ft |
| 4pc Bathroom | Main level | 7.92 Ft x 13.67 Ft |
| Other | Main level | 9.75 Ft x 9.33 Ft |
| Bedroom | Main level | 14.92 Ft x 9.92 Ft |
| Bedroom | Main level | 15.50 Ft x 10.17 Ft |
| Other | Main level | 1.67 Ft x 4.92 Ft |
| Other | Main level | 1.92 Ft x 6.08 Ft |
| Other | Main level | 7.50 Ft x 2.33 Ft |
| Other | Main level | 6.83 Ft x 1.67 Ft |
| Dining room | Main level | 9.08 Ft x 12.00 Ft |
| Foyer | Main level | 7.75 Ft x 5.83 Ft |
| Hall | Main level | 13.00 Ft x 17.58 Ft |
| Kitchen | Main level | 8.75 Ft x 13.00 Ft |
| Laundry room | Main level | 5.92 Ft x 9.83 Ft |
| Living room | Main level | 18.75 Ft x 12.75 Ft |
| Primary Bedroom | Main level | 18.83 Ft x 12.58 Ft |
| Storage | Main level | 5.92 Ft x 6.92 Ft |
| Furnace | Main level | 3.42 Ft x 1.92 Ft |
Disclaimer:
a
Listing data last updated date: 2026-10-08 06:20:00
a
Listing Agent: Tom Salim Binavi
Brokerage: First Place Realty