Daryl Carlson - 403-259-4141
BACK


Single Family in Cochrane
- 178
- 197
 4 Bedrooms
 3 Bathrooms
- 2447 Sq Ft

Property Type
Single Family
Description
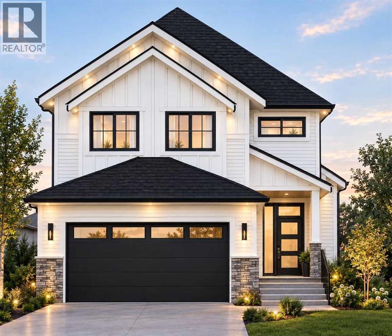
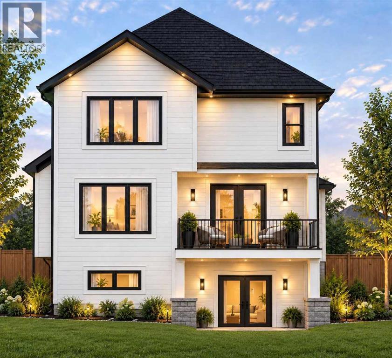
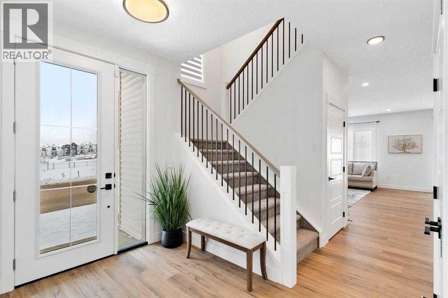
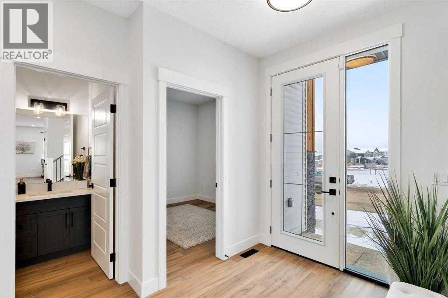
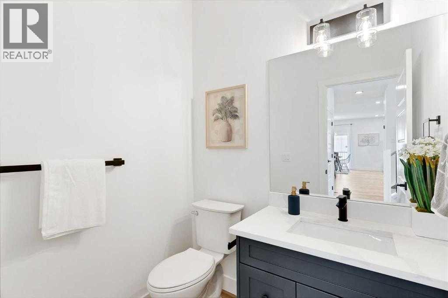
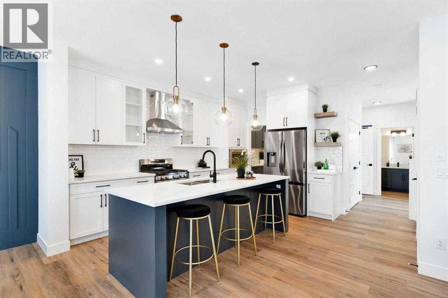
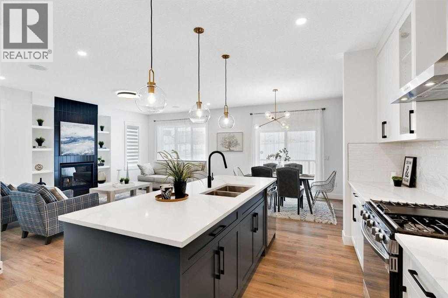
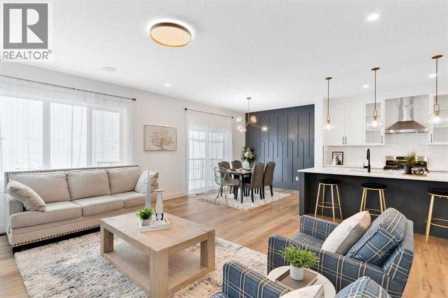
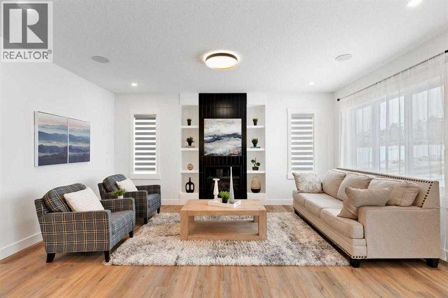
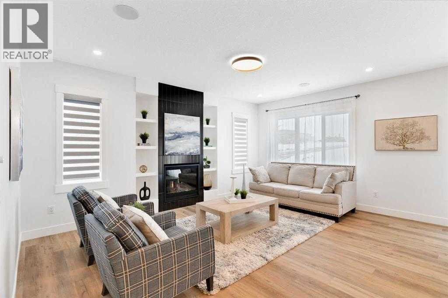
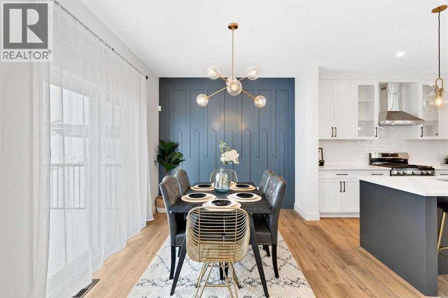
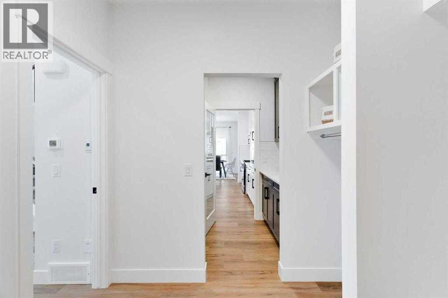
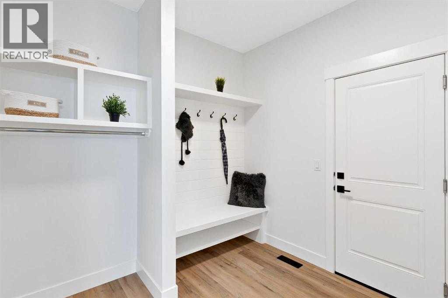
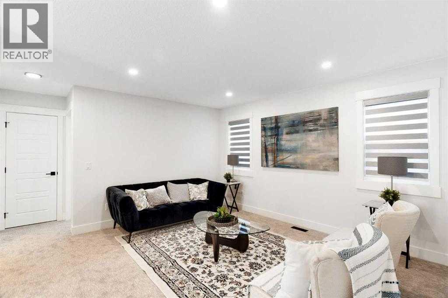
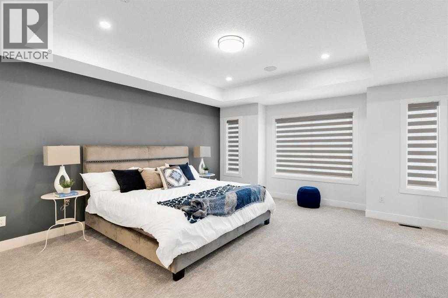
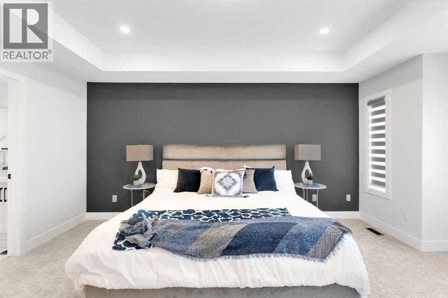
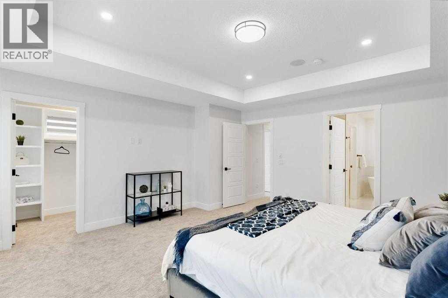
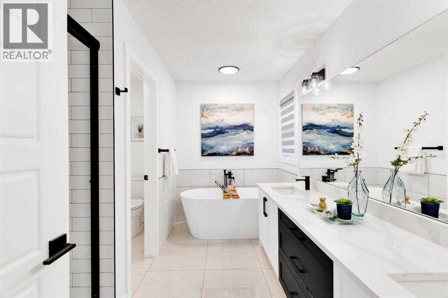
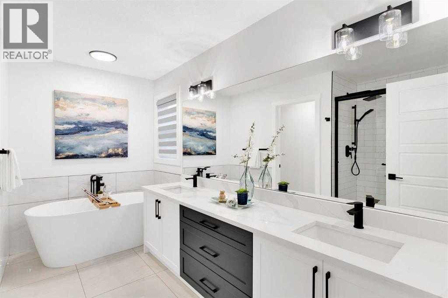
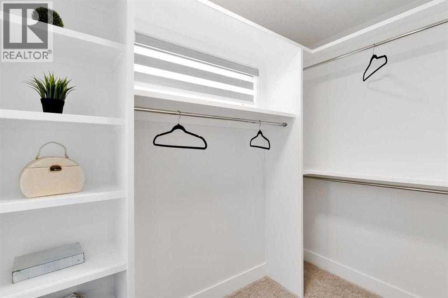
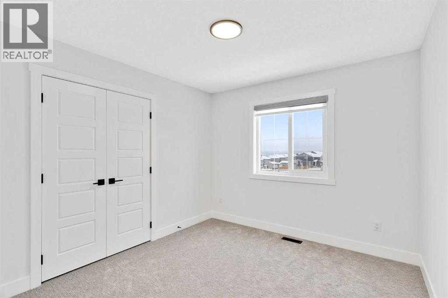
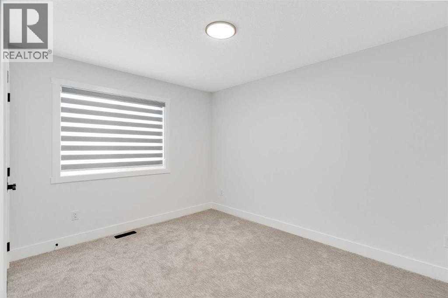
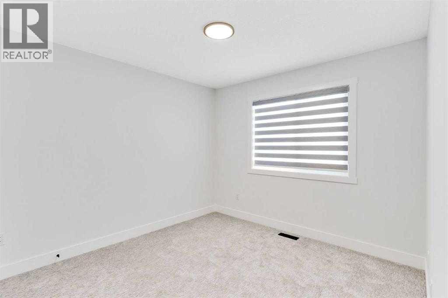
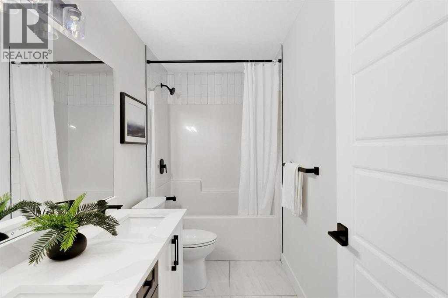
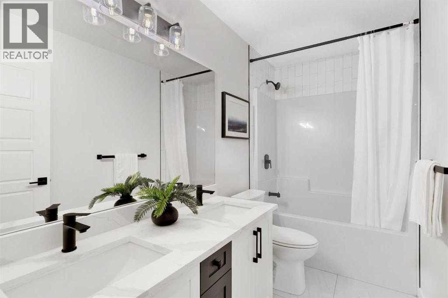
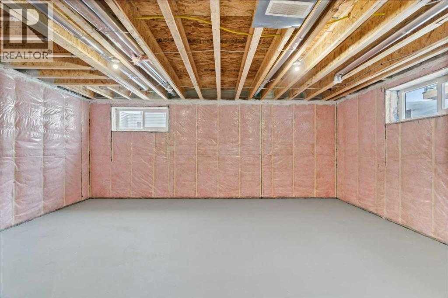
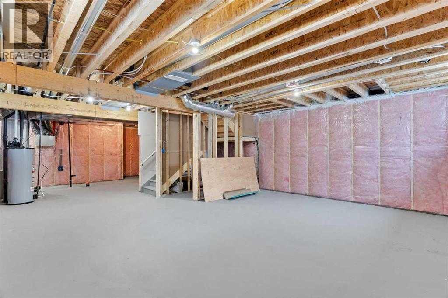
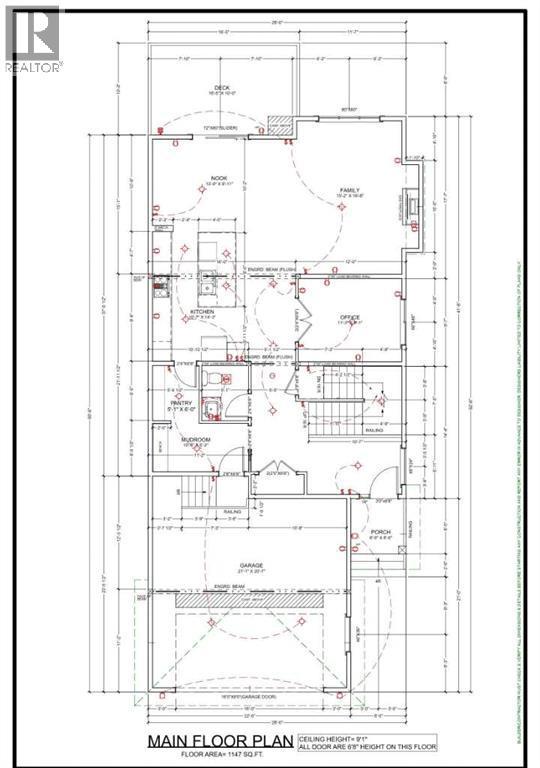
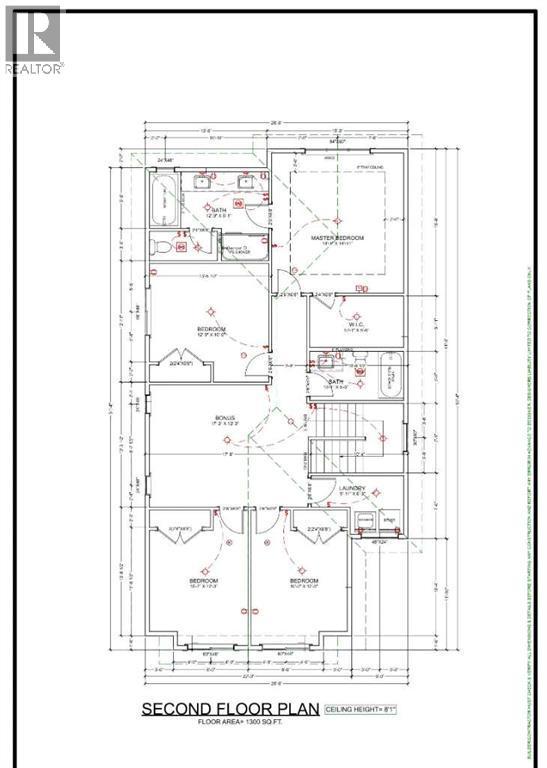
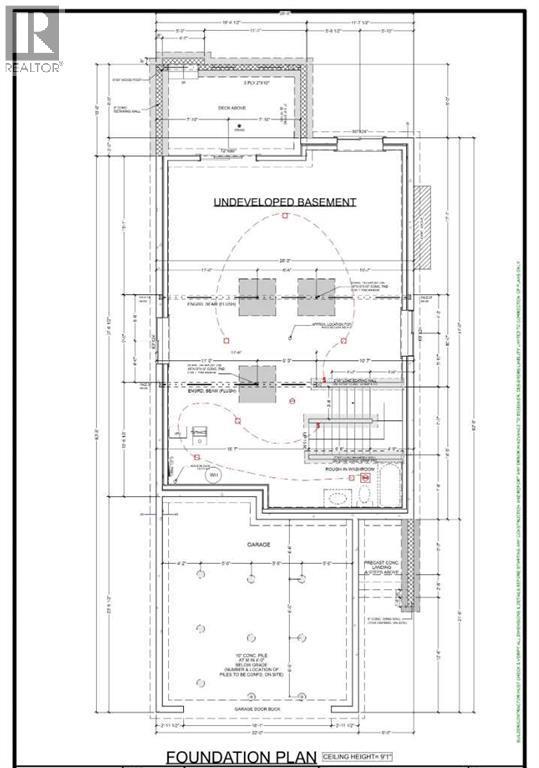
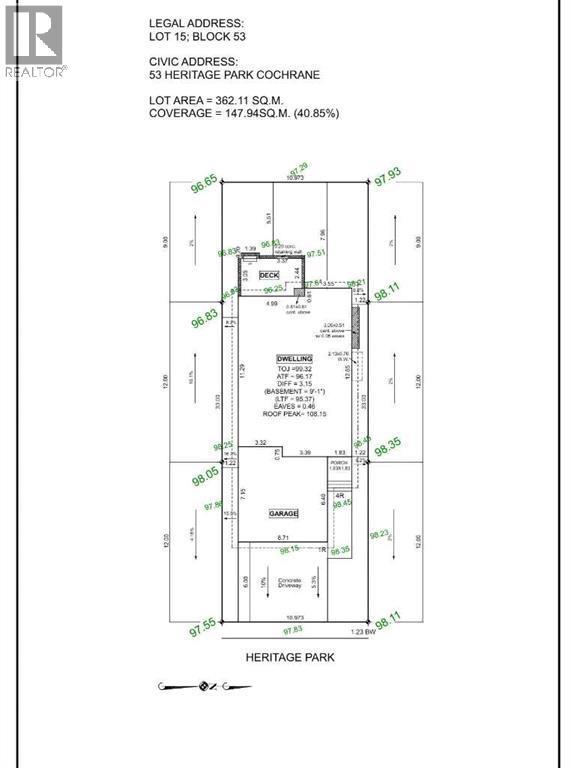
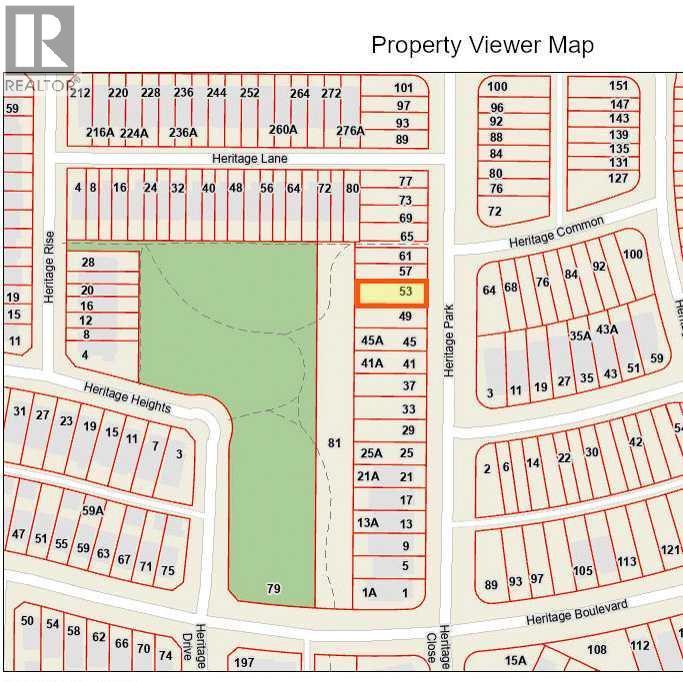
Welcome to "The Hudson" in the community of Heritage Hills in Cochrane built by Canbrook Homes. This home features amazing finishes throughout with 4 bedrooms and 2-1/2 bathrooms, with approximately 2450 sq/ft of developed space. The main floor features a large open concept with 9ft ceilings, an office, and vinyl plank flooring. The family room has large windows with a gas fireplace and open concept design to the kitchen and dining area. The kitchen has quartz countertops and features a Samsung Appliance package which is included in the appliance allowance with a large walk through pantry through the mudroom. The upper floor has a large primary bedroom with tray ceilings and attached en-suite with dual undermount sinks, quartz counter tops, tile flooring, soaker tub and standing shower, with a water closet. , and large walk-in closet with built-in cabinets. The upper floor has 3 more additional bedrooms with large closets and a 4 piece bathroom, with the laundry room conveniently located on the top floor, you also have a large Bonus Room for extra living space. Basement is walkout and backs onto a green space and park. The basement has plumbing roughed in for your development. Enjoy your oversized double car garage with extra space for storage and parking. This home is conveniently located close to shopping, schools, parks, with easy access to Highway 1A and 22X. This home is conveniently located with easy access to Mountains and great crown land with tons of adventure options. Other Lots and Floor Plans are Available as well for your custom build, Call today for more details! Property under construction with completion in March 2027. (id:6769
Property Details

Subarea
Heritage Hills

Lot
3897

Year Built
2026

Flooring
Carpeted,Tile,Vinyl Plank

Parking Type
4
Rooms Dimension
| Room | Floor | Dimension |
|---|---|---|
| Living room | Main level | 12.00 Ft x 17.67 Ft |
| Kitchen | Main level | 13.83 Ft x 13.92 Ft |
| 2pc Bathroom | Main level | 5.83 Ft x 4.83 Ft |
| Dining room | Main level | 13.83 Ft x 10.00 Ft |
| Office | Main level | 11.25 Ft x 9.08 Ft |
| Other | Main level | 7.67 Ft x 8.75 Ft |
| Primary Bedroom | Upper Level | 14.08 Ft x 14.92 Ft |
| Bedroom | Upper Level | 12.75 Ft x 10.50 Ft |
| Bedroom | Upper Level | 10.58 Ft x 12.25 Ft |
| Bedroom | Upper Level | 10.25 Ft x 12.25 Ft |
| 5pc Bathroom | Upper Level | 9.00 Ft x 12.75 Ft |
| 3pc Bathroom | Upper Level | 10.08 Ft x 5.25 Ft |
| Bonus Room | Upper Level | 17.25 Ft x 13.00 Ft |
| Laundry room | Upper Level | 9.92 Ft x 6.25 Ft |
Disclaimer:
a
Listing data last updated date: 2026-11-10 10:54:07
a
Listing Agent: Jobanpreet Brar
Brokerage: Prep Ultra Realty Ltd.