Daryl Carlson - 403-259-4141
BACK


Single Family in Calgary
- 199
- 208
 6 Bedrooms
 7 Bathrooms
- 5121 Sq Ft

Property Type
Single Family
Description
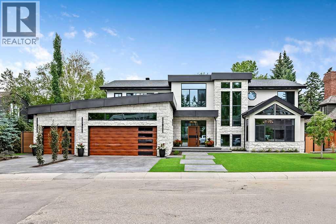
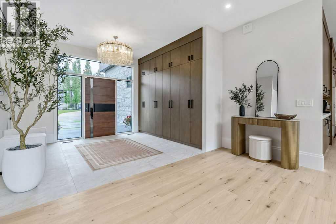
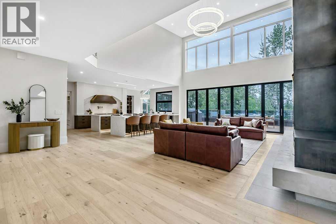
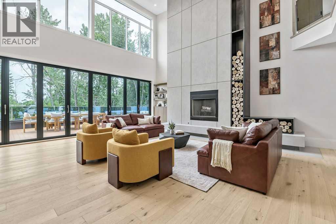
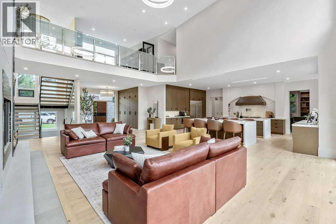
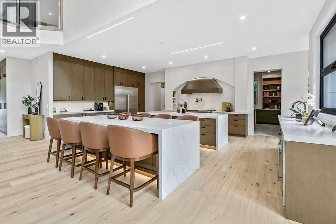
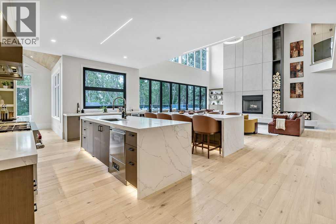
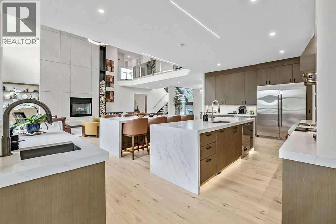
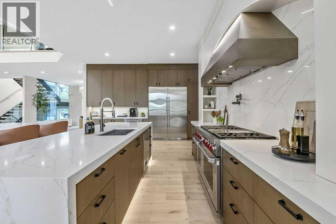
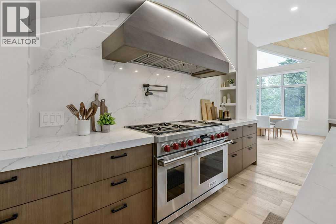
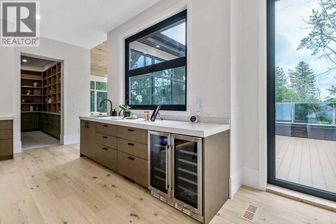
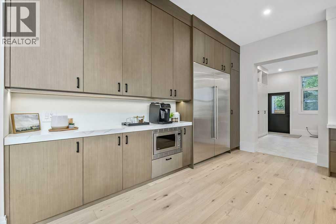
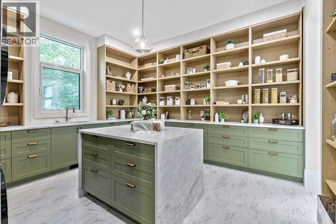
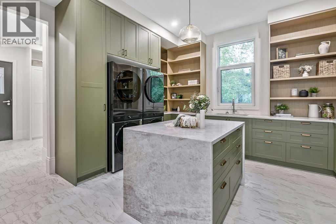
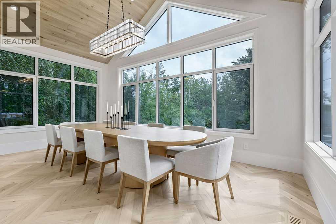
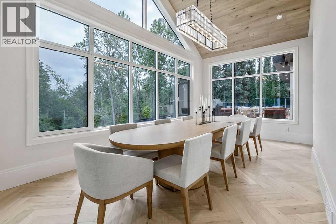
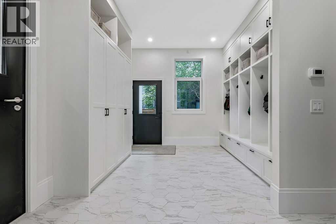
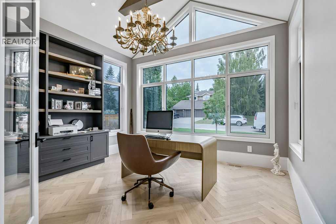
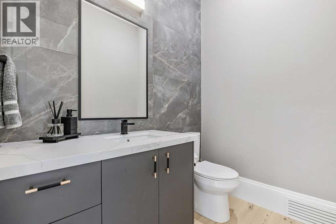
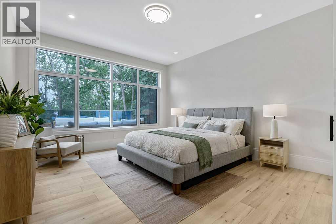
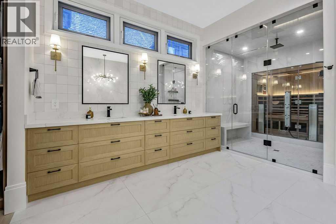
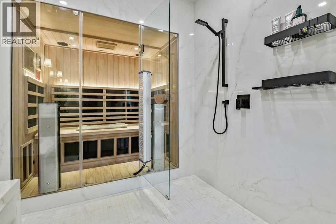
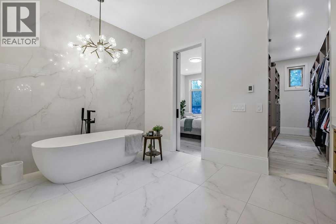
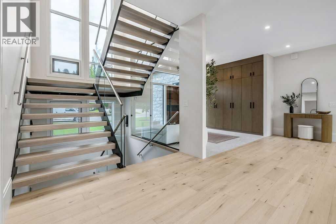
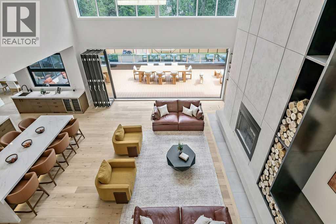
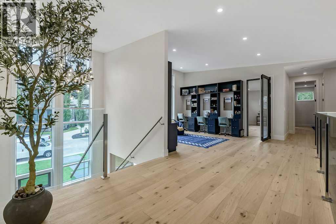
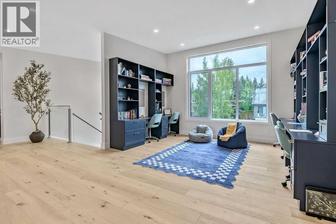
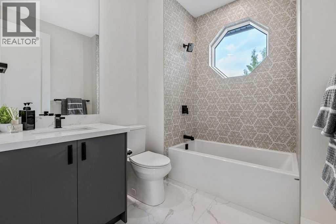
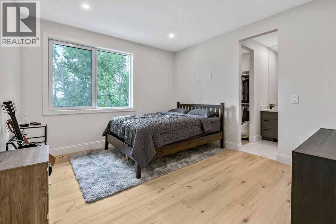
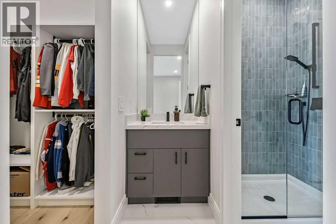
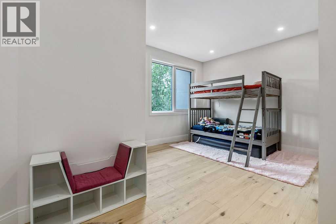
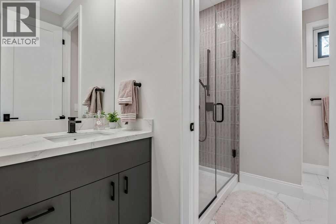
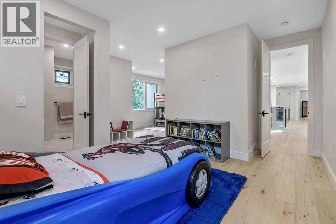
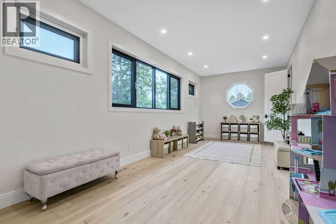
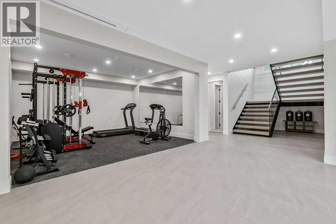
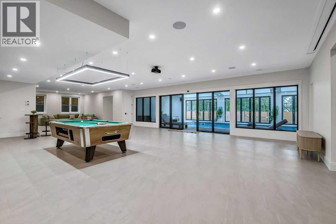
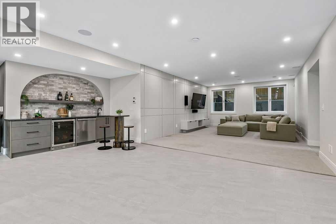
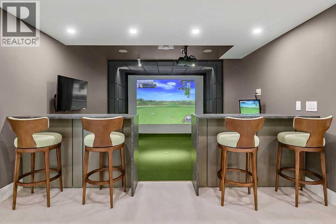
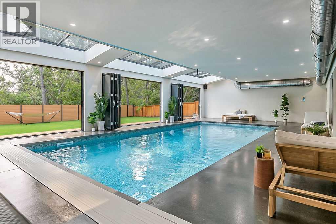
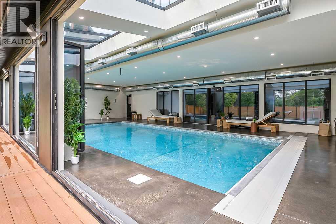
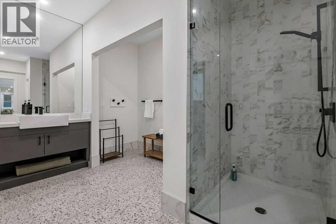
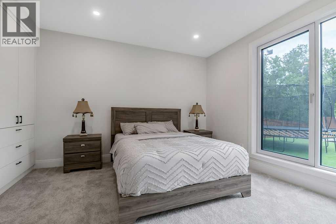
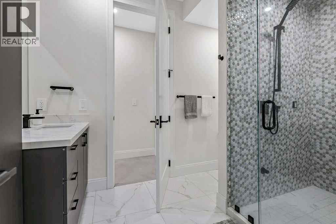
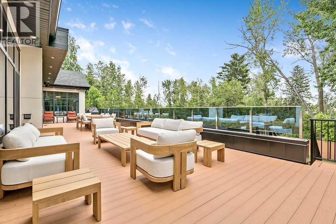
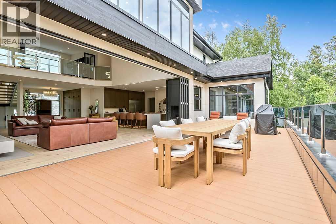
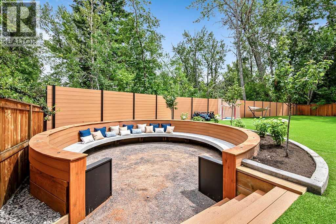
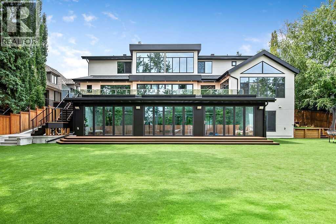
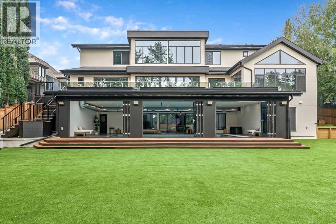
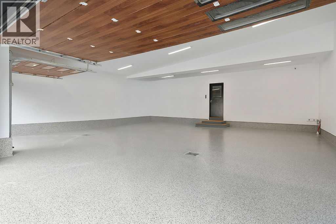
An extraordinary expression of contemporary luxury, this newly completed estate in the prestigious community of Pump Hill offers 9750+ sq ft of designed living space. Every detail has been curated to create a home that is functional and perfect for entertaining, yet breathtaking. A grand foyer welcomes you into the spectacular open living space, with soaring ceilings, floor to ceiling windows, wide-plank hardwood flooring, custom millwork, designer lighting and luxurious finishing's. The heart of the home is the remarkable chef's kitchen, with two oversized islands, premium appliances, custom cabinetry, quartz countertops and a separate impressive butler's pantry. Expansive retractable glass door wall systems seamlessly connect the interior living spaces with the outdoor terraces, for functional living. This masterpiece boasts 6 generous sized bedrooms, all showcasing custom closets, including a master suite with a 5 pc ensuite with stand alone tub, custom shower & sauna, as well as an additional 6 bathrooms throughout. The lower walkout level provides an escape of entertainment, with a large rec room and professionally designed golf simulator, as well as the home's signature feature - a spectacular saltwater pool enclosed by a second Nano wall system, transitioning out onto a terrace and sprawling landscaped grounds, with a substantial custom firepit and seating area. Oversized garage incorporates 1330+ sq ft of epoxy flooring, in-floor heat and high ceilings to accommodate multiple car lifts, if desired. More than a newly built home, this is a legacy estate where architecture, innovation and luxury converge to create one of Calgary's most extraordinary residential offerings! (id:6769
Property Details

Subarea
Pump Hill

Lot
1491

Year Built
2024

Flooring
Carpeted,Ceramic Tile,Hardwood,Vinyl

Parking Type
7
Rooms Dimension
| Room | Floor | Dimension |
|---|---|---|
| 3pc Bathroom | Basement | 7.67 Ft x 10.83 Ft |
| 3pc Bathroom | Basement | 9.25 Ft x 15.00 Ft |
| Recreational, Games room | Basement | 24.67 Ft x 32.67 Ft |
| Family room | Basement | 20.67 Ft x 15.17 Ft |
| Exercise room | Basement | 14.67 Ft x 15.08 Ft |
| Other | Basement | 25.42 Ft x 47.58 Ft |
| Family room | Basement | 15.25 Ft x 20.75 Ft |
| Bedroom | Basement | 11.58 Ft x 12.42 Ft |
| Bedroom | Basement | 11.00 Ft x 13.33 Ft |
| Other | Basement | 13.25 Ft x 23.08 Ft |
| Other | Basement | 6.42 Ft x 9.33 Ft |
| Furnace | Basement | 6.00 Ft x 20.50 Ft |
| Furnace | Basement | 4.75 Ft x 28.17 Ft |
| Other | Main level | 11.42 Ft x 12.00 Ft |
| Living room | Main level | 22.33 Ft x 26.75 Ft |
| Kitchen | Main level | 16.83 Ft x 24.67 Ft |
| Dining room | Main level | 11.00 Ft x 20.00 Ft |
| Pantry | Main level | 14.00 Ft x 14.50 Ft |
| Other | Main level | 11.08 Ft x 13.75 Ft |
Disclaimer:
a
Listing data last updated date: 2026-09-27 06:33:46
a
Listing Agent: Dino Pezzente
Brokerage: RE/MAX Landan Real Estate