Daryl Carlson - 403-259-4141
BACK


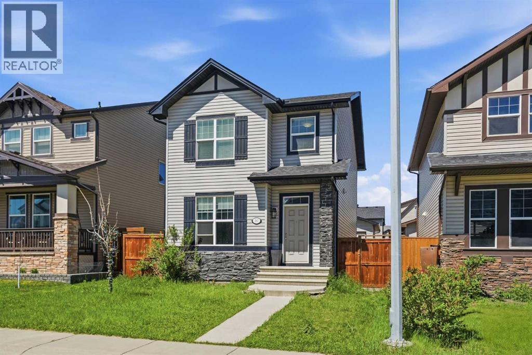
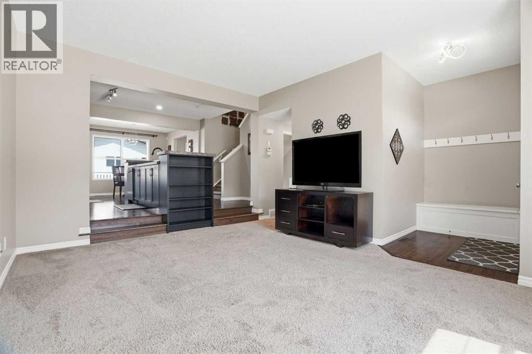
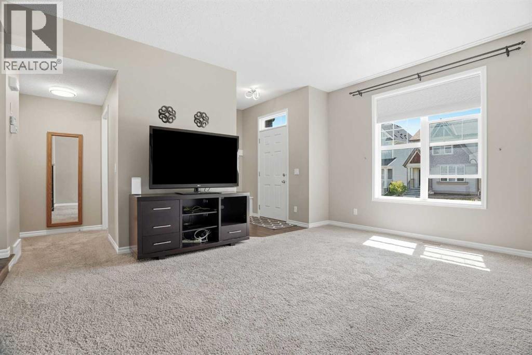
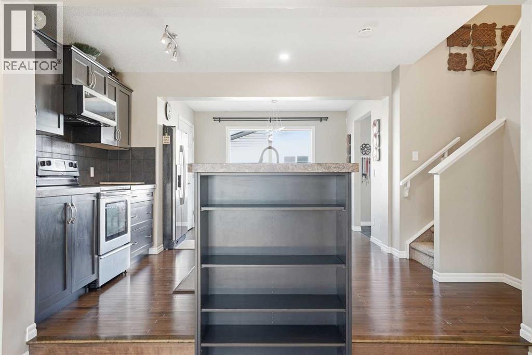
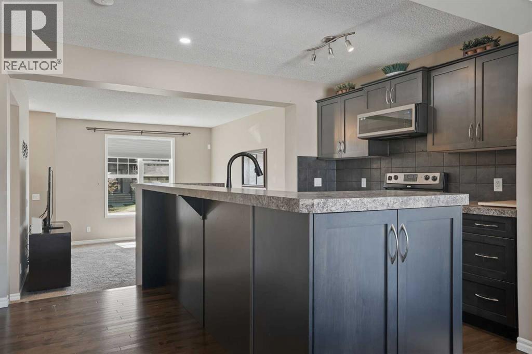
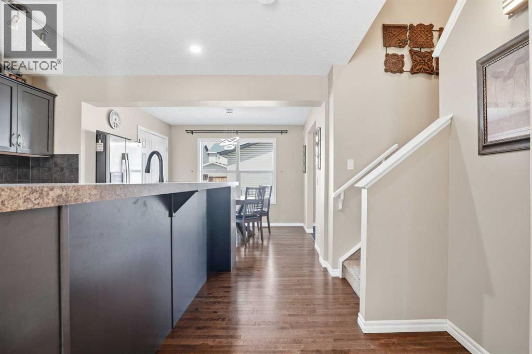
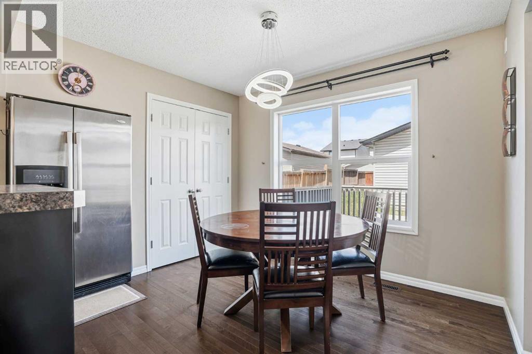
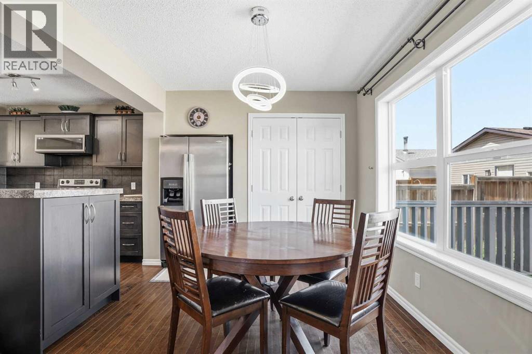
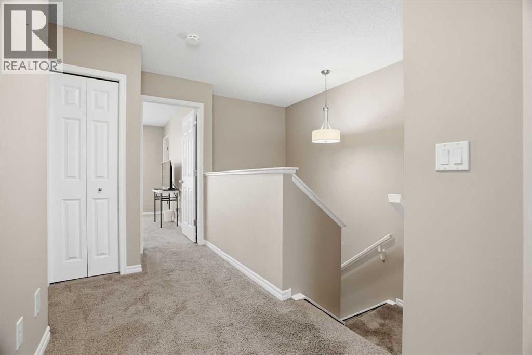
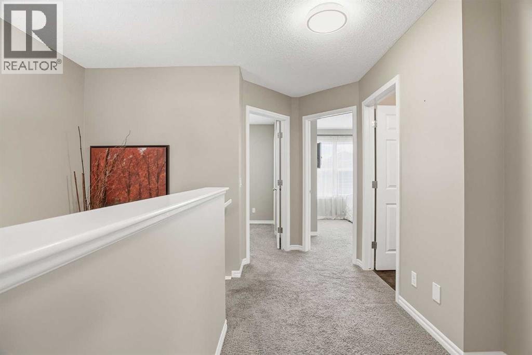
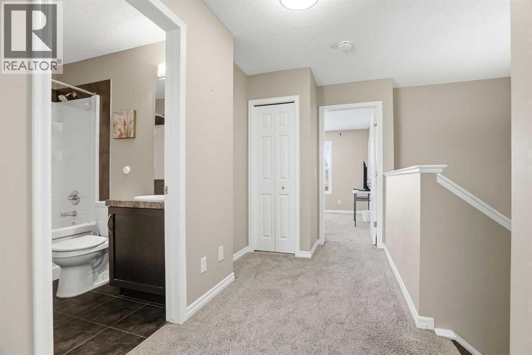
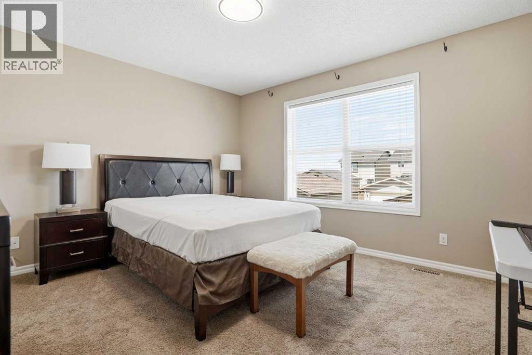
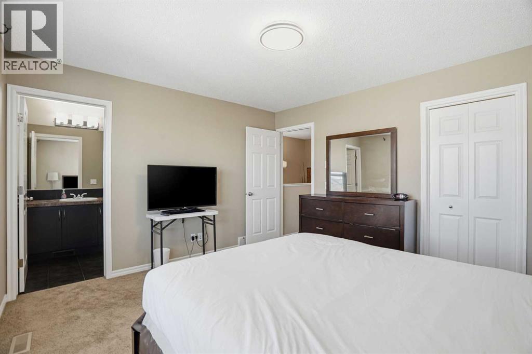
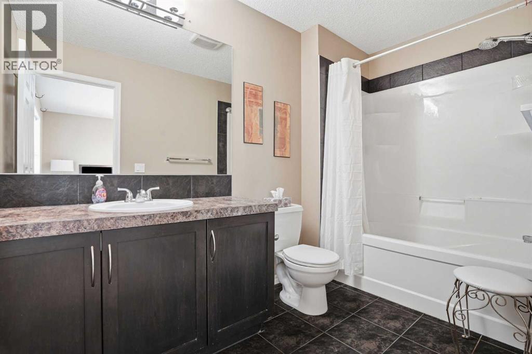
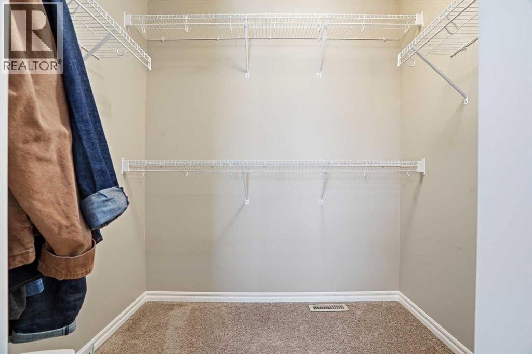
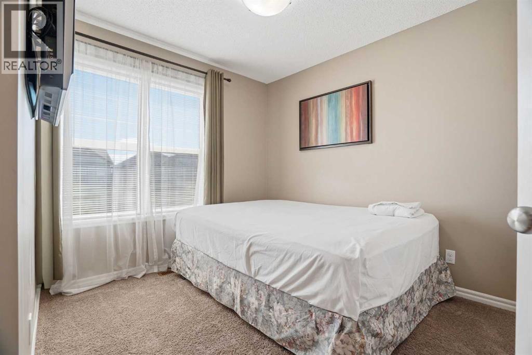
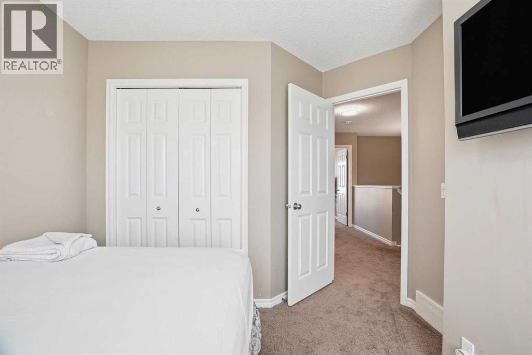
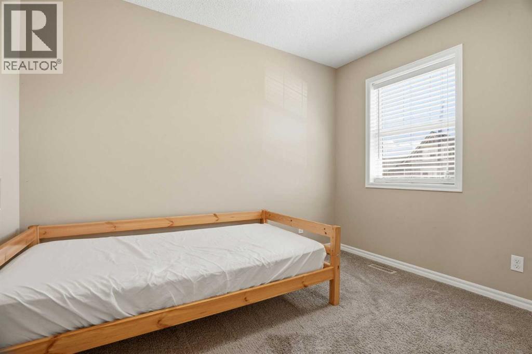
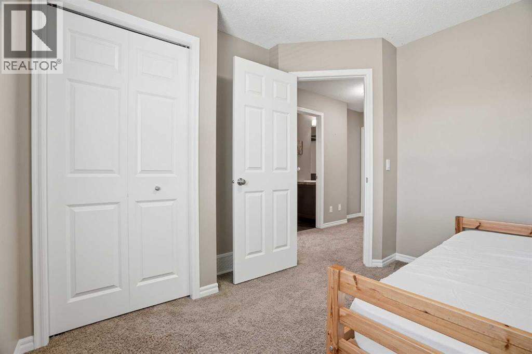
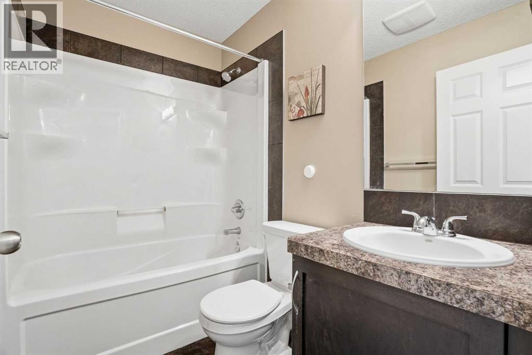
Single Family in Calgary
- 226
- 108
 5 Bedrooms
 4 Bathrooms
- 1401 Sq Ft

Property Type
Single Family
Description
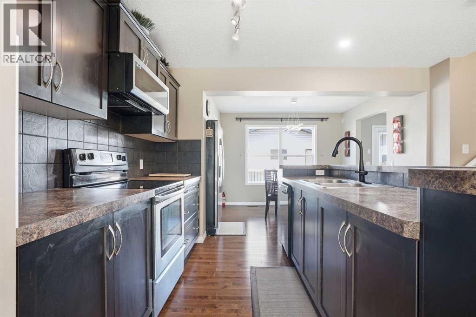
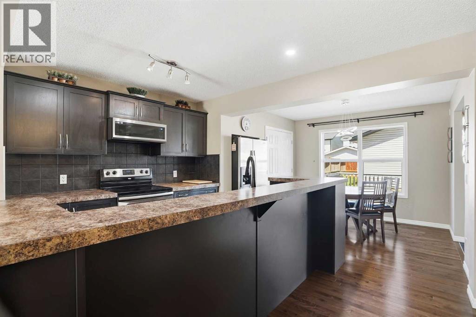
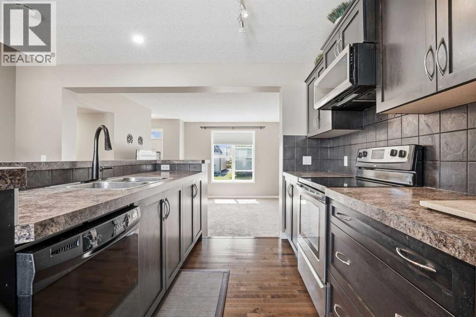
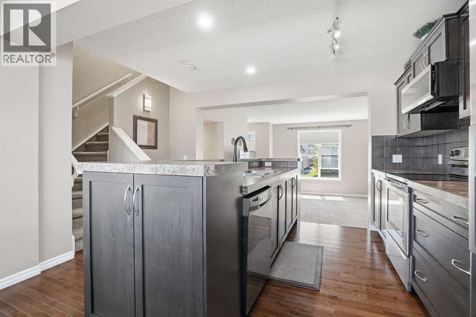
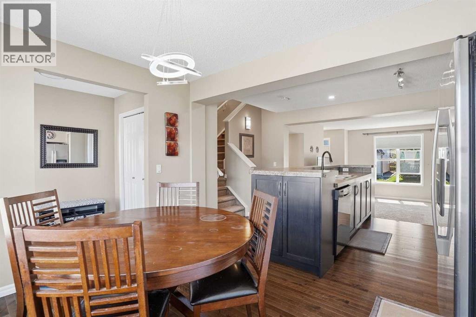
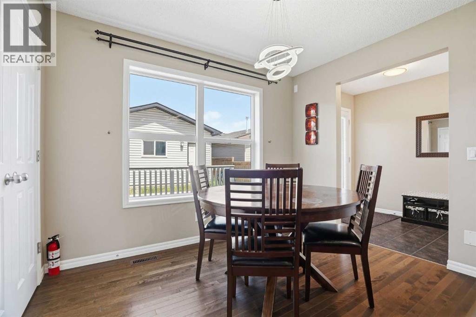
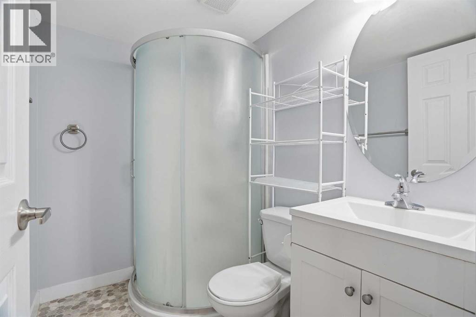
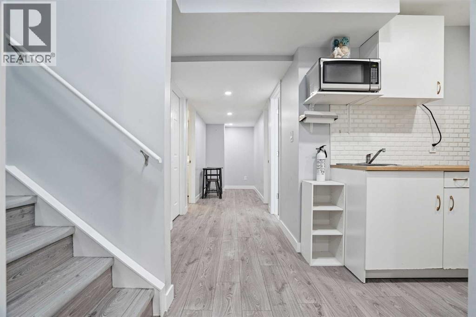
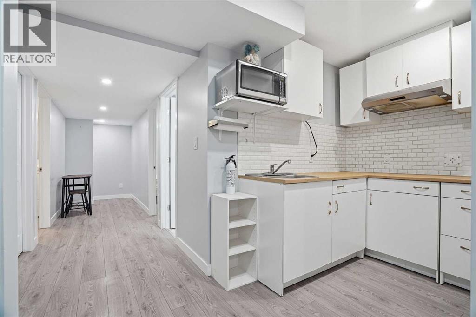
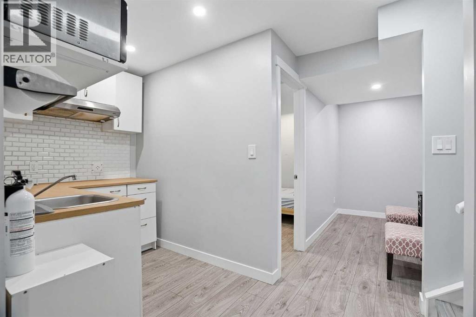
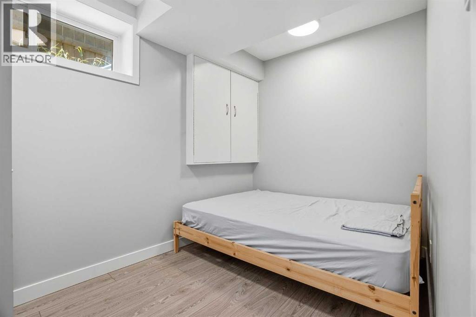
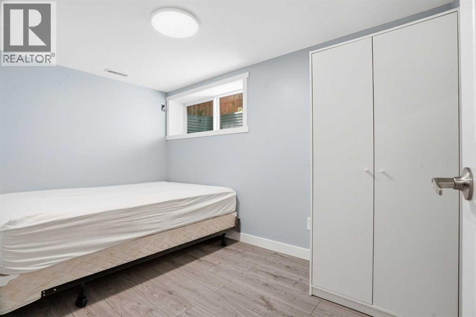
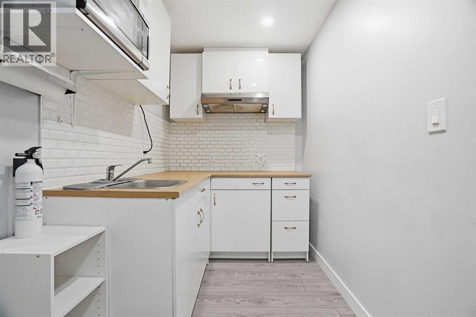
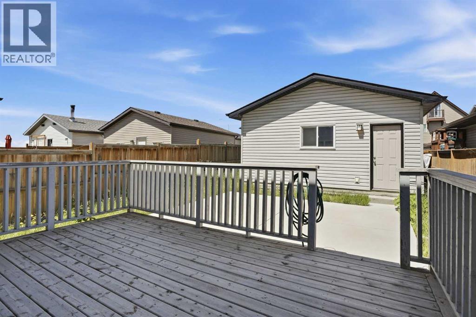
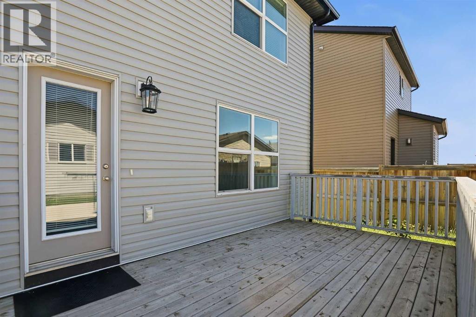
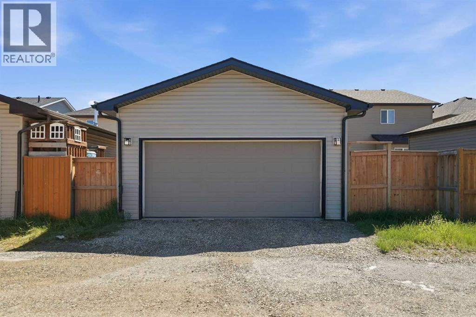
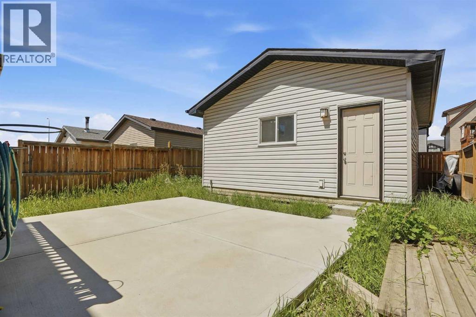
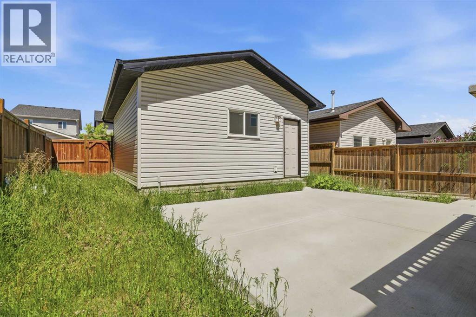
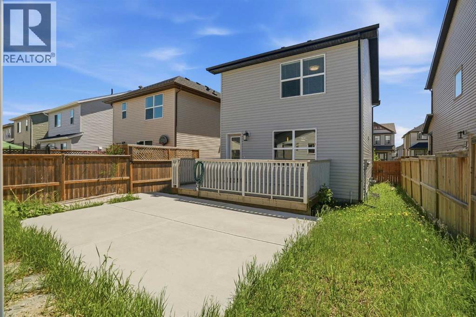
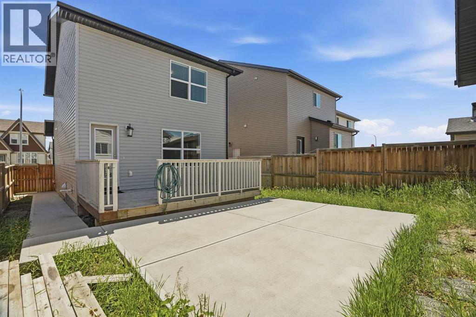
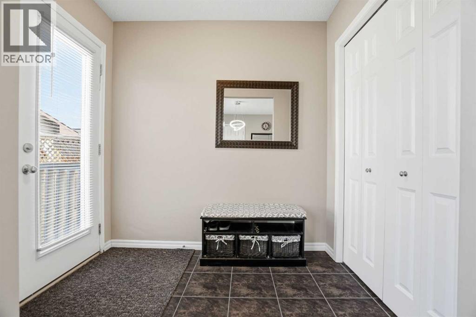
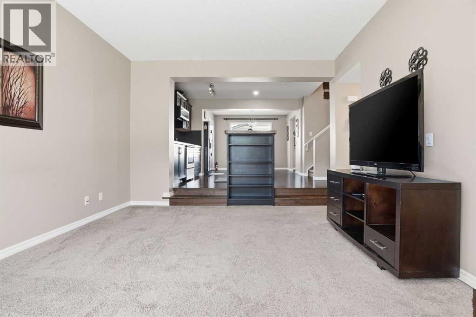
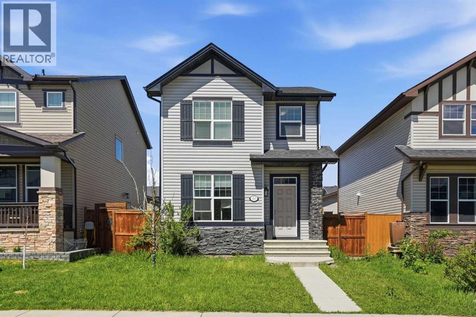
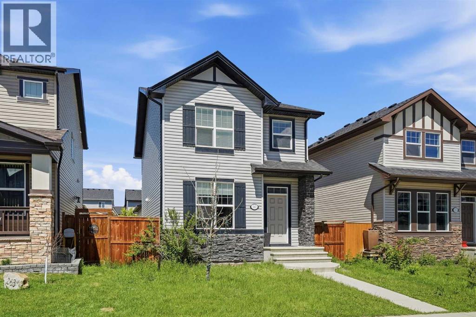
OPEN HOUSE: SATURDAY - November 14th from 2PM to 5PM. FURTHER PRICE IMPROVEMENT!!! Welcome to your “I am Home” feeling. A space for your family to grow. The kitchen is waiting for you to entertain your family and friends, a cook’s or baker’s dream. Your elevated kitchen and dining room are meant for functionality that will last through time. After dinner, take your relaxation to your sunny backyard deck for that fresh airy and garden’s refuge. The backyard is waiting for your garden design. You have double detached garage with a backyard to store all your vehicles and belongings. Did I mentioned room to grow? Your home has 5 bedrooms and 3.5 bathrooms. Your family will be comfortable for generations to come. The developed basement has great potential for a legal suite, a future project perhaps. All floors of your home are thoughtful to house your future needs and wants. A home with purpose to complements your lifestyle. What are you waiting for! 267 Skyview Springs Garden NE is your “I AM HOME” Feeling that you have been searching for. (id:6769
Property Details

Subarea
Skyview Ranch

Lot
333

Year Built
2011

Flooring
Carpeted,Hardwood

Parking Type
2
Rooms Dimension
| Room | Floor | Dimension |
|---|---|---|
| 4pc Bathroom | Second level | 7.58 Ft x 5.00 Ft |
| 4pc Bathroom | Second level | 5.75 Ft x 10.58 Ft |
| Bedroom | Second level | 10.00 Ft x 11.33 Ft |
| Bedroom | Second level | 8.83 Ft x 10.50 Ft |
| Primary Bedroom | Second level | 13.00 Ft x 12.00 Ft |
| 3pc Bathroom | Basement | 7.00 Ft x 5.08 Ft |
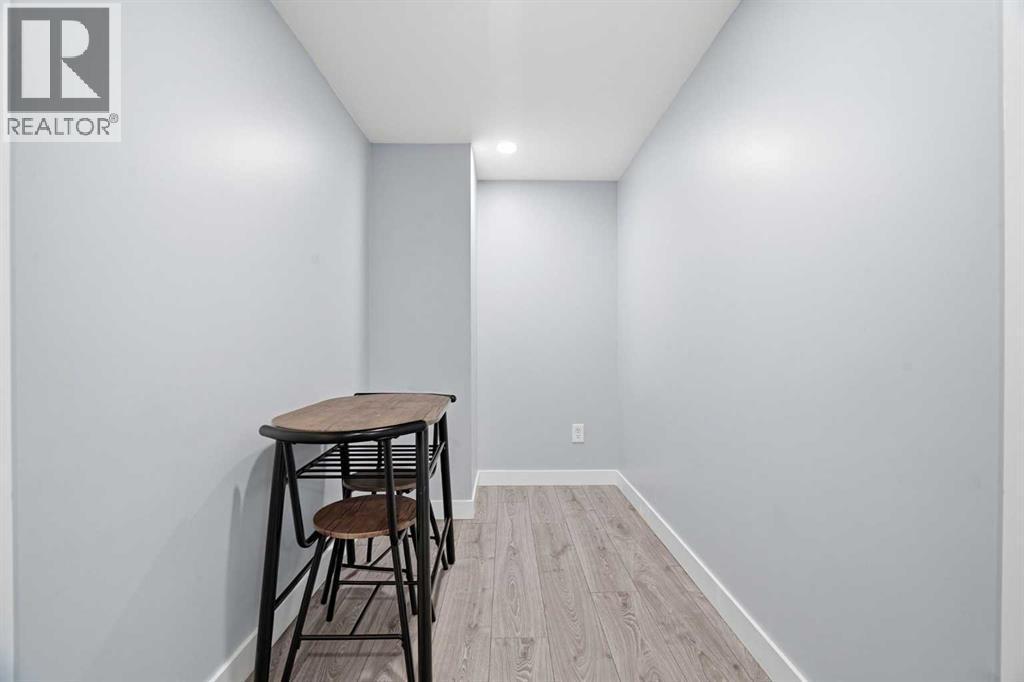
| Other | Basement | 7.25 Ft x 5.75 Ft |
| Bedroom | Basement | 7.00 Ft x 11.42 Ft |
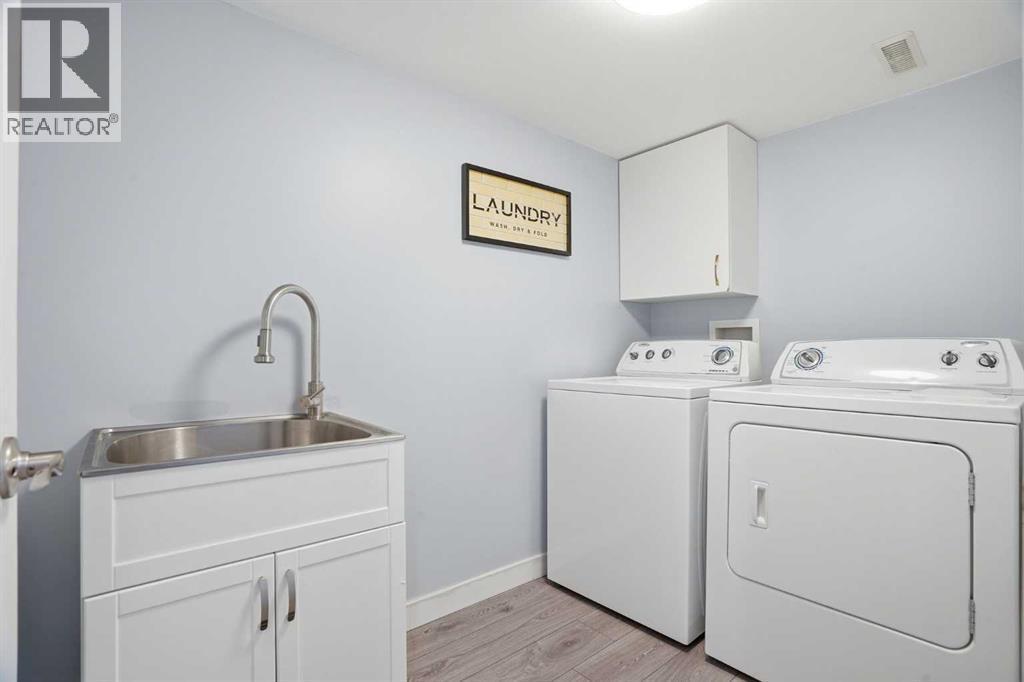
| Laundry room | Basement | 5.33 Ft x 8.83 Ft |
| Furnace | Basement | 5.33 Ft x 10.08 Ft |
| Bedroom | Basement | 6.92 Ft x 10.67 Ft |
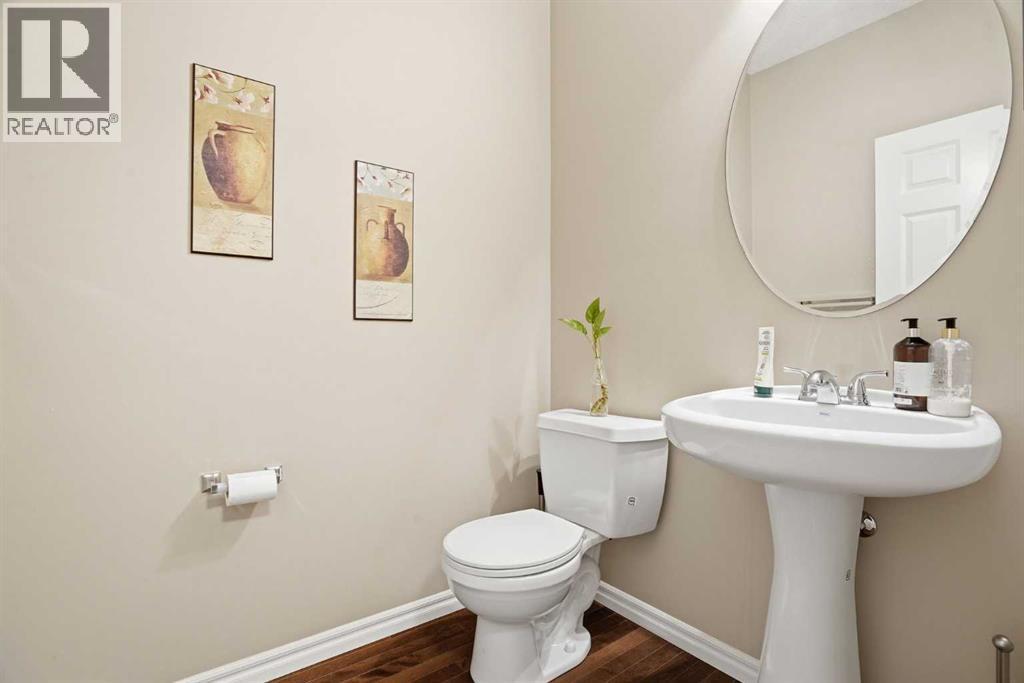
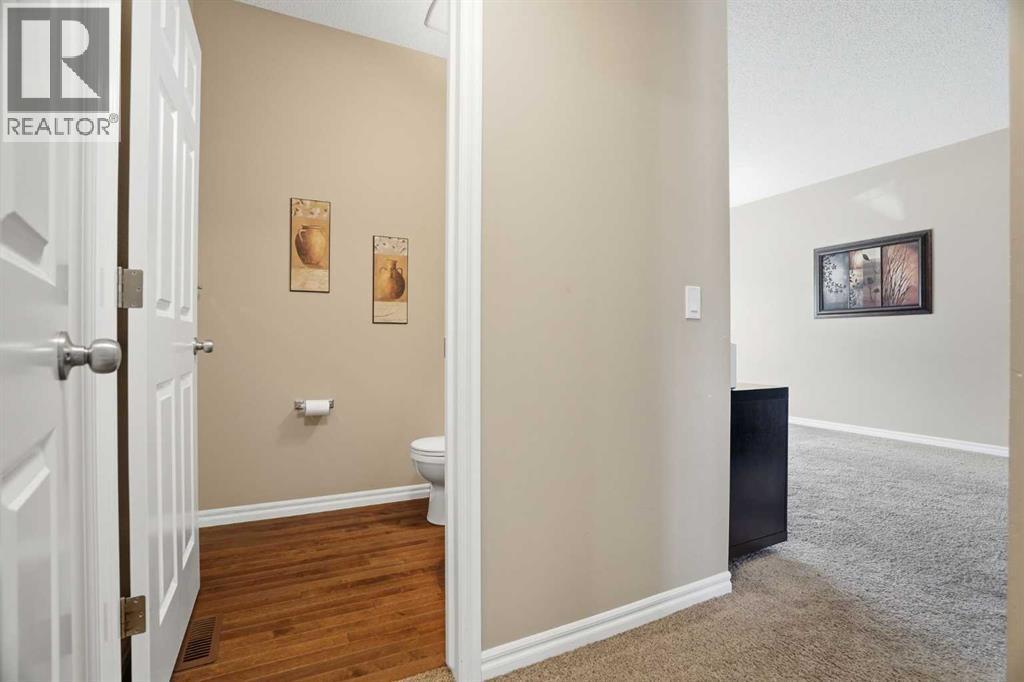
| 2pc Bathroom | Main level | 6.00 Ft x 5.00 Ft |
| Dining room | Main level | 10.92 Ft x 9.00 Ft |
| Kitchen | Main level | 14.67 Ft x 8.83 Ft |
| Living room | Main level | 12.83 Ft x 15.67 Ft |
| Other | Main level | 5.92 Ft x 7.67 Ft |
Disclaimer:
a
Listing data last updated date: 2026-11-05 06:31:31
a
Listing Agent: Daniel Mendoza
Brokerage: REMAX Innovations