Daryl Carlson - 403-259-4141
BACK


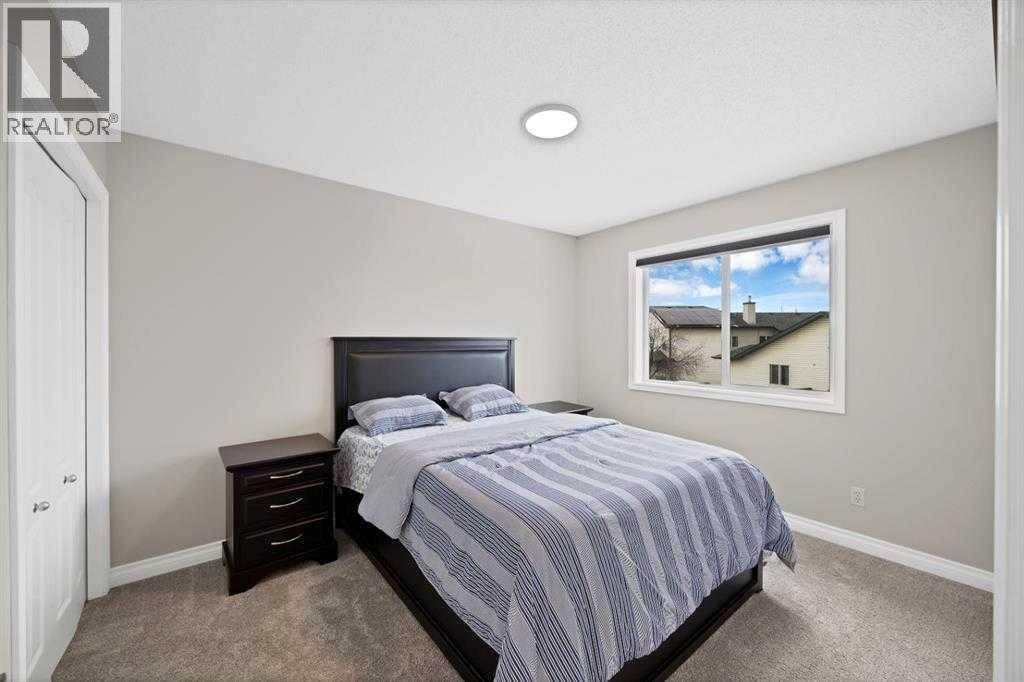
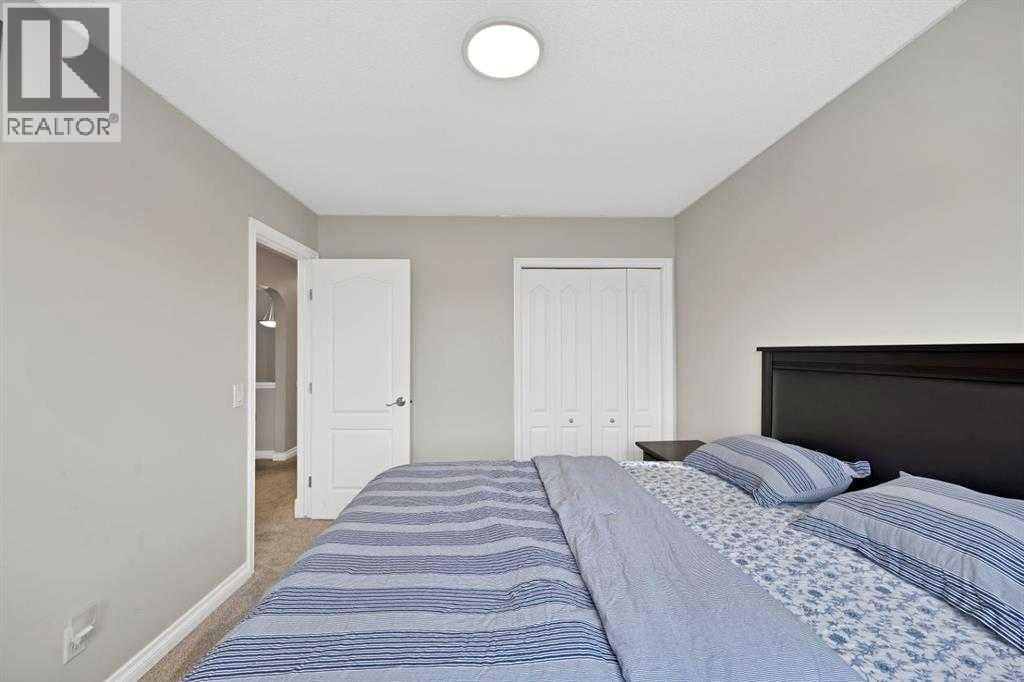
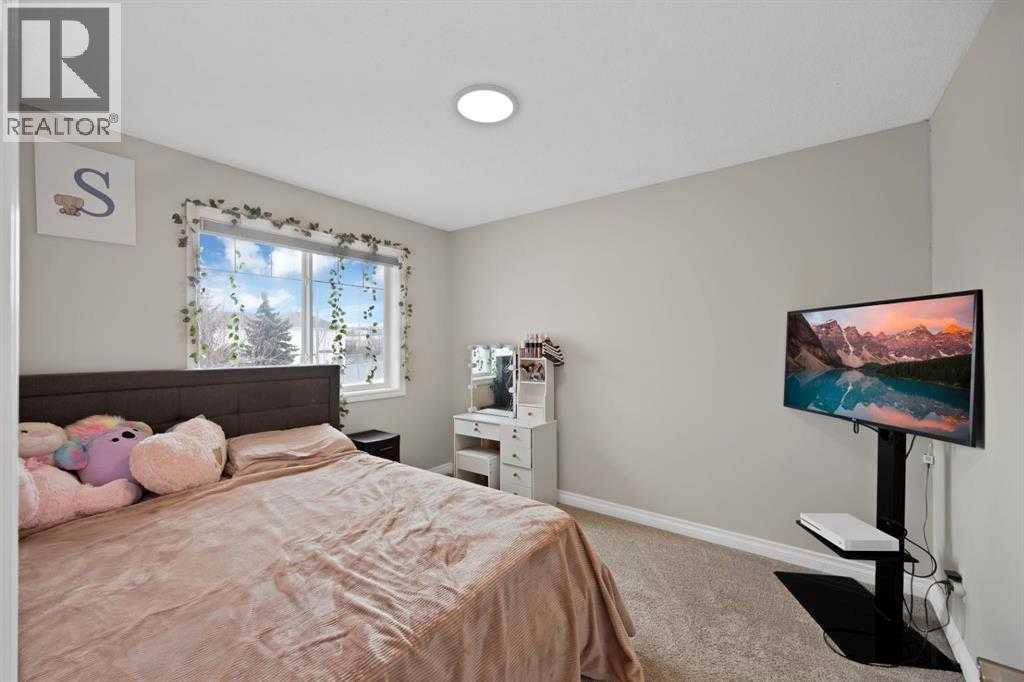
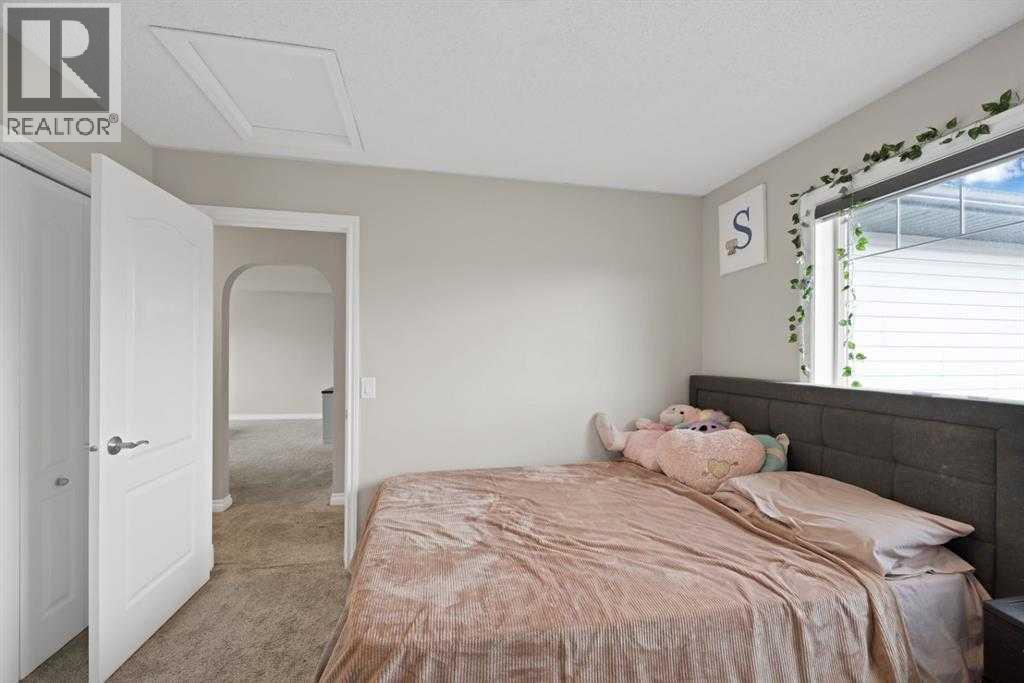
Single Family in Airdrie
- 69
- 76
 4 Bedrooms
 4 Bathrooms
- 1982 Sq Ft

Property Type
Single Family
Description
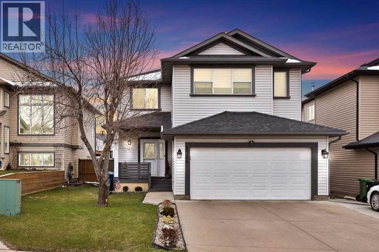
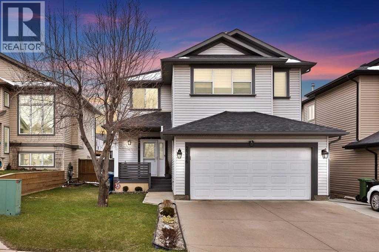
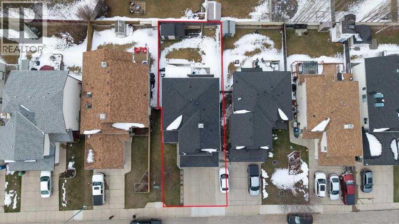
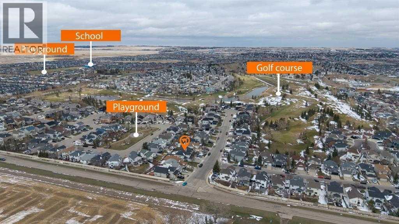
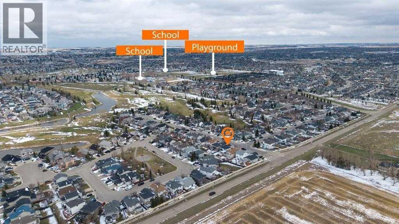
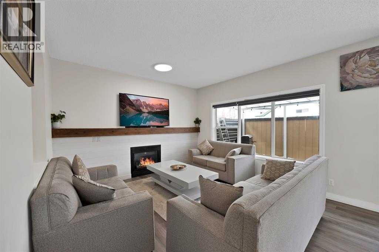
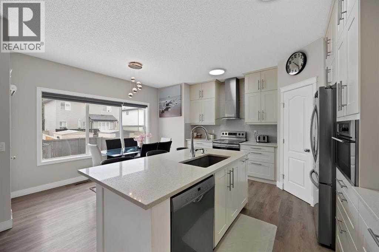
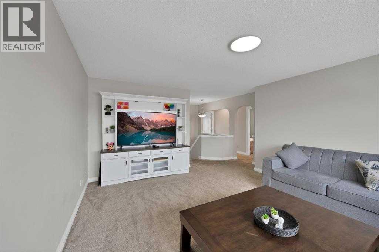
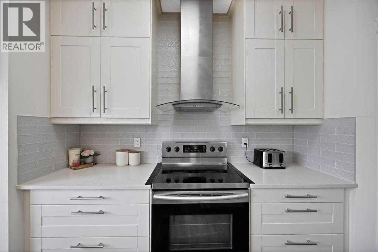
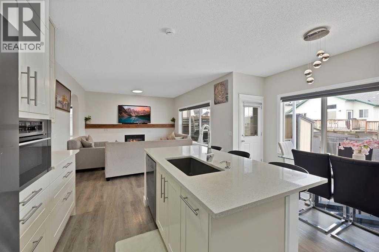
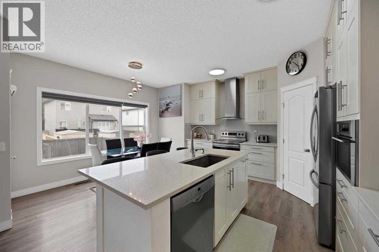
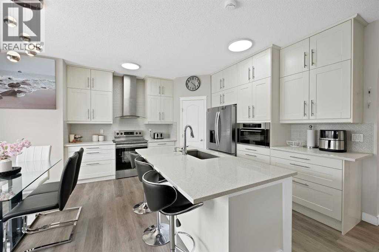
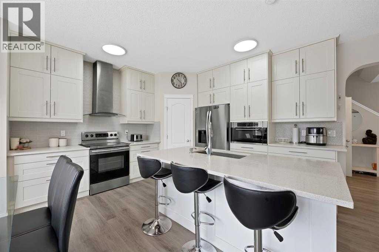
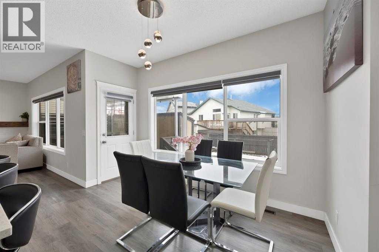
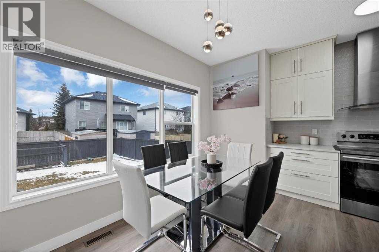
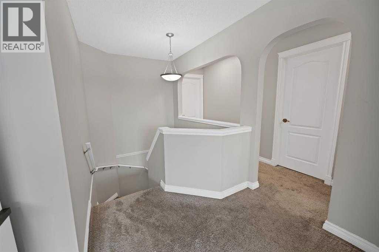
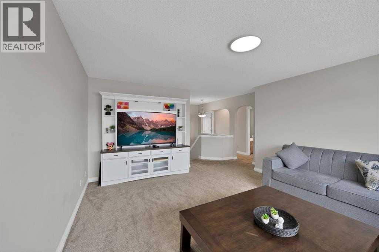
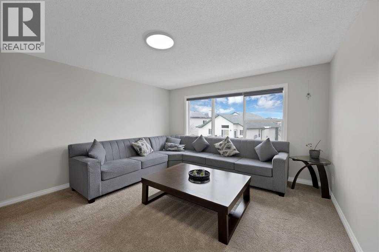
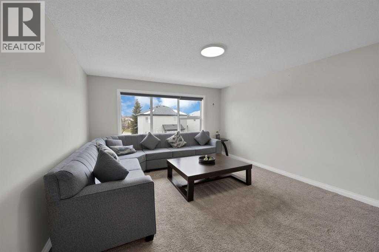
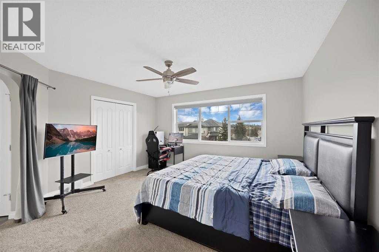
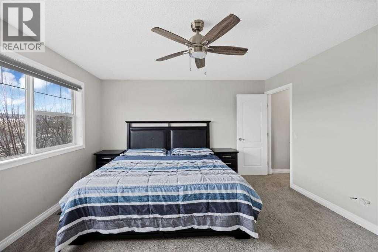
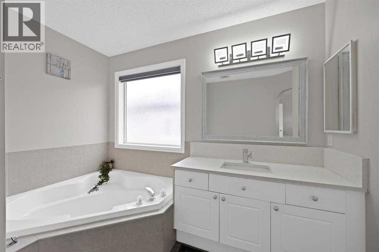
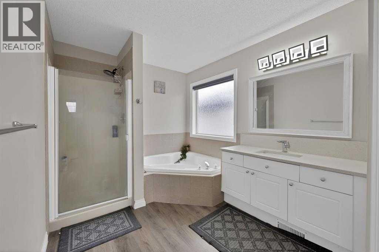
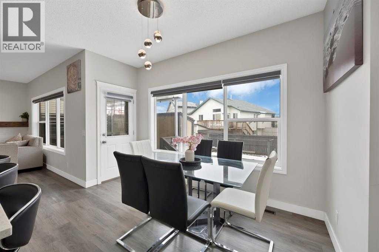
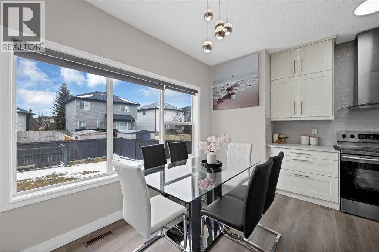
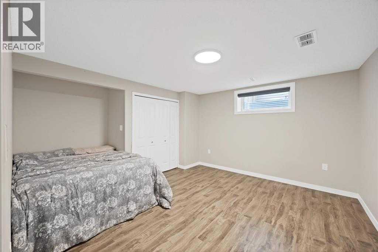
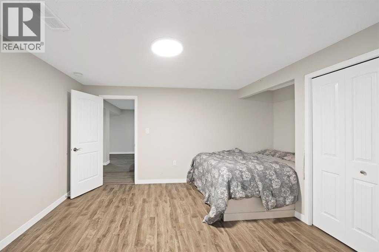
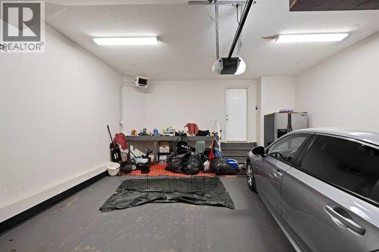
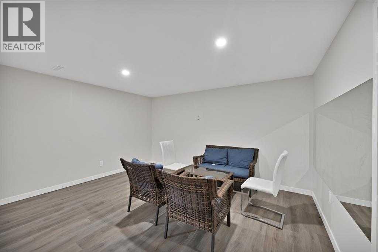
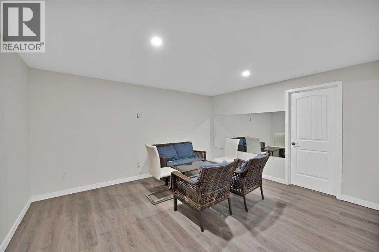
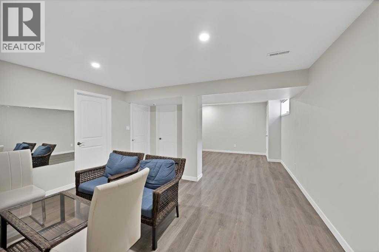
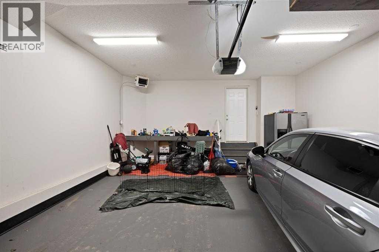
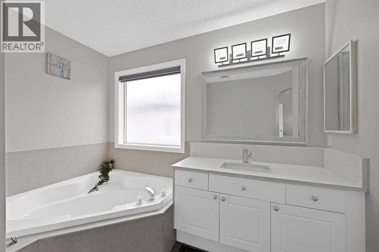
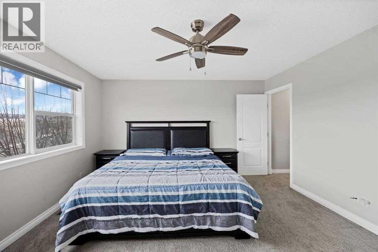
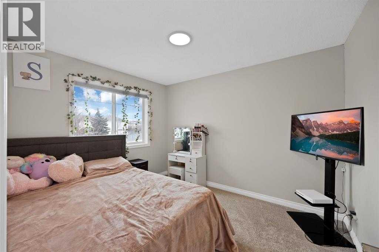
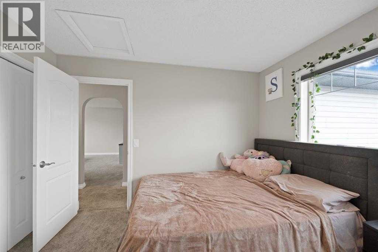
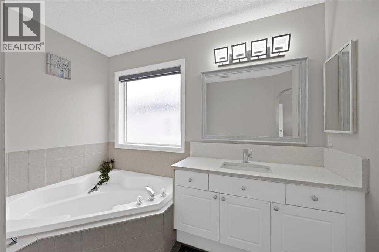
Welcome to this beautifully updated family home in the desirable community of Fairways. Offering a bright, spacious layout and an abundance of thoughtful upgrades, this home is designed for both everyday living and entertaining. The welcoming foyer leads into the elegant formal living and dining areas, while the open-concept kitchen and family room create a warm central gathering space. The kitchen features quartz countertops, newer appliances, and impressive floor-to-ceiling cabinetry. The adjacent family room offers a cozy gas fireplace, custom wood detailing, and a beautiful wood mantel. The main floor is complete with a convenient laundry/mudroom, 2-piece bathroom, and direct access to the double attached garage. Step outside to the covered rear deck and enjoy the large, private backyard, complete with an oversized storage shed—perfect for outdoor entertaining and additional storage. Upstairs, the spacious bonus room is filled with natural light and provides an ideal space for a home office, playroom, or additional family living area. Two generous bedrooms, a full bathroom, and a private primary retreat complete the upper level. The primary bedroom features a walk-in closet and a beautifully appointed 4-piece ensuite.The fully developed basement adds even more versatile living space, featuring exposed beams, warm wood accents, a renovated 3-piece bathroom, and an additional bedroom or home office. Whether used as a recreation area, home gym, or teen retreat, this level offers plenty of flexibility. Ideally located close to Woodside Golf Course, parks, schools, shopping, and everyday amenities, this exceptional home combines stylish renovations with functional family living. A wonderful opportunity to move into a beautifully maintained and thoughtfully updated home in a sought-after community! (id:6769
Property Details

Subarea
Fairways

Lot
4542

Year Built
2001

Flooring
Carpeted,Ceramic Tile,Vinyl Plank

Parking Type
4
Rooms Dimension
| Room | Floor | Dimension |
|---|---|---|
| 4pc Bathroom | Second level | 5.00 Ft x 8.42 Ft |
| Bedroom | Second level | 9.75 Ft x 11.25 Ft |
| Bonus Room | Second level | 15.33 Ft x 19.67 Ft |
| 4pc Bathroom | Second level | 8.25 Ft x 13.17 Ft |
| Bedroom | Second level | 9.67 Ft x 12.00 Ft |
| Primary Bedroom | Second level | 14.00 Ft x 13.75 Ft |
| 3pc Bathroom | Basement | 9.67 Ft x 5.08 Ft |
| Other | Basement | 14.33 Ft x 24.92 Ft |
| Bedroom | Basement | 13.25 Ft x 15.58 Ft |
| Storage | Basement | 13.25 Ft x 13.00 Ft |
| 2pc Bathroom | Main level | 5.58 Ft x 6.58 Ft |
| Family room | Main level | 15.67 Ft x 13.00 Ft |
| Living room | Main level | 16.92 Ft x 14.50 Ft |
| Dining room | Main level | 11.92 Ft x 4.08 Ft |
| Kitchen | Main level | 13.33 Ft x 13.00 Ft |
| Other | Main level | 8.42 Ft x 10.08 Ft |
Disclaimer:
a
Listing data last updated date: 2026-09-27 06:33:15
a
Listing Agent: Taran Dhillon
Brokerage: Royal LePage METRO