Daryl Carlson - 403-259-4141
BACK


Single Family in Cochrane
- 84
- 76
 4 Bedrooms
 4 Bathrooms
- 2533 Sq Ft

Property Type
Single Family
Description
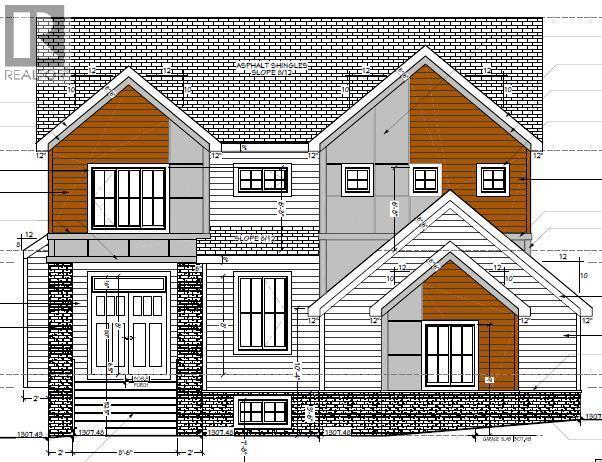
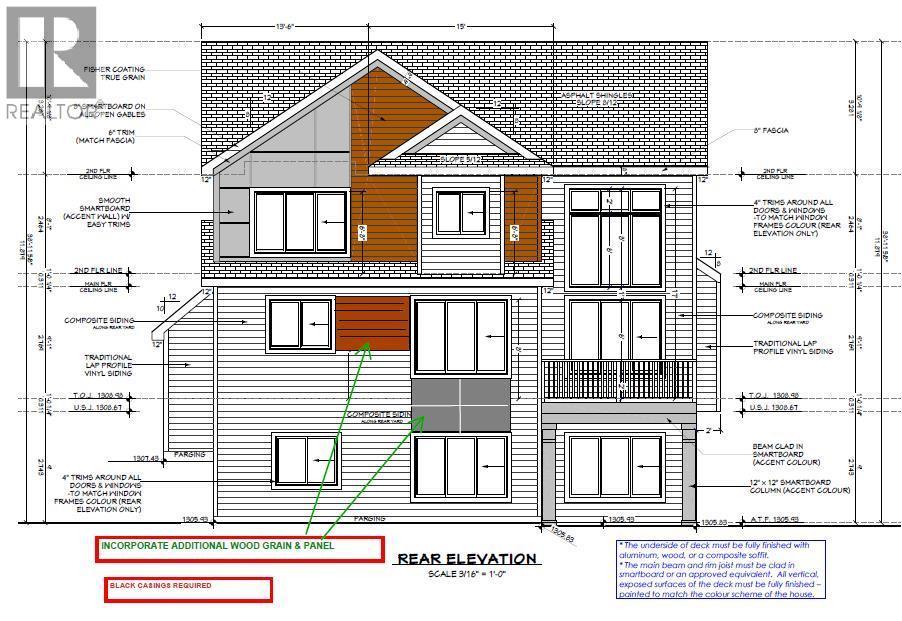
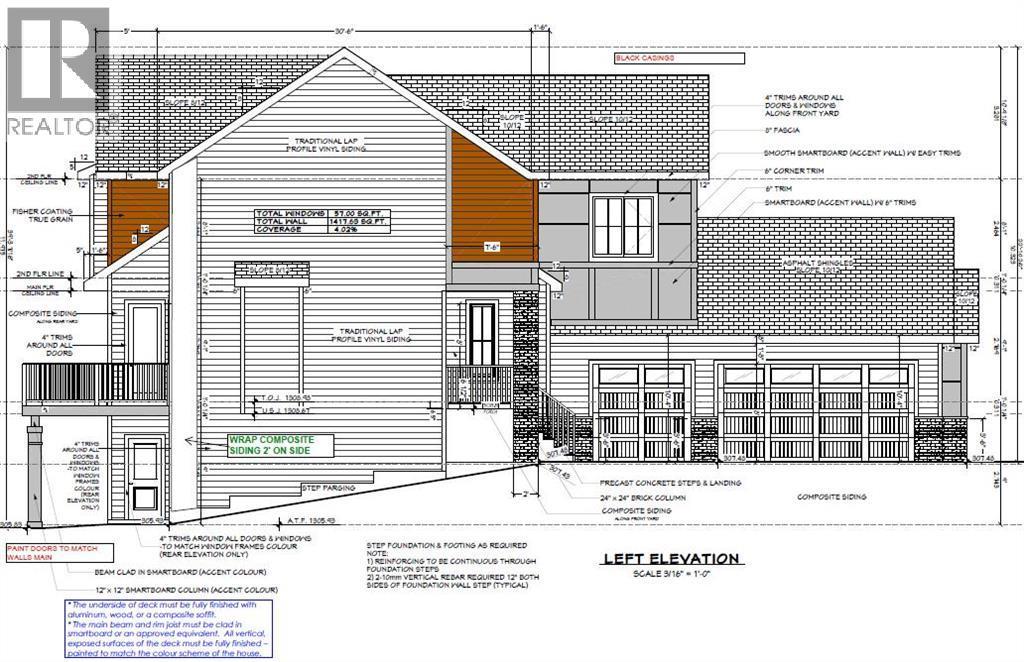
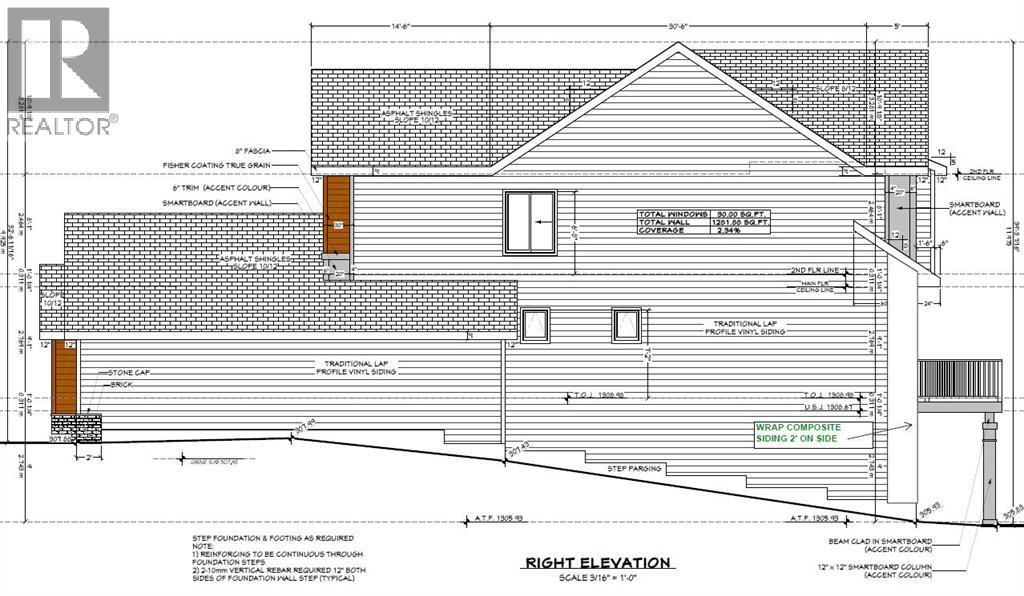
Walk-Out Estate Lot/ Triple Garage/ Total 3584 sqft of developed space/ Finished Basement. Welcome to 12 Stellar Crescent in Sky Ranch, Cochrane—an upcoming brand-new home offering more than 3,500 sq. ft. of thoughtfully designed living space with an exceptional floor plan. The main floor features a bright and open layout with a spacious OPEN-TO-ABOVE great room, dining area, a fully upgraded kitchen with quartz countertops, built-in appliances & tall cabinets, walk-thru pantry, dedicated office space, convenient powder room and functional mudroom with a DOG WASH. The dining area opens to a big deck that overlooks a spacious backyard Upstairs, a generously sized bonus room welcomes you. The impressive primary retreat offers a tray ceiling, a spacious walk-in closet and a private 5-piece ensuite with a freestanding tub. Two additional bedrooms, a 3-piece common bath and a laundry room with sink complete the upper floor. The fully developed WALK-OUT BASEMENT adds even more living space with a large recreation area with a wet bar, gym space, bedroom and a full bathroom. Completing this exceptional home is an oversized triple garage, offering plenty of room for vehicles, storage and toys. A perfect opportunity to own a spacious new home in the growing community of Sky Ranch! (id:6769
Property Details

Lot
6471.3

Year Built
2027

Flooring
Carpeted,Ceramic Tile,Hardwood

Parking Type
8
Rooms Dimension
| Room | Floor | Dimension |
|---|---|---|
| Family room | Lower level | 12.83 Ft x 13.58 Ft |
| Recreational, Games room | Lower level | 12.50 Ft x 34.33 Ft |
| Exercise room | Lower level | 13.25 Ft x 13.75 Ft |
| Furnace | Lower level | 11.00 Ft x 7.50 Ft |
| 3pc Bathroom | Lower level | 7.58 Ft x 8.25 Ft |
| Other | Lower level | 5.92 Ft x 6.17 Ft |
| Bedroom | Lower level | 11.92 Ft x 13.08 Ft |
| Other | Main level | 7.50 Ft x 12.50 Ft |
| Other | Main level | 13.00 Ft x 5.67 Ft |
| Office | Main level | 12.08 Ft x 10.00 Ft |
| 2pc Bathroom | Main level | 5.00 Ft x 6.33 Ft |
| Other | Main level | 13.08 Ft x 6.33 Ft |
| Pantry | Main level | 12.33 Ft x 5.25 Ft |
| Other | Main level | 12.50 Ft x 15.17 Ft |
| Dining room | Main level | 13.08 Ft x 13.42 Ft |
| Great room | Main level | 12.50 Ft x 16.17 Ft |
| Bonus Room | Upper Level | 12.08 Ft x 13.00 Ft |
| Laundry room | Upper Level | 9.00 Ft x 7.00 Ft |
| 4pc Bathroom | Upper Level | 5.33 Ft x 10.25 Ft |
Disclaimer:
a
Listing data last updated date: 2026-09-27 06:32:14
a
Listing Agent: Angad Chahal
Brokerage: URBAN-REALTY.ca