Daryl Carlson - 403-259-4141
BACK


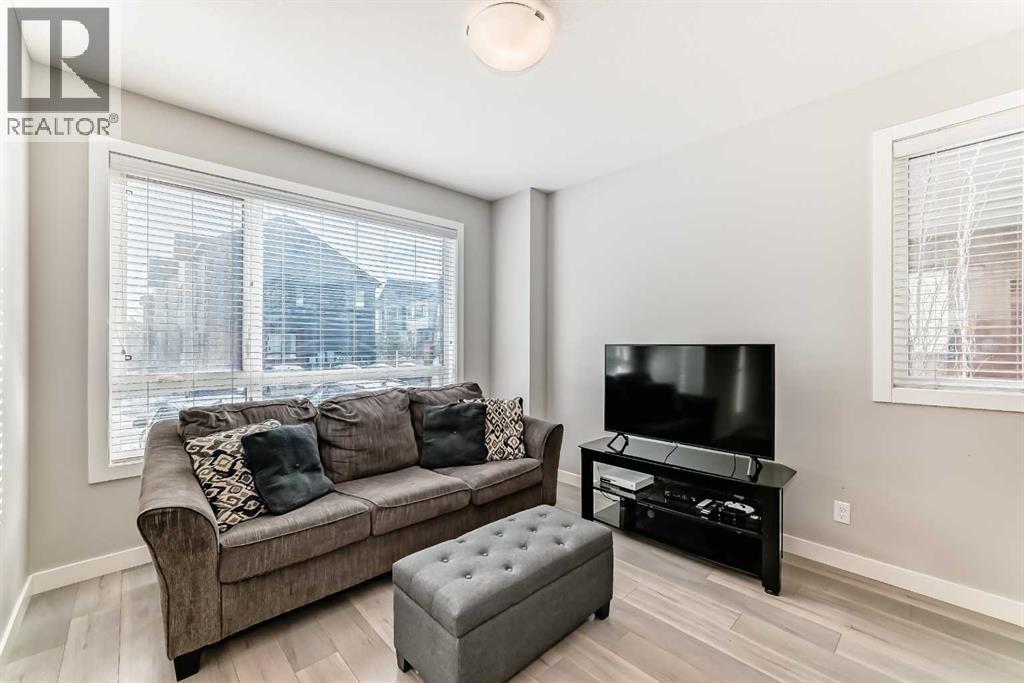
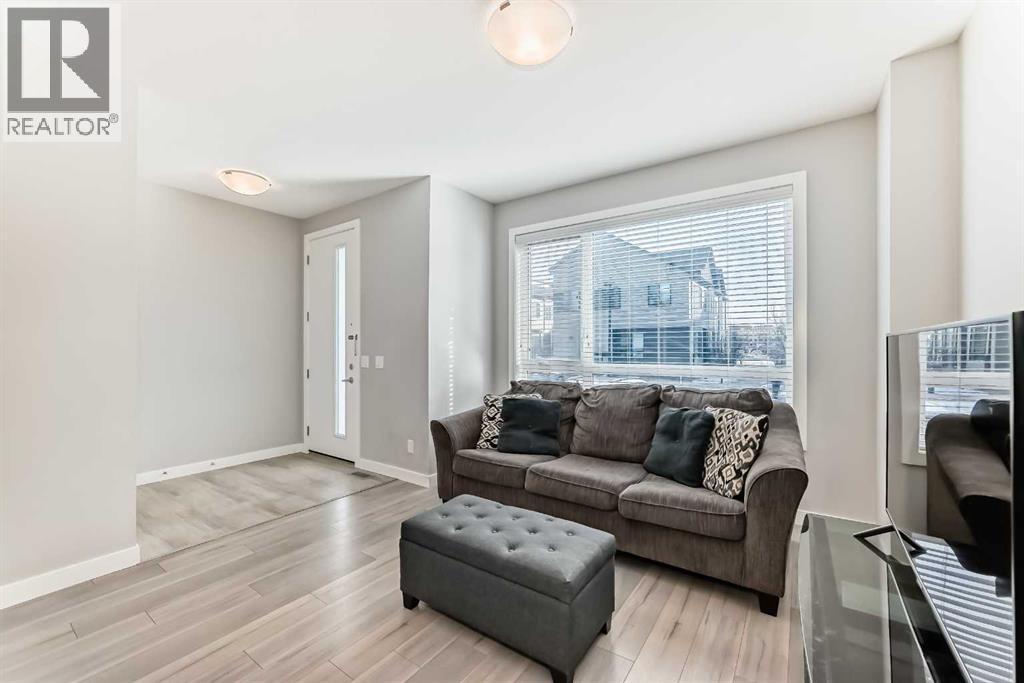
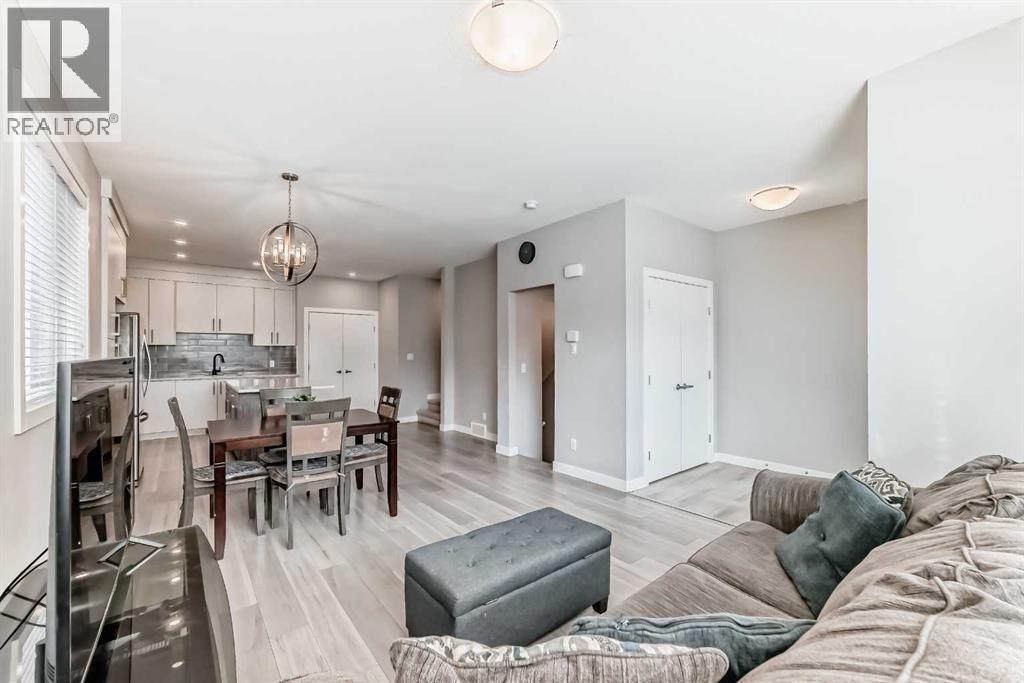
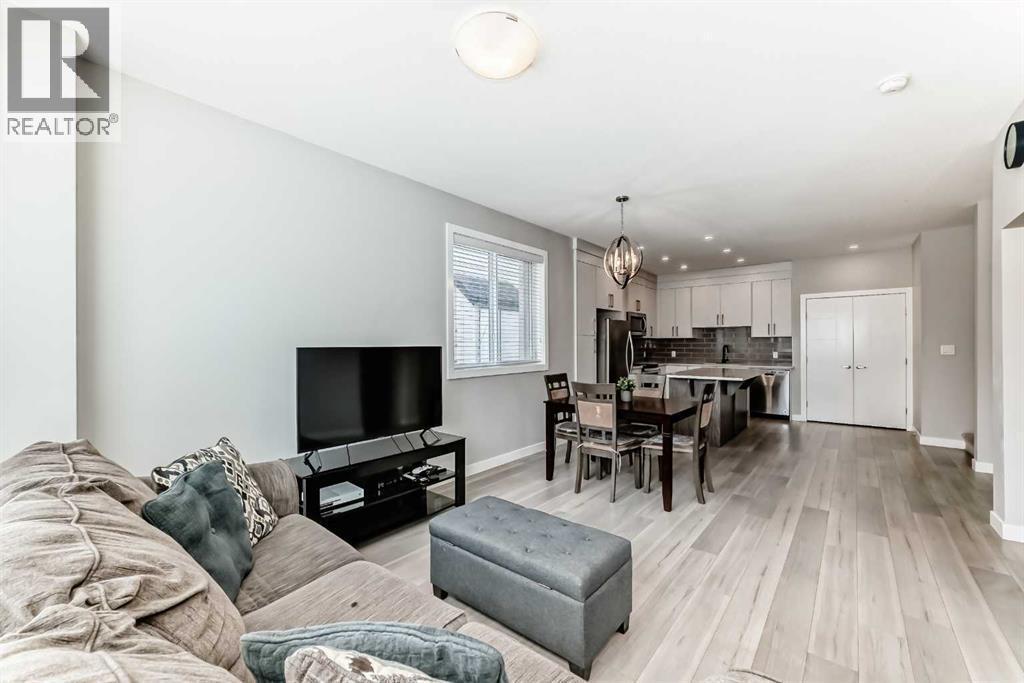
Single Family in Calgary
- 89
- 174
 4 Bedrooms
 4 Bathrooms
- 1284 Sq Ft

Property Type
Single Family
Description
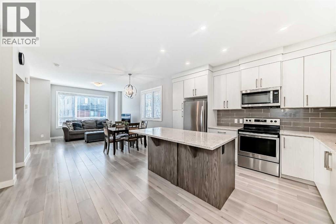
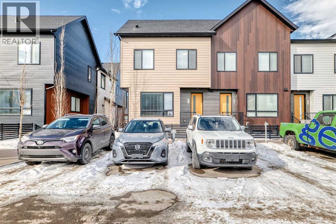
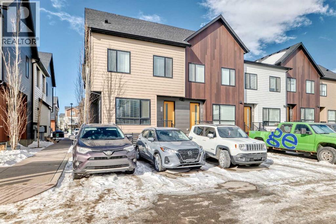
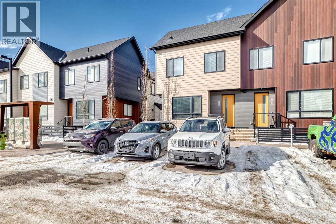
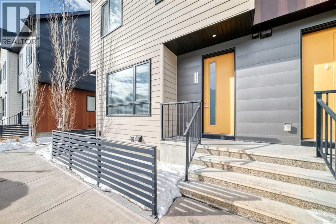
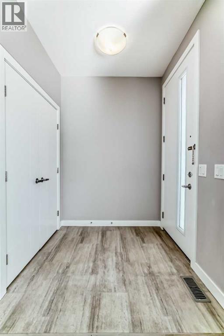
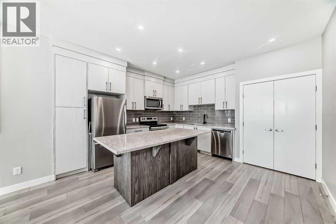
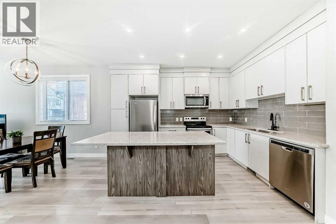
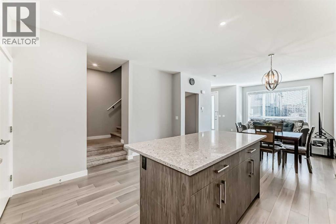
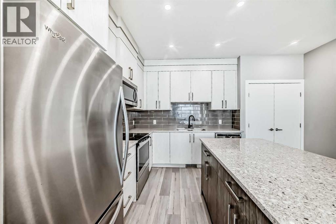
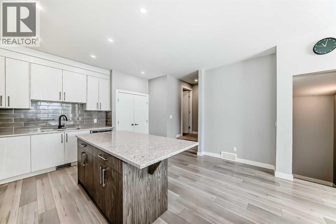
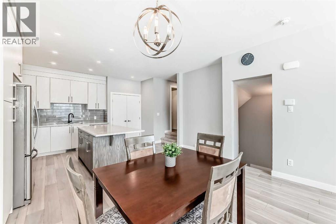
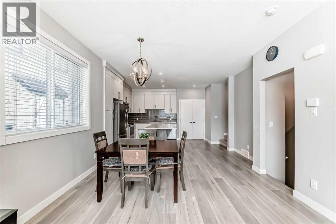
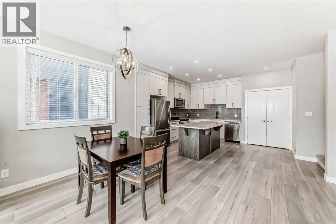
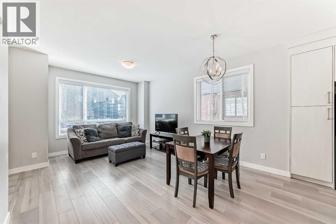
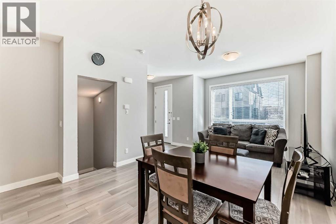
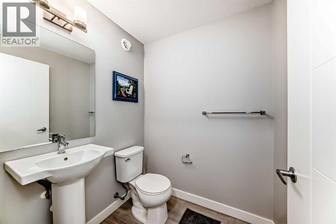
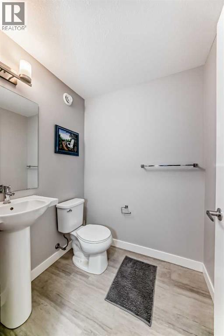
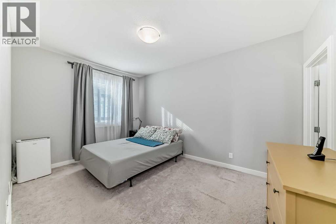
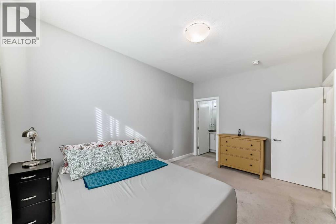
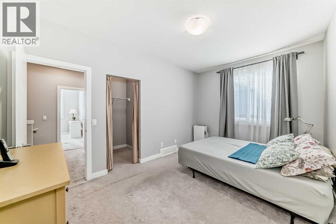
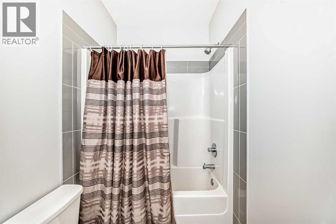
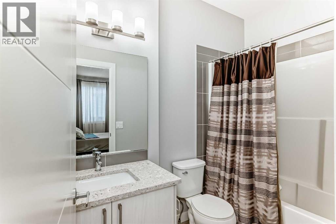
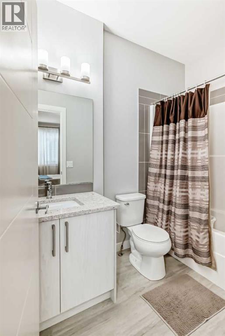
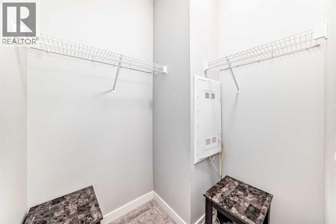
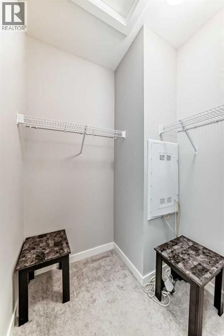
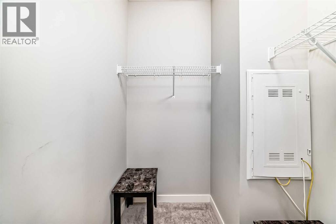
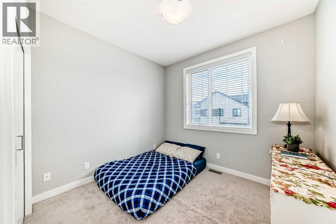
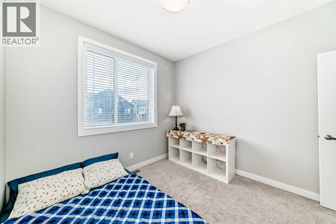
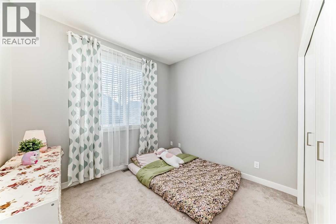
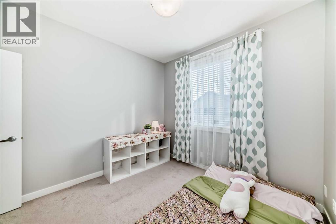
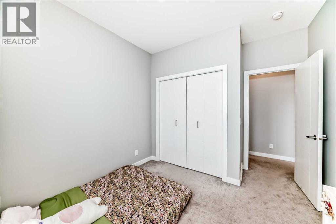
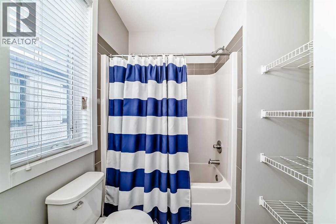
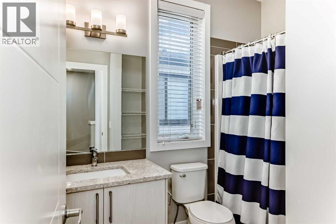
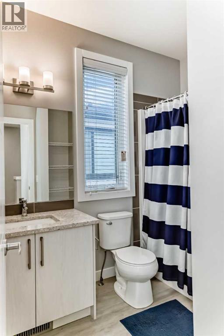
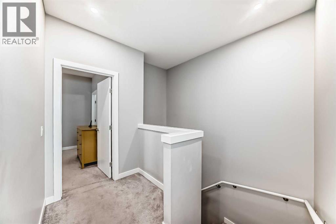
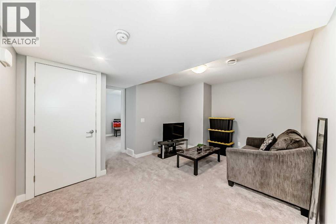
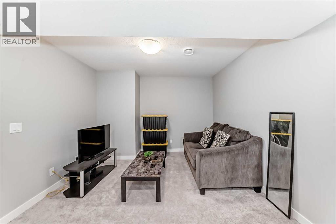
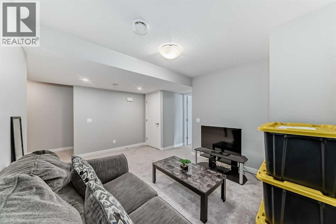
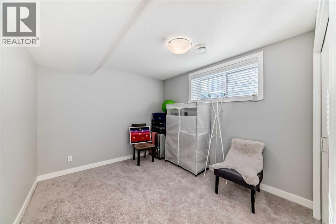
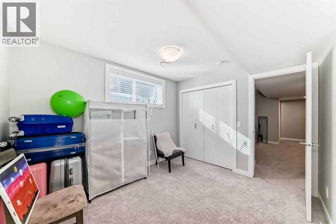
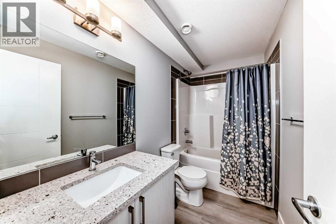
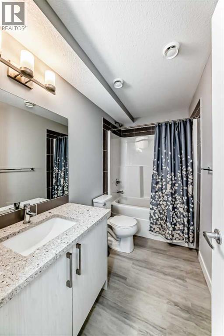
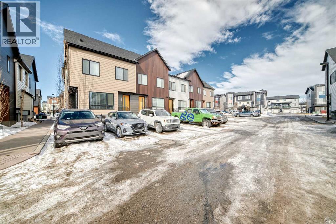
Welcome to this BEAUTIFULLY MAINTAINED END-UNIT TOWNHOME in the highly sought-after community of Redstone, where modern living meets exceptional convenience. Offering over 1,750 SQ. FT. OF PROFESSIONALLY DEVELOPED LIVING SPACE, this move-in-ready home features 4 BEDROOMS, 3.5 BATHROOMS, and an abundance of natural light thanks to its desirable end-unit location. Step inside to an inviting open-concept main floor designed for both everyday living and effortless entertaining. The flexible layout allows you to arrange the spacious living and dining areas to suit your lifestyle, while the contemporary kitchen serves as the heart of the home. Beautifully appointed with QUARTZ COUNTERTOPS, sleek stainless steel appliances, a large center island, and an abundance of cabinetry, this kitchen offers the perfect blend of style and functionality. The bright white interior palette enhances the home's airy feel, creating a warm and welcoming atmosphere throughout. A convenient 2-PIECE POWDER ROOM completes the main level. Upstairs, retreat to the spacious PRIMARY SUITE, featuring a walk-in closet and a private 4-PIECE ENSUITE. Two additional generously sized bedrooms and another full 4-PIECE BATHROOM provide plenty of room for family members, guests, or a dedicated home office. The PROFESSIONALLY BUILDER-FINISHED BASEMENT adds exceptional versatility, offering a large recreation or family room, a FOURTH BEDROOM, an additional 4-PIECE BATHROOM, and ample storage space. Whether you need extra room for a growing family, multi-generational living, a home gym, or a work-from-home setup, this thoughtfully finished lower level adapts to your needs. Adding even more value, the home features a NEWLY REPLACED ROOF (NOVEMBER 2025), providing added peace of mind for years to come. Located in one of Northeast Calgary's most desirable communities, you'll enjoy being just minutes from restaurants, grocery stores, shopping, schools, playgrounds, and everyday amenities. Redstone also offers over 3.5 KM OF SCENIC WALKING PATHS, beautifully connecting the community's parks and green spaces while encouraging an active outdoor lifestyle. With convenient access to public transit, Stoney Trail, Deerfoot Trail, and Calgary International Airport, commuting anywhere in the city is quick and effortless. Combining modern finishes, a functional floor plan, low-maintenance living, and an unbeatable location, this exceptional home is perfect for first-time buyers, growing families, or investors alike. DON'T MISS YOUR OPPORTUNITY TO OWN THIS BEAUTIFUL END-UNIT TOWNHOME IN REDSTONE—BOOK YOUR PRIVATE SHOWING TODAY! (id:6769
Property Details

Subarea
Redstone

Lot
88

Year Built
2017

Flooring
Carpeted,Vinyl Plank

Parking Type
1
Rooms Dimension
| Room | Floor | Dimension |
|---|---|---|
| 4pc Bathroom | Basement | 9.25 Ft x 5.00 Ft |
| Family room | Basement | 15.42 Ft x 11.08 Ft |
| Bedroom | Basement | 9.67 Ft x 10.92 Ft |
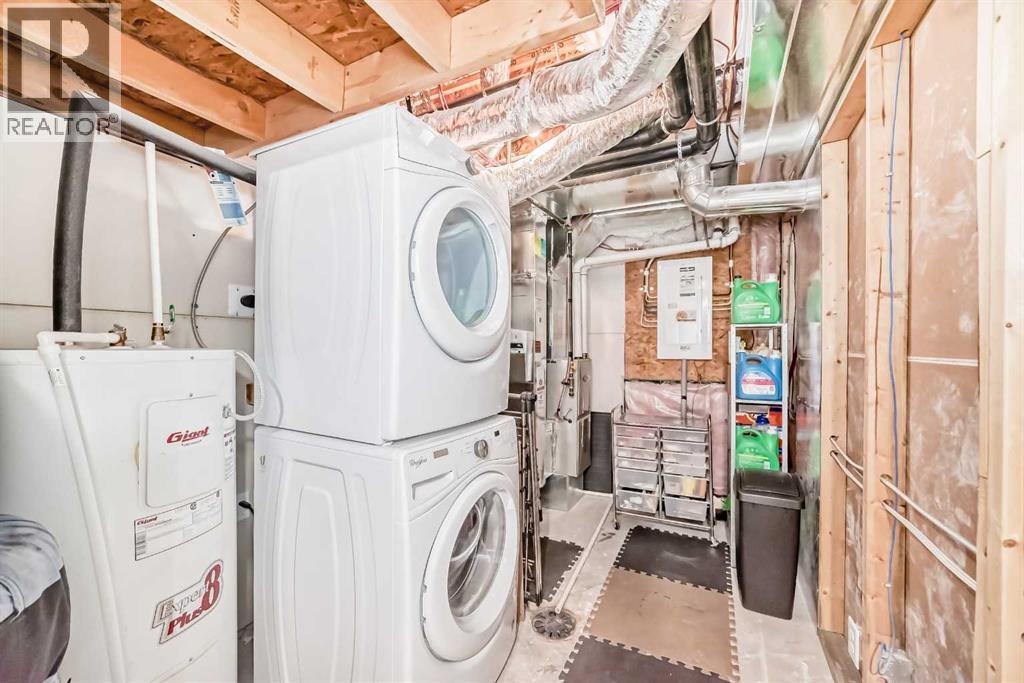
| Laundry room | Basement | 7.50 Ft x 11.67 Ft |
| Living room | Main level | 12.33 Ft x 11.00 Ft |
| Dining room | Main level | 12.33 Ft x 6.17 Ft |
| Kitchen | Main level | 15.50 Ft x 13.25 Ft |
| Pantry | Main level | 4.50 Ft x 1.58 Ft |
| 2pc Bathroom | Main level | 5.50 Ft x 5.00 Ft |
| Other | Main level | 5.75 Ft x 6.08 Ft |
| Bedroom | Upper Level | 9.83 Ft x 9.00 Ft |
| 4pc Bathroom | Upper Level | 6.25 Ft x 8.50 Ft |
| Primary Bedroom | Upper Level | 14.67 Ft x 10.08 Ft |
| Other | Upper Level | 5.50 Ft x 4.83 Ft |
| 4pc Bathroom | Upper Level | 5.00 Ft x 8.50 Ft |
| Bedroom | Upper Level | 9.92 Ft x 9.00 Ft |
Disclaimer:
a
Listing data last updated date: 2026-10-19 06:47:00
a
Listing Agent: Peter Pasion
Brokerage: CIR Realty