Daryl Carlson - 403-259-4141
BACK


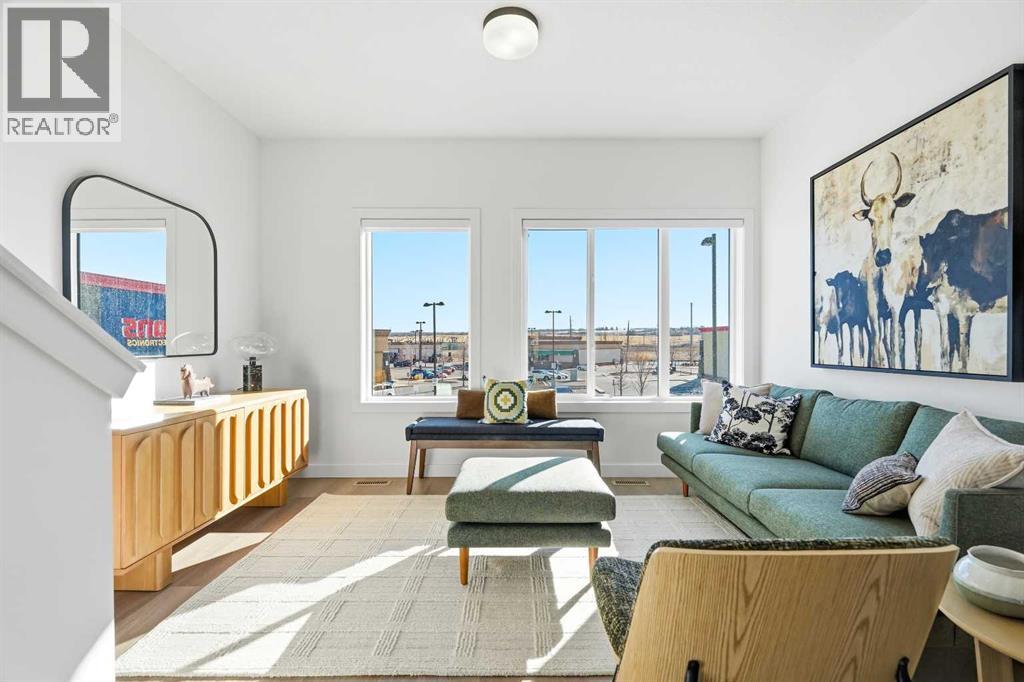
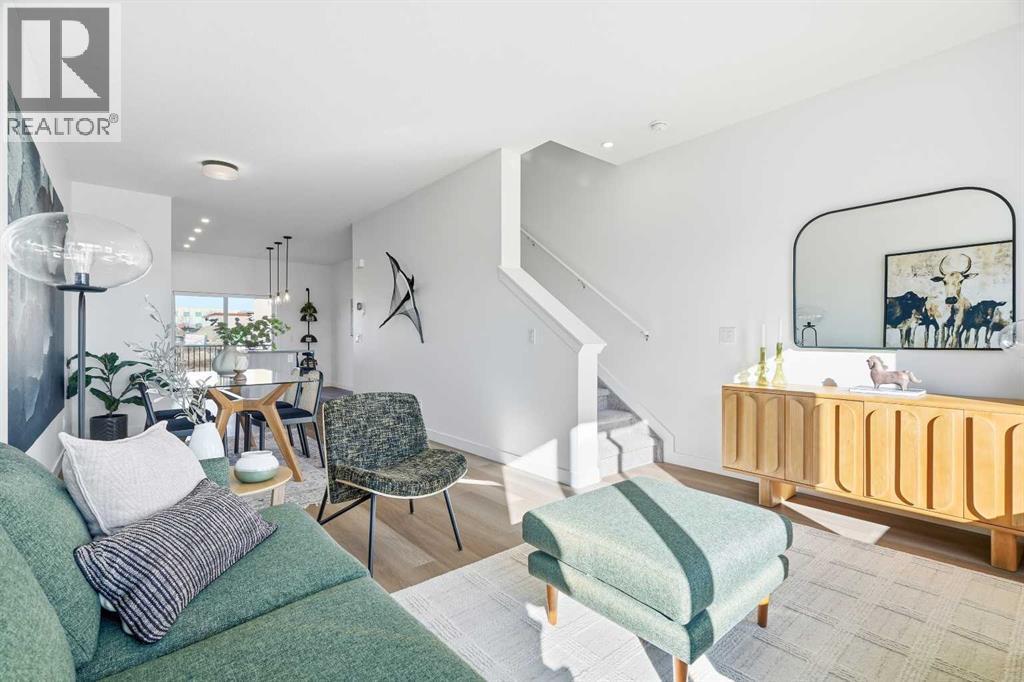
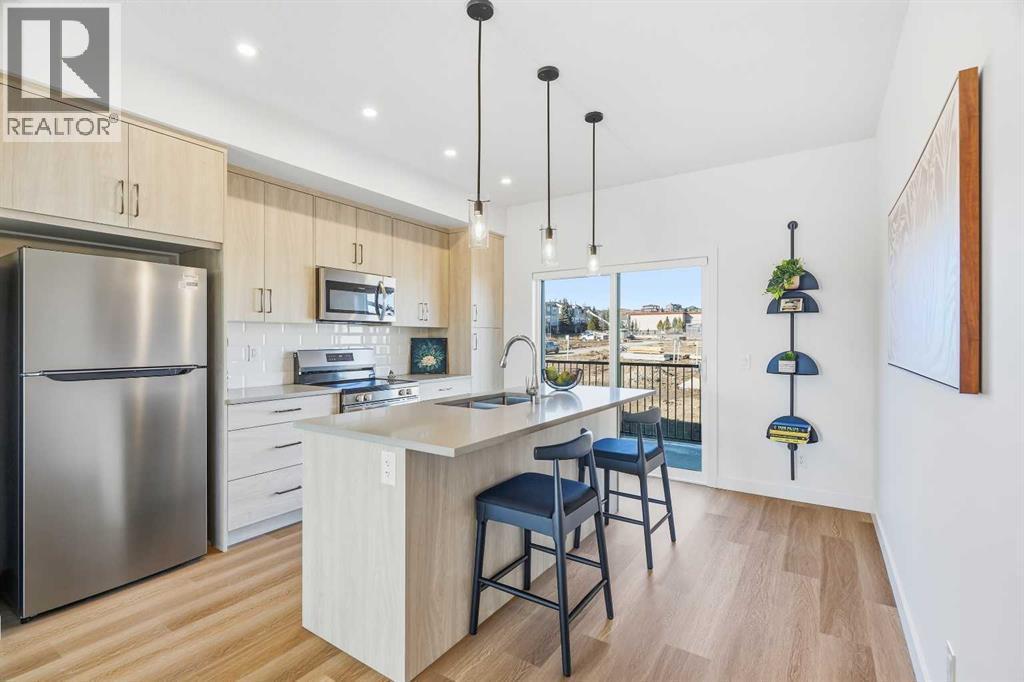
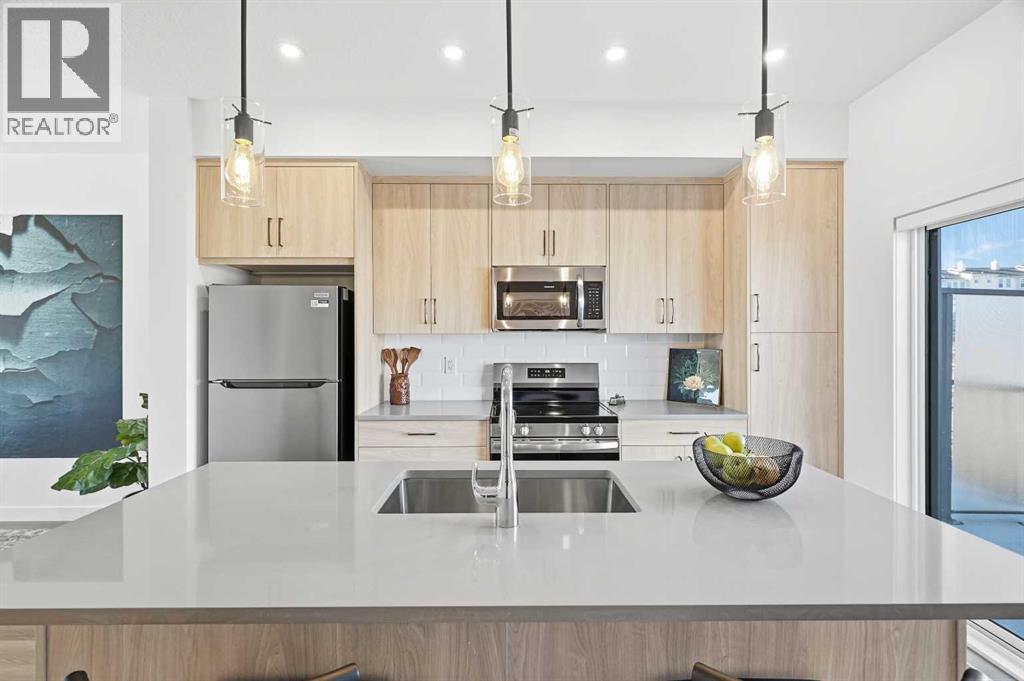
Single Family in Okotoks
- 185
- 61
 2 Bedrooms
 3 Bathrooms
- 1292 Sq Ft

Property Type
Single Family
Description
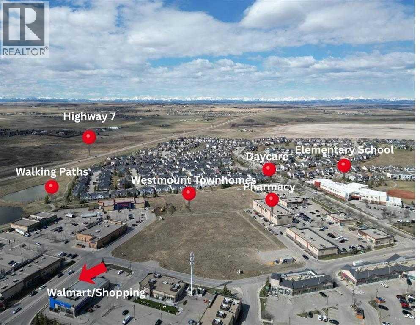
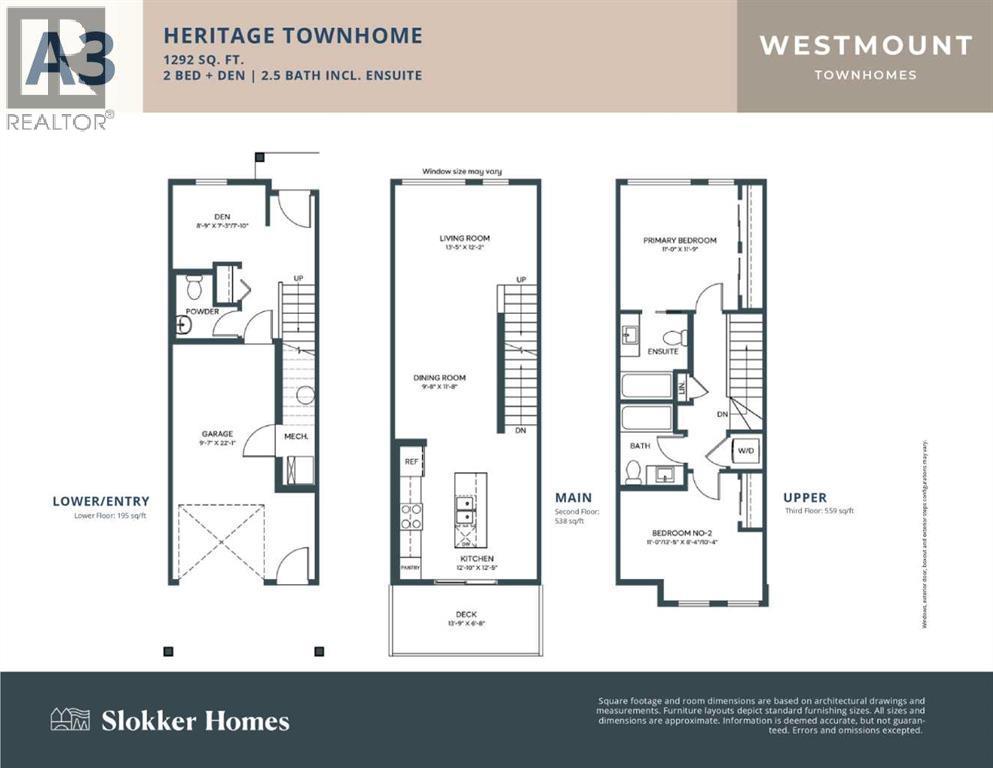
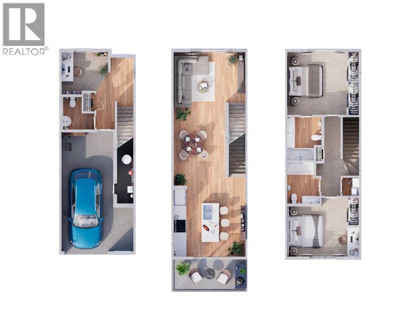
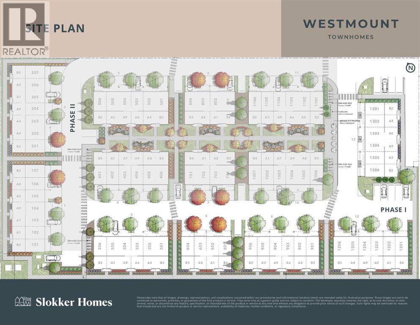
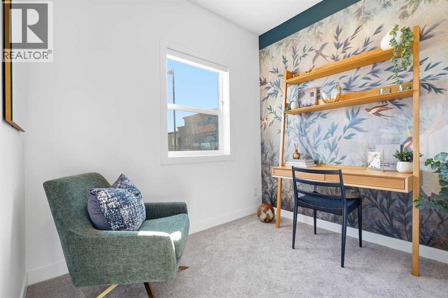
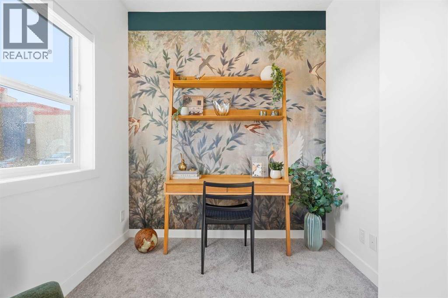
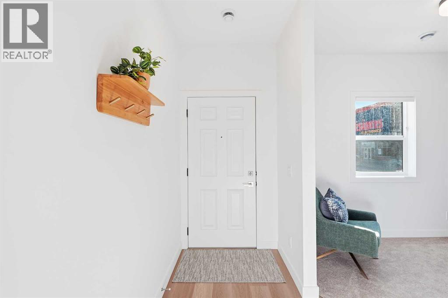
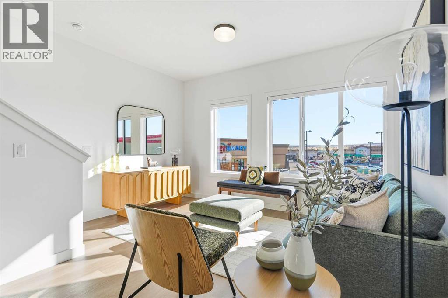
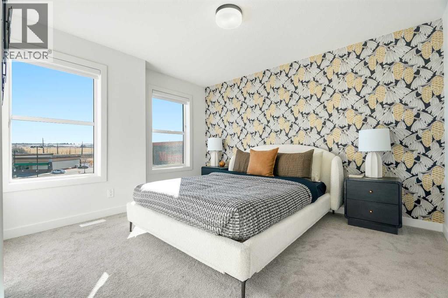
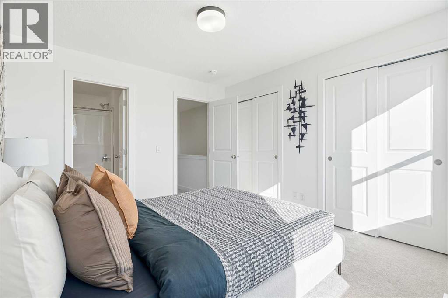
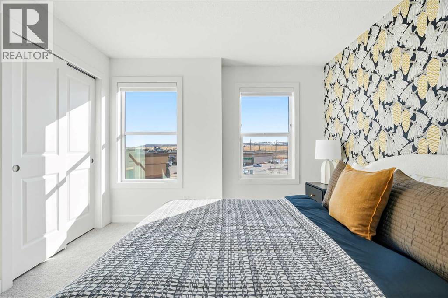
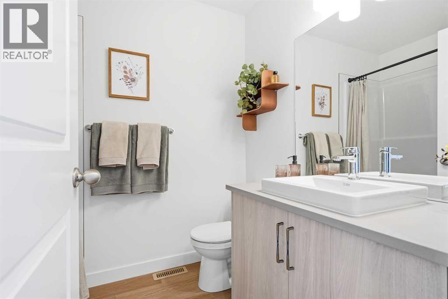
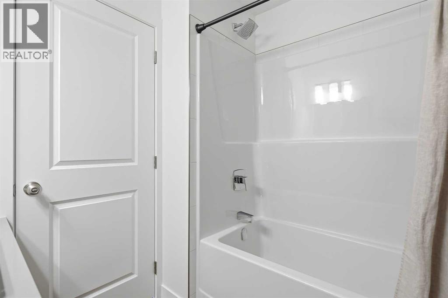
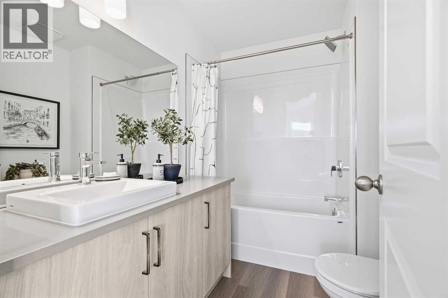
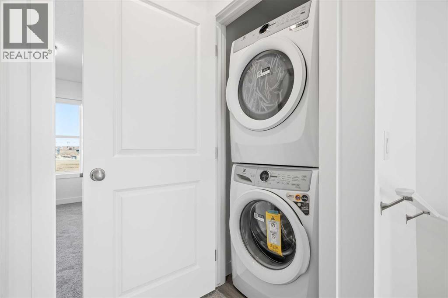
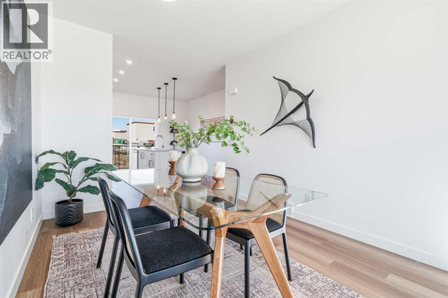
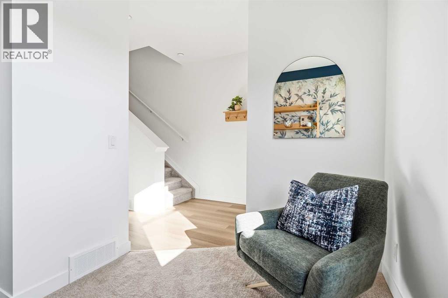
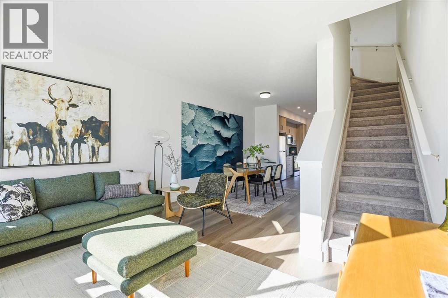
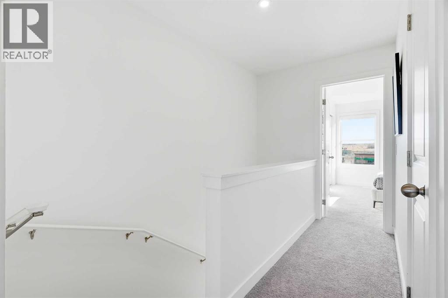
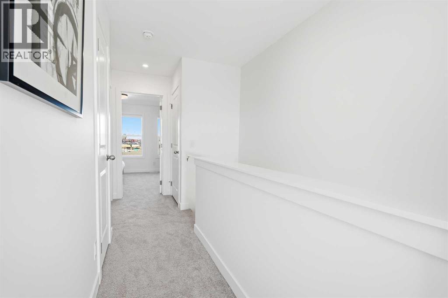
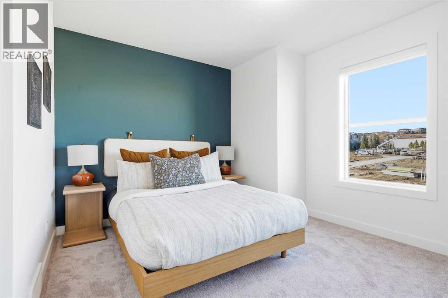
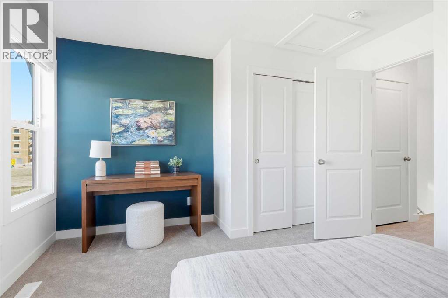
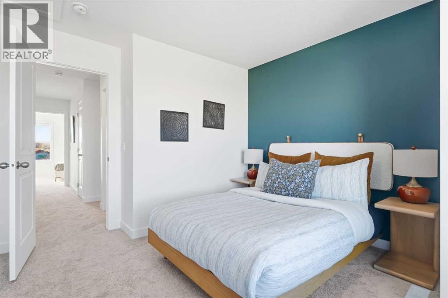
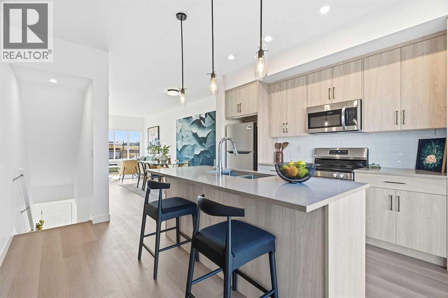
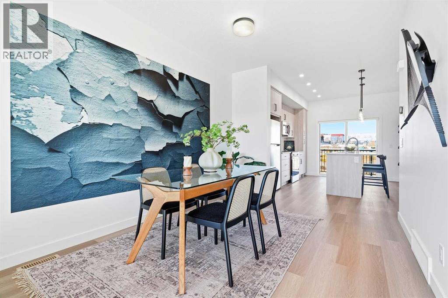
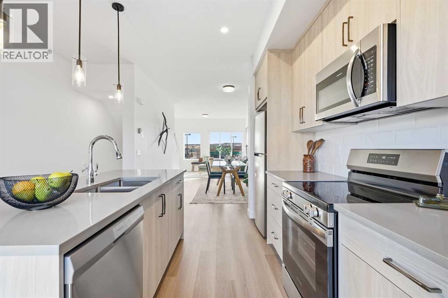
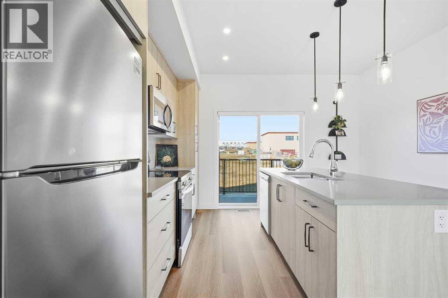
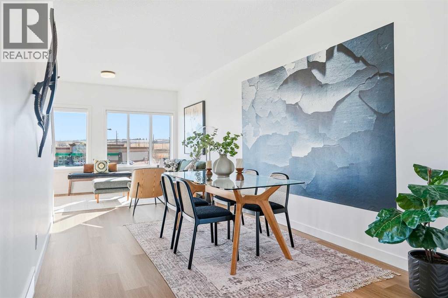
*First Time Buyers save 5% off listing price!* Ready for Occupancy this Fall! Step into a life of style and ease with this gorgeous,three-story townhome nestled in the highly sought-after Westmount, Okotoks community. Built by the trusted team at Slokker Homes, this propertyis your launchpad for modern living in a prime, family-friendly location. The bright, open-concept main floor is designed for seamless entertaining.You'll love the airy feel created by soaring knockdown ceilings and the flow of the durable vinyl plank flooring. The kitchen is a true showstopper:Quartz counters, high-end stainless steel appliances and chic, two-tone cabinetry with soft-close drawers. Upstairs, you'll find two generousbedrooms, including the relaxing primary suite with its own full ensuite bathroom. A well-placed laundry area on this level makes laundry a breeze.Location is everything, and this one delivers! Enjoy the security and convenience of an attached garage plus an EXTRA TITLED parking stall!. Yourprime Westmount spot puts you steps from the Daily errands and weekend fun are simple with the Westmount Centre retail hub—offering essentialshopping, dining, and services—just minutes away. This home beautifully blends sophistication, comfort, and unbeatable location, providing theperfect base for your vibrant life in the foothills.Crafted by Slokker Homes, a family-owned builder with deep roots dating back to 1935. Every detailreflects our multi-generational commitment to "long quality"—ensuring your home is built beautifully and engineered to last for decades to come.Experience the peace of mind that comes with nearly a century of building excellence. (id:6769
Property Details

Subarea
Westmount_OK

Lot
664

Year Built
2026

Flooring
Carpeted,Vinyl Plank

Parking Type
2
Rooms Dimension
| Room | Floor | Dimension |
|---|---|---|
| Living room | Second level | 13.25 Ft x 17.08 Ft |
| Dining room | Second level | 9.92 Ft x 8.25 Ft |
| Kitchen | Second level | 12.83 Ft x 15.42 Ft |
| Primary Bedroom | Third level | 11.08 Ft x 12.75 Ft |
| 3pc Bathroom | Third level | 6.33 Ft x 8.08 Ft |
| 4pc Bathroom | Third level | 6.00 Ft x 7.75 Ft |
| Bedroom | Third level | 13.42 Ft x 11.08 Ft |
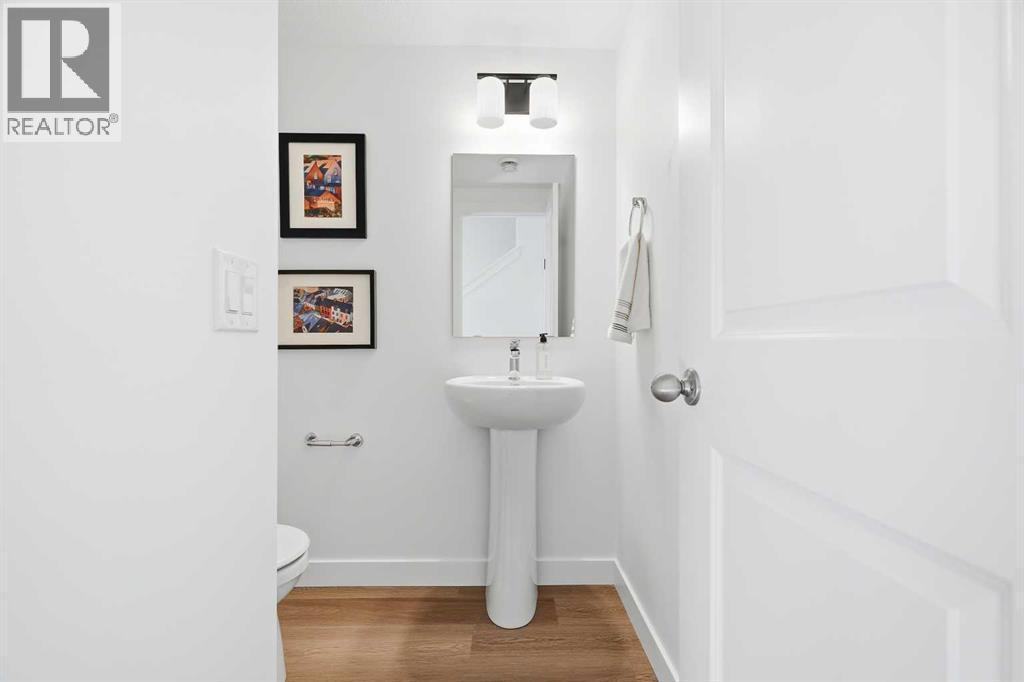
| 2pc Bathroom | Lower level | 5.75 Ft x 6.00 Ft |
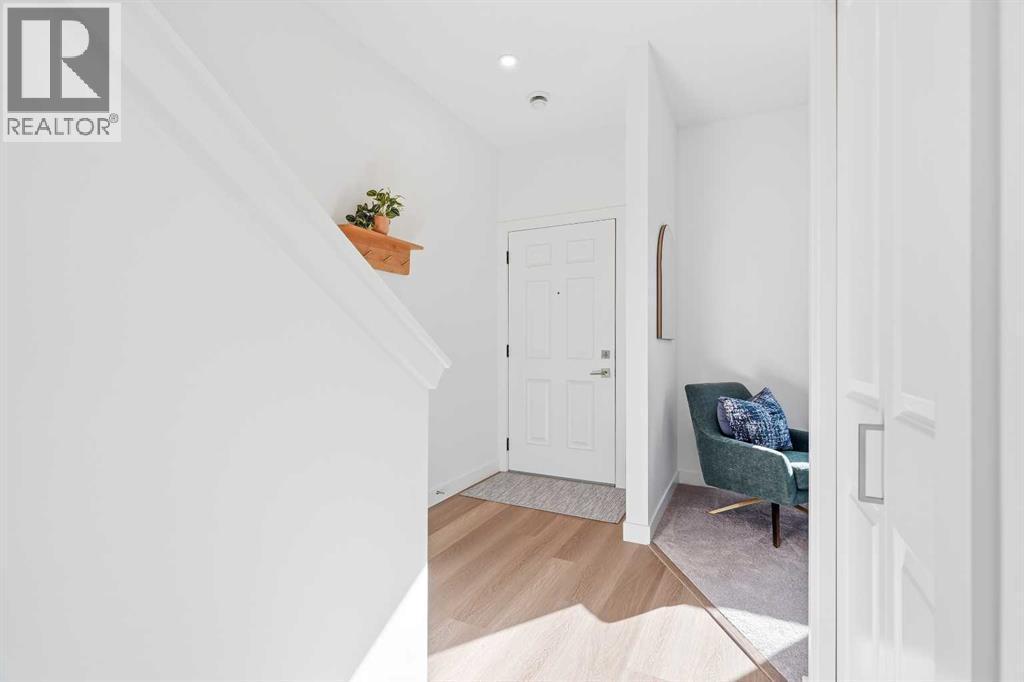
| Den | Lower level | 8.67 Ft x 7.92 Ft |
| Foyer | Lower level | 6.83 Ft x 13.42 Ft |
Disclaimer:
a
Listing data last updated date: 2026-11-08 12:05:42
a
Listing Agent: Gabriel Steier
Brokerage: Royal LePage Benchmark