Daryl Carlson - 403-259-4141
BACK


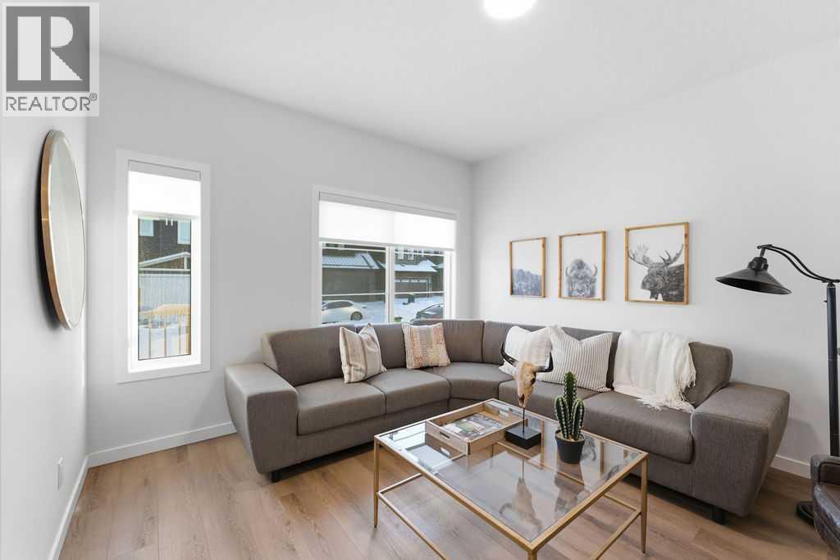
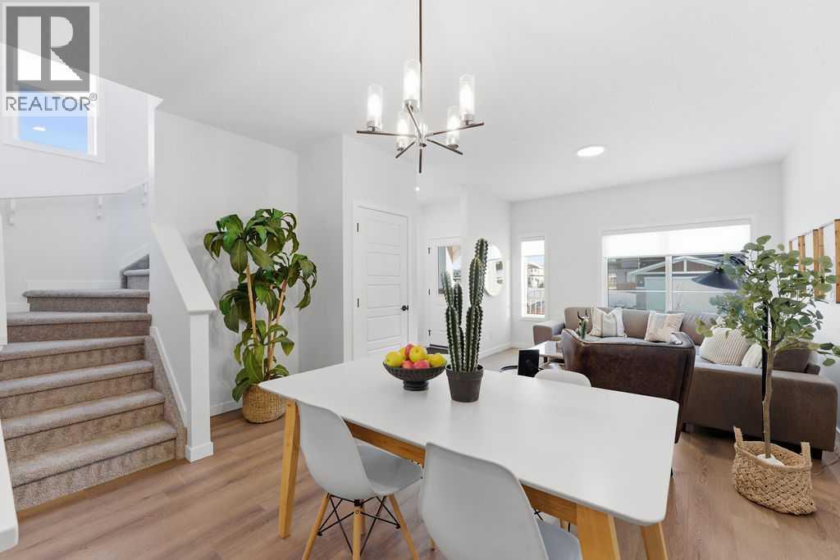
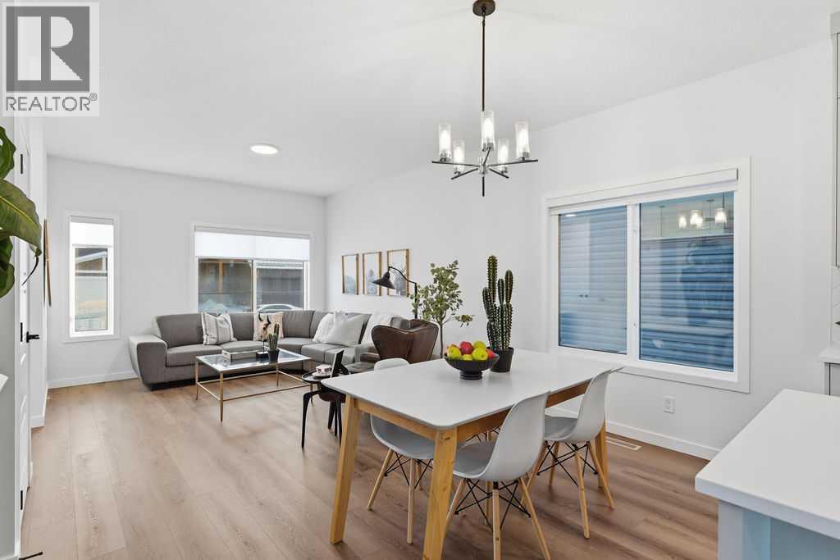
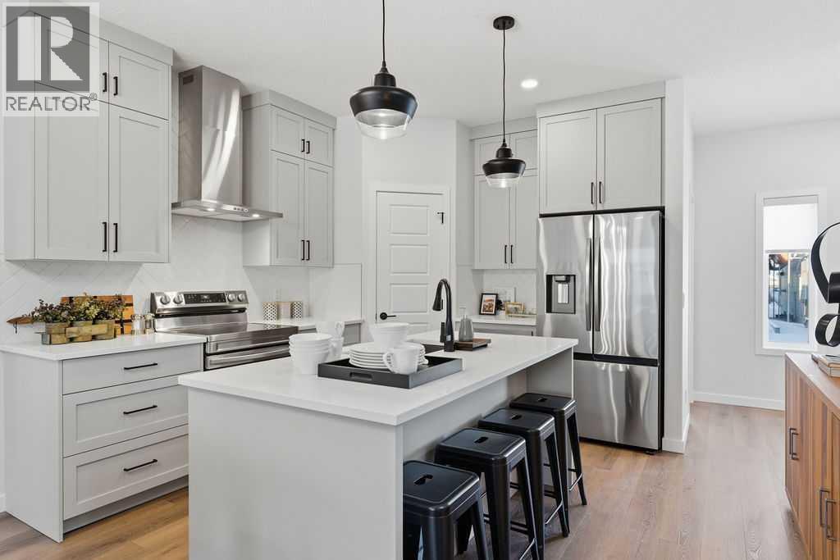
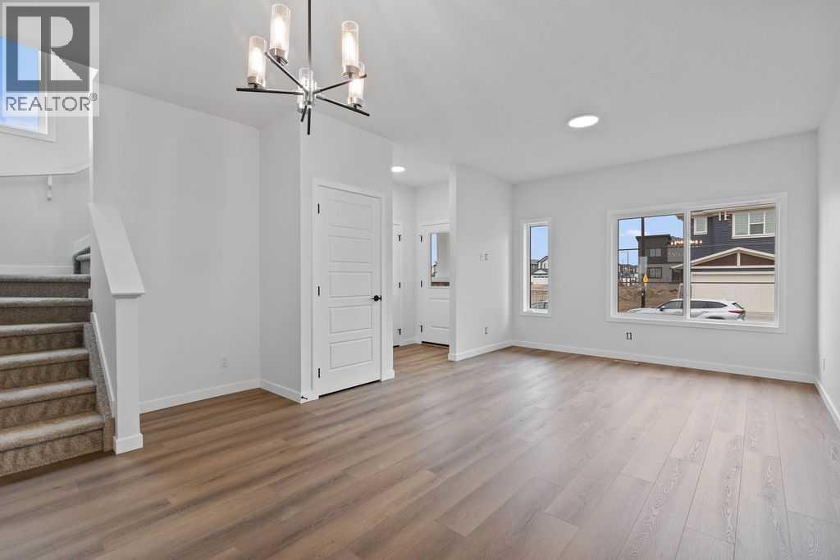
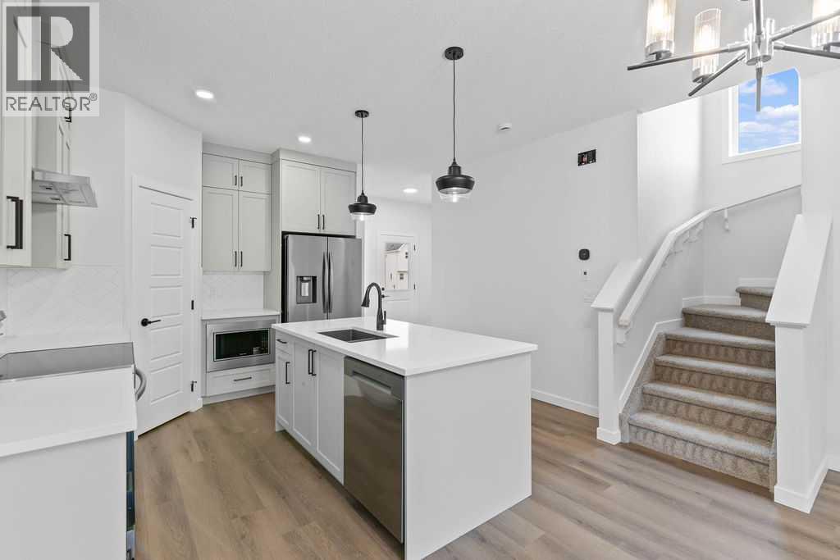
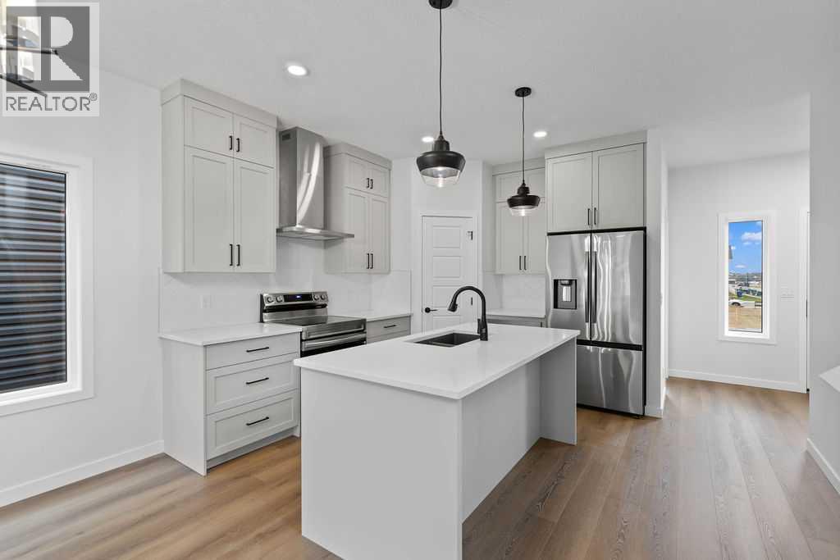
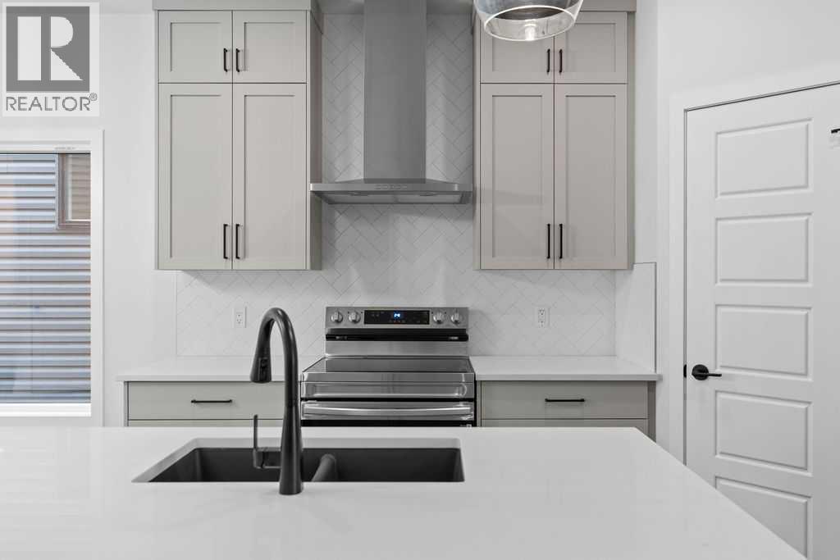
Single Family in Airdrie
- 121
- 181
 4 Bedrooms
 3 Bathrooms
- 1625 Sq Ft

Property Type
Single Family
Description
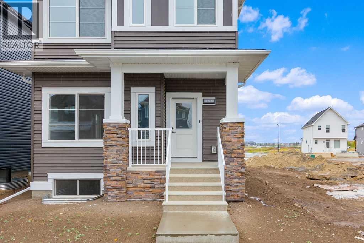
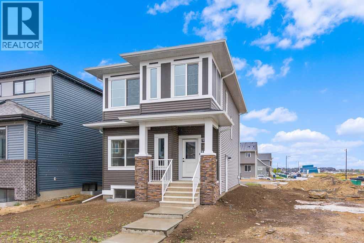
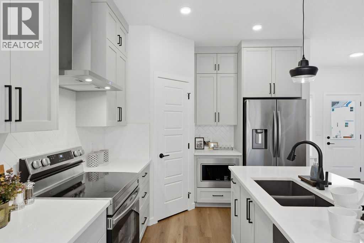
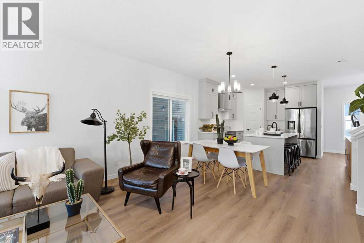
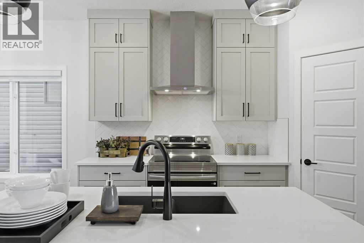
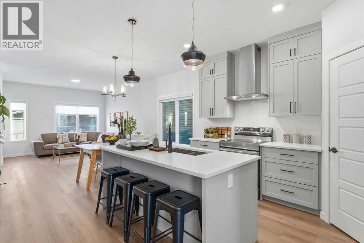
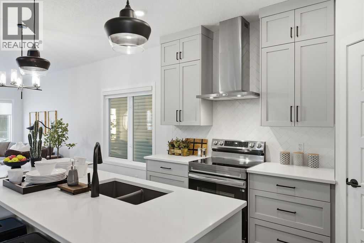
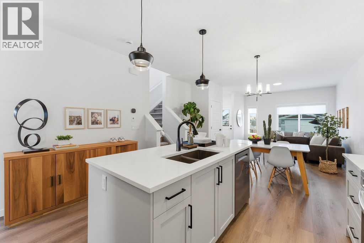
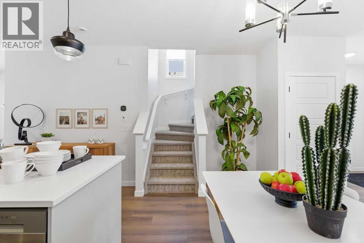
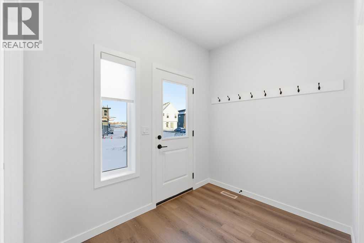
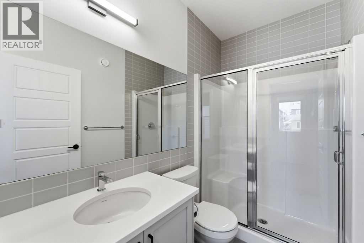
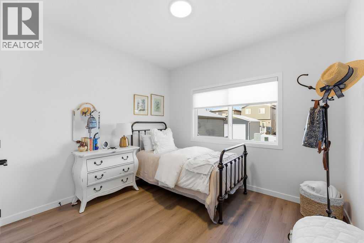
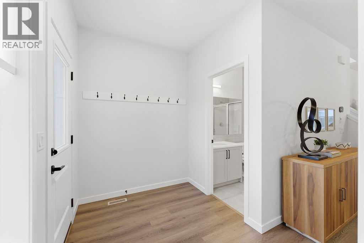
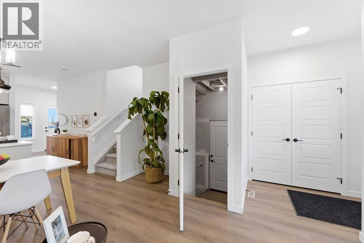
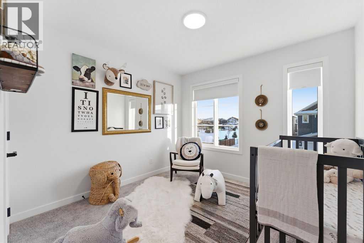
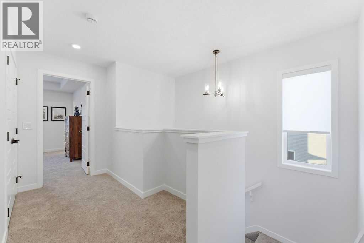
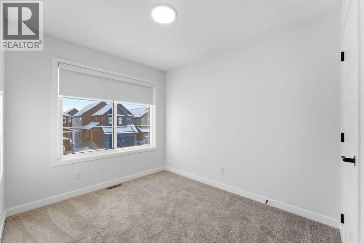
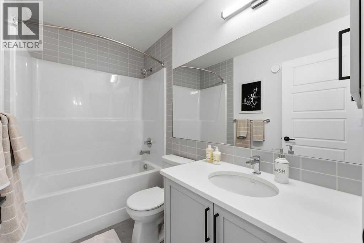
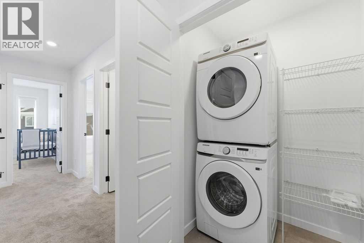
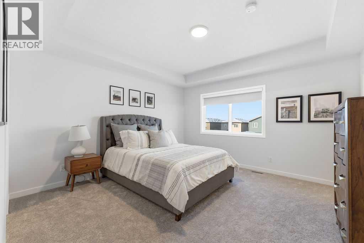
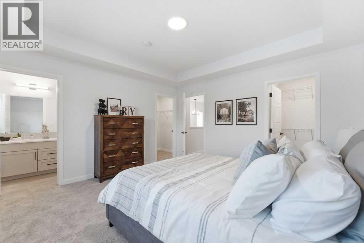
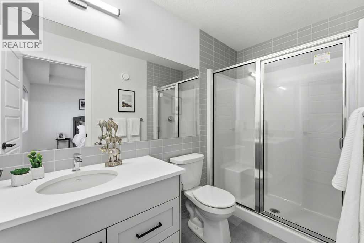
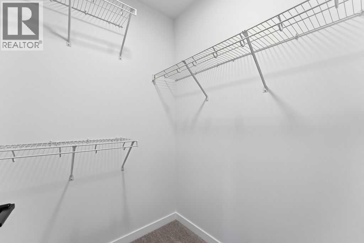
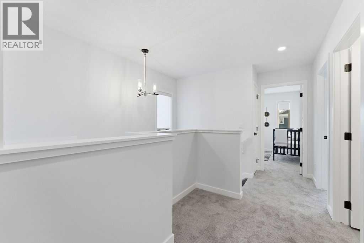
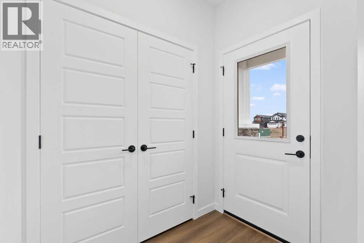
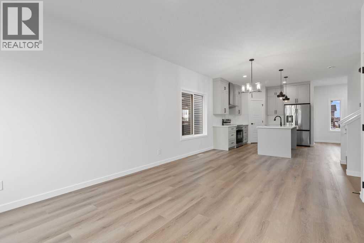
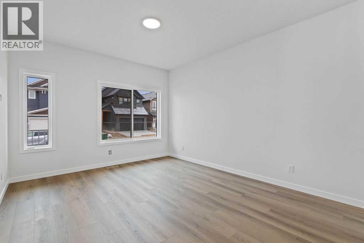
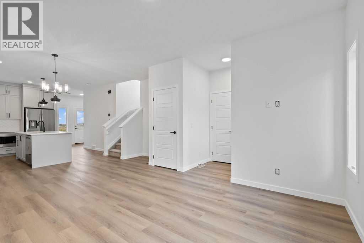
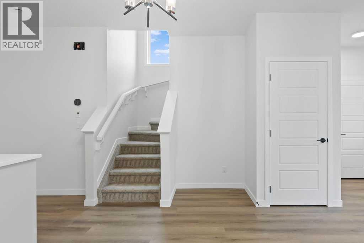
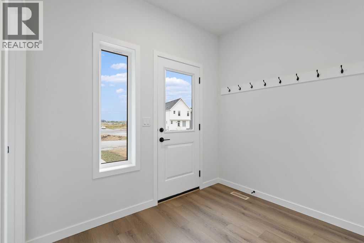
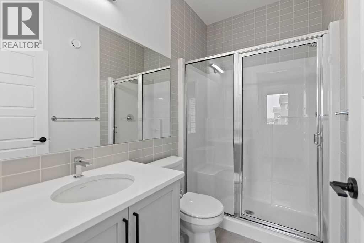
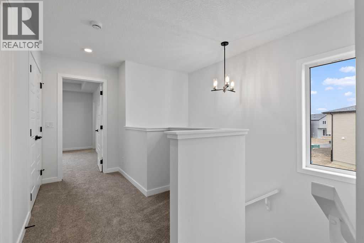
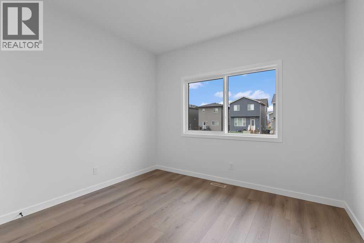
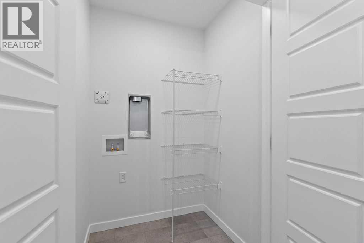
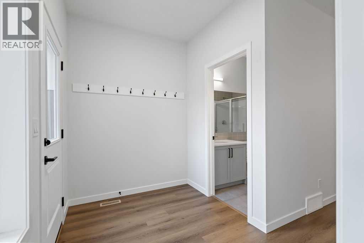
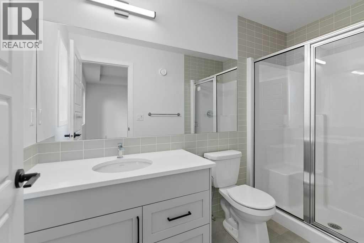
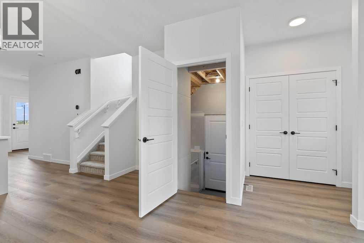
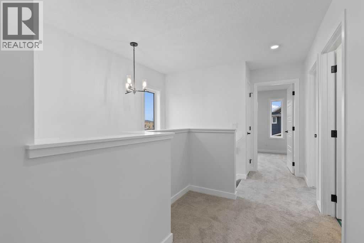
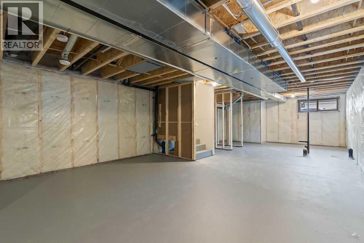
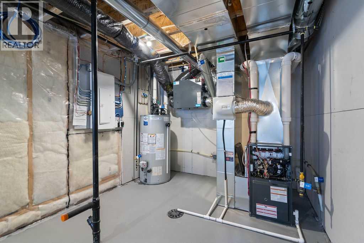
Beautiful McKee built "Laurelvale II" home boasts warmth and functionality. Situated across the street from a park, your family has the best of both inside, and outside living. Featuring a main floor bedroom and full bathroom, the main floor boasts light and an open floorplan. Stainless steel appliances, floor-to-ceiling cabinetry, a large pantry and gorgeous countertops in the kitchen make family dinners even more inviting. Upstairs features an owner's suite with his/her closets and trey ceiling for that dramatic feel. Two additional bedrooms, a full bathroom, a study alcove, and a laundry room complete the upper floor living space. This home has so much to offer your family. Basement has side entrance and lots of development potential. This home has received a GOLD status rating from Built Green. (id:6769
Property Details

Subarea
Chinook Gate

Lot
271.8

Year Built
2024

Flooring
Carpeted,Vinyl Plank

Parking Type
2
Rooms Dimension
| Room | Floor | Dimension |
|---|---|---|
| Foyer | Main level | 4.50 Ft x 6.25 Ft |
| Dining room | Main level | 18.92 Ft x 7.25 Ft |
| 3pc Bathroom | Main level | 4.75 Ft x 8.50 Ft |
| Bedroom | Main level | 10.83 Ft x 12.25 Ft |
| Living room | Main level | 12.25 Ft x 13.67 Ft |
| Kitchen | Main level | 13.75 Ft x 11.83 Ft |
| Other | Main level | 8.92 Ft x 6.58 Ft |
| Other | Upper Level | 4.92 Ft x 4.92 Ft |
| 3pc Bathroom | Upper Level | 4.92 Ft x 9.92 Ft |
| Bedroom | Upper Level | 9.83 Ft x 9.67 Ft |
| 3pc Bathroom | Upper Level | 8.83 Ft x 4.83 Ft |
| Primary Bedroom | Upper Level | 13.75 Ft x 13.33 Ft |
| Other | Upper Level | 4.83 Ft x 4.67 Ft |
| Bedroom | Upper Level | 8.83 Ft x 12.25 Ft |
| Laundry room | Upper Level | 3.42 Ft x 5.83 Ft |
Disclaimer:
a
Listing data last updated date: 2026-10-06 06:03:33
a
Listing Agent: Sarah Gleeson
Brokerage: Manor Real Estate Ltd.