Daryl Carlson - 403-259-4141
BACK



Single Family in Calgary
- 201
- 93
 3 Bedrooms
 3 Bathrooms
- 1667 Sq Ft

Property Type
Single Family
Description
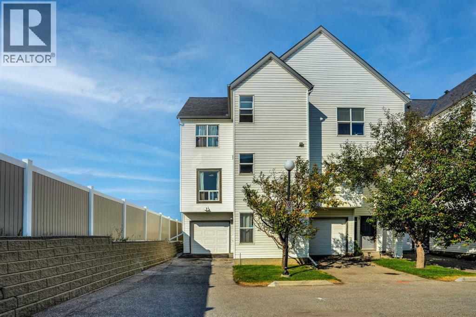
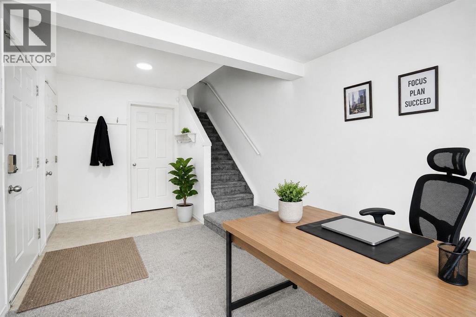
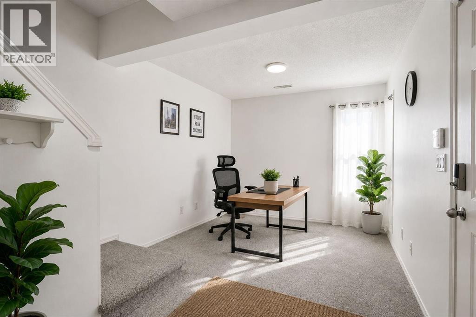
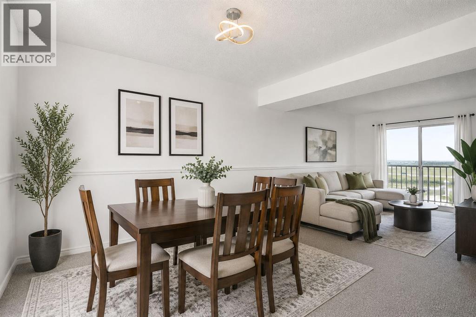
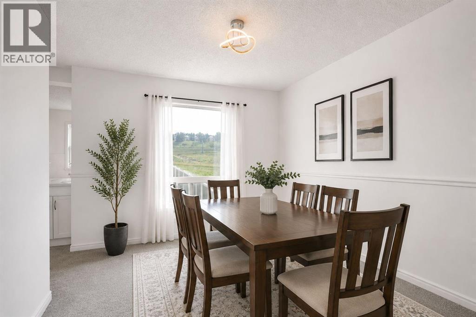
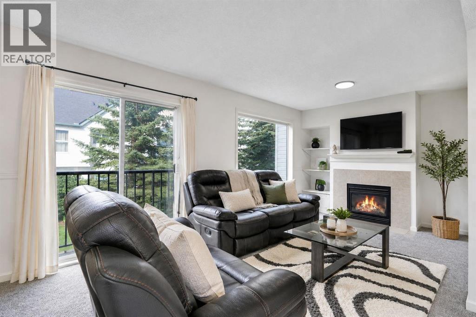
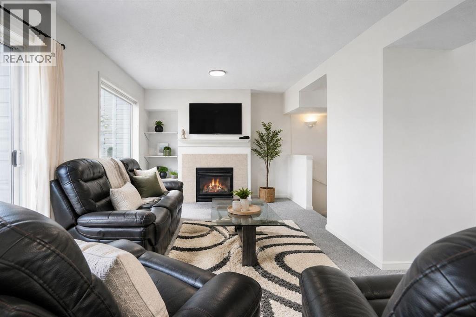
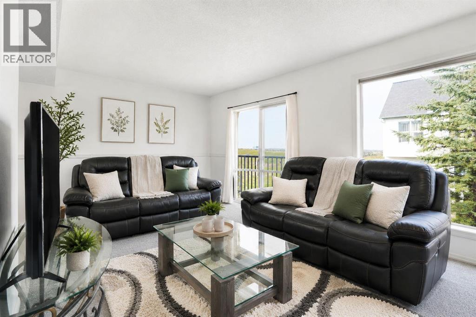
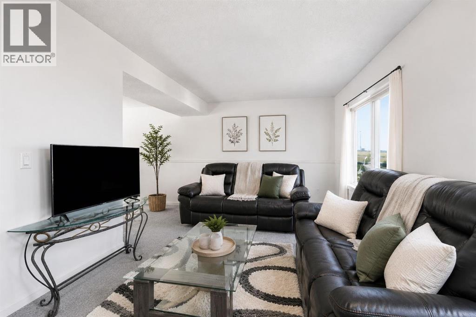
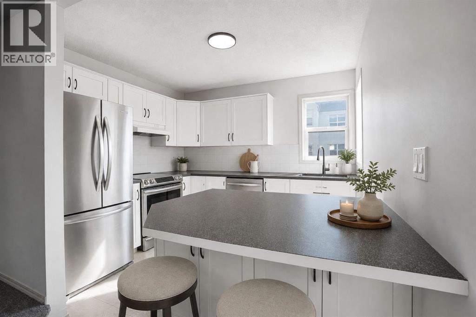
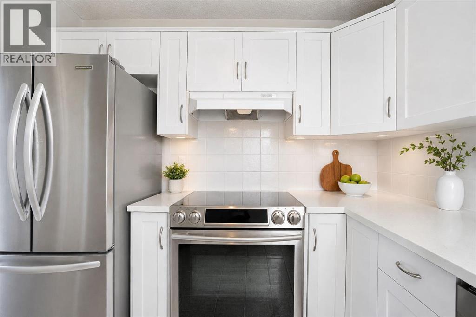
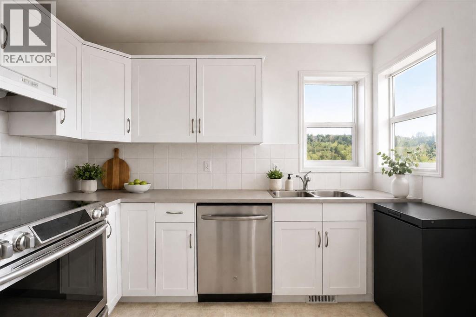
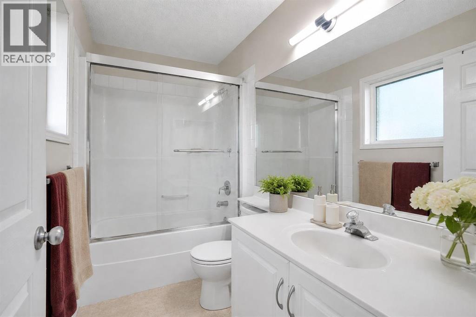
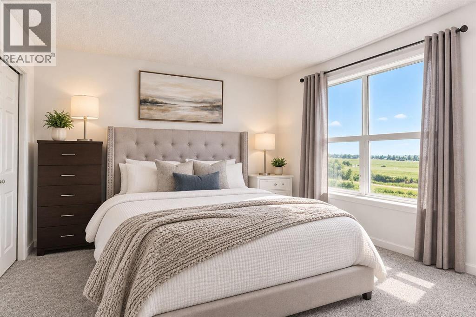
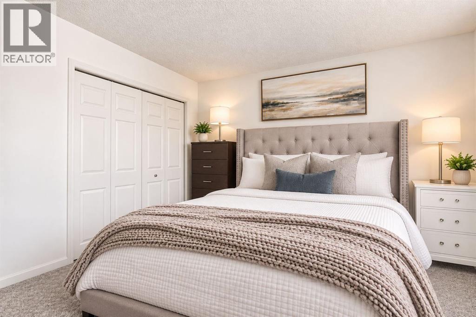
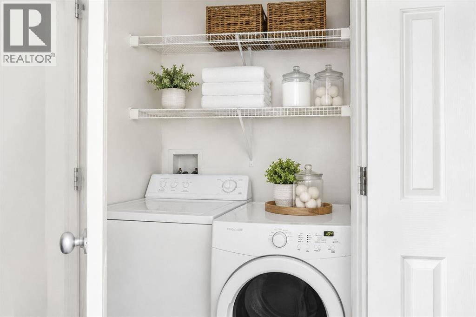
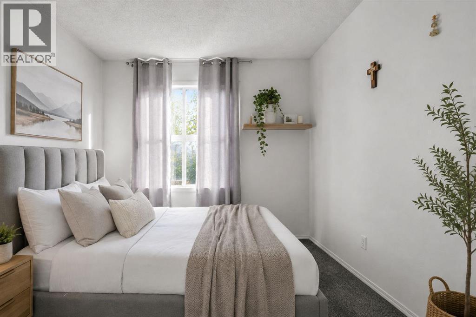
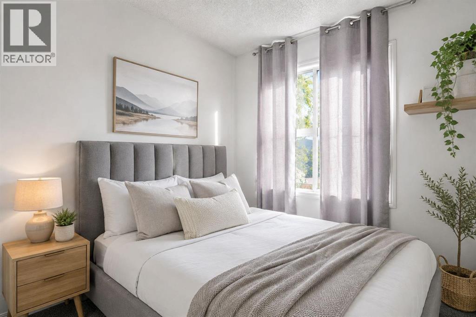
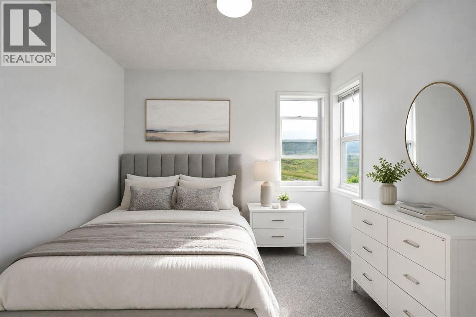
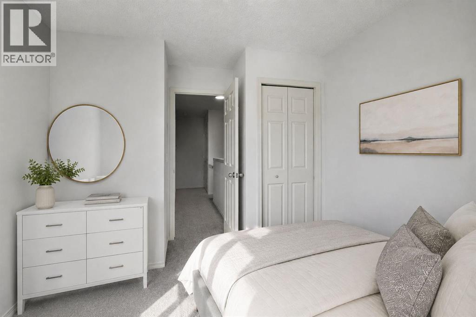
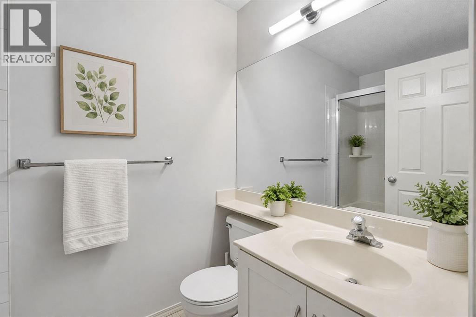
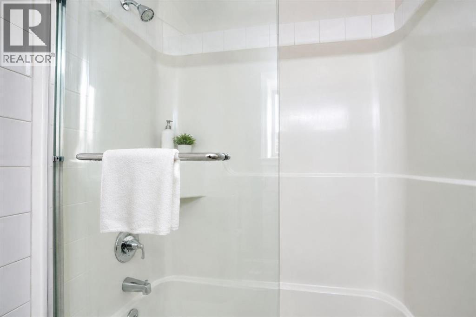
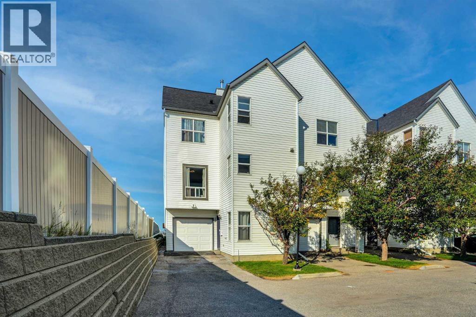
Welcome to this beautifully RENOVATED END-UNIT in a fantastic location backing directly onto a nature reserve and walking paths! With only one neighbour, this home offers a little extra privacy while still being close to schools, parks, transit and all the amenities Hidden Valley has to offer. This is easily one of the best homes in the complex! Tucked away in the front corner, this rare end unit offers over 1667 square feet of living space. The main floor is bright, spacious and freshly updated, with a comfortable flow between the kitchen, dining area and living room. Large windows bring in plenty of natural light, while the cozy gas fireplace creates a warm and inviting living space. Upstairs offers 3 good-sized bedrooms, including a spacious primary bedroom with its own 4 piece ensuite, plus a second 4 piece bathroom and convenient laundry room. The lower level adds valuable flexibility with a large open space that works perfectly as a home office, playroom, gym or additional living area, along with access to the attached garage and backyard patio. With its fresh, modern feel, peaceful setting and functional layout, this is a move-in-ready home in one of Hidden Valley’s most desirable locations. Just steps from walking paths and close to schools, shopping, dining and major roadways — this one is a must see! (id:6769
Property Details

Subarea
Hidden Valley

Lot
1851

Year Built
1999

Flooring
Carpeted,Linoleum

Parking Type
2
Rooms Dimension
| Room | Floor | Dimension |
|---|---|---|
| Other | Lower level | 6.67 Ft x 7.75 Ft |
| Office | Lower level | 10.08 Ft x 8.92 Ft |
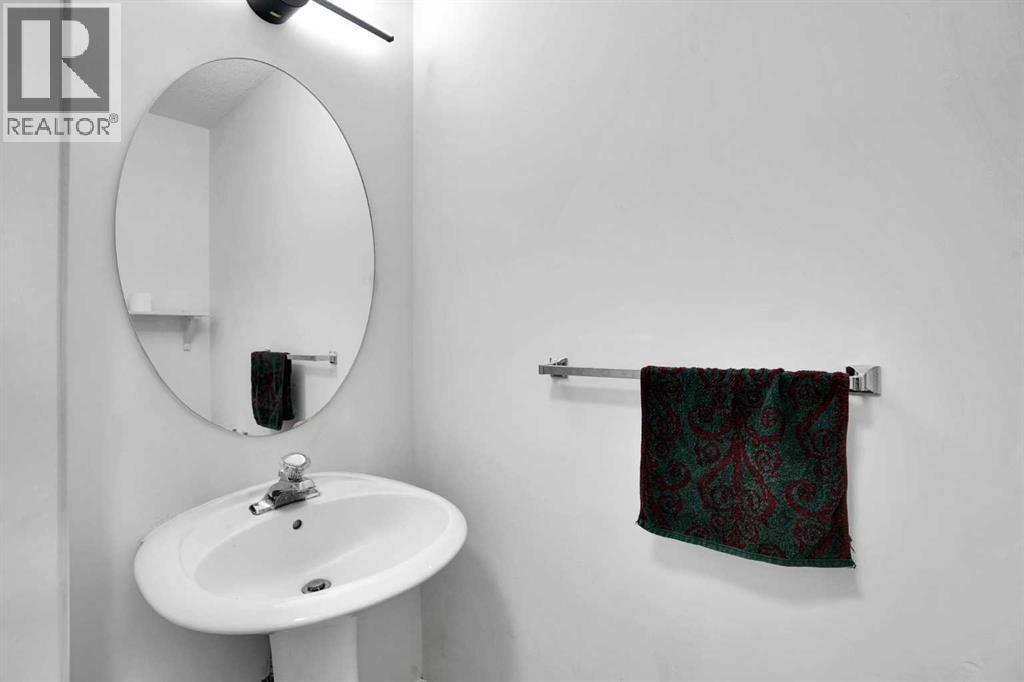
| 2pc Bathroom | Main level | 6.67 Ft x 3.00 Ft |
| Living room | Main level | 19.08 Ft x 10.00 Ft |
| Dining room | Main level | 13.25 Ft x 9.92 Ft |
| Kitchen | Main level | 10.08 Ft x 9.17 Ft |
| Primary Bedroom | Upper Level | 11.00 Ft x 11.00 Ft |
| 4pc Bathroom | Upper Level | 9.08 Ft x 5.08 Ft |
| Laundry room | Upper Level | 4.75 Ft x 2.67 Ft |
| Bedroom | Upper Level | 11.25 Ft x 8.25 Ft |
| 4pc Bathroom | Upper Level | 8.25 Ft x 4.92 Ft |
| Bedroom | Upper Level | 9.75 Ft x 10.08 Ft |
Disclaimer:
a
Listing data last updated date: 2026-09-27 06:30:12
a
Listing Agent: Bayo Agunbiade
Brokerage: D Gees Realty Inc.