Daryl Carlson - 403-259-4141
BACK


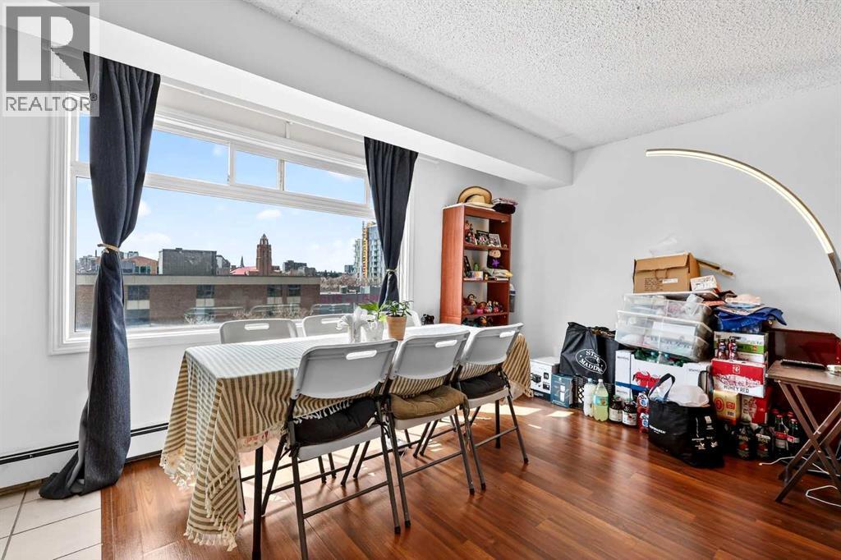
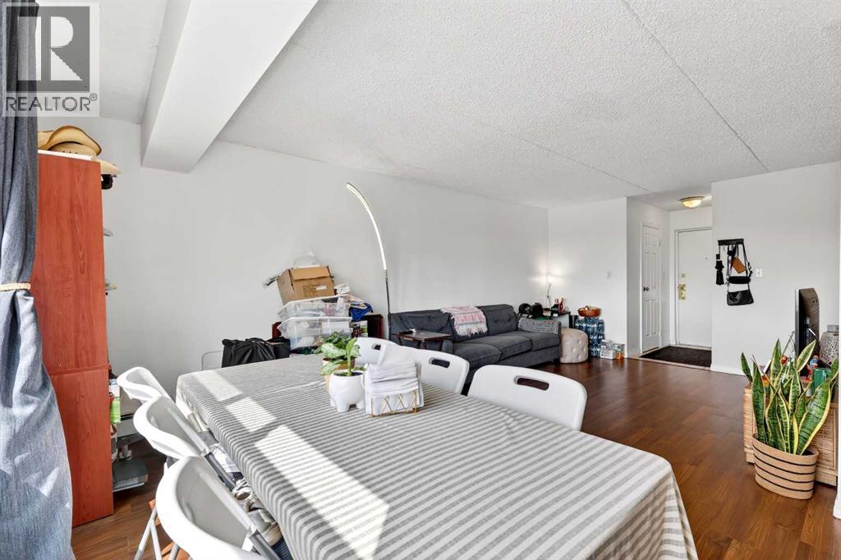
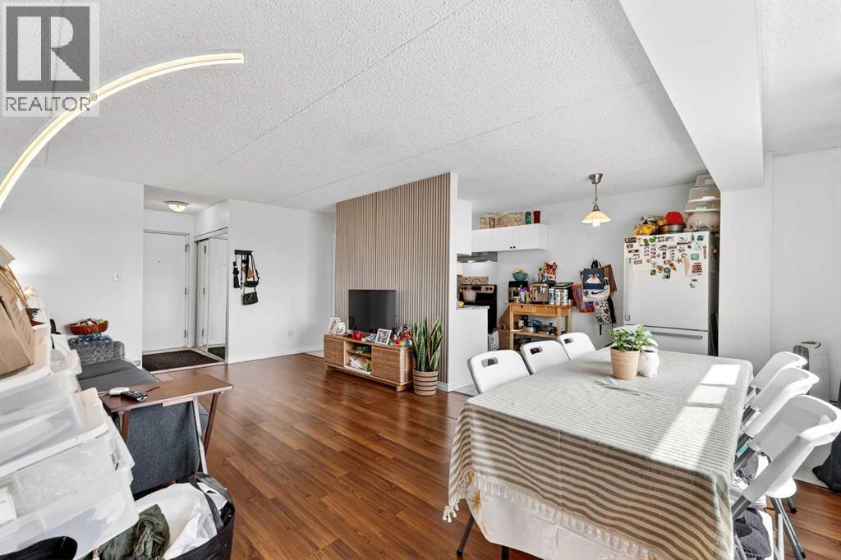
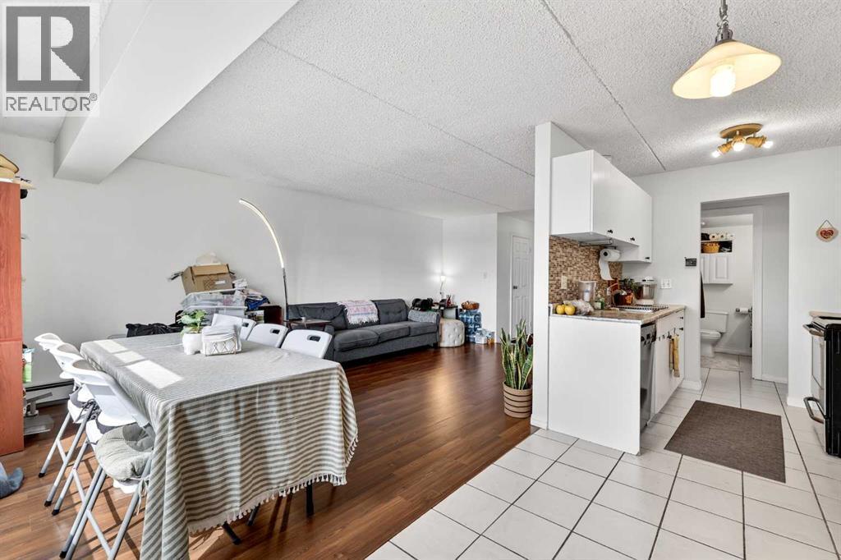
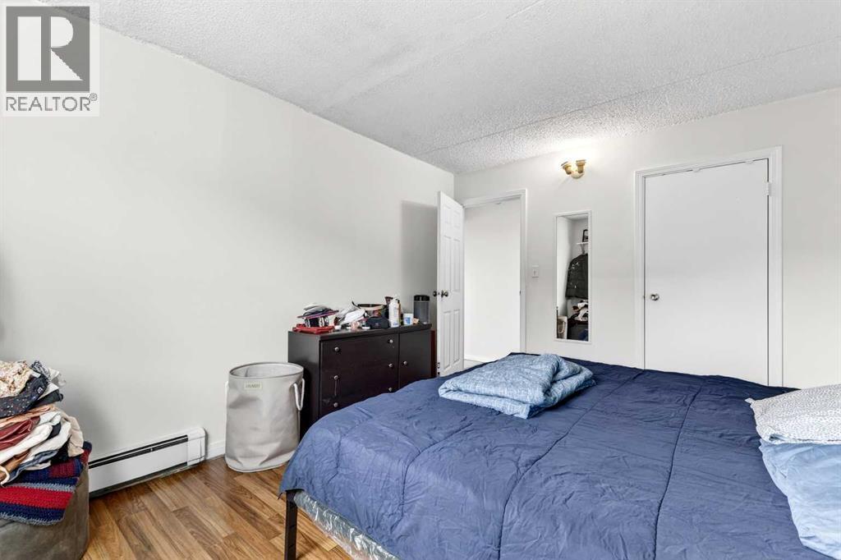
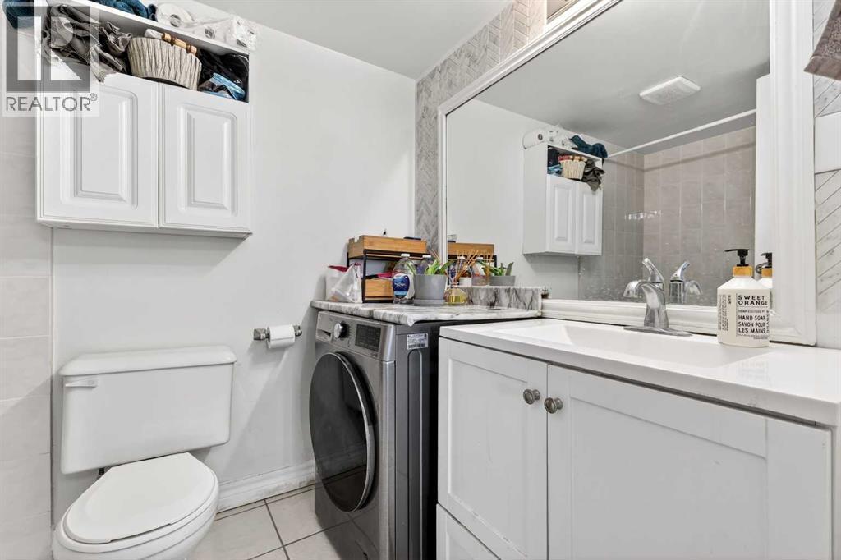
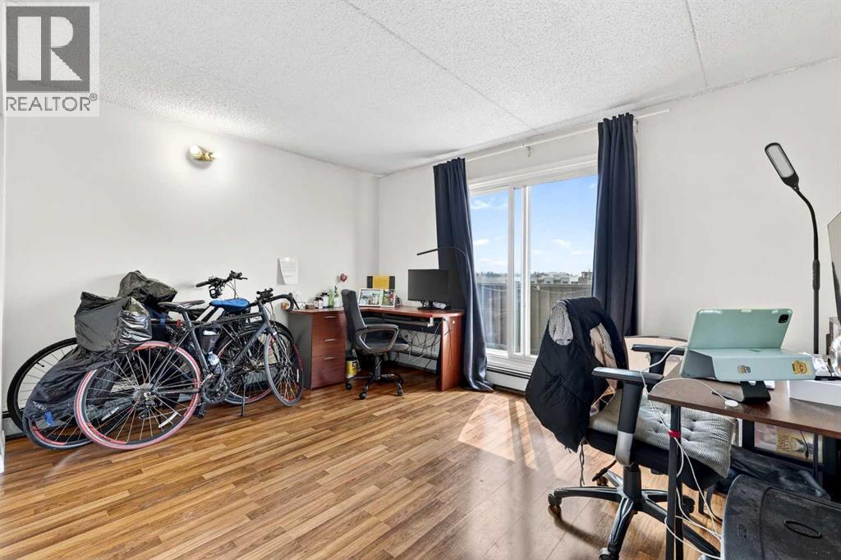
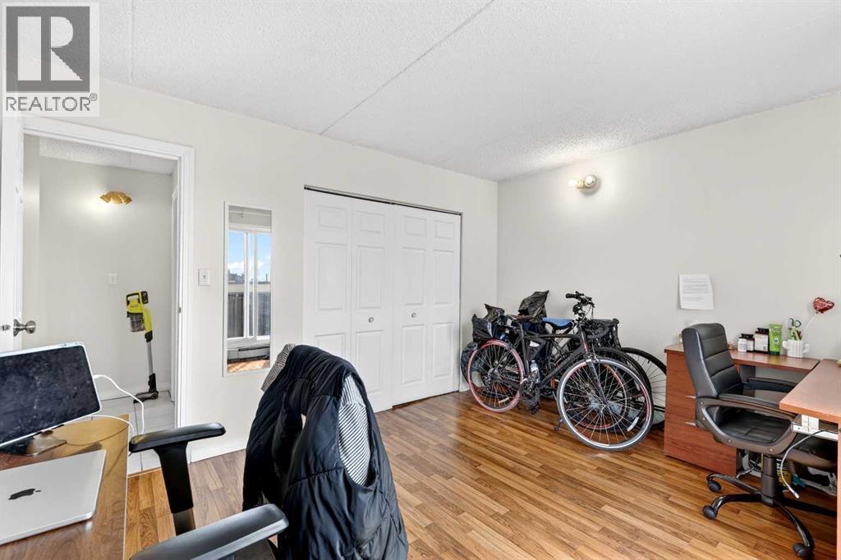
Single Family in Calgary
- 100
- 143
 2 Bedrooms
 1 Bathrooms
- 875 Sq Ft

Property Type
Single Family
Description
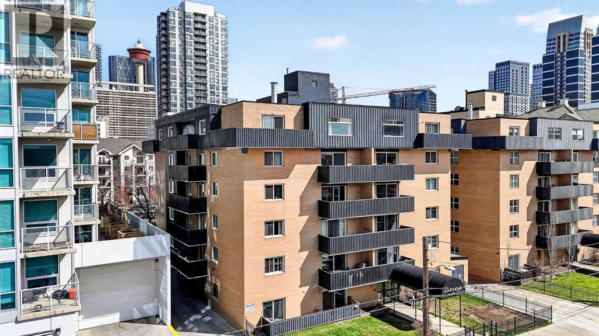
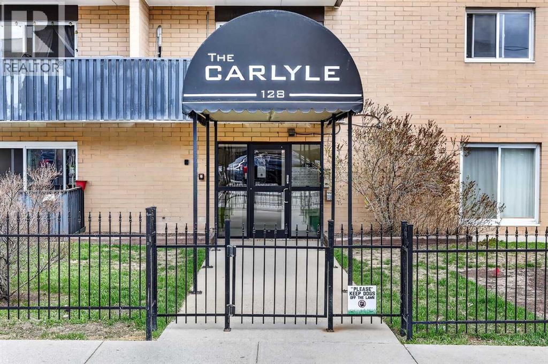
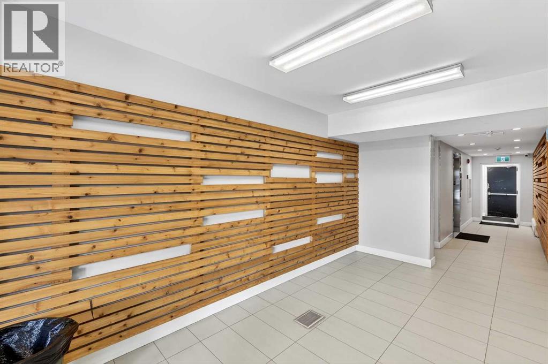
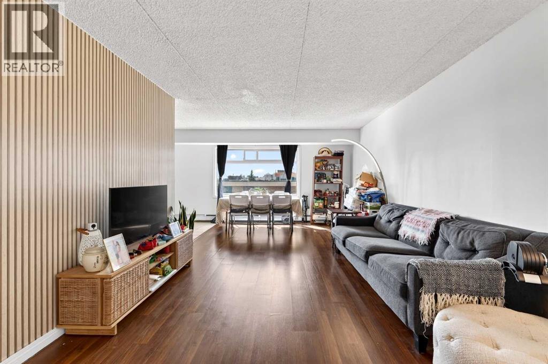
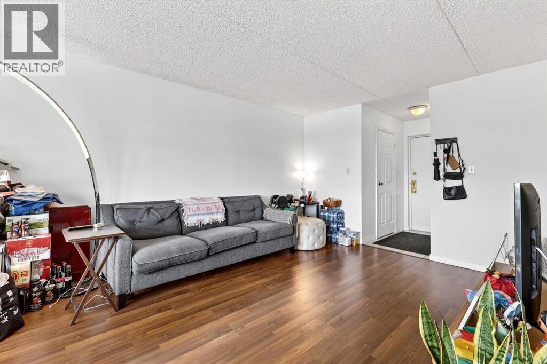
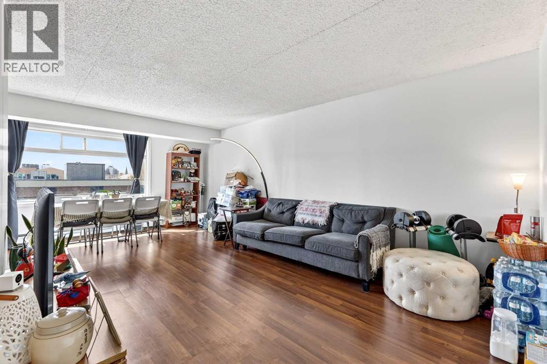
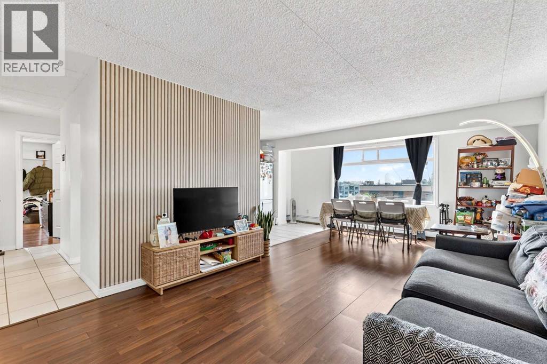
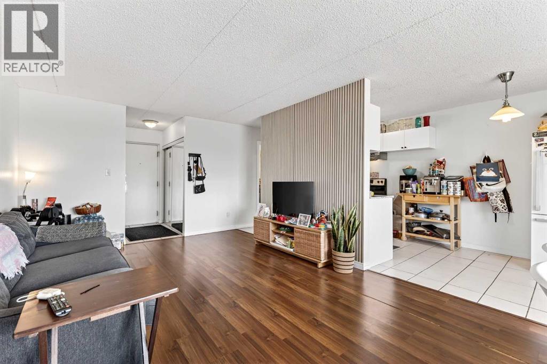
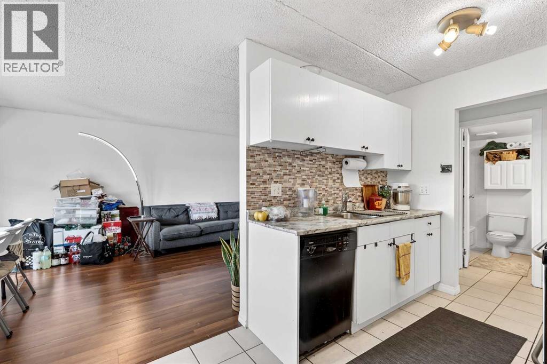
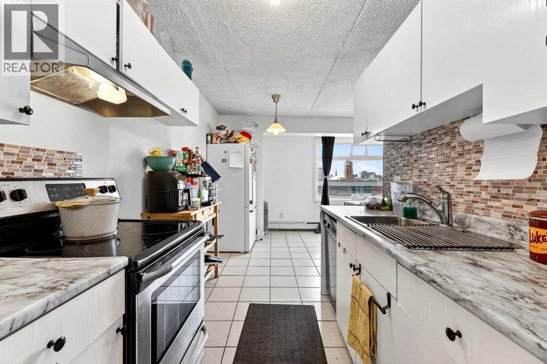
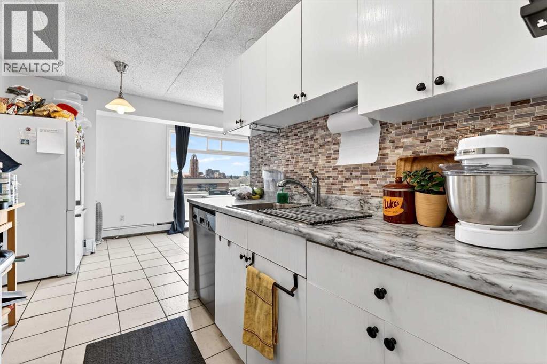
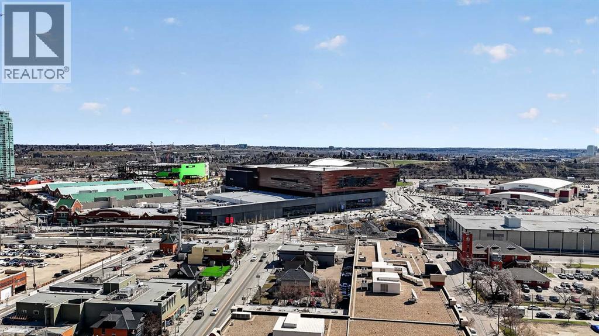
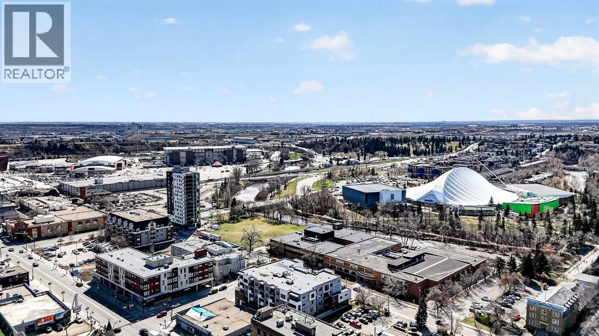
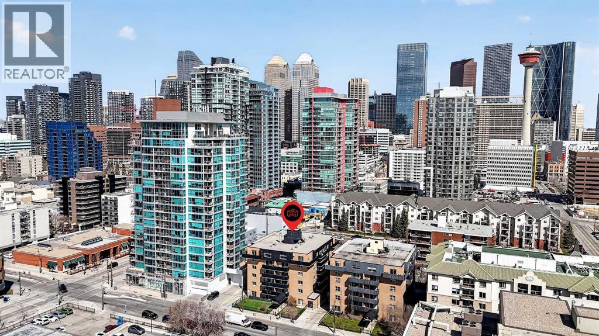
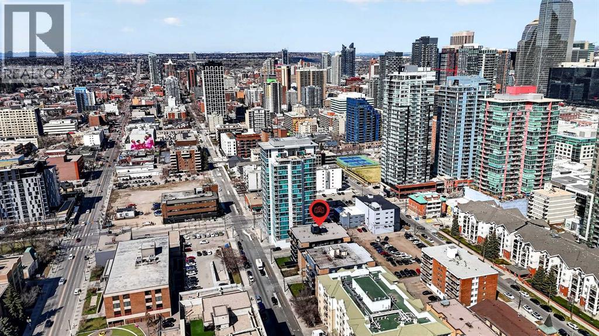
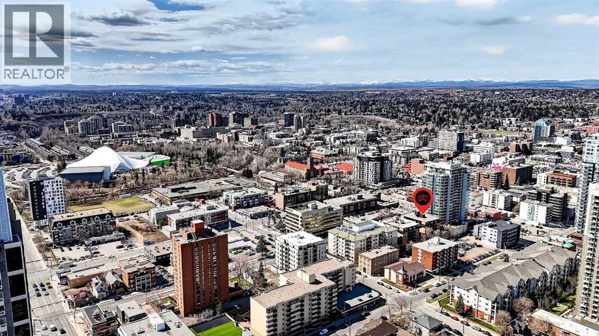
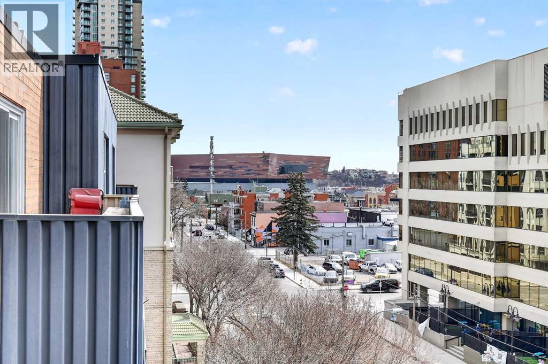
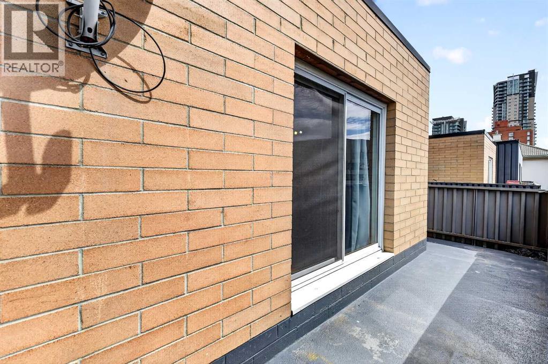
Welcome to this beautifully updated top-floor residence, ideally positioned in one of the city’s most vibrant and walkable neighbourhoods—just steps from the energy of 1st Street SW and 17th Avenue.From boutique cafés and yoga studios to local pubs, restaurants, and everyday conveniences, everything you need is right outside your door—offering a true inner-city lifestyle defined by ease and connection.Inside, the home has been thoughtfully refreshed with a clean, contemporary aesthetic. The kitchen is both stylish and functional, featuring granite countertops, stainless steel appliances, ample cabinetry, and a timeless subway tile backsplash—perfect for everyday living or hosting friends.Enjoy the added benefits of top-floor living, including enhanced privacy and natural light, along with assigned covered parking and access to a well-maintained building with clean, convenient laundry facilities. There is also potential to incorporate in-suite laundry, adding even greater comfort and flexibility.Step outside and immerse yourself in the neighbourhood—whether it’s unwinding on a sunny patio, exploring the charm of Mission, or catching a game at the Saddledome. With downtown just minutes away, commuting is effortless by foot, bike, or transit.A refined, low-maintenance home offering style, comfort, and an unbeatable urban lifestyle. Don’t miss your opportunity to call this exceptional space your own. (id:6769
Property Details

Subarea
Beltline

Lot
0

Year Built
1979

Flooring
Laminate,Tile

Parking Type
1
Rooms Dimension
| Room | Floor | Dimension |
|---|---|---|
| Living room | Main level | 29.75 Ft x 11.58 Ft |
| Kitchen | Main level | 7.25 Ft x 7.17 Ft |
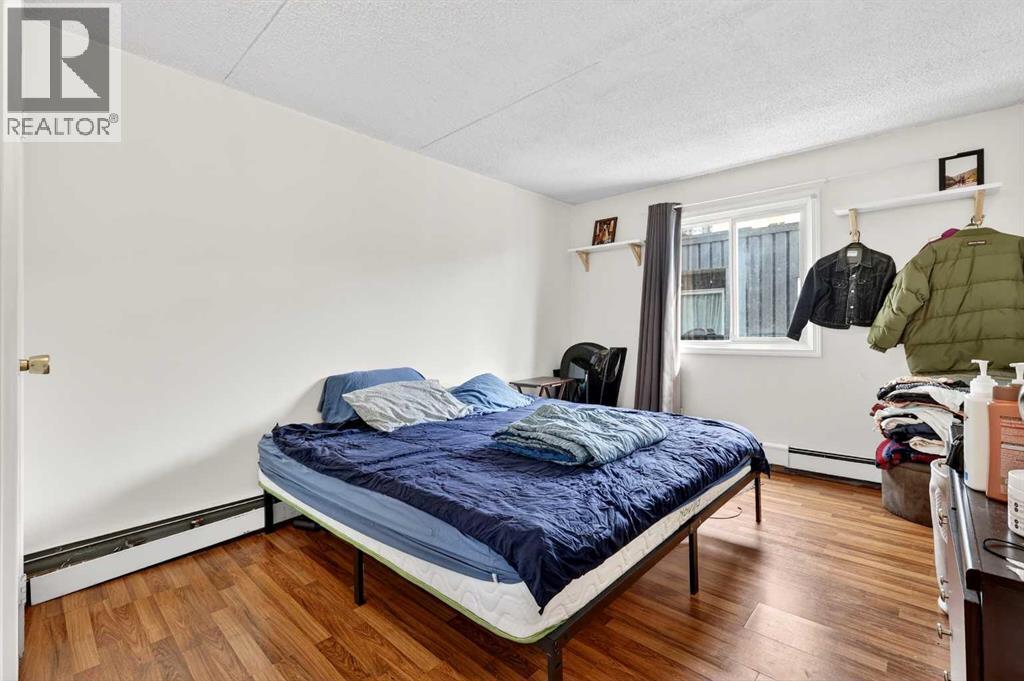
| Primary Bedroom | Main level | 13.33 Ft x 10.92 Ft |
| Other | Main level | 5.83 Ft x 4.33 Ft |
| Bedroom | Main level | 13.00 Ft x 10.67 Ft |
| 4pc Bathroom | Main level | 7.83 Ft x 5.83 Ft |
| Storage | Main level | 5.92 Ft x 3.92 Ft |
| Dining room | Main level | 10.08 Ft x 7.67 Ft |
| Foyer | Main level | 6.17 Ft x 3.33 Ft |
| Other | Main level | 19.75 Ft x 4.33 Ft |
Disclaimer:
a
Listing data last updated date: 2026-11-03 10:11:12
a
Listing Agent: Jesse Davies
Brokerage: Century 21 Bamber Realty LTD.