Daryl Carlson - 403-259-4141
BACK


Single Family in Cochrane
- 206
- 50
 4 Bedrooms
 2 Bathrooms
- 1100 - 1500 Sq Ft

Property Type
Single Family
Description
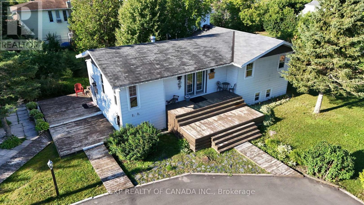
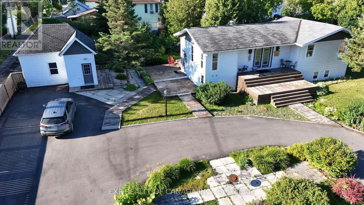
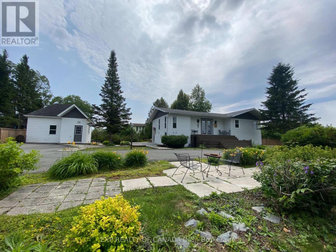
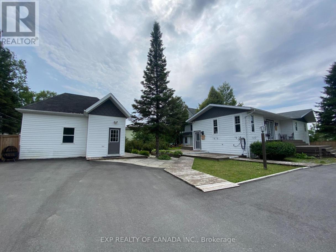
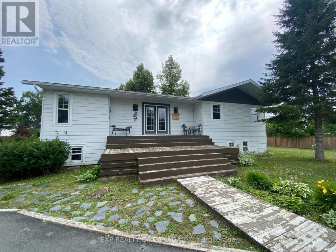
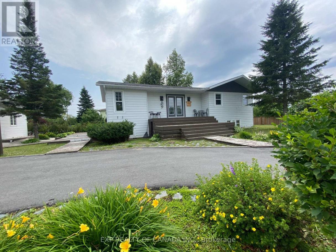
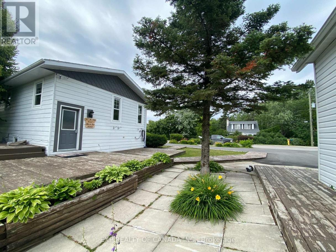
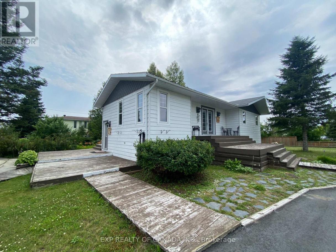
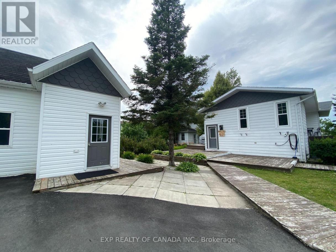
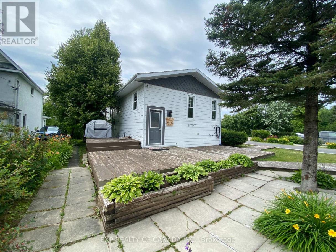
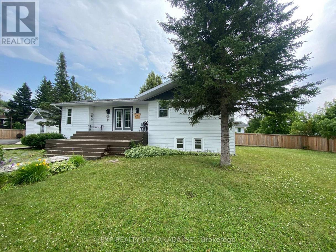
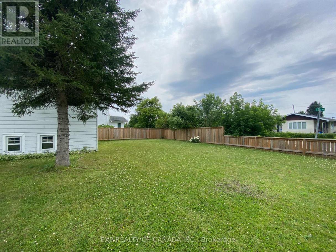
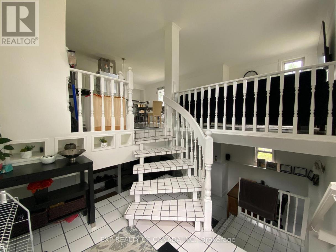
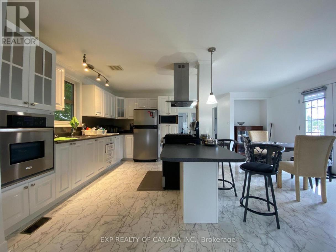
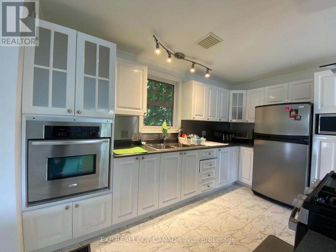
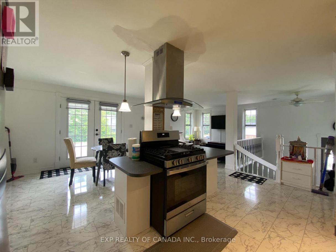
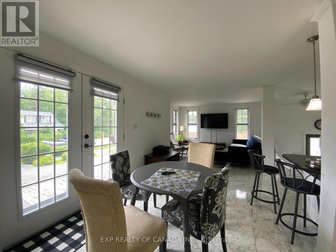
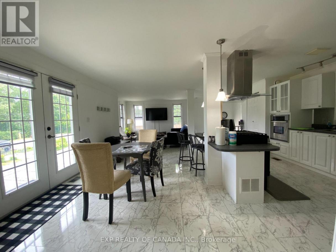
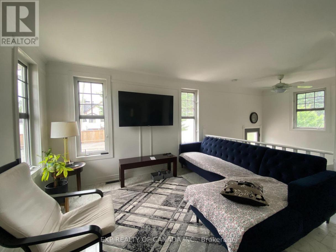
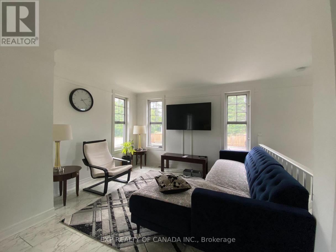
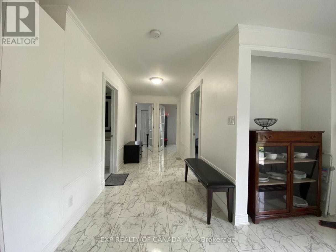
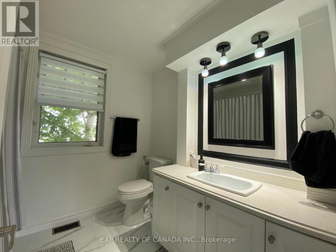
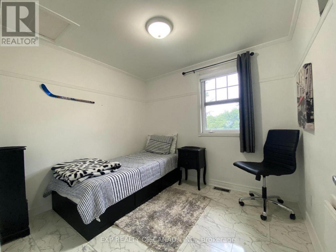
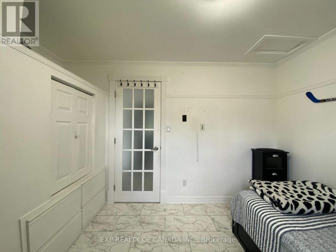
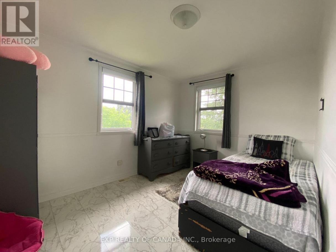
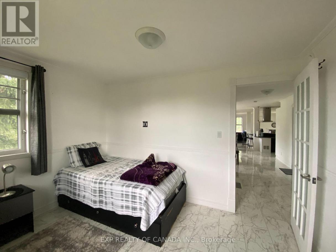
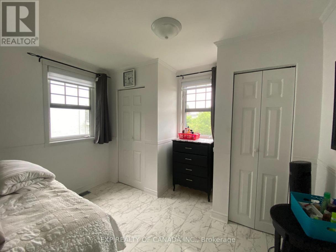
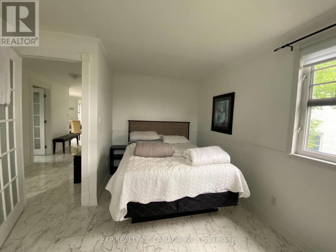
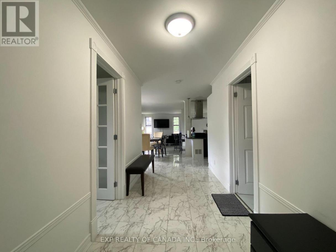
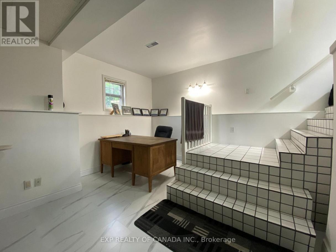
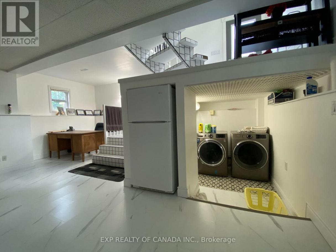
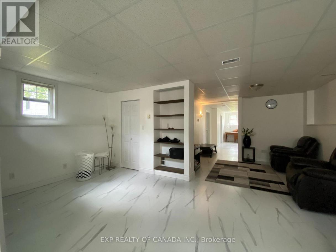
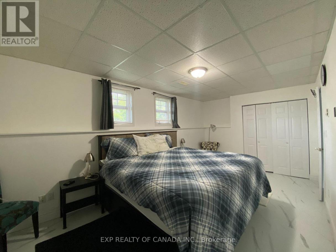
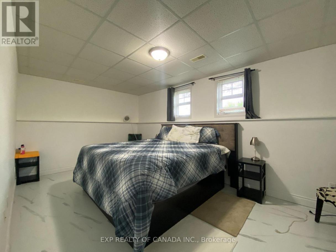
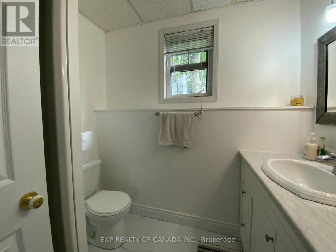
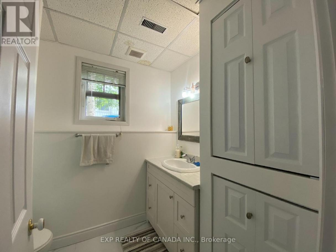
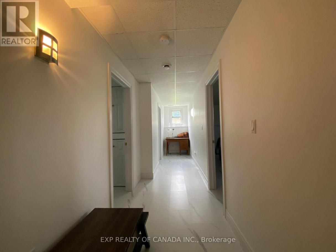
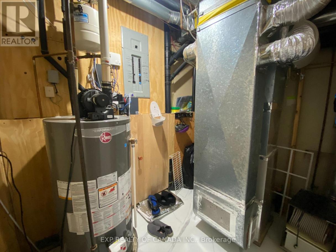
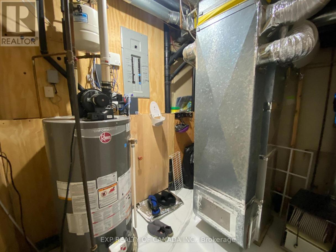
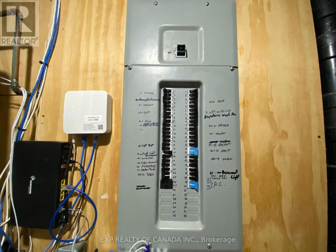
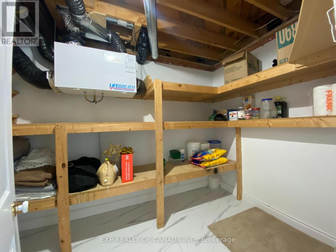
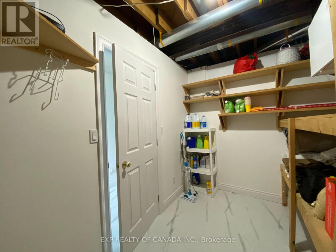
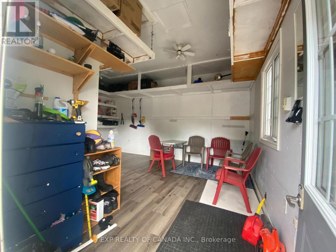
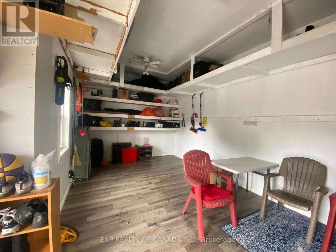
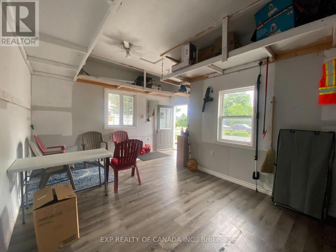
Welcome home to this meticulously maintained raised bungalow, offering bright and open living spaces throughout. Situated on a desirable corner lot with an asphalt driveway, this property is perfect for families, or anyone looking for move-in-ready comfort in a fantastic location. The main floor features a spacious and light-filled layout with three well-appointed bedrooms, a beautifully updated, modern kitchen equipped with a gas range along side an additional built in oven and a family room that is abundant in natural light. The primary bedroom boasts his-and-her closets for maximum storage, the second bedroom offers a built-in closet with additional storage, and the third bedroom provides ample space for a wardrobe. The main floor 4-piece bathroom completes this level. Downstairs, the fully finished basement offers a large fourth bedroom with generous closet space and only steps to a convenient 3-piece bathroom, and a dedicated storage room/pantry - giving this home no shortage of storage throughout. Mechanically, this home has been thoughtfully updated and cared for, featuring a 200 amp electrical panel, recently installed A/C unit, gas furnace (2014), gas water heater (2017), and an air exchanger for year-round comfort and efficiency. Outside, hobby enthusiasts will love the detached 272 sq. ft. wired shop - ideal for a workshop, extra storage, or projects of your choosing. Location is everything, and this home delivers: walking distance to the golf course, just down the road from the Fire Department, and only a short drive to the hospital, local amenities, and the lake. This is a rare opportunity to own a well-cared-for home in a convenient, sought-after Cochrane location. (id:6769
Property Details

Subarea
Cochrane

Lot
0

Sewer
Sanitary sewer

Parking Type
4
Rooms Dimension
| Room | Floor | Dimension |
|---|---|---|
| Bedroom 4 | Basement | 3.04 m X 5.48 m |
| Furnace | Basement | 1.92 m X 2.52 m |
| Bathroom | Basement | 1.82 m X 2.31 m |
| Pantry | Basement | 3.35 m X 2.13 m |
| Kitchen | Main level | 4.45 m X 5.94 m |
| Living room | Main level | 2.74 m X 3.35 m |
| Bedroom | Main level | 3.29 m X 3.65 m |
| Bedroom 2 | Main level | 2.74 m X 3.62 m |
| Bedroom 3 | Main level | 2.56 m X 2.86 m |
| Bathroom | Main level | 2.13 m X 2.43 m |
Disclaimer:
a
Listing data last updated date: 2026-10-07 06:42:14
a
Listing Agent: Brandon Dinan
Brokerage: EXP REALTY OF CANADA INC.