Daryl Carlson - 403-259-4141
BACK


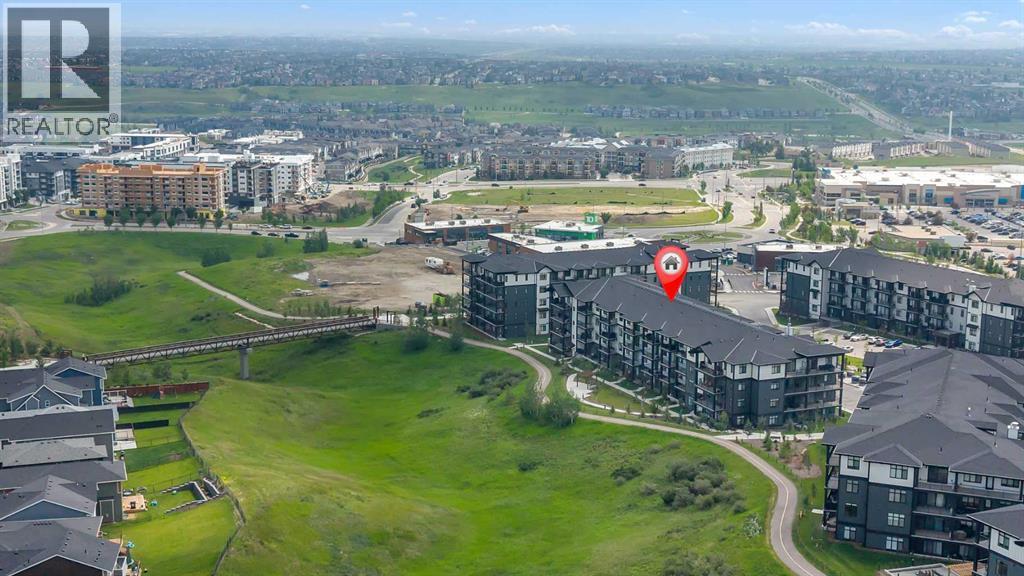
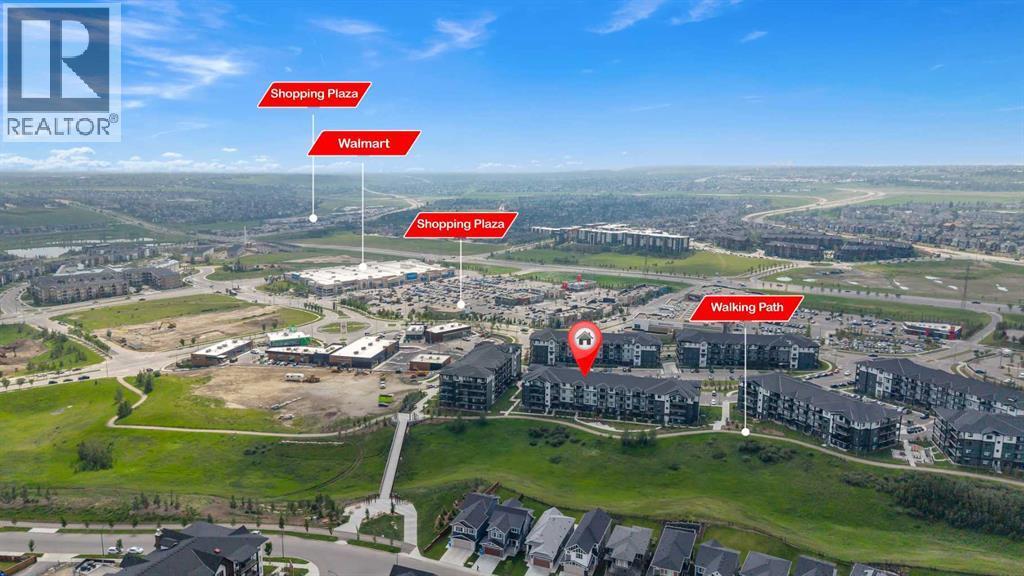
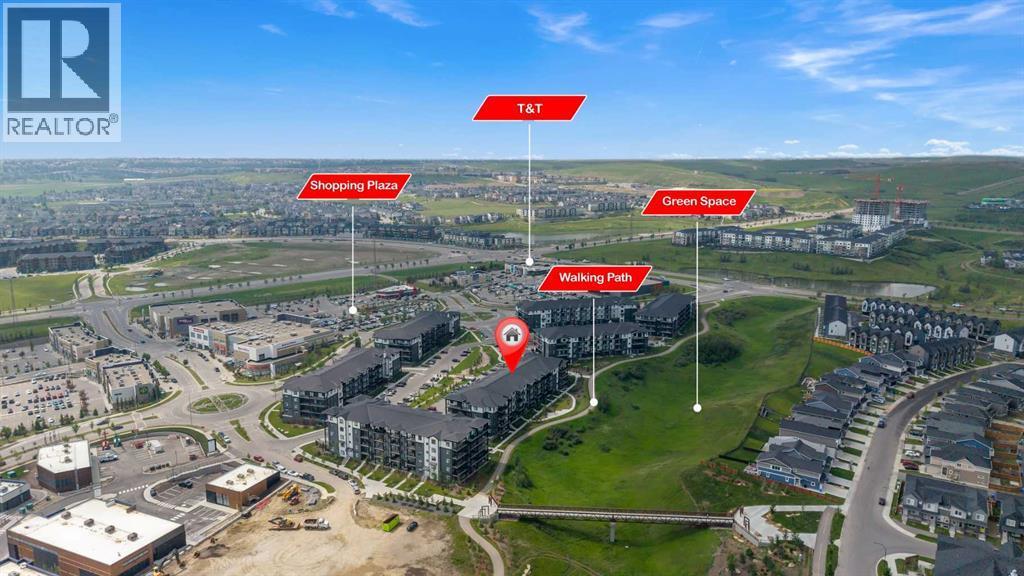
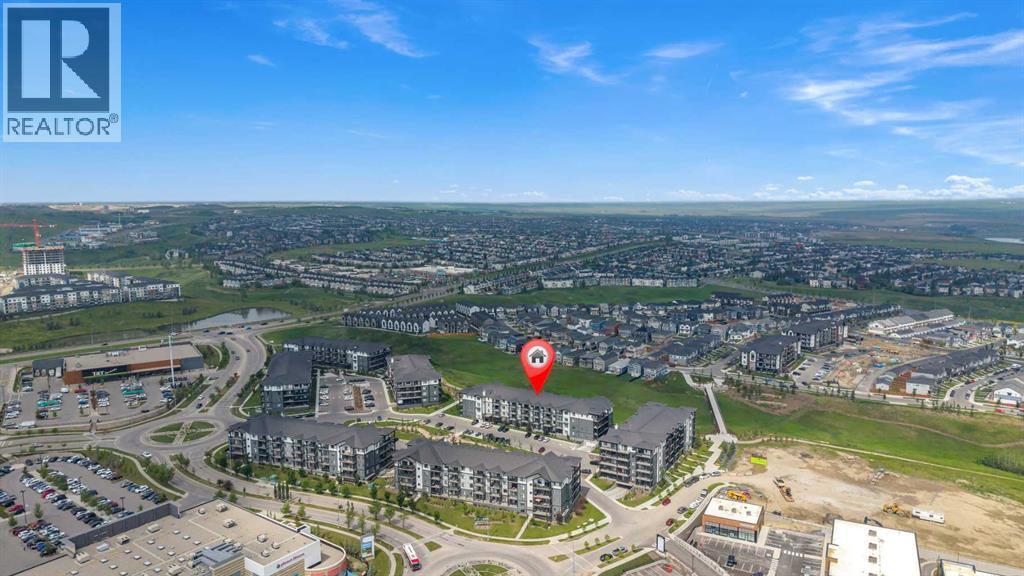
Single Family in Calgary
- 98
- 83
 2 Bedrooms
 2 Bathrooms
- 851 Sq Ft

Property Type
Single Family
Description
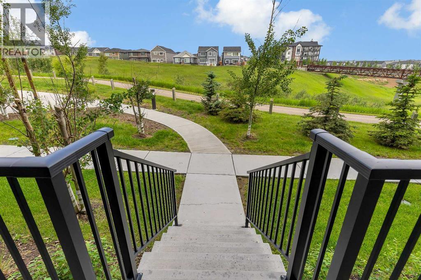
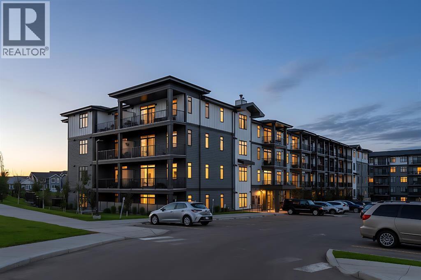
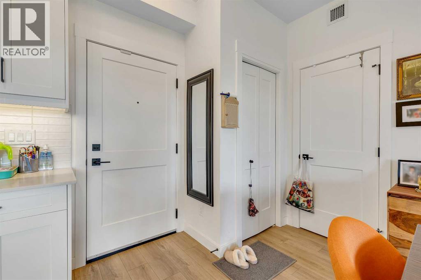
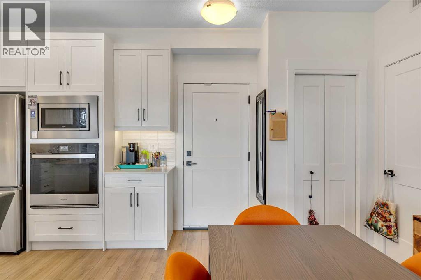
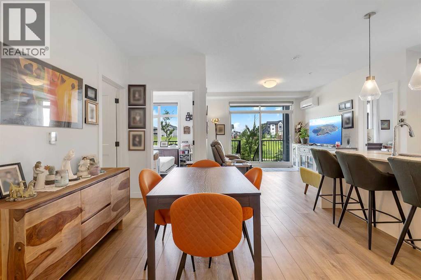
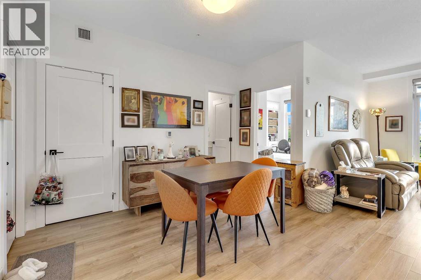
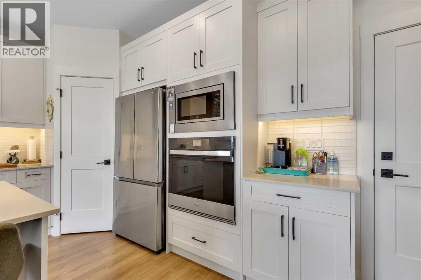
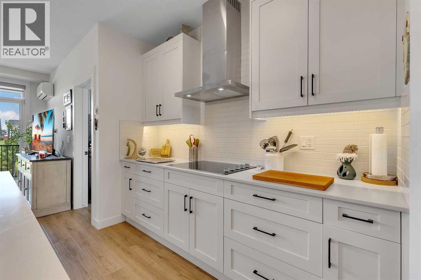
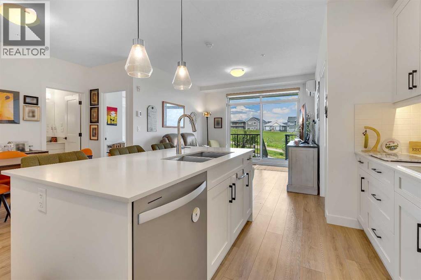
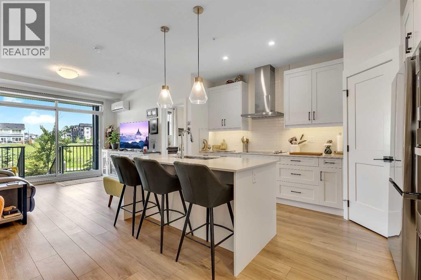
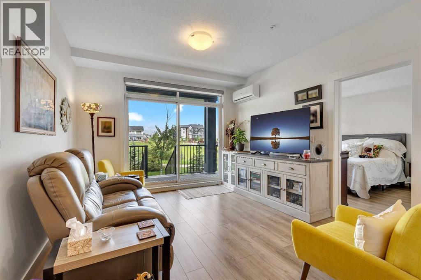
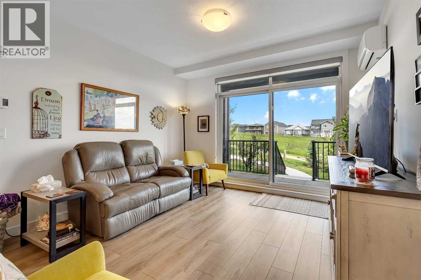
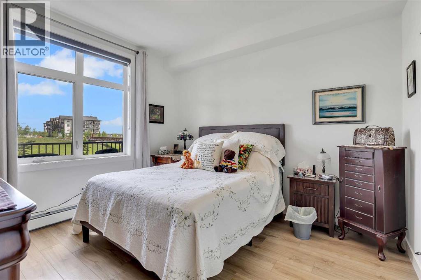
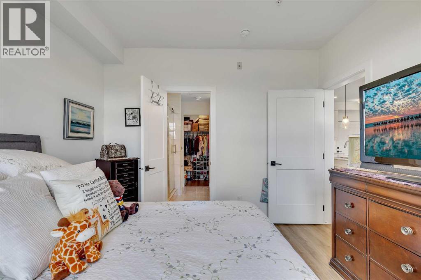
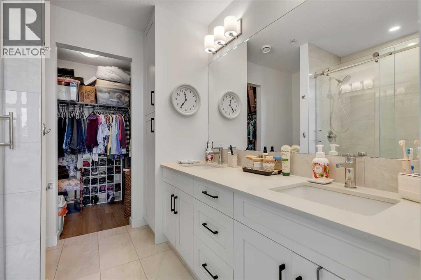
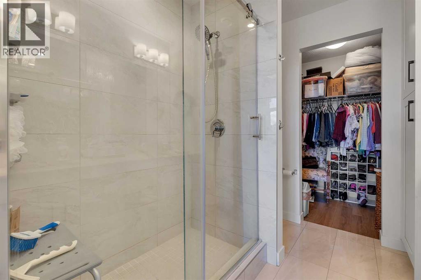
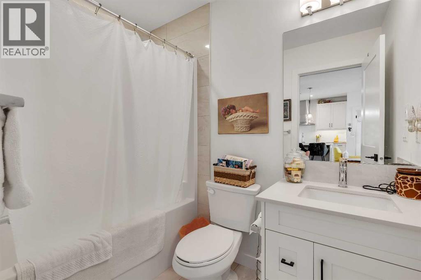
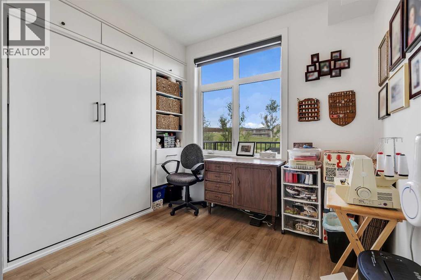
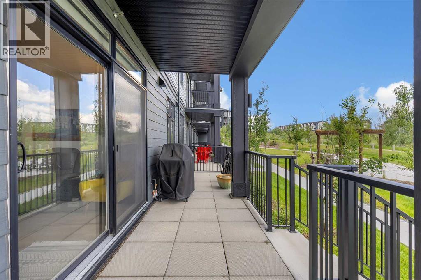
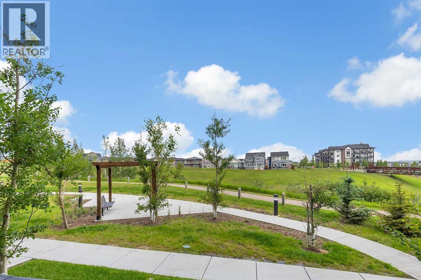
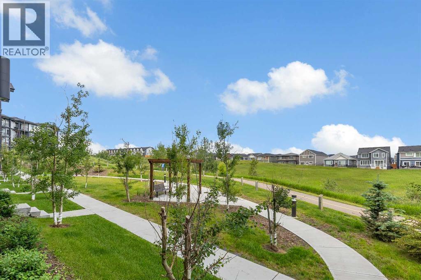
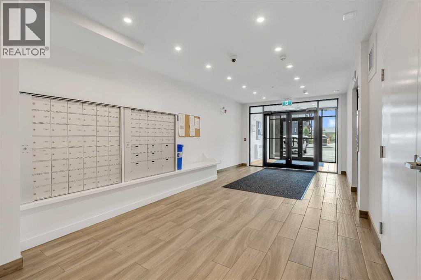
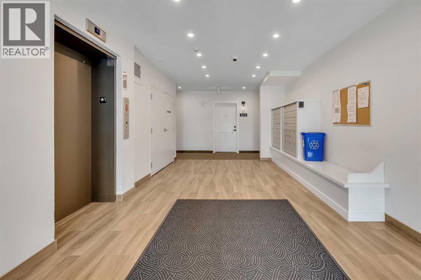
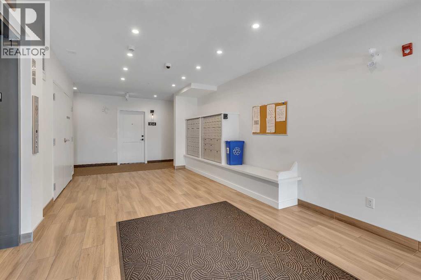
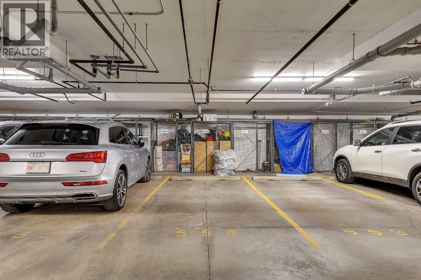
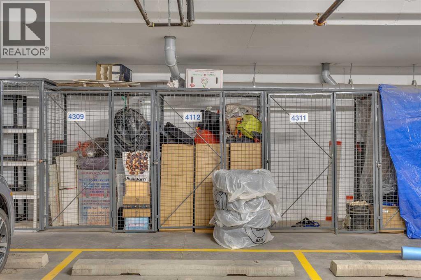
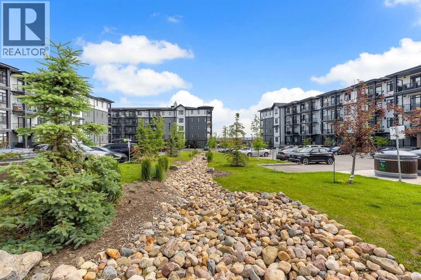
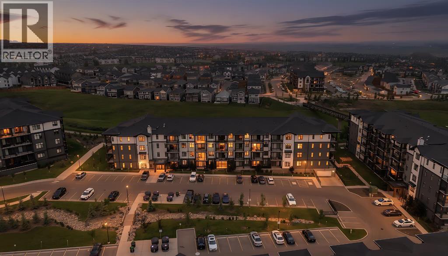
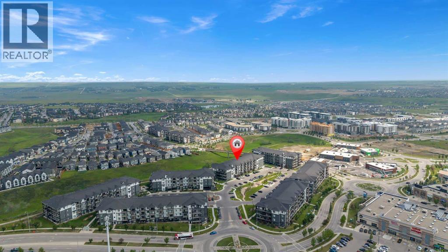
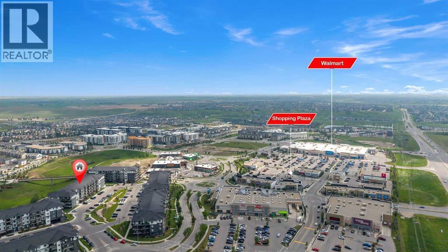
Welcome to this stunning main floor condo in the sought-after community of Sage Hill, offering the perfect combination of luxury, convenience, and an unbeatable location. Featuring 2 bedrooms, 2 full bathrooms, and a titled underground parking stall, this beautifully upgraded home is truly move-in ready.With over $35,000 in builder upgrades, this bright and modern unit showcases quality finishes throughout, including the added comfort of central air conditioning. The versatile second bedroom is complete with a custom Murphy bed and built-in cabinetry valued at over $10,000, making it the perfect guest room, home office, or flexible living space.One of the standout features is the walkout patio that opens directly onto the community walking paths and picturesque ravine, offering beautiful views and easy access for morning walks, pet owners, or simply relaxing outdoors.The location is second to none, with an incredible selection of amenities just across the street, including Walmart, T&T Supermarket, Planet Fitness, Tim Hortons, McDonald's, Value Village, restaurants, shopping, and everyday services. Everything you need is just steps from your front door.Whether you're a first-time buyer, downsizer, or investor, this exceptional condo offers premium upgrades, a highly desirable layout, and one of the best locations in Sage Hill. Don't miss your opportunity to make this beautiful home yours! (id:6769
Property Details

Subarea
Sage Hill

Lot
0

Year Built
2022

Flooring
Tile,Vinyl Plank

Parking Type
1
Rooms Dimension
| Room | Floor | Dimension |
|---|---|---|
| 4pc Bathroom | Main level | Measurements not available |
| 4pc Bathroom | Main level | Measurements not available |
| Bedroom | Main level | 10.75 Ft x 9.92 Ft |
| Dining room | Main level | 14.08 Ft x 7.58 Ft |
| Kitchen | Main level | 13.25 Ft x 12.17 Ft |
| Living room | Main level | 12.00 Ft x 11.92 Ft |
| Primary Bedroom | Main level | 11.58 Ft x 11.08 Ft |
Disclaimer:
a
Listing data last updated date: 2026-09-27 06:29:28
a
Listing Agent: Cory Lomsnes
Brokerage: RE/MAX Real Estate (Mountain View)